
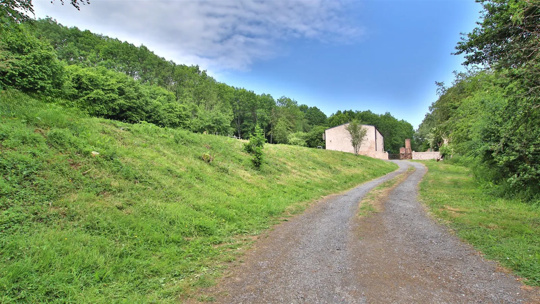

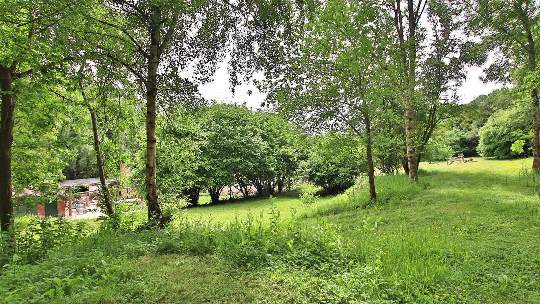
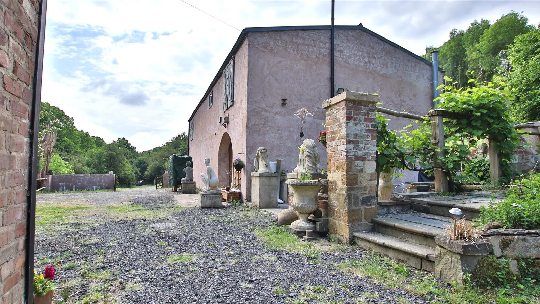
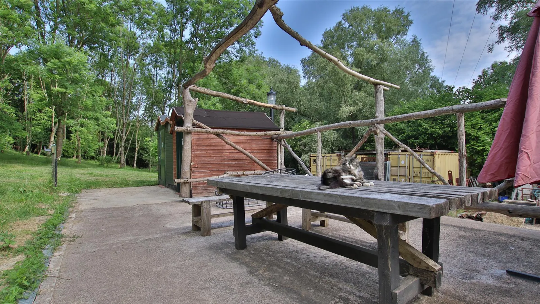
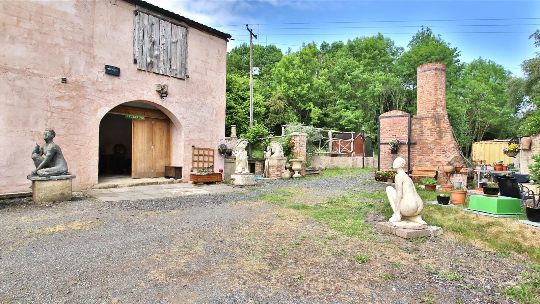
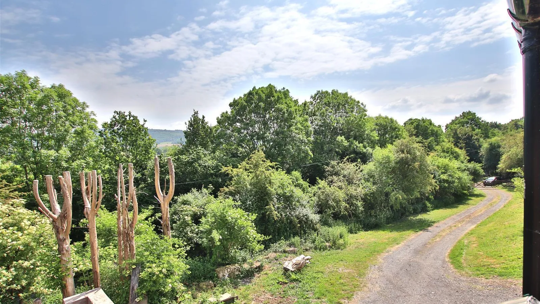
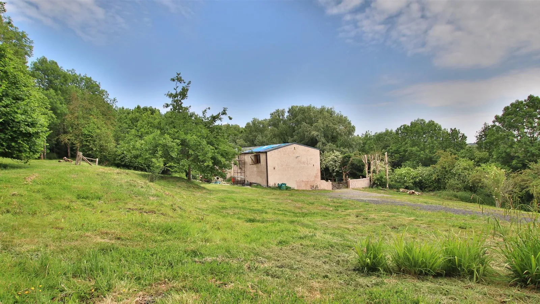
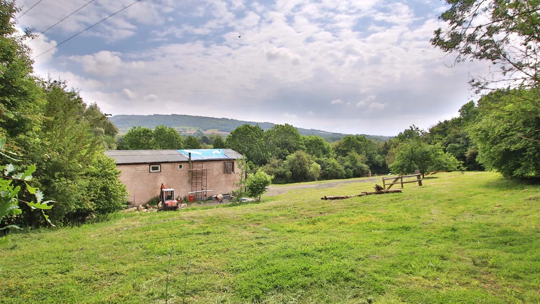
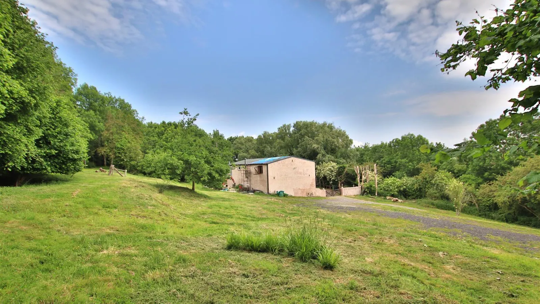
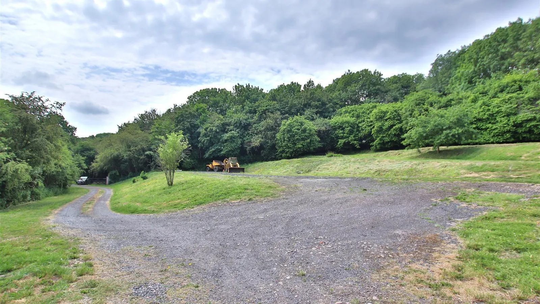
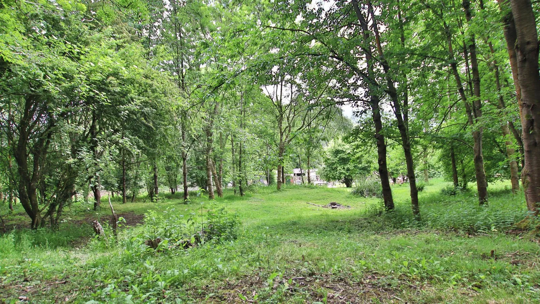
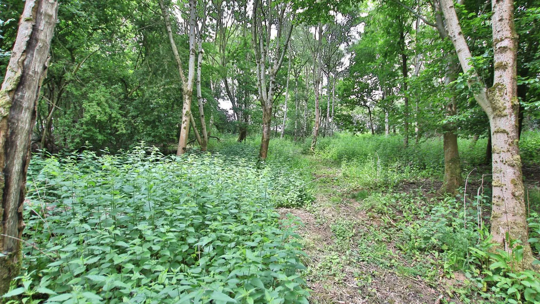
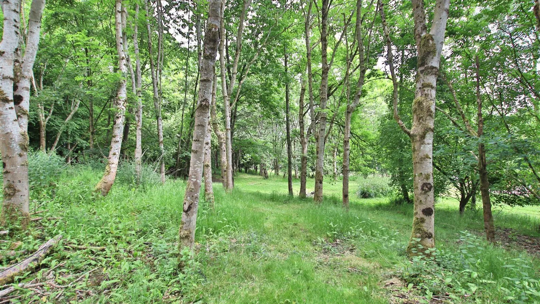
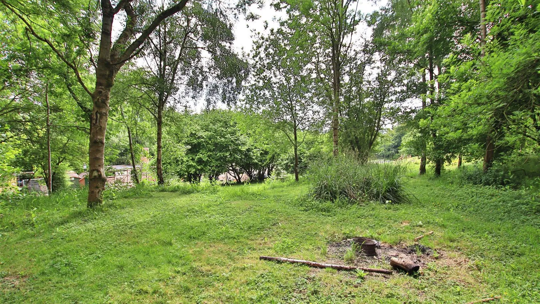
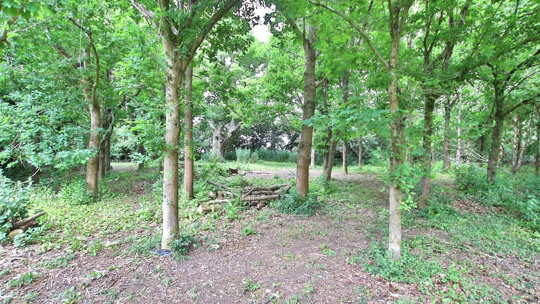
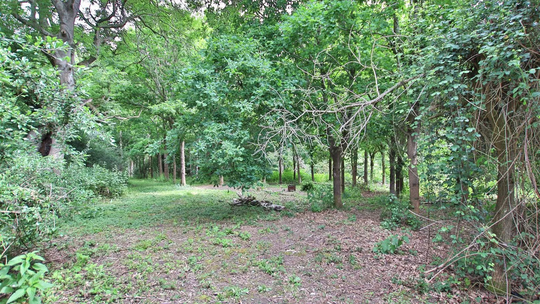
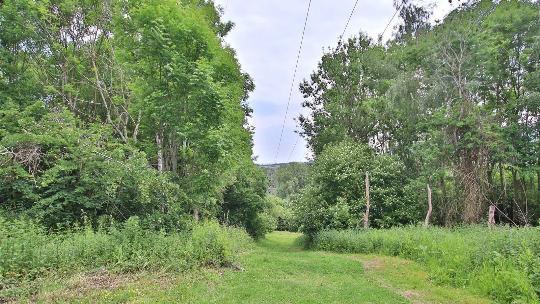
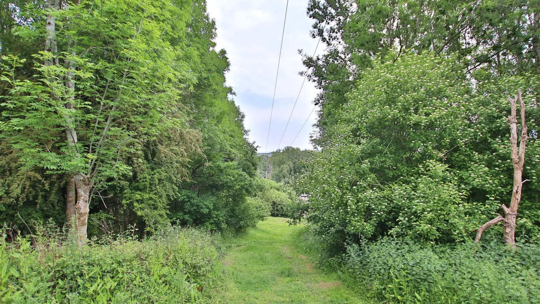
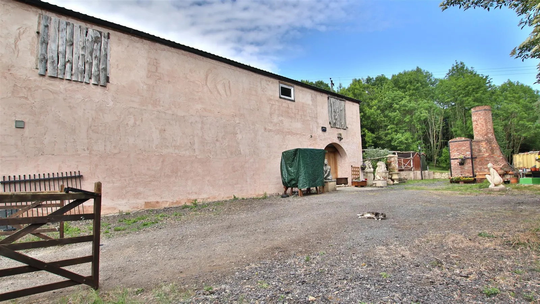
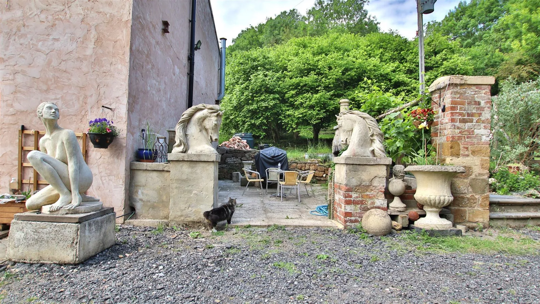


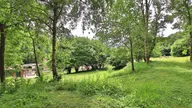


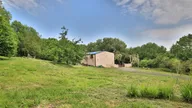
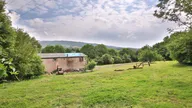
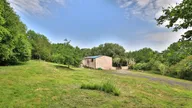

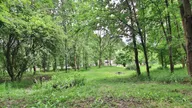
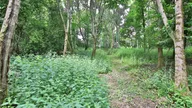
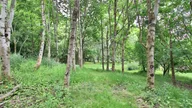
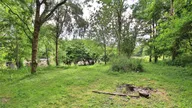
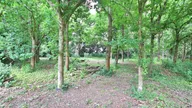
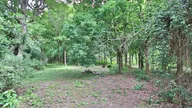
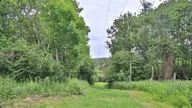
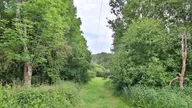
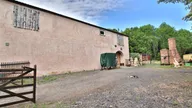
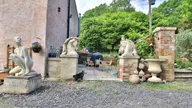


This wonderful property, which is located in Strensham, a short distance from the popular village of Twyning, offers huge potential, the possibility for your own chance to live the "Good Life" with approximately five acres of land at your disposal, you could create your very own small holding or even glamping experience, with the necessary planning consents.
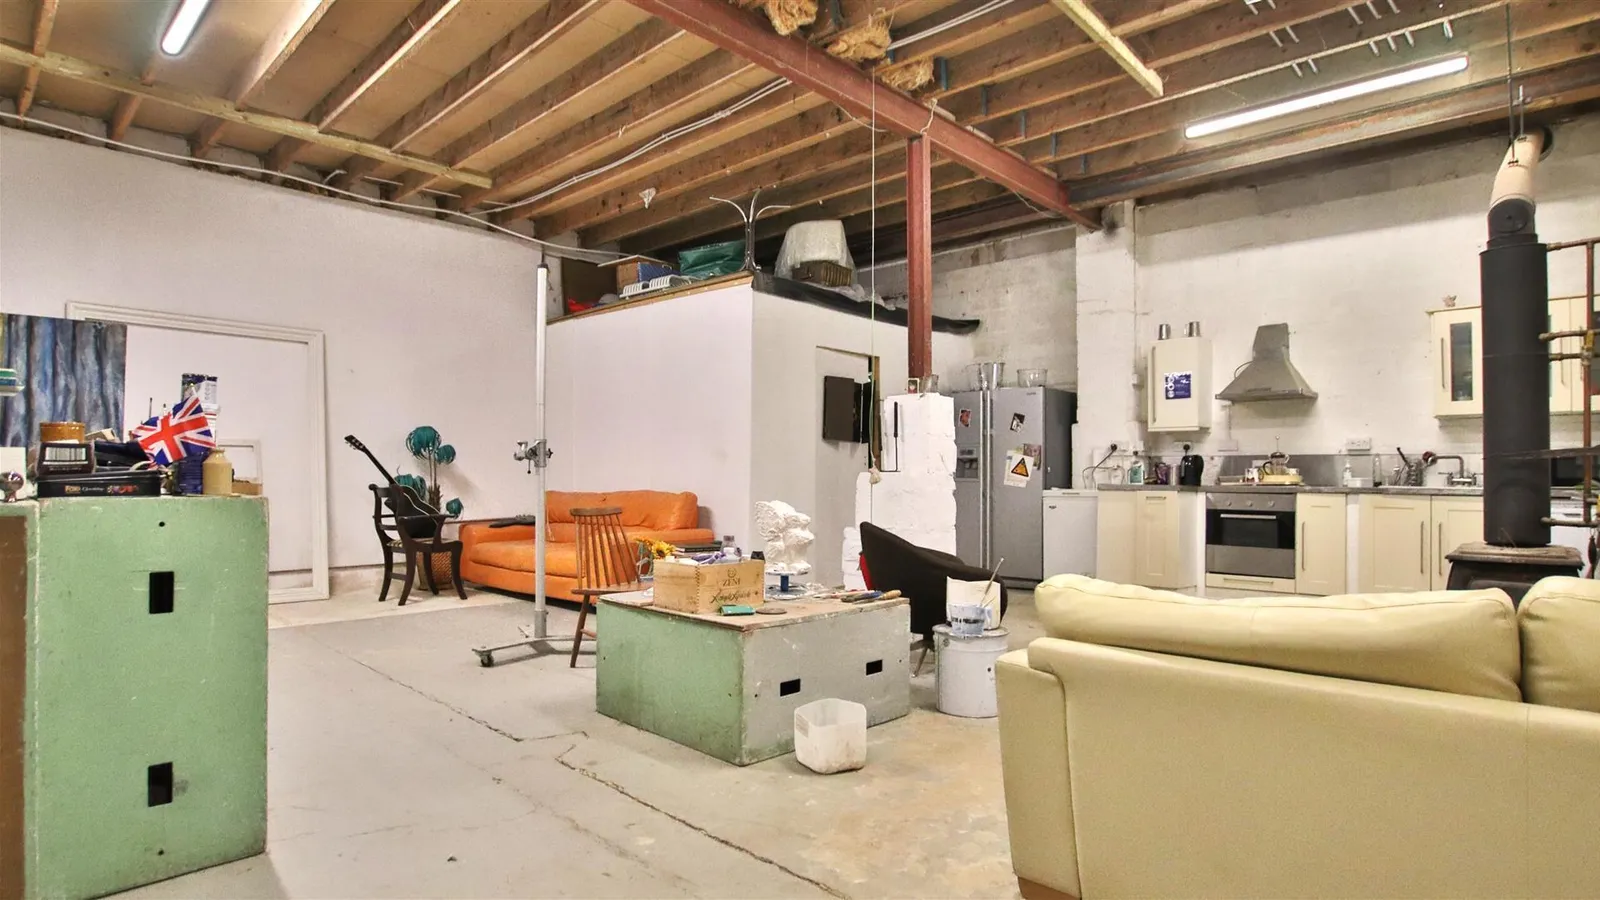
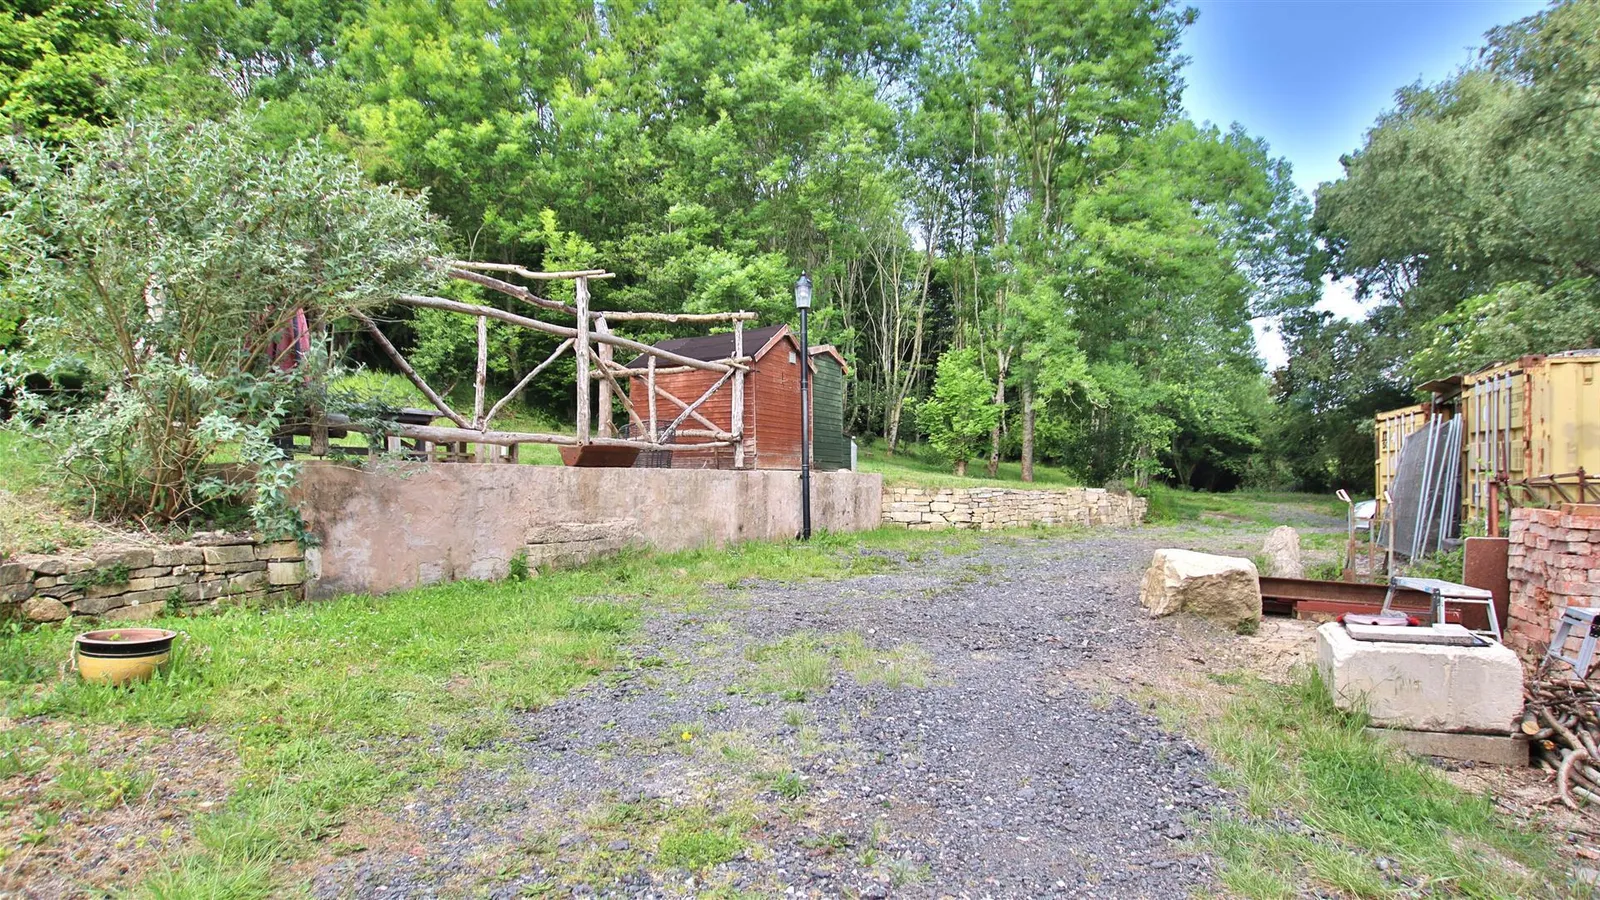
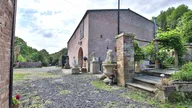
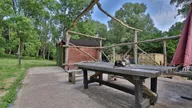
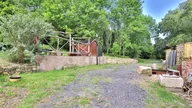
The existing sculpture studio, with its potential for expansion, is currently being utilised as a hub for art classes, workshops, or an exhibition space for local talent. The adaptable nature of this space makes it ideal for creative businesses. Additionally, there is a generous external workshop, which could be perfect for small-scale manufacturing. There is also the benefit of two large car parks that can accommodate over 20 vehicles, perfect for any business venture from the property.
The vast outdoor space is an inviting blank canvas that presents countless possibilities for creating stunning gardens, walking trails, or leisure areas. The potential for outdoor recreation is unmatched and the possibilities are endless. This really could be your very own piece of Eden, if you have ever dreamt of keeping horses or llamas, this could be your opportunity.
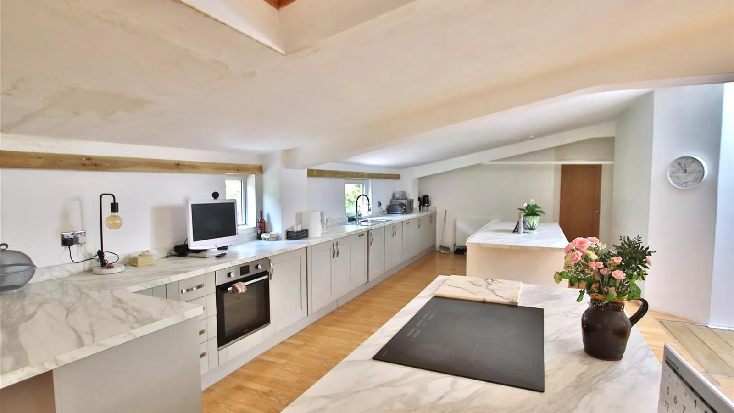
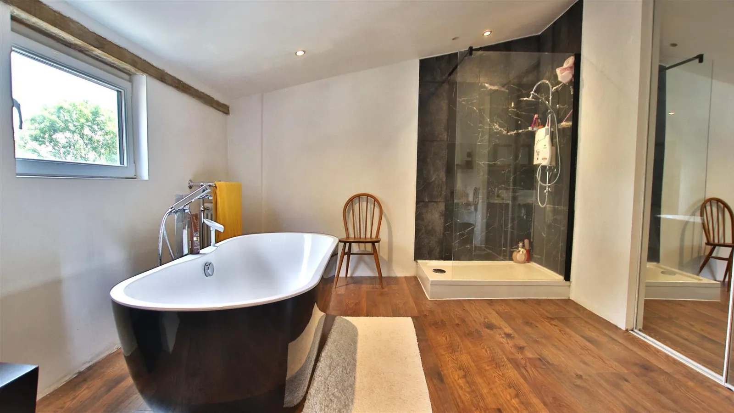
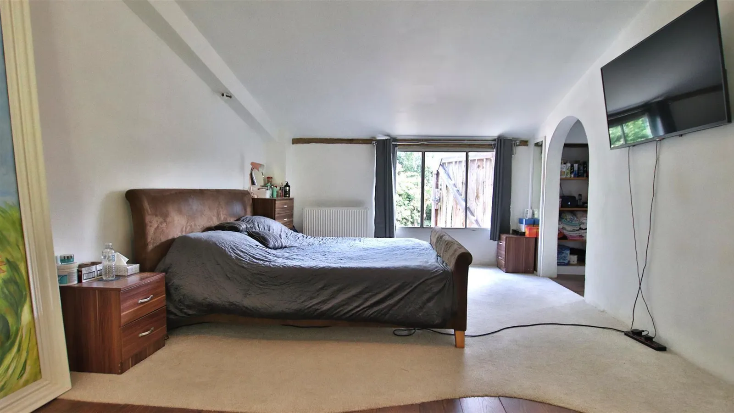
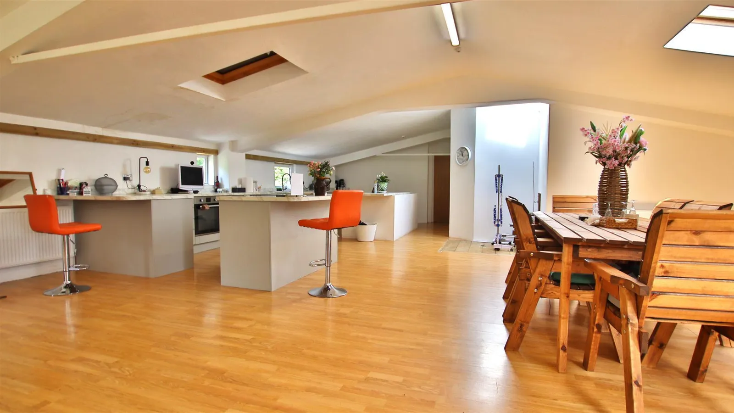
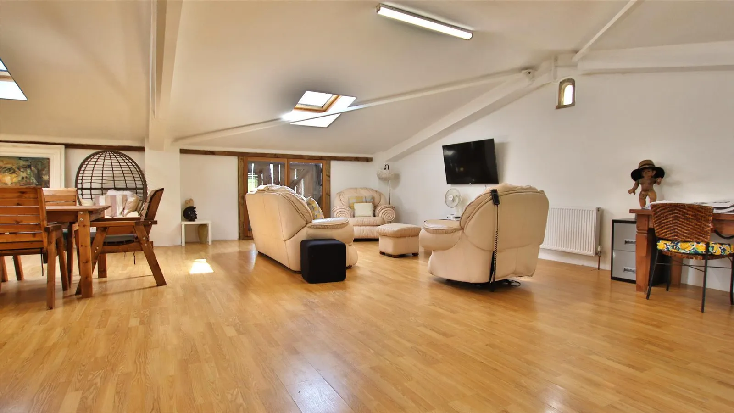
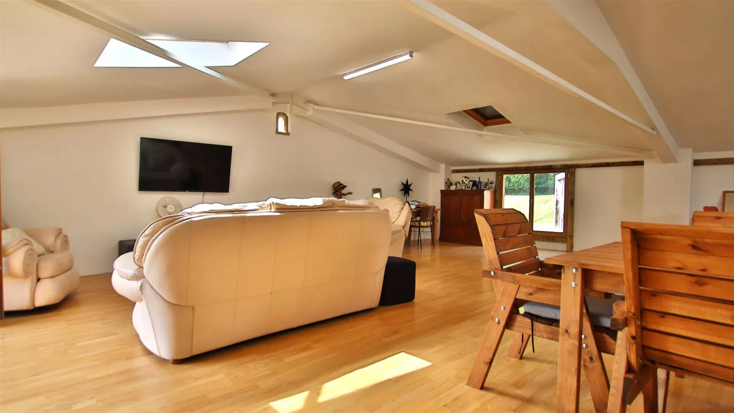
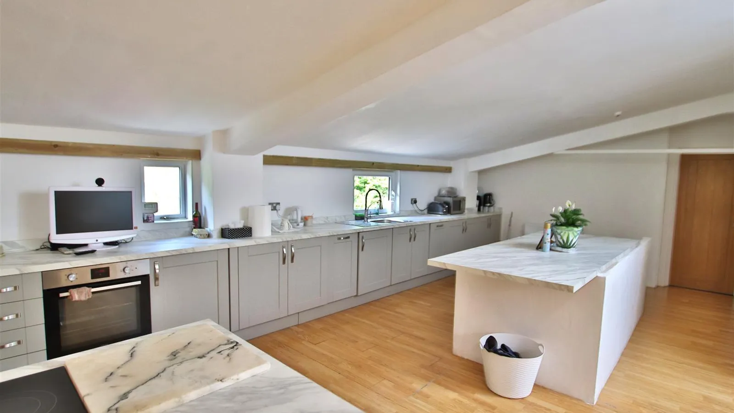
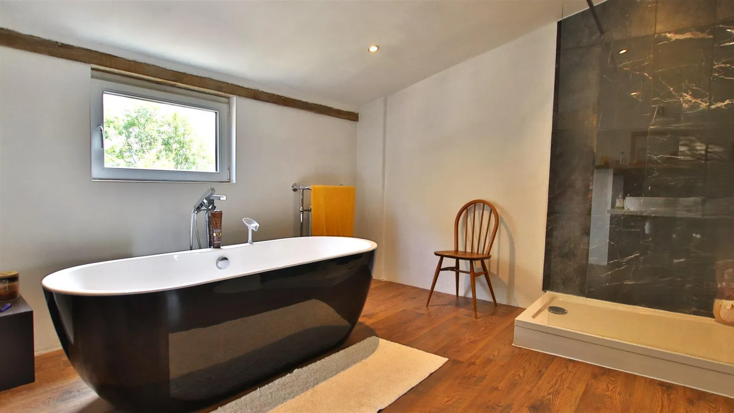
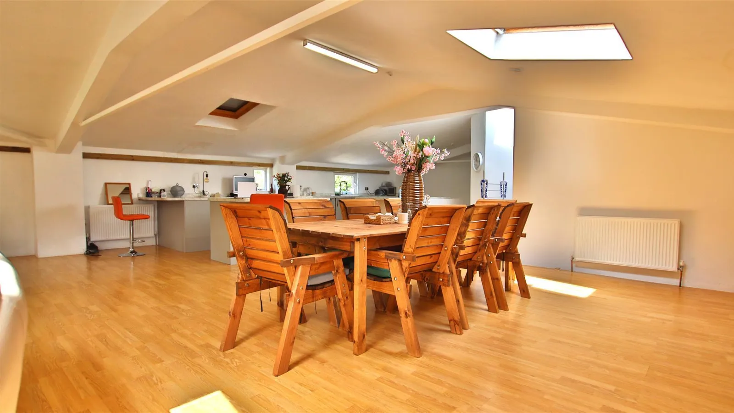
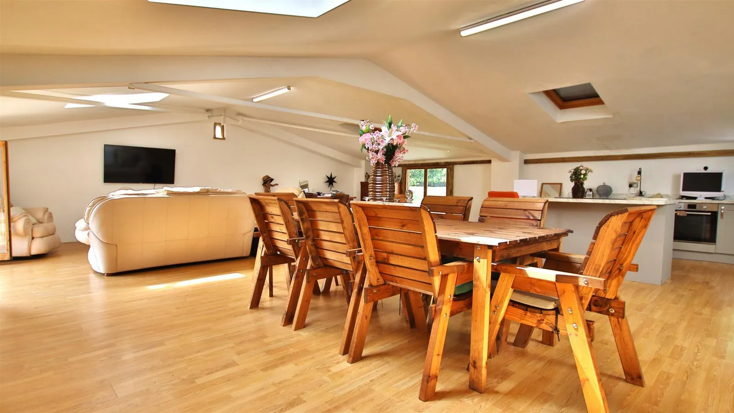
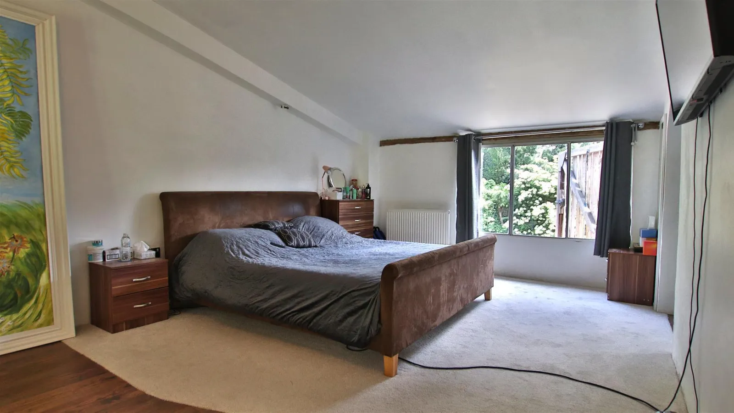
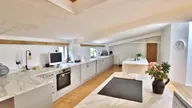
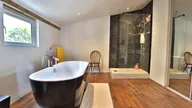
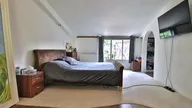
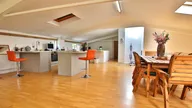
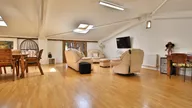
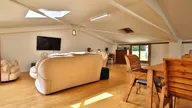
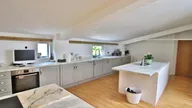
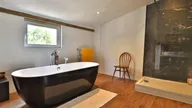
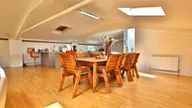
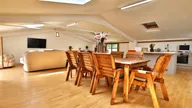
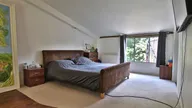
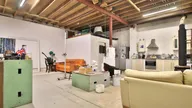
The property currently consists of open-plan living on the top floor, with a beautiful fitted kitchen and built in appliances, two islands, one which includes a built in hob. a separate luxury fitted bathoom, with roll top bath and luxury walk in shower, a built in wardrobe area completes this room, a separate W/C and large bedroom completes this floor, the current footprint of the property has the potential to be transformed into a large five-bedroom family home if preferred.
This is a wonderful opportunity for your own piece of England, which could be transformed to suit your own wants and desires. Please call our office to book your appointment to view this wonderful home today.
Downstairs Workshop 17.83m (max) x 4.62m (58'06 (max) x 15'02)
Boiler Room 4.45m x 2.90m (14'07 x 9'06)
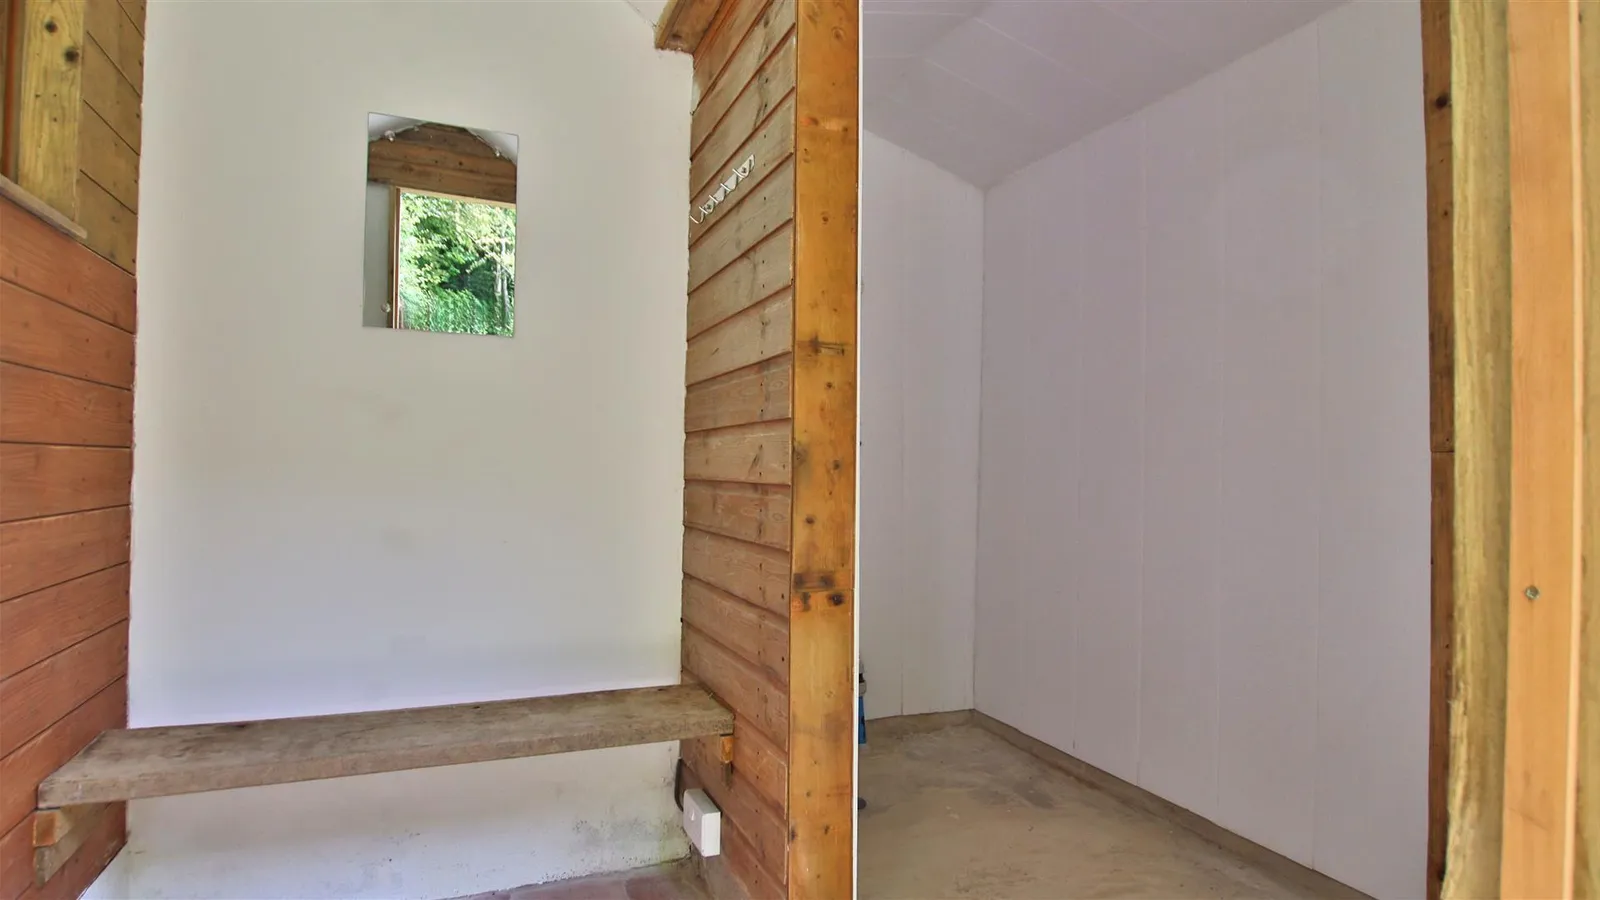
Storage Room (1) 4.34m x 2.90m (14'03 x 9'06)
Storage Room (2) 2.97m x 2.90m (9'09 x 9'06)
Kitchen/Living Area 14.07m (max) narrowing to 9.22m x 8.86m (max) narr
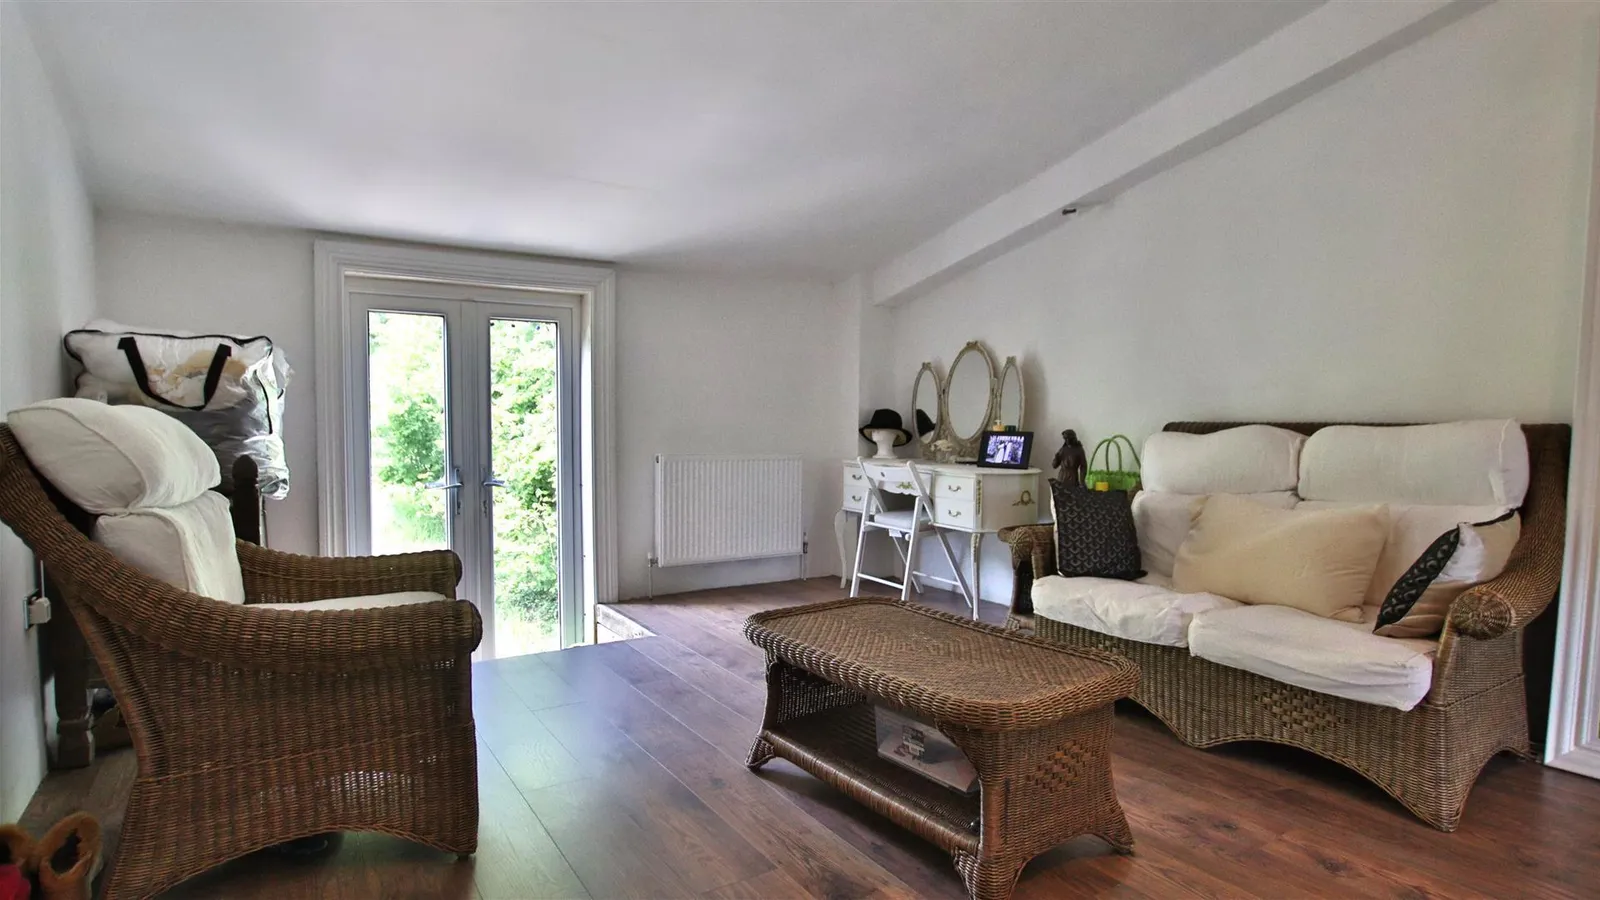
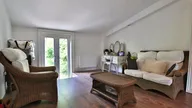
Bedroom 8.74m x 3.56m (28'08 x 11'08)
Bathroom 4.93m x 3.10m (16'02 x 10'02)