
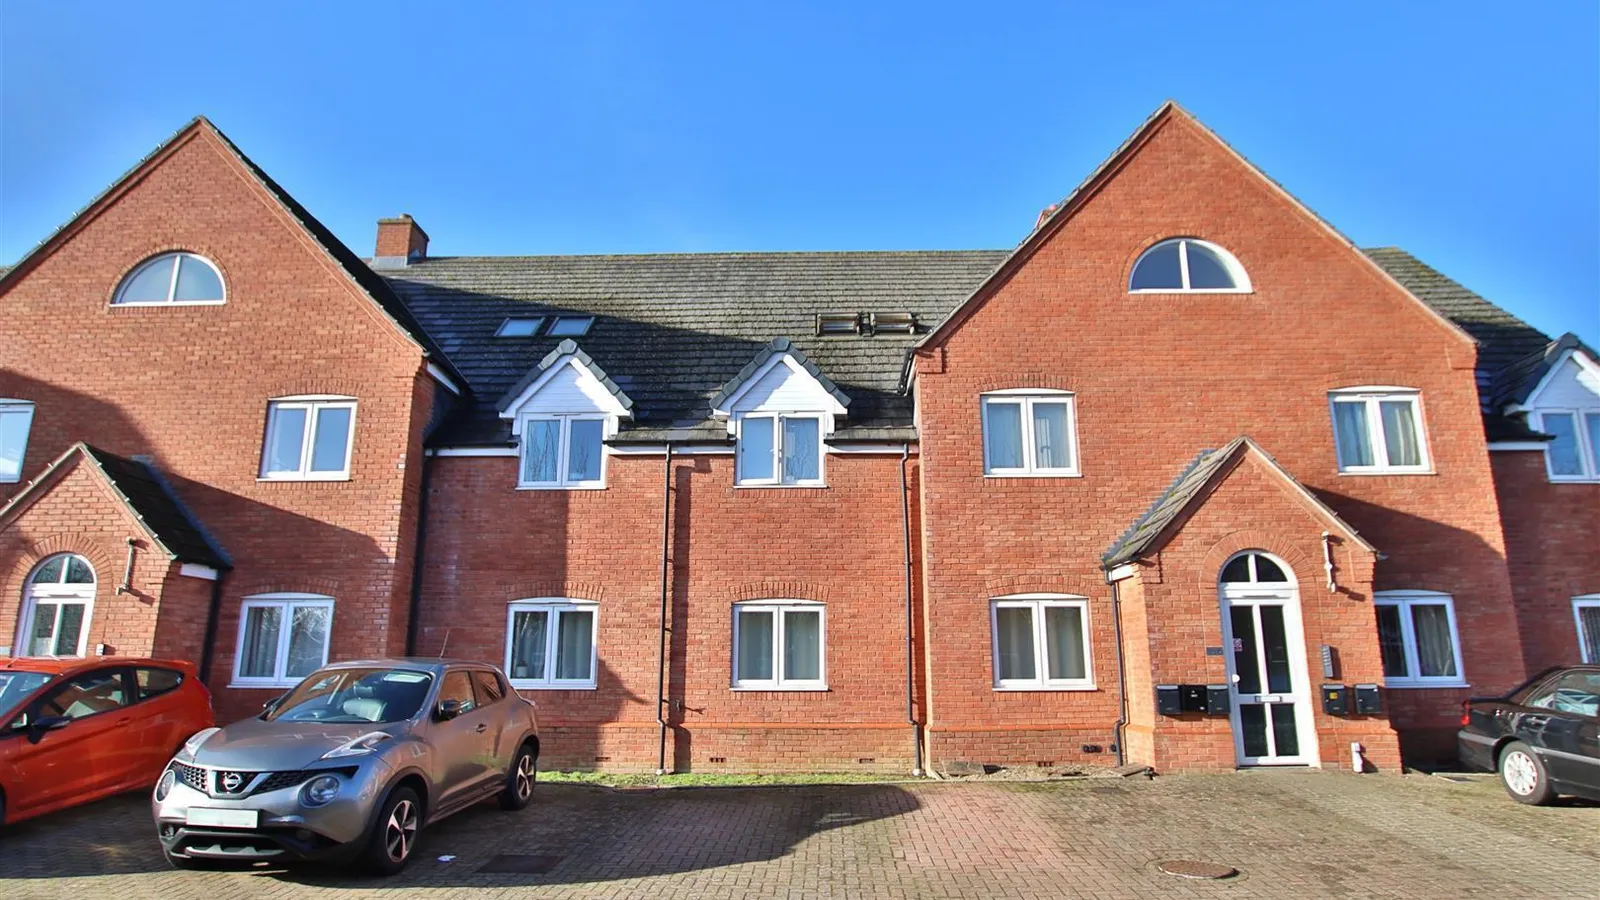
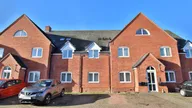

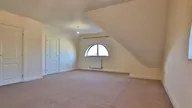
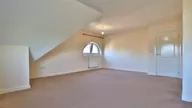
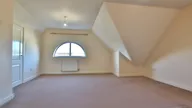


TAG Sales & Lettings is pleased to present this penthouse apartment located in a small development within walking distance of the Cotswold Designer Outlet Village.
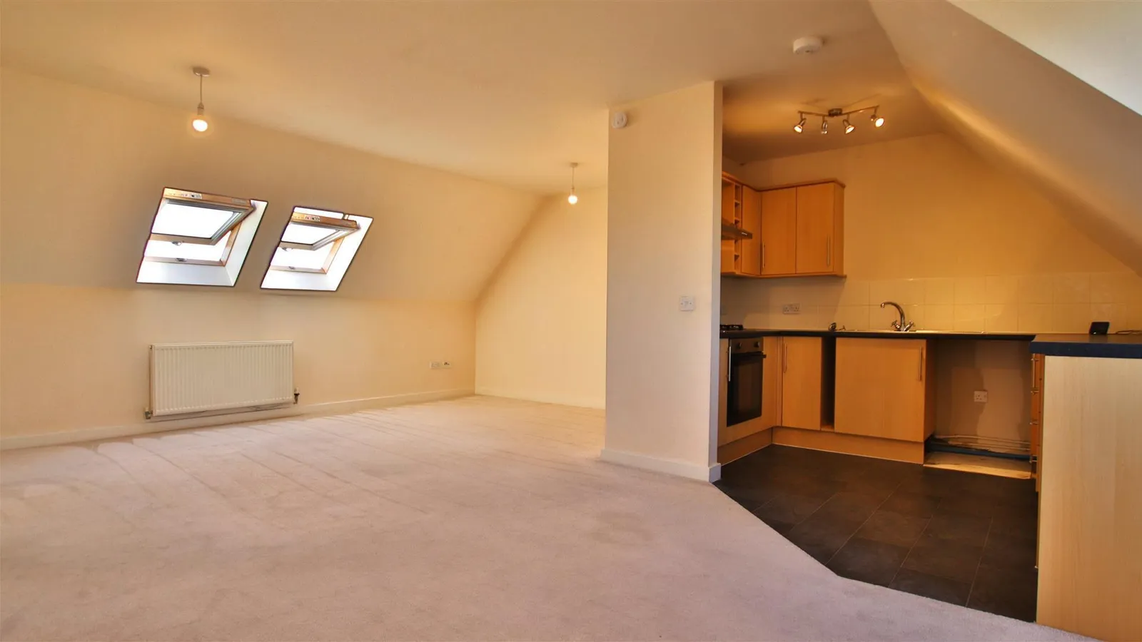
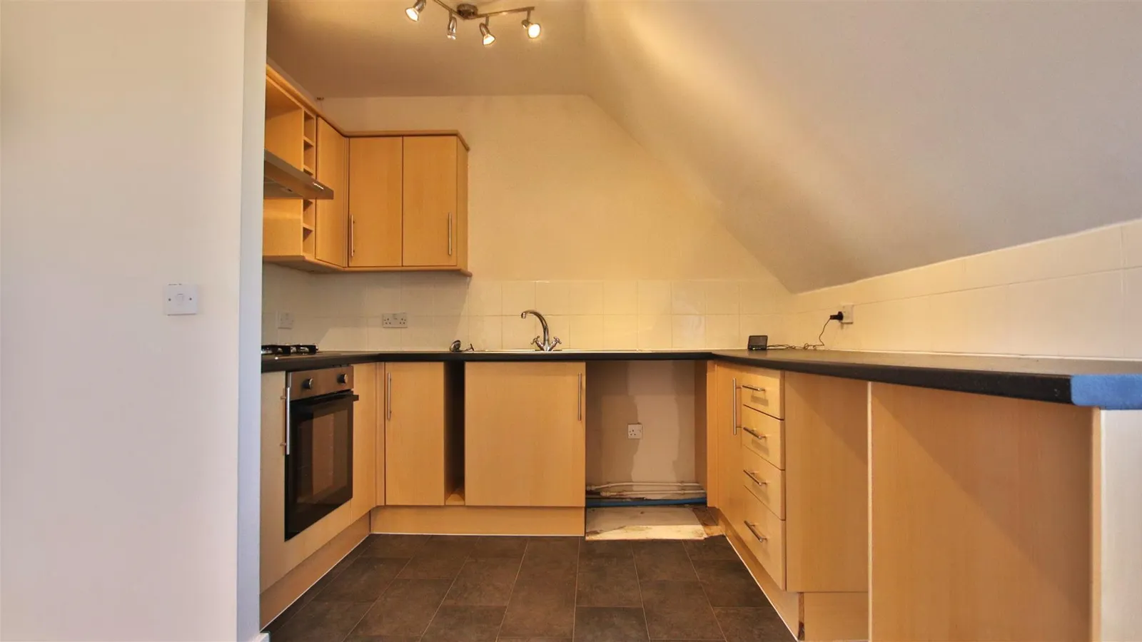
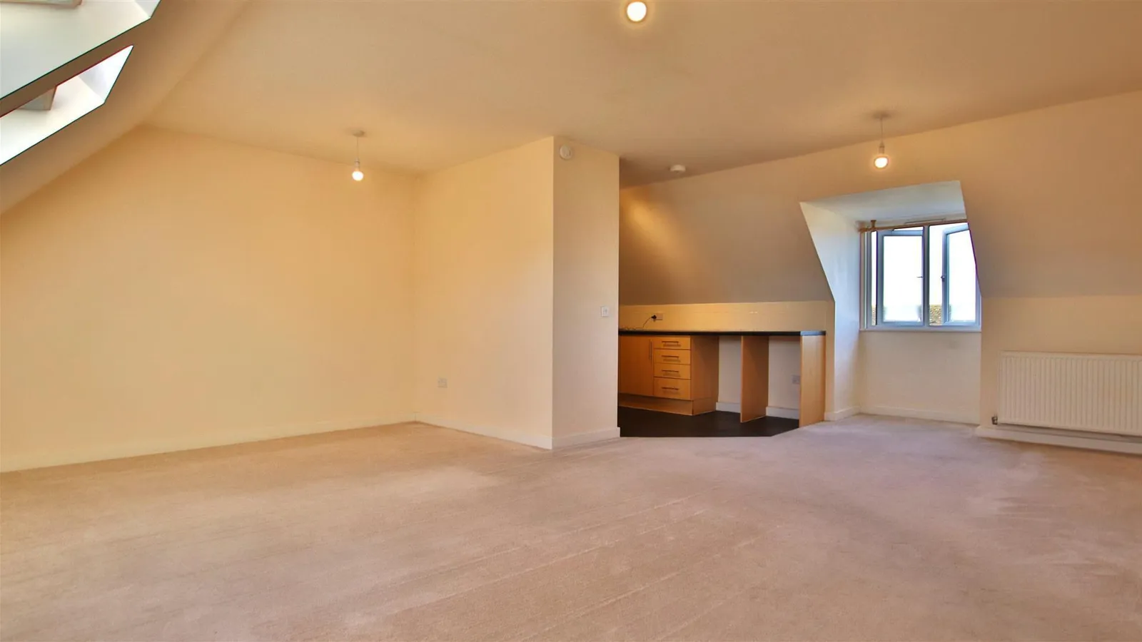
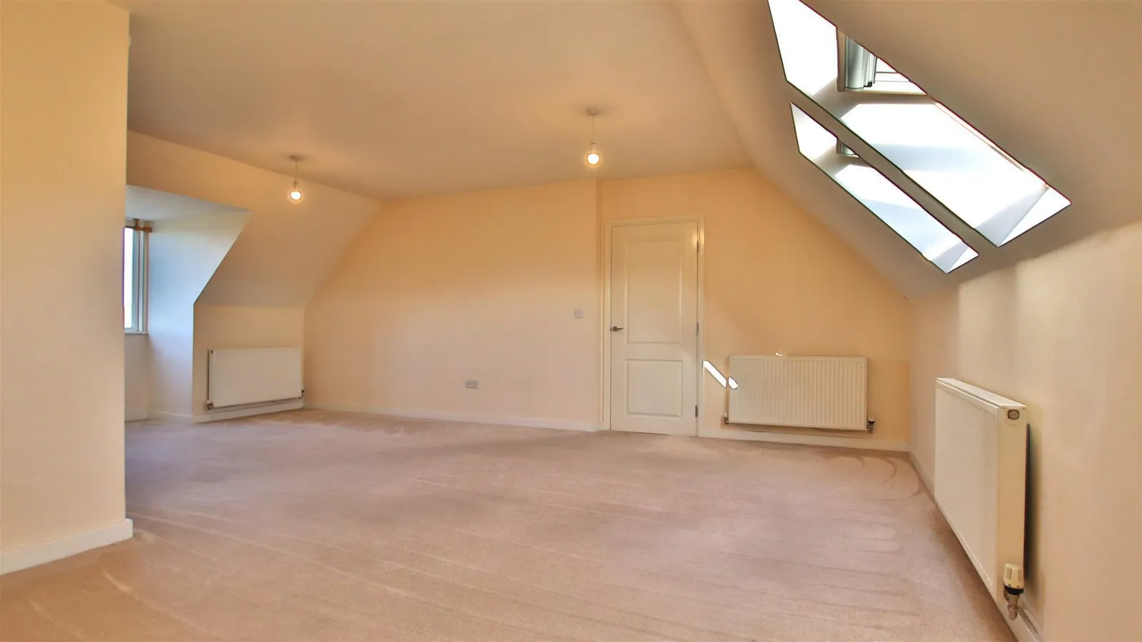
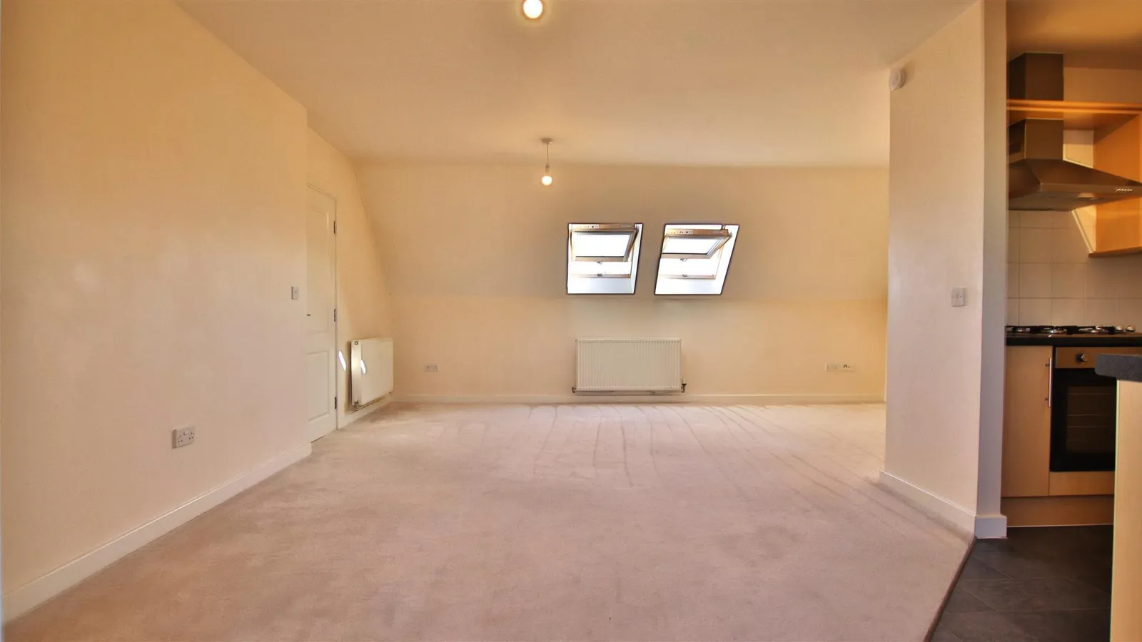
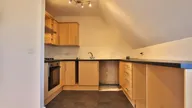
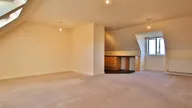
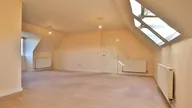
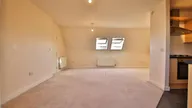
The living area is bright and currently arranged with both a dining area and a lounge area. The well-equipped kitchen includes an oven and a hob.
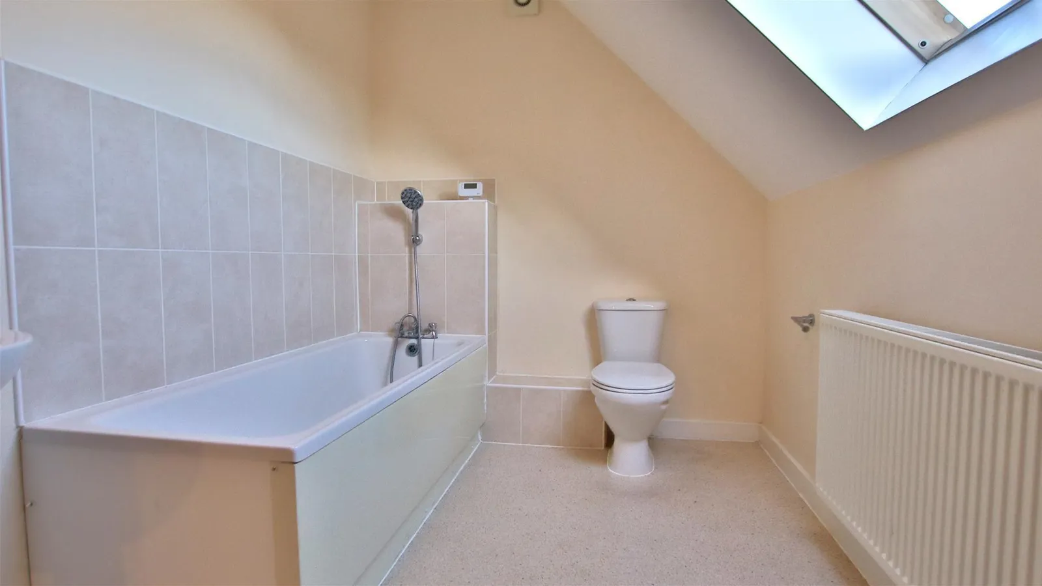
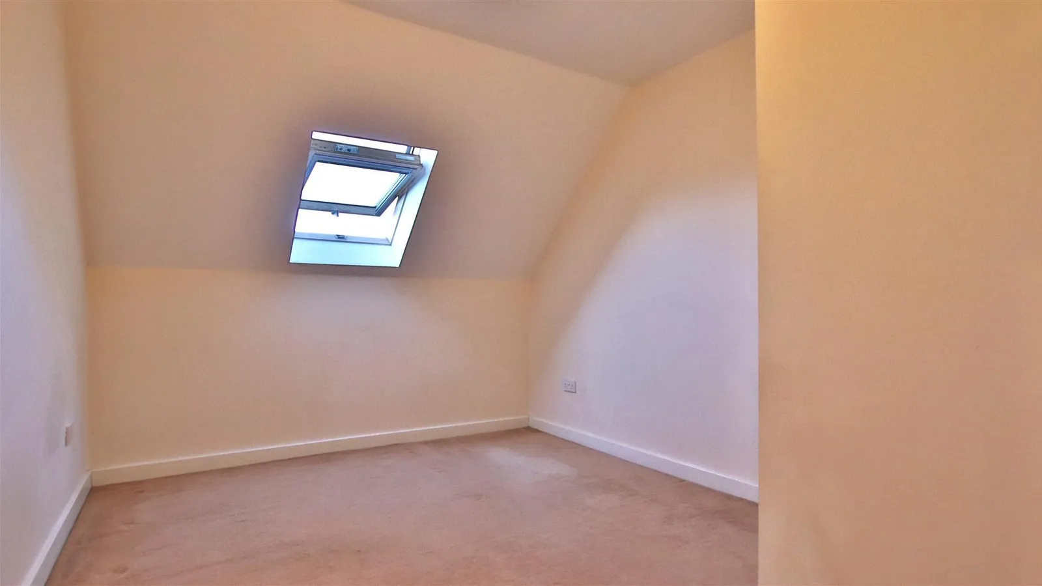
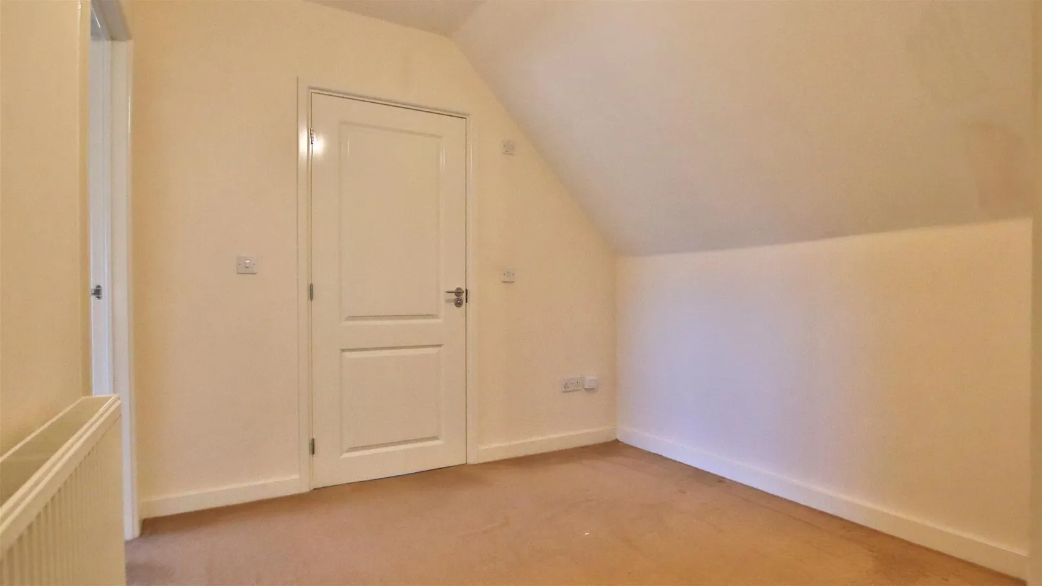
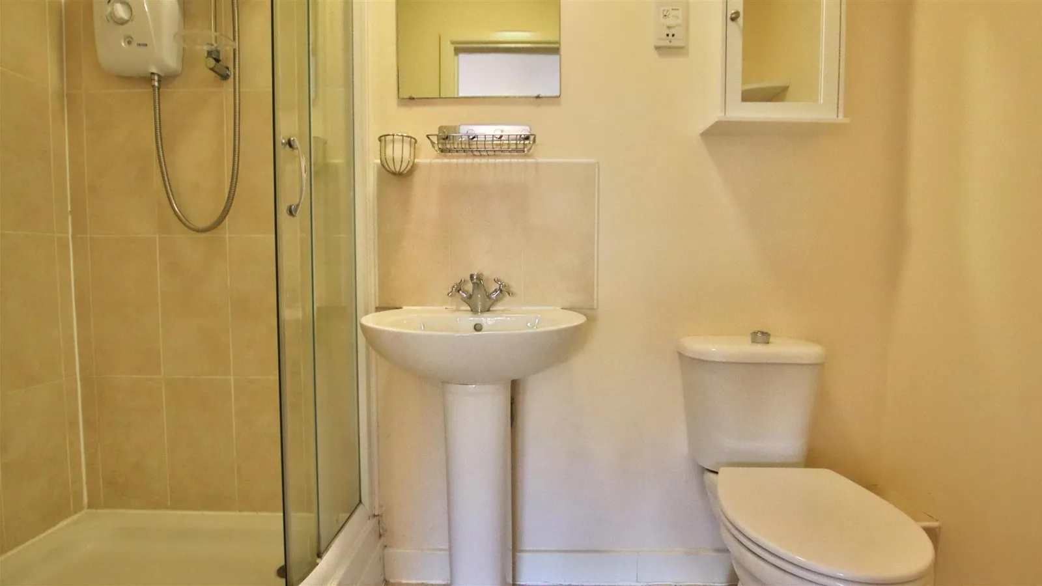
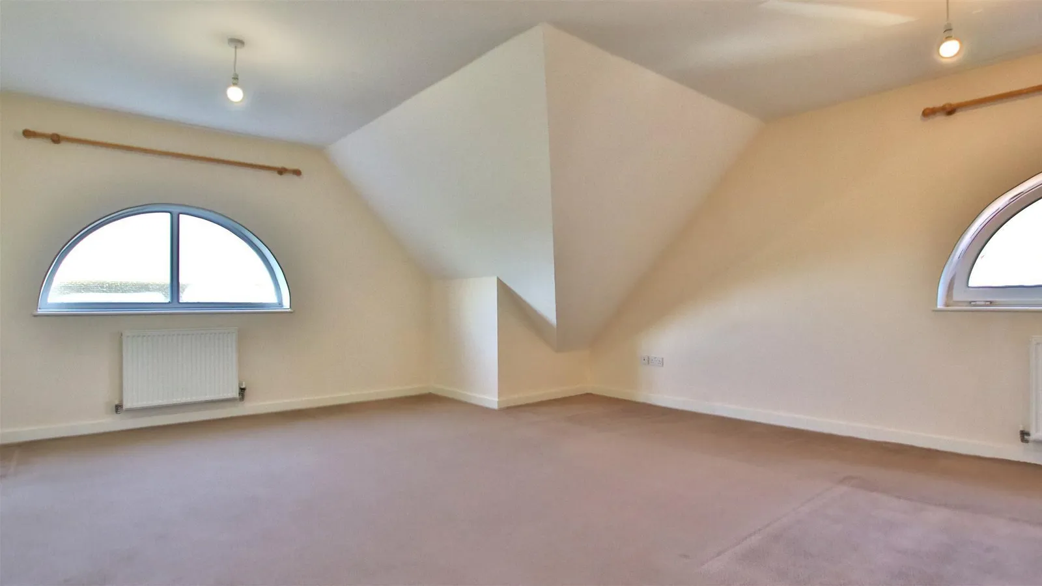
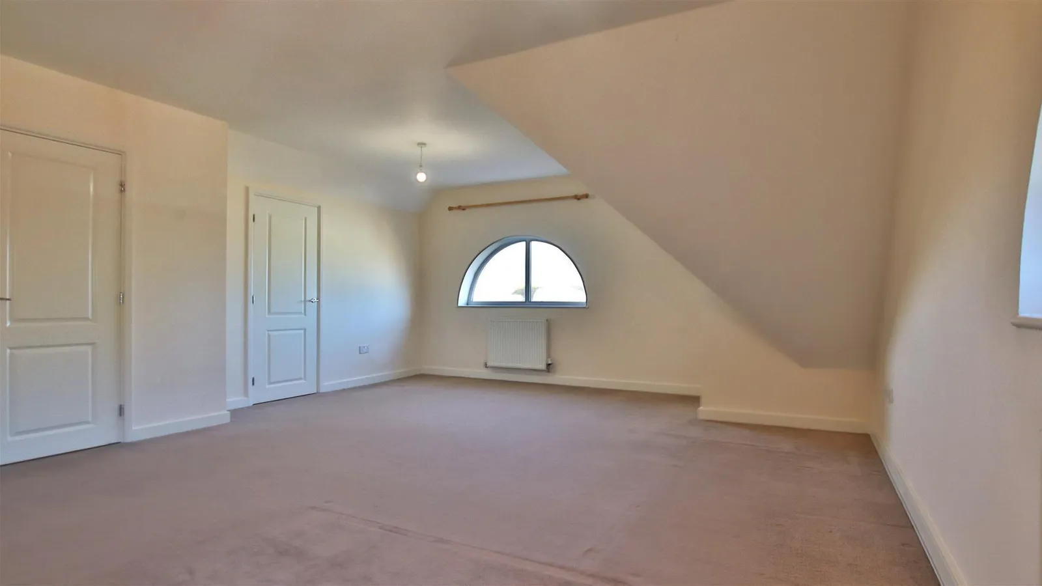
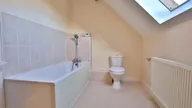
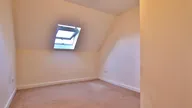
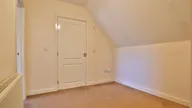
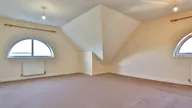
A hallway leads to two double bedrooms. The main bedroom features an ensuite shower room and built-in wardrobes, while the second bedroom also includes a built-in wardrobe. Additionally, there is a family bathroom.
The property benefits from gas-fired central heating and double glazing, along with skylight windows that add extra light. There are two allocated parking spaces available, as well as additional visitor parking.
The well-maintained communal gardens back onto open countryside, providing a beautiful outdoor space.
Annual service charge £900, & ground rent £250, renewal January 2027
Lounge/Dining Room 5.82m (max) x 6.50m (max) (19'01 (max) x 21'04 (ma
Kitchen 2.84m x 1.83m (9'04 x 6'00)
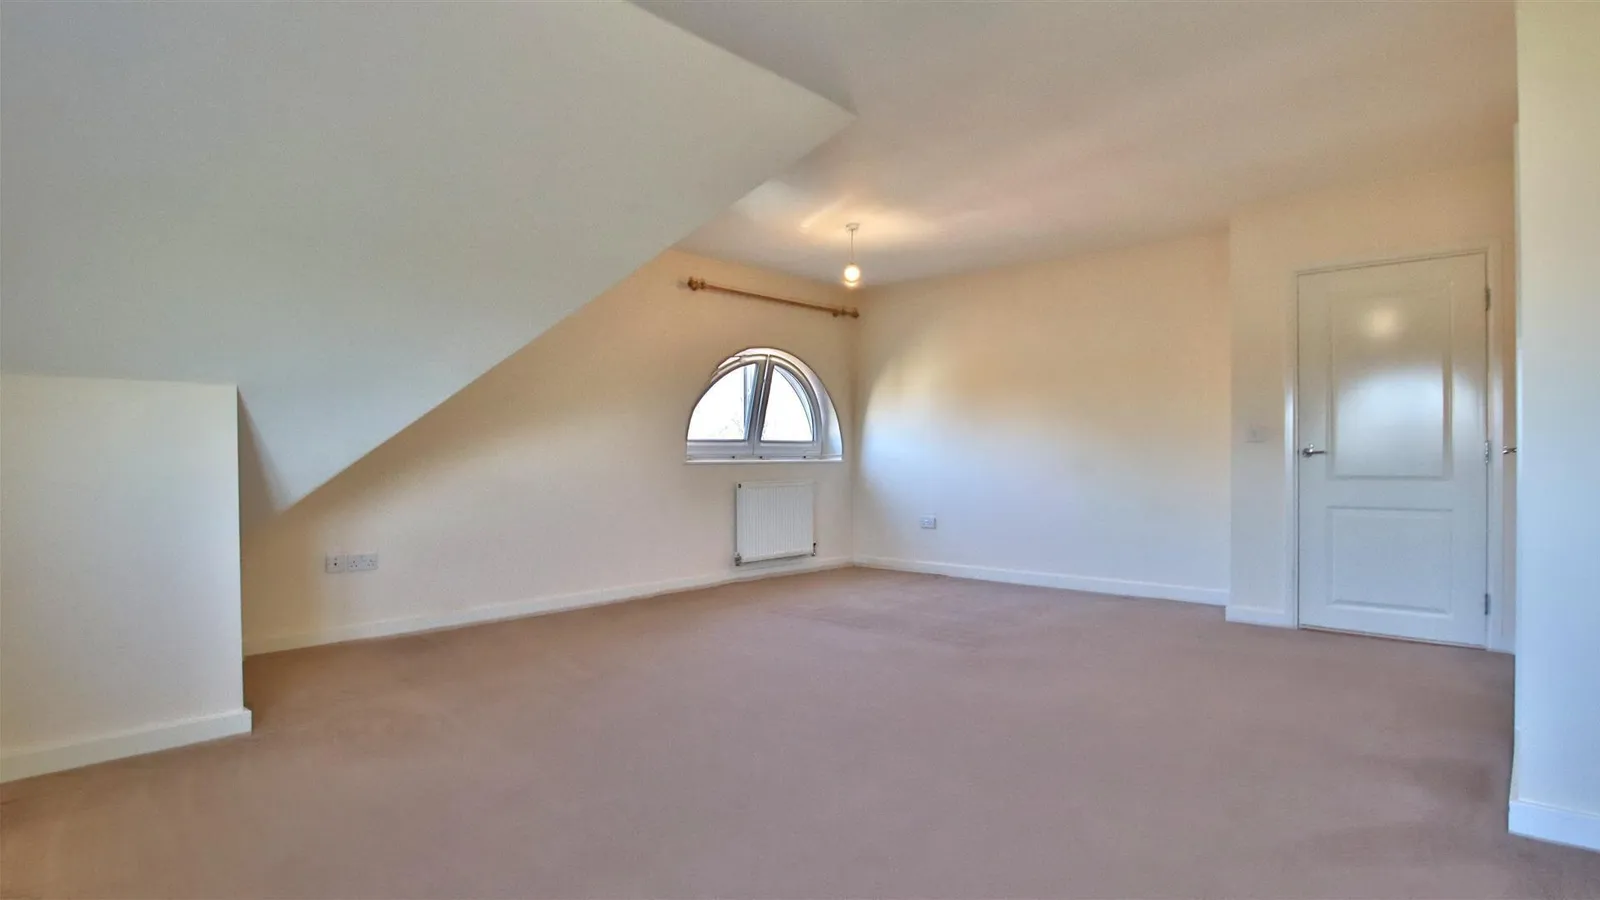
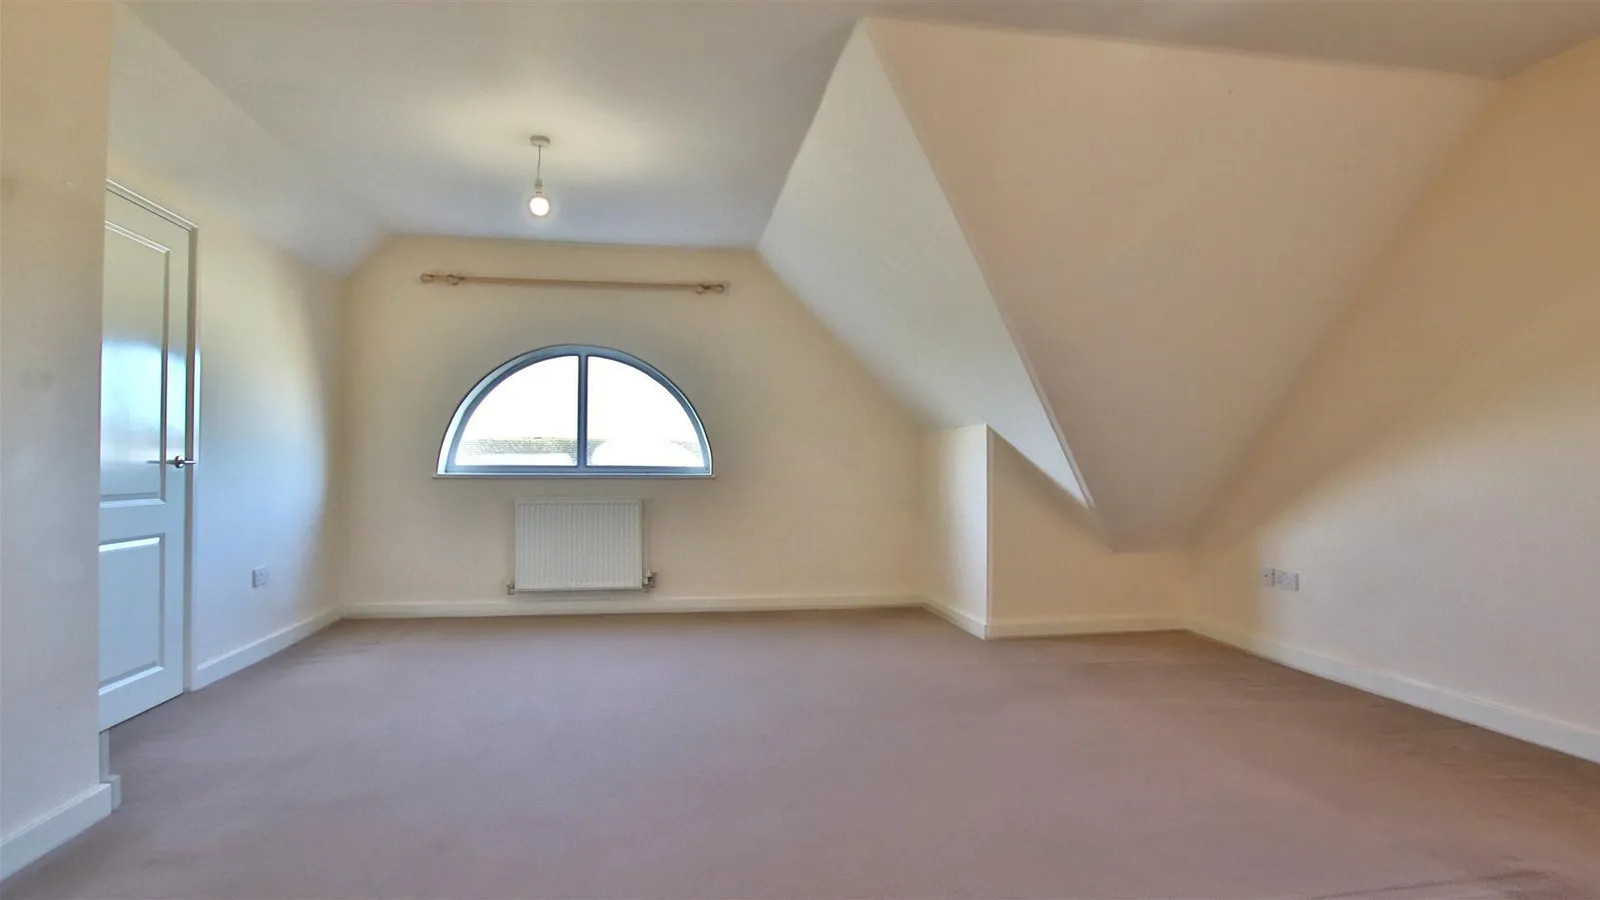
Bedroom 1 5.03m x 4.62m (max) (16'06 x 15'02 (max))
En Suite 1.19m x 2.36m (3'11 x 7'09)
Bedroom 2 2.92m x 3.02m (9'07 x 9'11)
Bathroom 3.25m x 2.08m (10'08 x 6'10)
