



TAG Sales & Lettings are pleased to offer this four-bedroom End-terrace family home located in Ashchurch. This property is available for sale with NO ONWARD CHAIN.
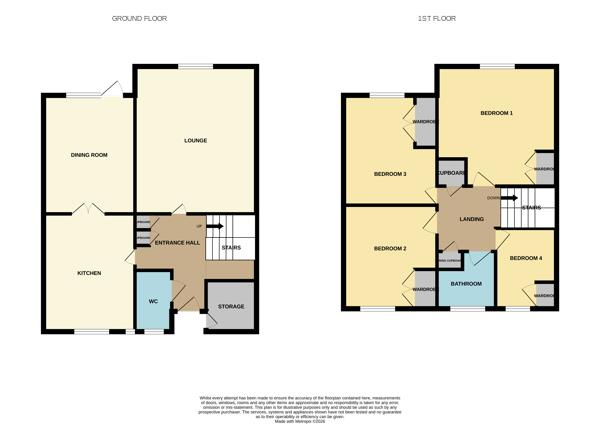
Upon entering the property through the entrance hall, you will find access to a W/C and two convenient cupboards, perfect for storing coats and shoes. From the hall, you can reach both the living room and the kitchen. The living room is situated at the rear of the property, featuring a window that overlooks the garden. Kitchen position at the front of the property overlooking your parking space. A down stairs cloakroom completes this floor.
Upstairs, you will find four bedrooms: three doubles and one single. Each bedroom has its own built-in cupboard space. Additionally, there is a family bathroom equipped with a bath, W/C, and a wash hand basin.
Externally, the property offers off road parking, access to a large storage room next to the front door, and a reasonably private rear garden enclosed by a fence.
The property also benefits from gas central heating and UPVC double glazing.
A fabulous opportunity to purchase a generous family home for a small price.
Kitchen 2.84m x 3.18m (9'3" x 10'5")
Dining Room 3.91m x 3.18m (12'9" x 10'5")
Living Room 4.19m x 3.48m (13'8" x 11'5")
Bedroom One 2.72m x 4.19m (8'11" x 13'8")
Bedroom Two 3.12m x 3.58m (10'2" x 11'8")
Bedroom Three 3.25m x 3.23m (10'7" x 10'7")
Bedroom Four 2.84m x 2.11m (9'3" x 6'11")
Bathroom 1.68m x 1.98m (5'6" x 6'5")