Skip to content
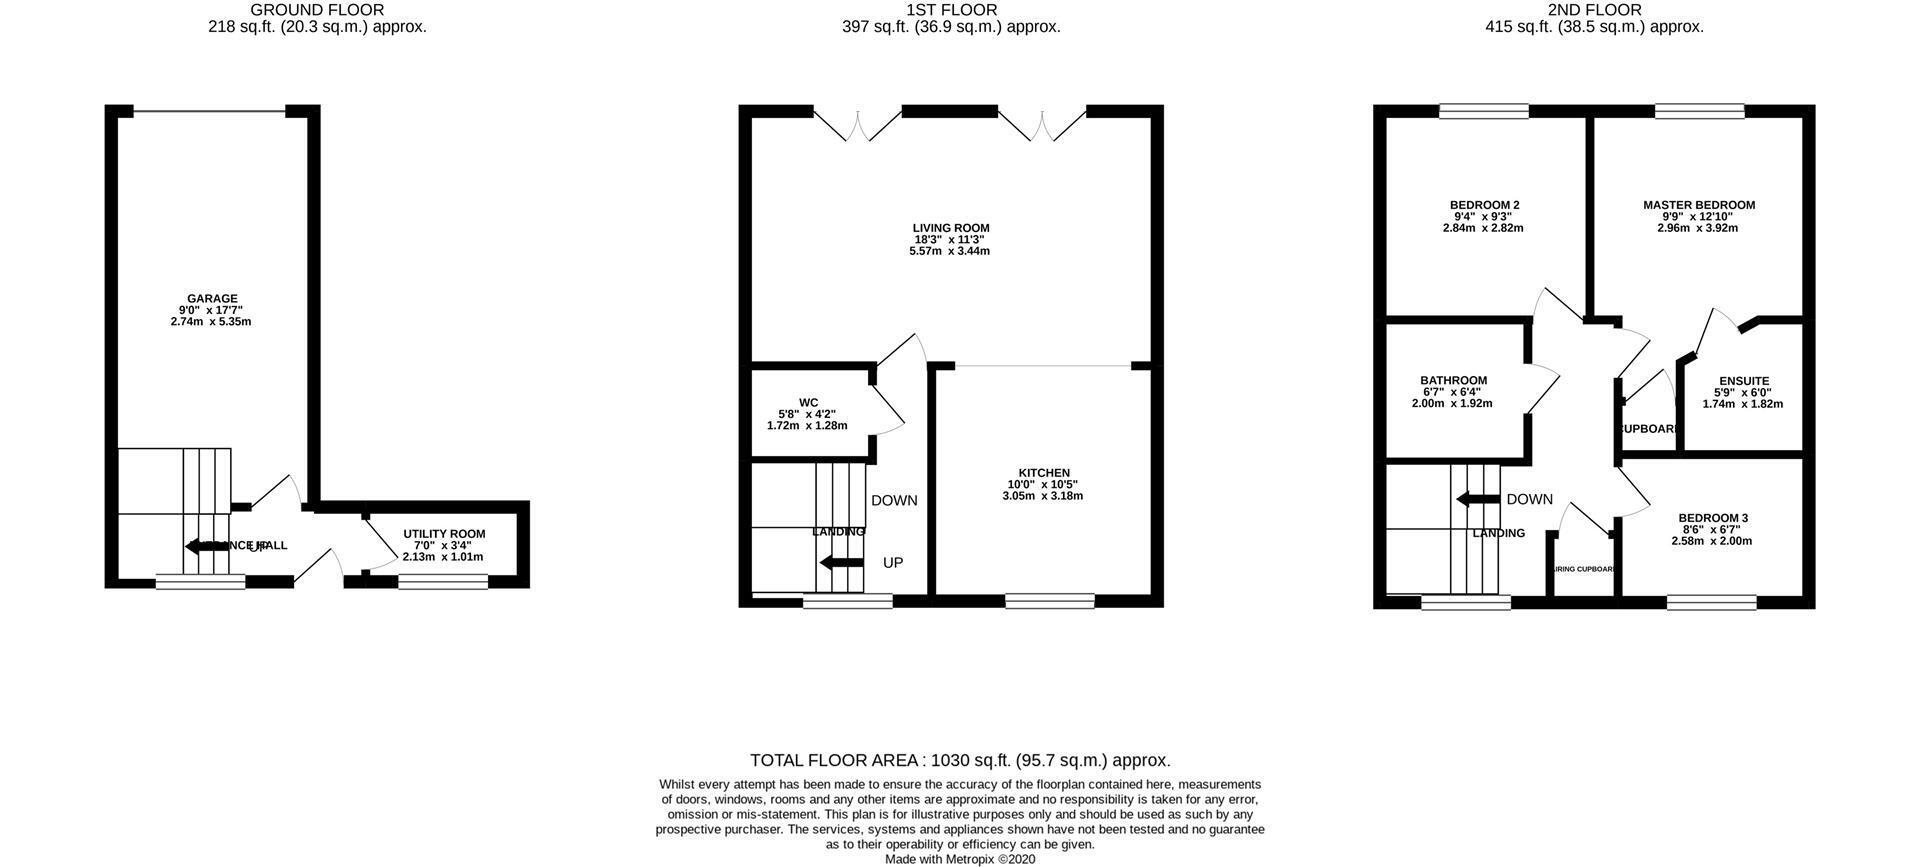
Floor Plan

Council Tax A fee submitted to your local authority to cover expenses related to local amenities such as schools, libraries, and waste management. The payment amount is determined based on the property's value. Read our glossary page

C

Available Date Refers to the date on which a property or rental unit becomes available for occupancy. Read our glossary page

20/09/2026

Furnishing Status The furnishing status refers to whether a property is rented out fully furnished, partially furnished, or unfurnished. Read our glossary page

Unfurnished

Deposit The deposit for a lettings property is a monetary amount paid by the tenant to the landlord or letting agent as a form of security. Read our glossary page

£1269.0


Material Information


Features

  • Town House
  • Open Plan Living Space
  • Kitchen with Built In Appliances
  • Three Bedrooms
  • En Suite Shower Room
  • Utility Room
  • Garage
  • UPVC Double Glazing & Gas Central Heating
  • Off Road Parking
  • Council Tax Band C

Nearest Stations

  • Ashchurch for Tewkesbury Rail Station - 1.7 miles
  • Cheltenham Spa Rail Station - 6.2 miles

Offering open views this modern three bedroom town house situated on the Walton Cardiff development on the outskirts of Tewkesbury providing easy access to local amenities and the M5 motorway.

The property has an entrance hall with a utility room off and a personal door into the garage. On the first floor is a cloakroom, an open plan lounge dining room and a modern fitted kitchen with integrated appliances.

On the second floor is the main bedroom with an en-suite shower room plus two further bedrooms and a bathroom. The property benefits from gas central heating and UPVC double glazing plus there is a garage and off road parking.

** AVAILABLE FROM 20TH SEPTEMBER 2026 **

Lounge Dining Room 5.56m x 3.43m (18'3 x 11'3)

Kitchen 3.05m x 3.18m (10'0 x 10'5)

Utltity Room 2.13m x 1.02m (7'0 x 3'4)

Bedroom 1 3.91m x 2.97m (12'10 x 9'9)

Bedroom 2 2.84m x 2.82m (9'4 x 9'3)

Bedroom 3 2.59m x 2.01m (8'6 x 6'7)

Bathroom 2.01m x 1.93m (6'7 x 6'4)

En Suite Shower Room 1.75m x 1.83m (5'9 x 6'0)

Garage 5.36m x 2.74m (17'7 x 9'0)

Property Ref: 15843819

Arrange a viewing