


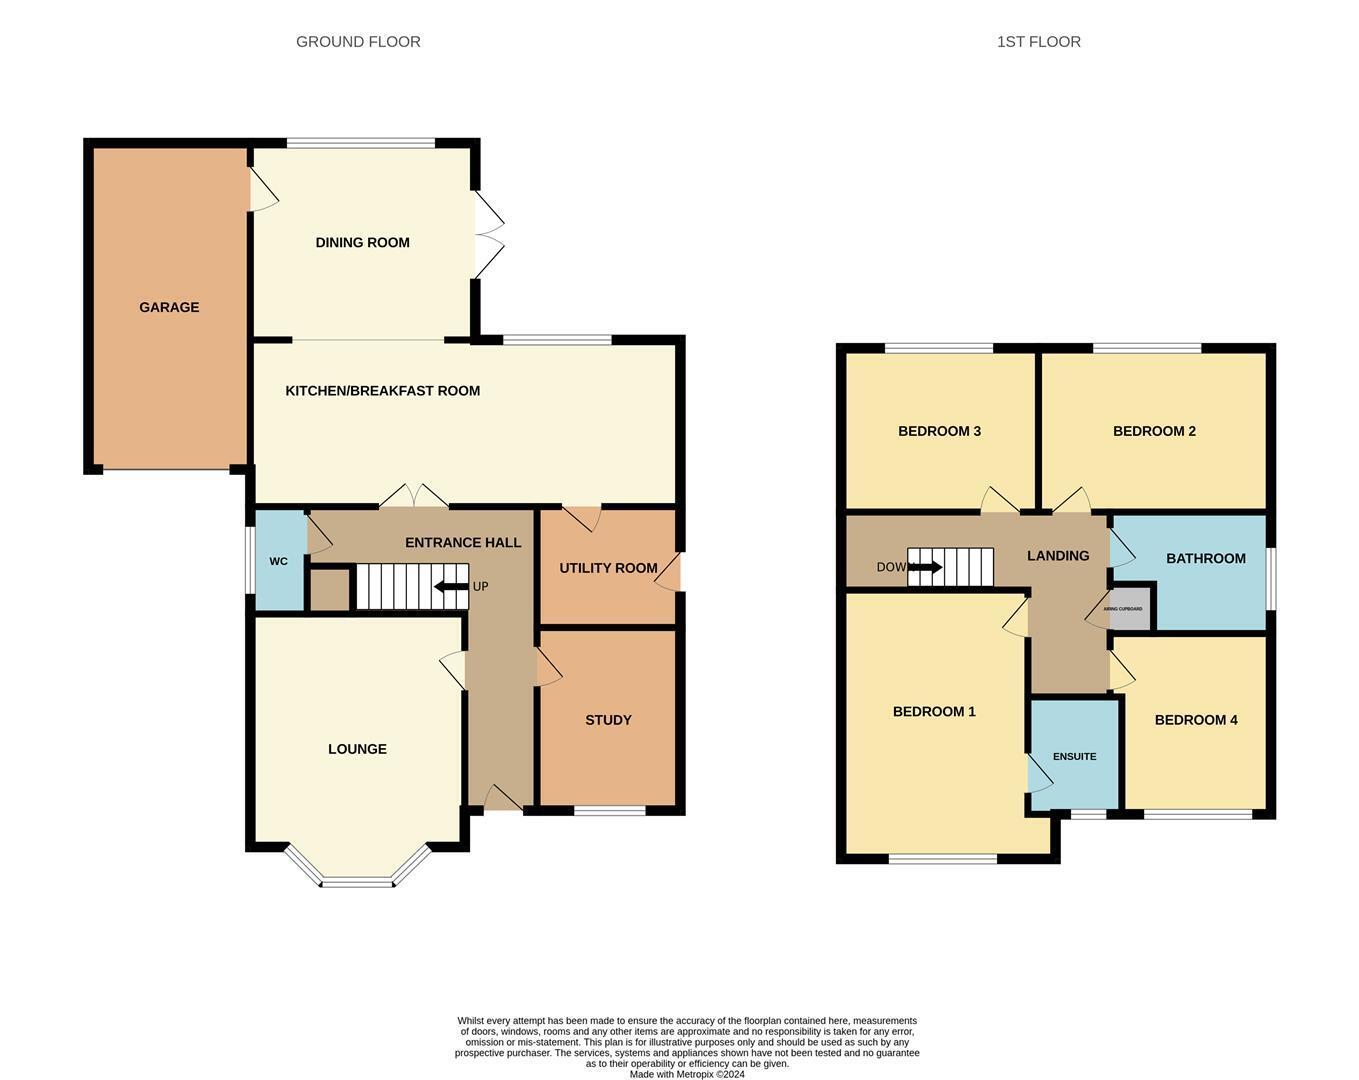

Are you searching for a spacious and modern family home with plenty of living space? Look no further than this stunning property presented by TAG Sales and Lettings.
Nestled in the desirable Meadows Estate, this home is perfectly situated within walking distance of a local playgroup, primary school, and Tewkesbury's town centre. As you step inside, the inviting entrance hall leads to a sizable lounge with a bay window, offering ample room for the whole family to relax and unwind.
The ground floor also boasts a cloakroom, a study, and double doors that open to an extended large kitchen/dining room/family room. The kitchen comes equipped with a built-in oven and hob, making meal prep a breeze, there is a separate utility room for your convenience which completes the ground floor.
Upstairs, you'll find four generously sized bedrooms, with the advantage of a master bedroom with en-suite shower room that includes a double shower cubicle, low level W/C and wash hand basin. A family bathroom is also located on this floor, ensuring everyone in the family has their own space.
The property is further complemented by UPVC double glazing, gas central heating, and a low-maintenance garden, perfect for enjoying quality time together as a family. You can directly access the garage from the family room at the side of the property, additionally, there is a driveway at the front, providing ample space for all your vehicles.
Don't miss out on this amazing opportunity to make this beautiful house your new home. Contact TAG Sales and Lettings today to schedule a viewing and experience the charm and comfort of this lovely property for your family!
Lounge 4.50m x 3.66m (14'9 x 12'0)
Study 3.05m x 2.18m (10'0 x 7'2)
Kitchen/Breakfast Room 7.14m x 2.87m (23'5 x 9'5)
Dining Area 3.84m x 3.35m (12'07 x 11'00)
Utility Room 2.18m x 2.03m (7'2 x 6'8)
Bedroom 1 4.57m x 3.20m (15'00 x 10'6)
En Suite 2.08m x 1.60m (6'10 x 5'3)
Bedroom 2 3.81m x 2.84m (12'6 x 9'4)
Bedroom 3 3.25m x 2.84m (10'8 x 9'4)
Bedroom 4 3.10m x 2.16m (10'2 x 7'1)
Bathroom 1.65m x 1.98m (5'05 x 6'6)
Garage 2.77m x 5.56m (9'01 x 18'03)
