
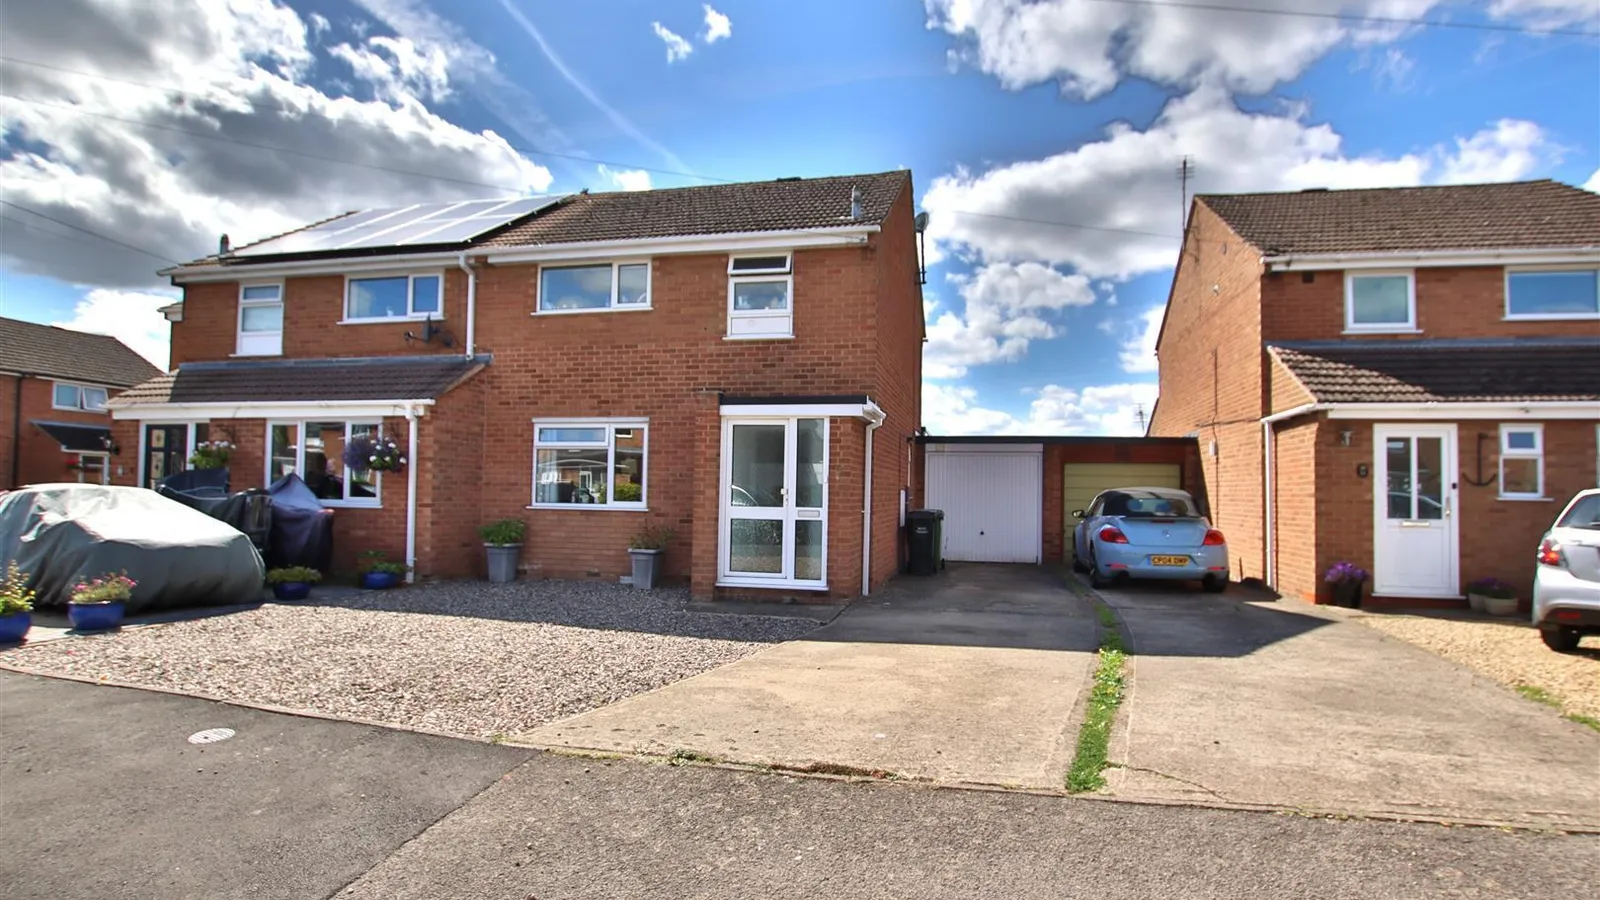
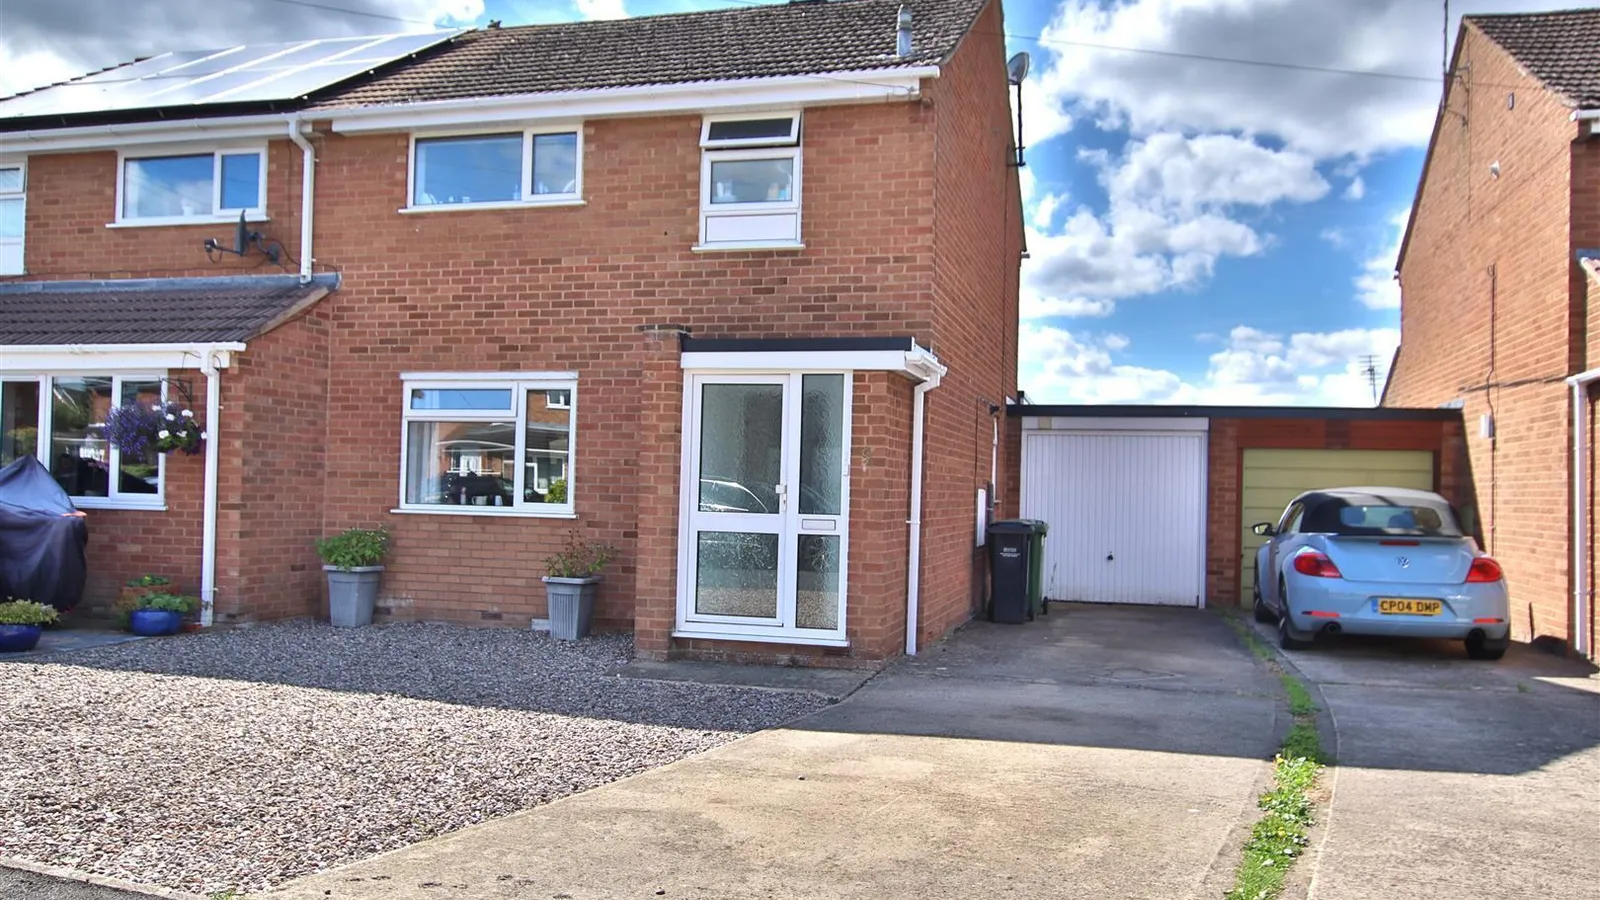
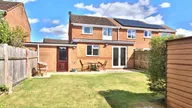
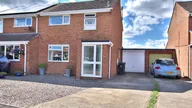
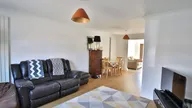

A great opportunity to rent this wonderful example of an extended 3 bed semi detached property in the highly regarded village of Bredon.
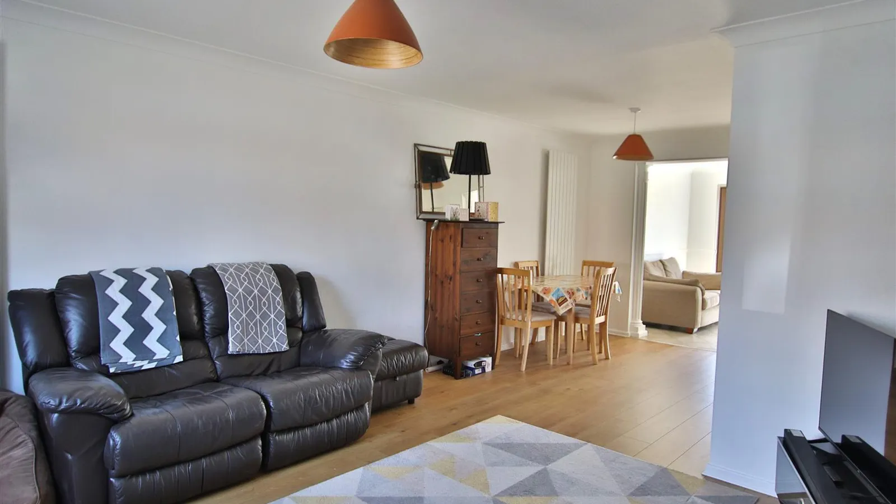
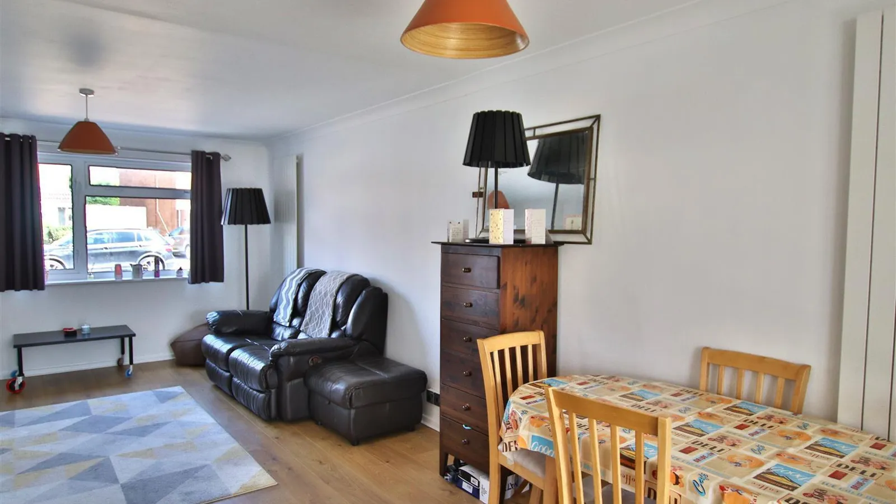
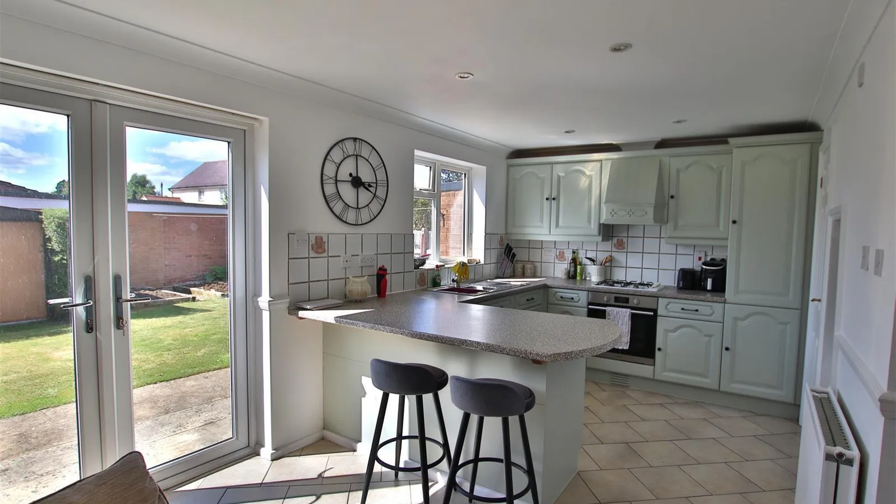
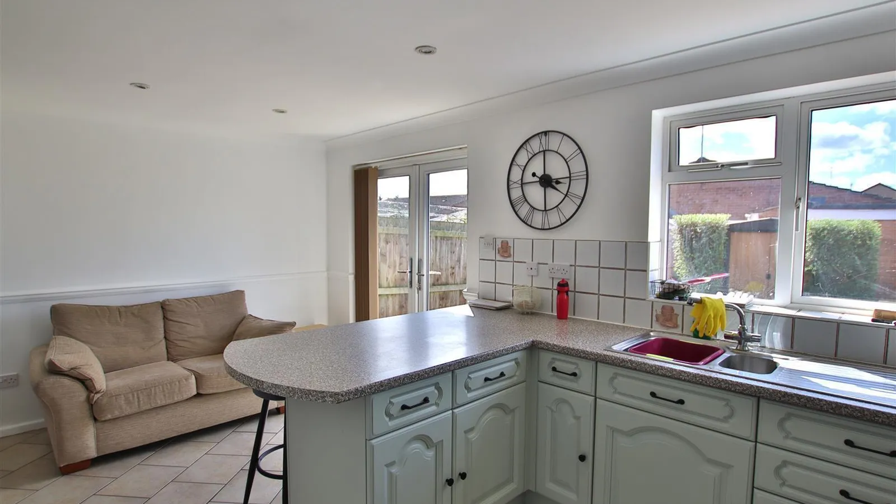
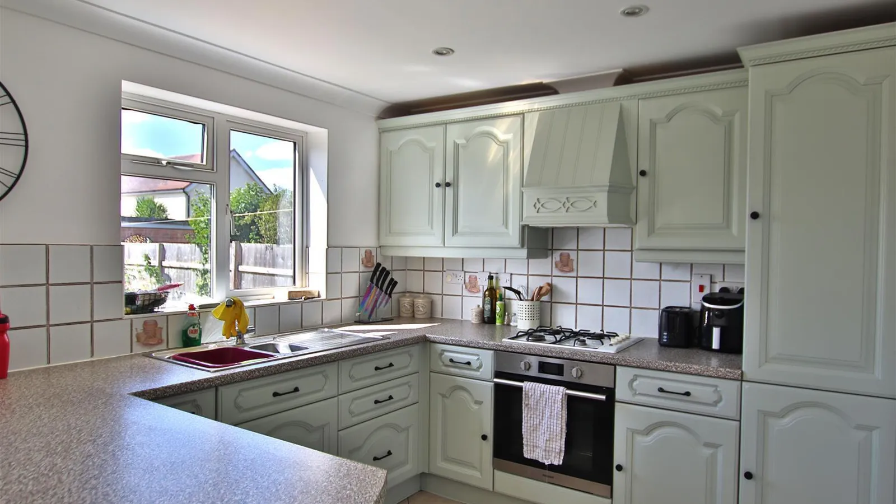
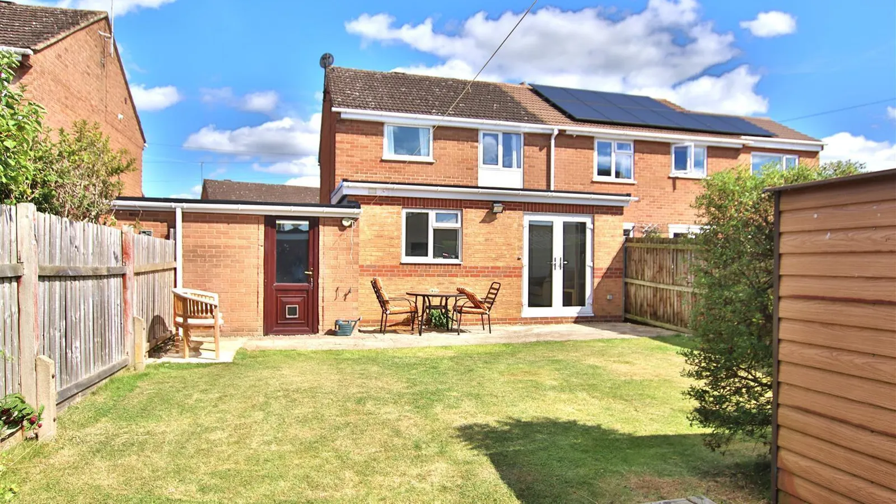
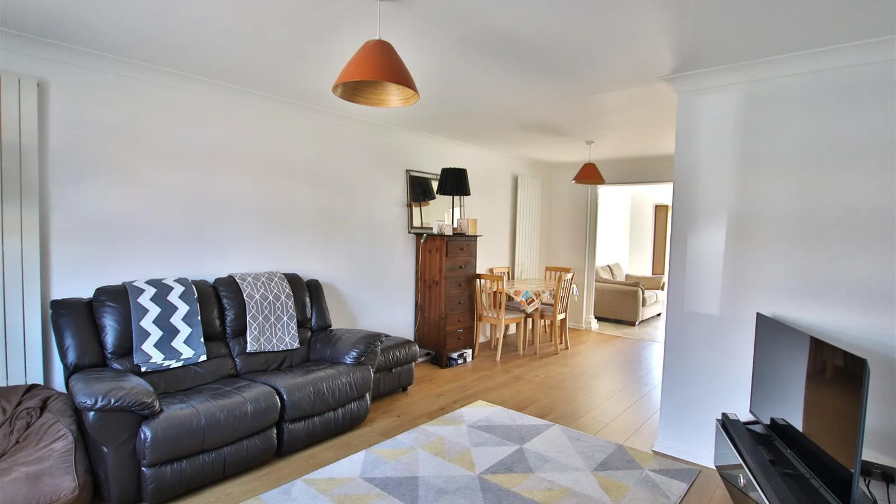
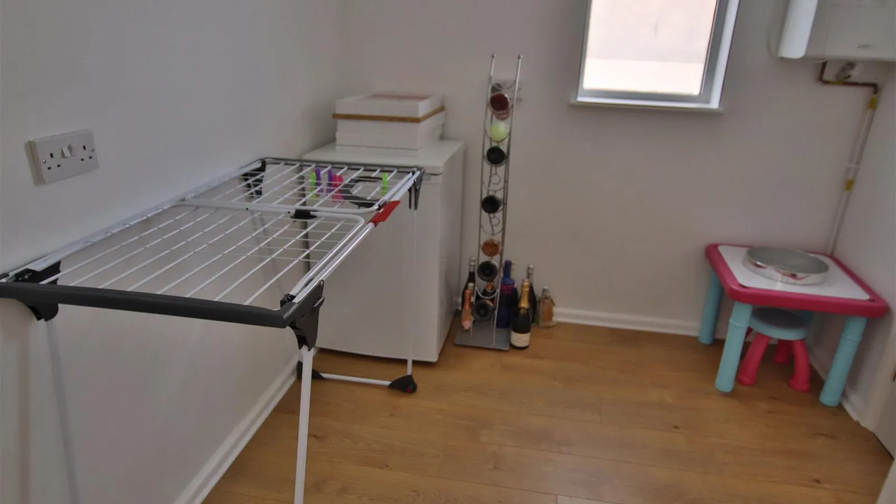
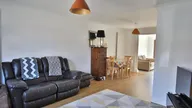
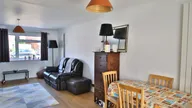
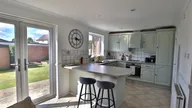
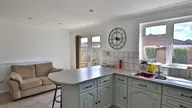
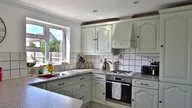
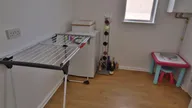
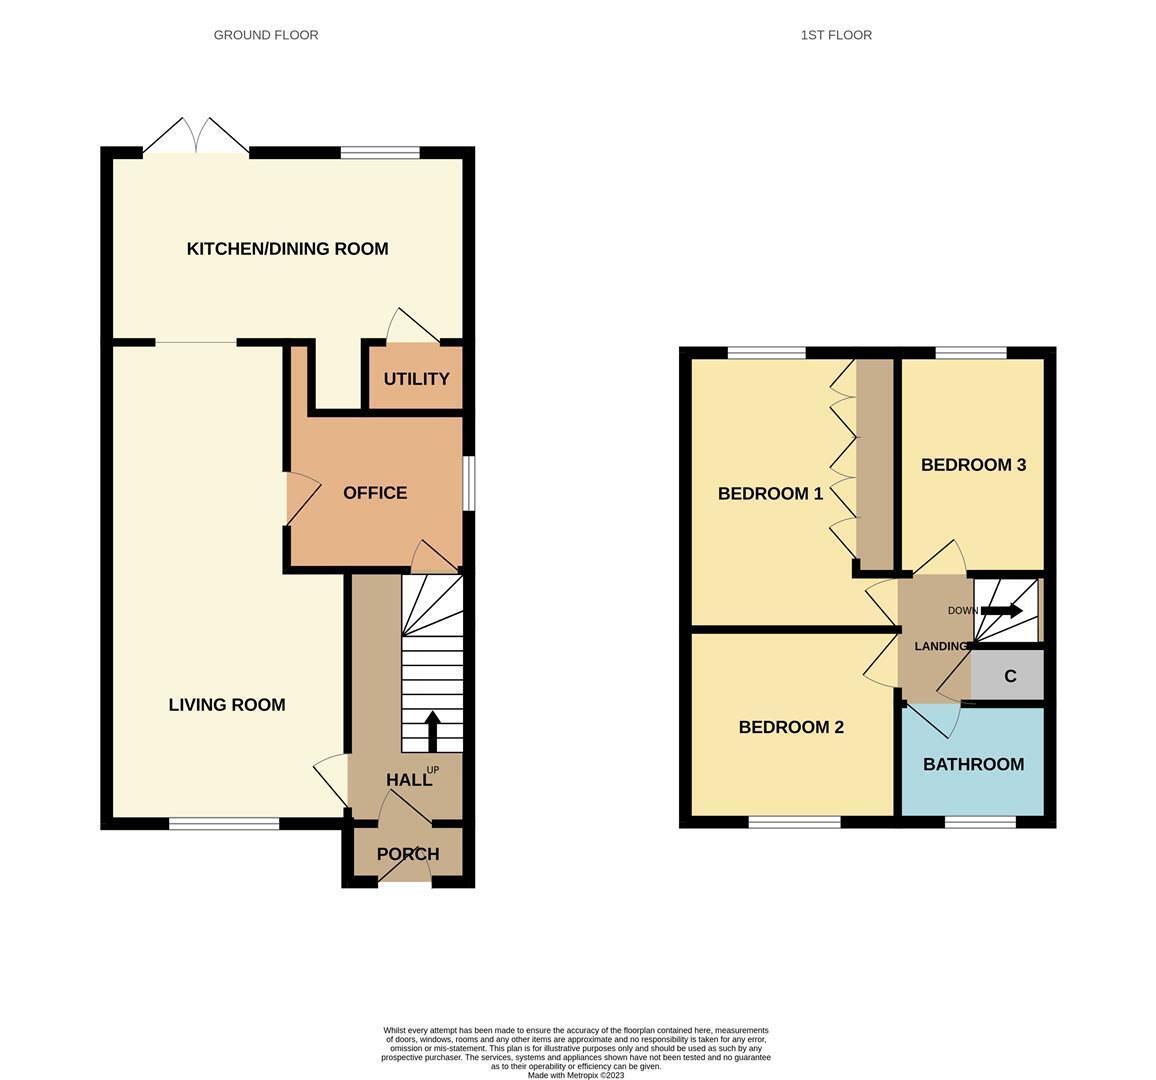
Viewing comes highly recommended to see this property. On entering through the porch, you are greeted into a living room, with window overlooking the front garden. A doorway leads off this room into an additional room, which could be used as an office, or either a utility room with window to the side of the property. Also leading off the living room is the large and light kitchen / dining room, with fitted base and wall units and integrated oven and hob and a very handy breakfast bar. Patio doors lead from the dining area into the rear garden.
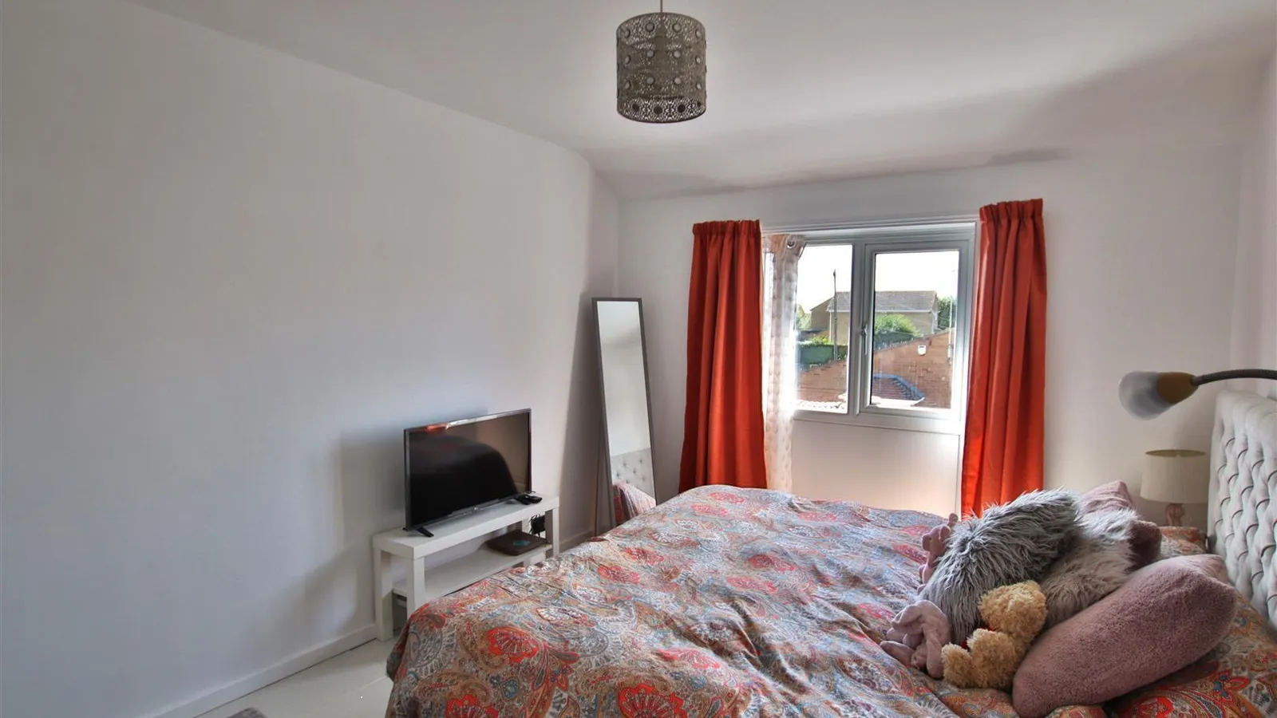
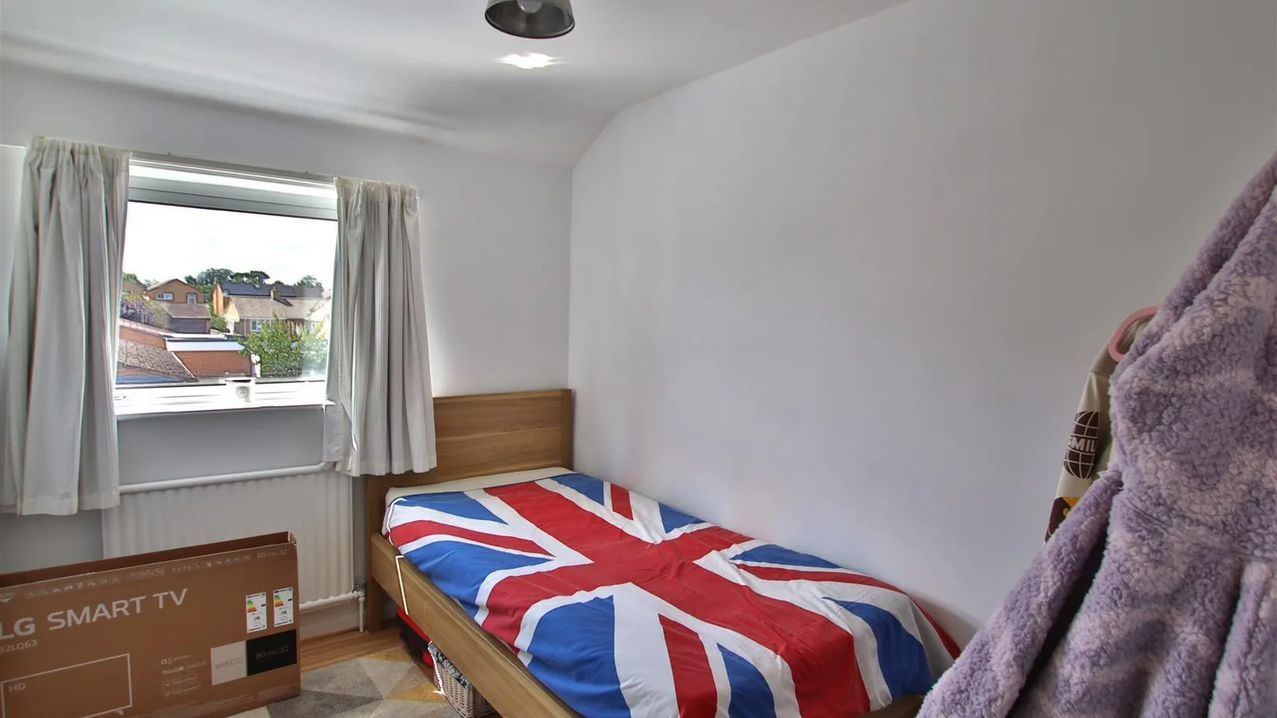
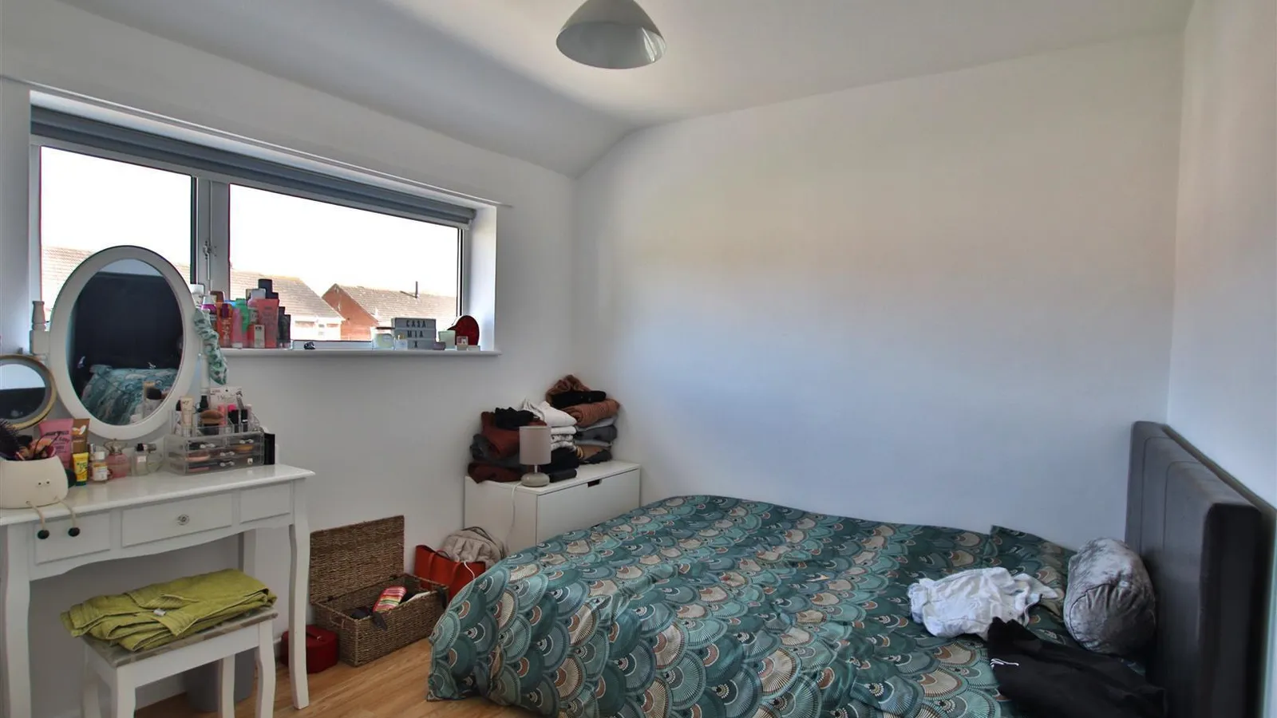
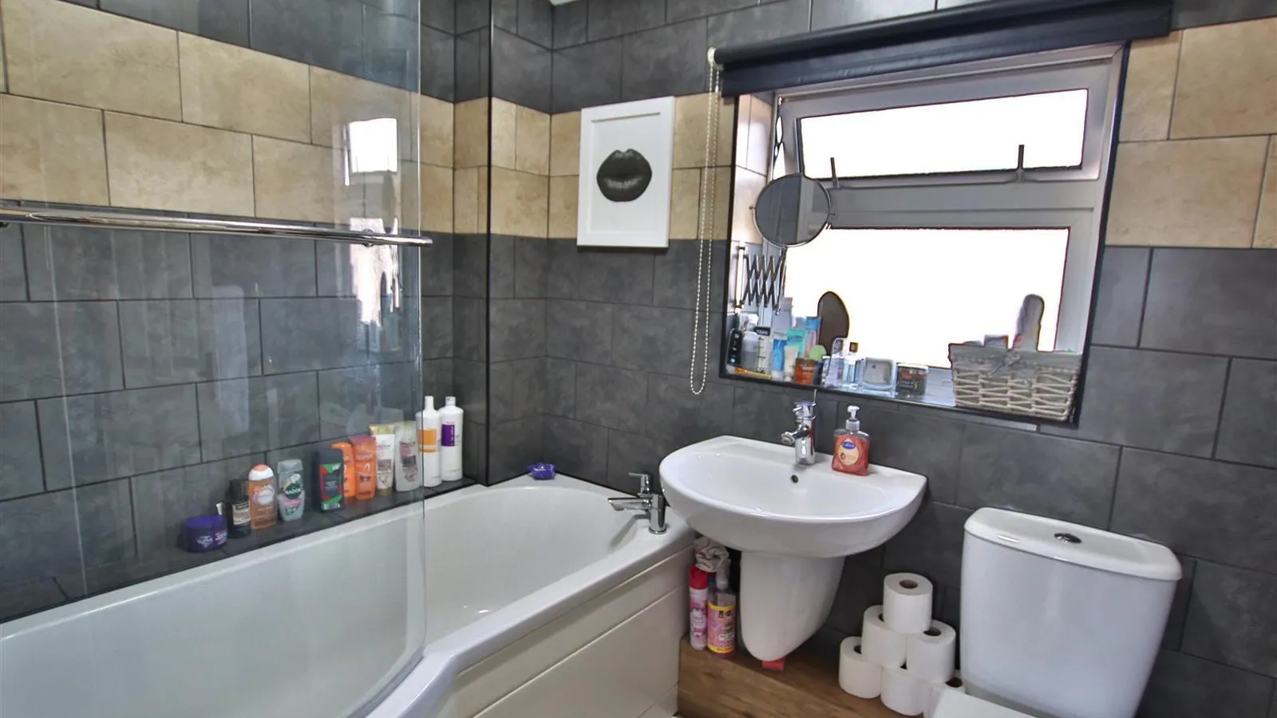
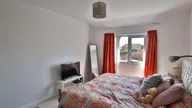
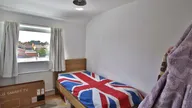
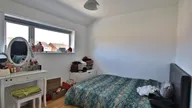
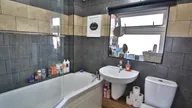
The first floor has 3 bedrooms, and a modern family bathroom, beautifully fitted, with bath and shower over, low level W/C and wash hand basin. The landing has a small storage cupboard.
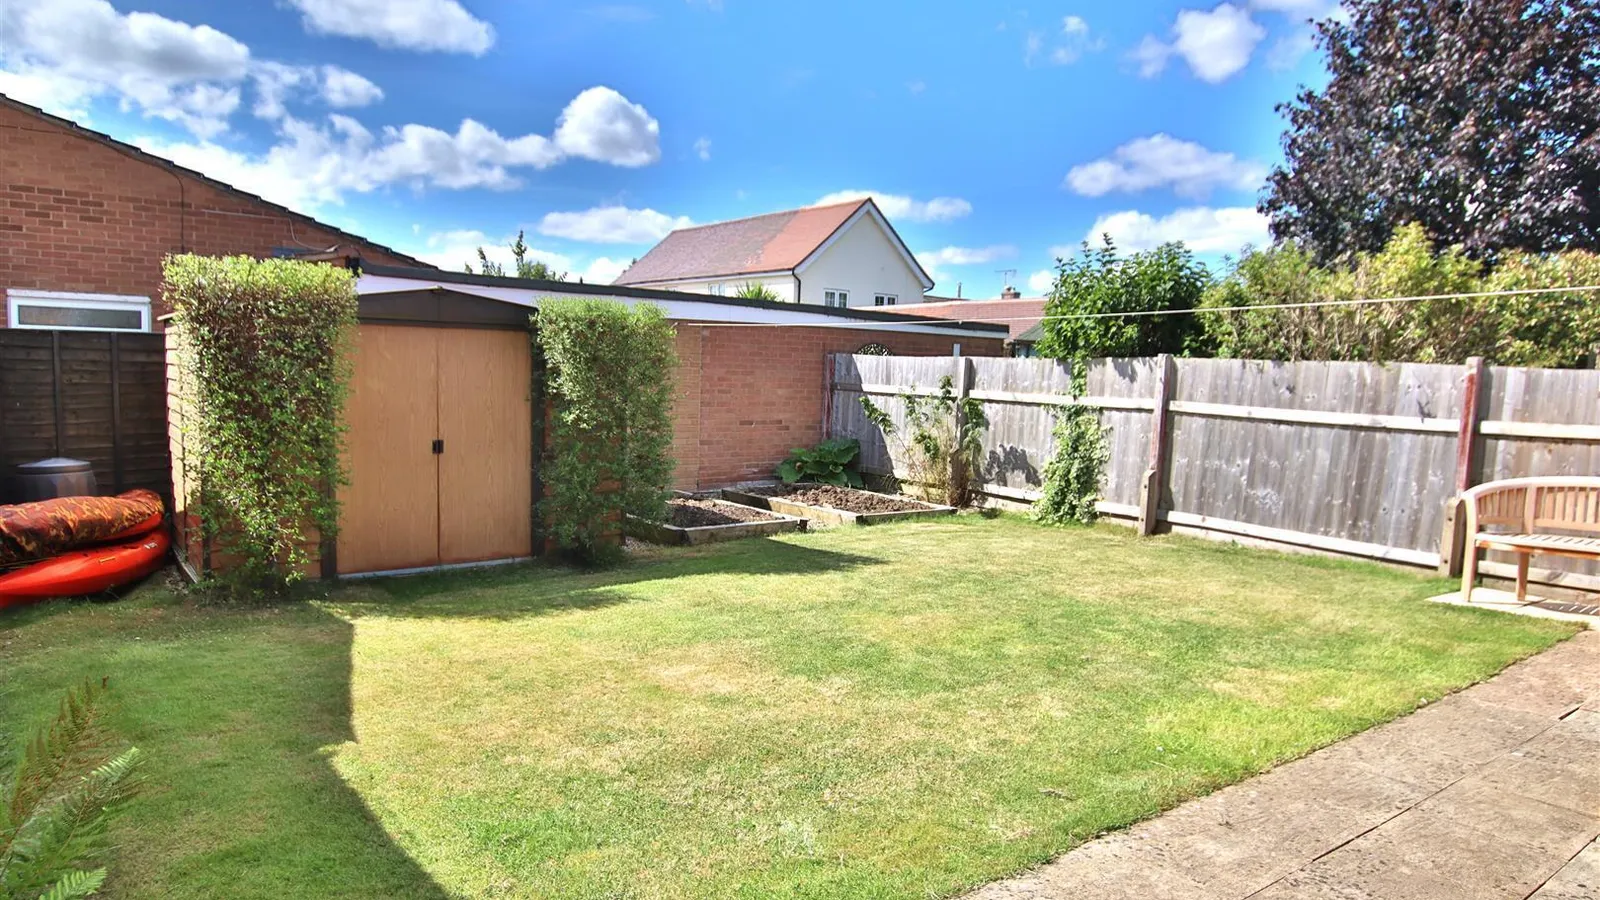
Outside there is off road parking for 2 cars and power and access from here to the rear garden. There is also a GARAGE.
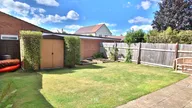
The rear garden is of a great size and very private, with a mix of patio and lawn and has a south westerly facing aspect.
The property is further complemented by Gas Central Heating and Double Glazing
Living Room 3.71m (max) 2.54m (min) x 6.81m (max) 3.58m (min)
Office / Utility Room 2.57m x 2.21m (8'05 x 7'03)
Kitchen / Dining Room 2.67m x 5.13m (8'09 x 16'10)
Bedroom 1 3.94m x 2.41m (12'11 x 7'11)
Bedroom 2 3.00m x 2.72m (9'10 x 8'11)
Bedroom 3 2.18m x 3.05m (7'02 x 10'00)
Bathroom 2.16m x 1.68m (7'01 x 5'06)