
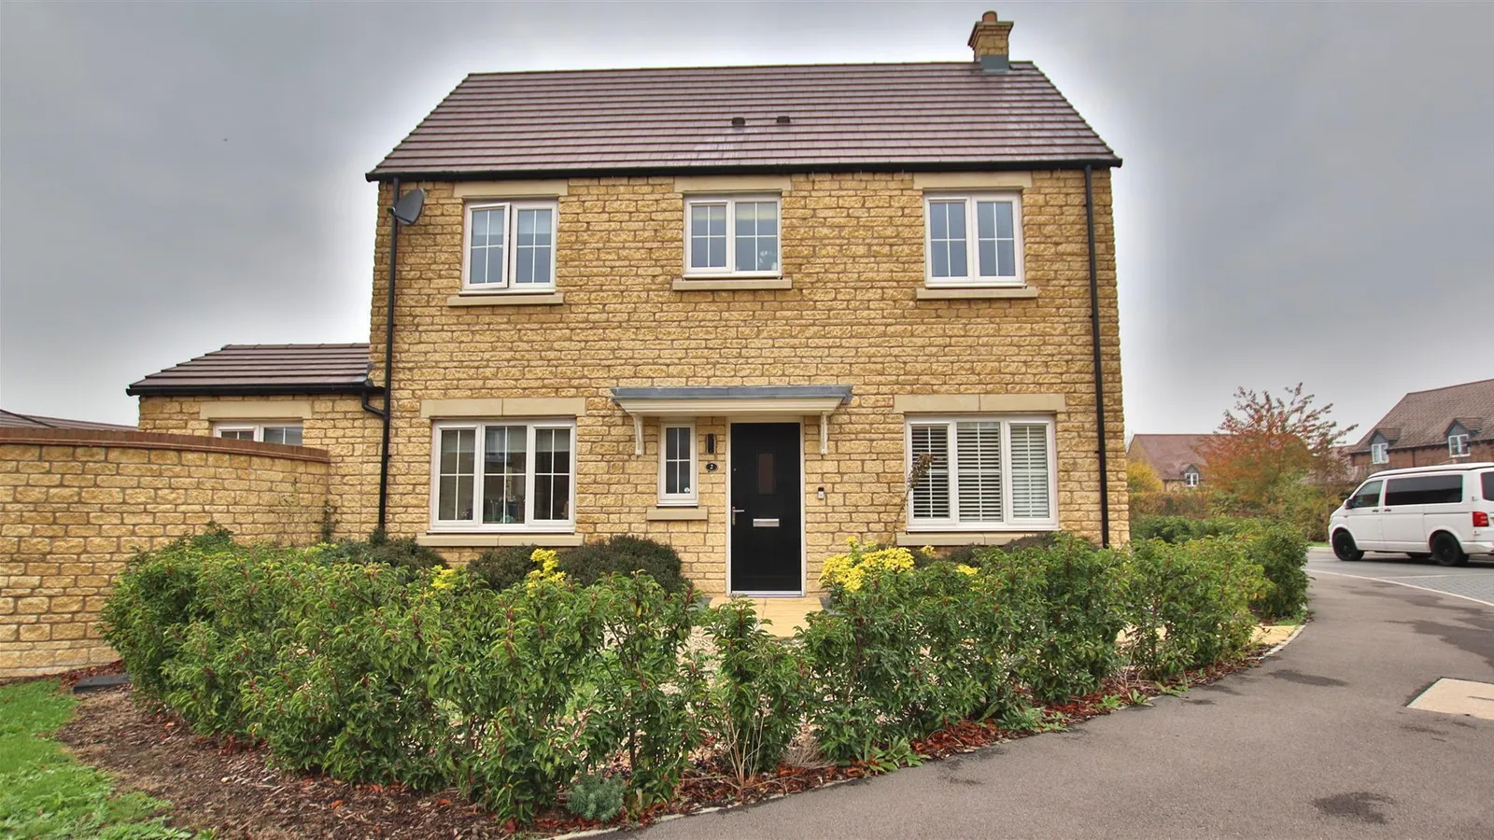
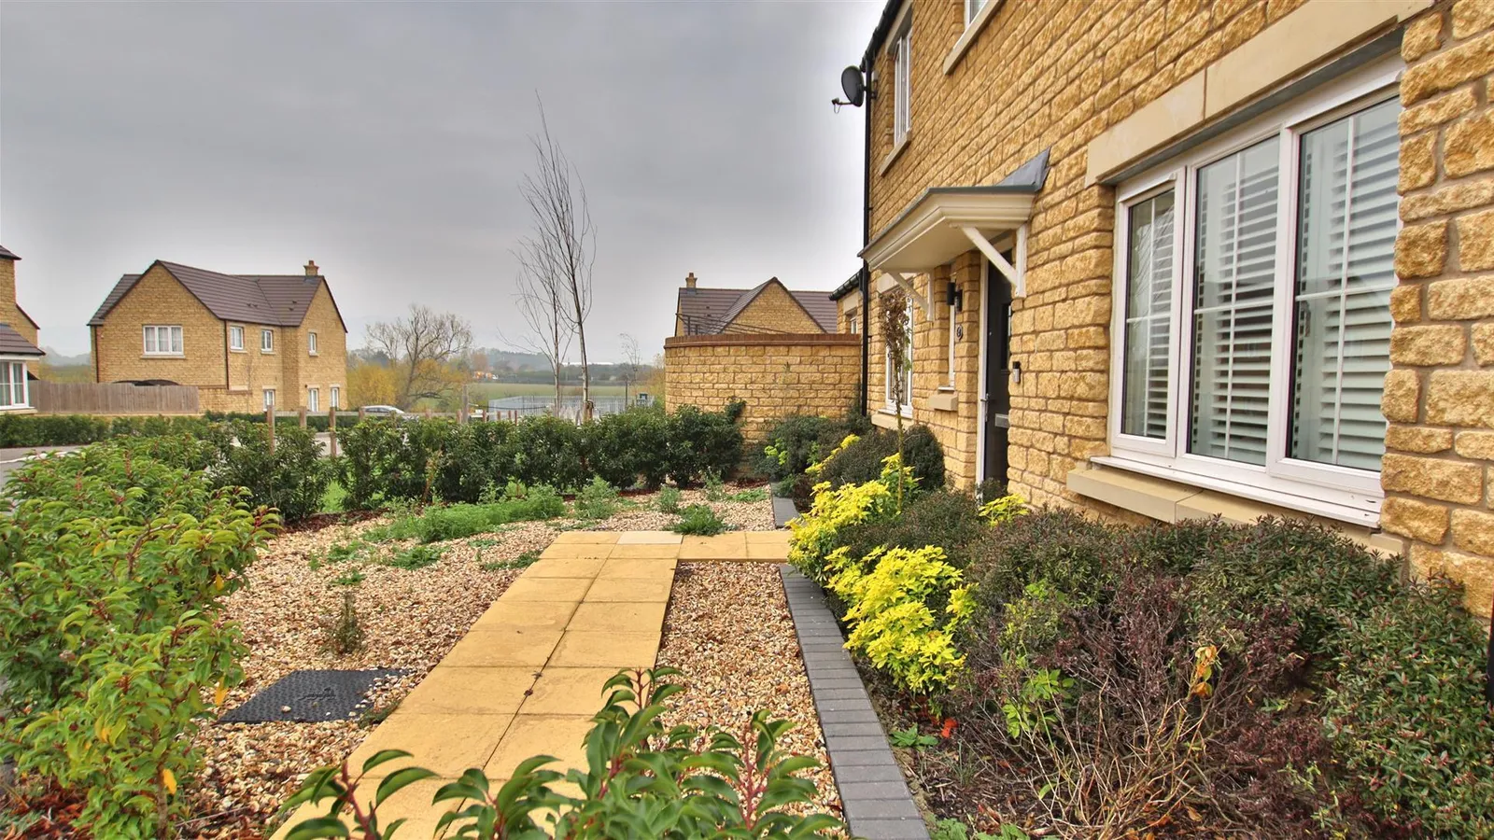
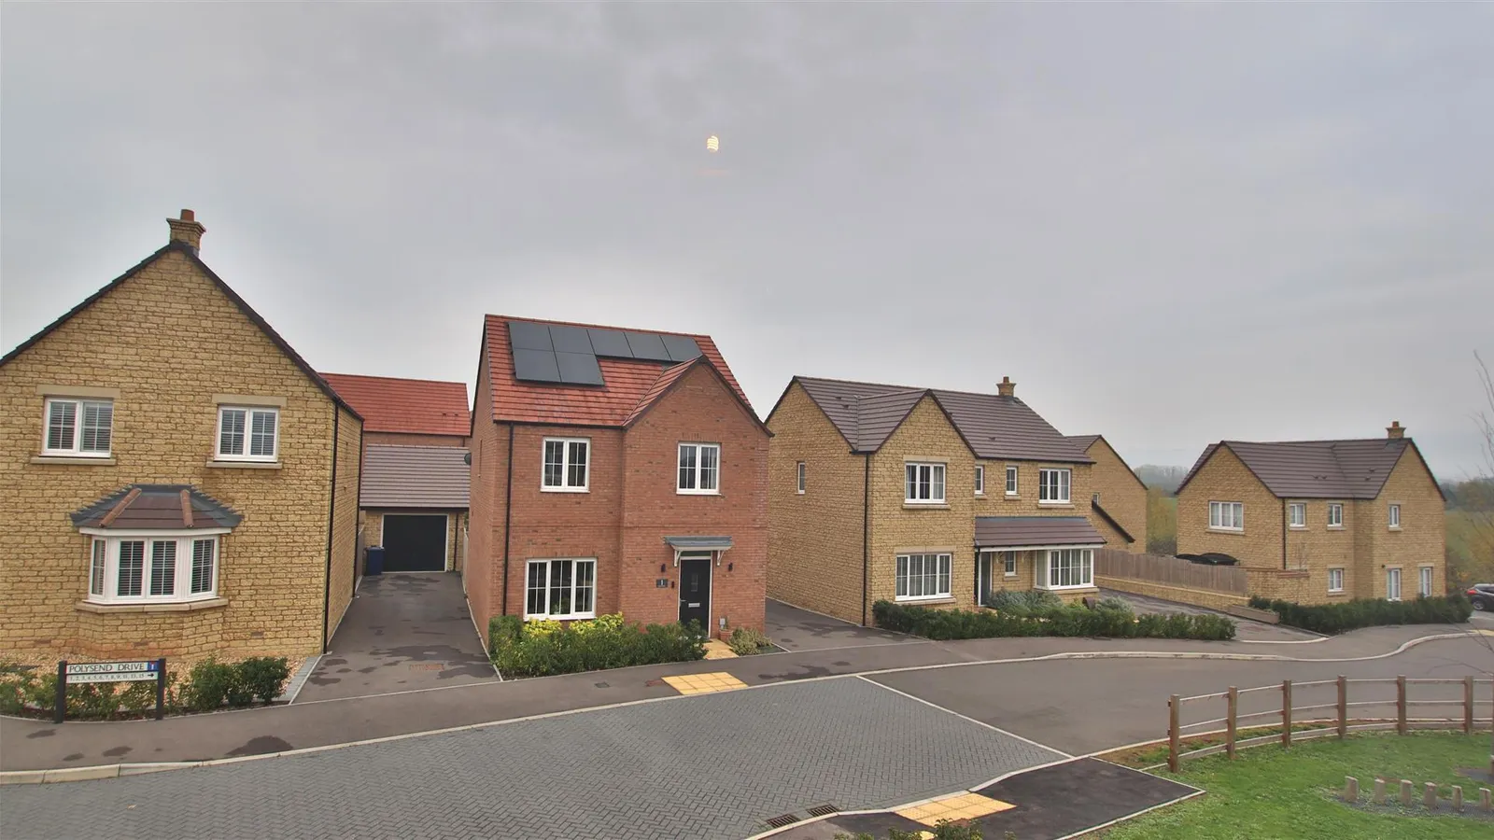
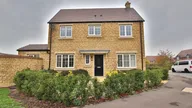

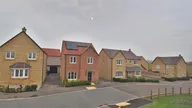
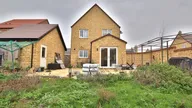

Nestled in the charming village of Alderton, Tewkesbury, this lovely three-bedroom detached house, built by Cala Homes is ready to view.
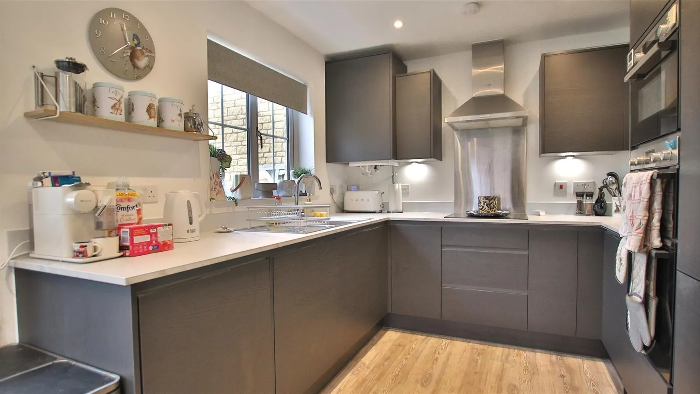
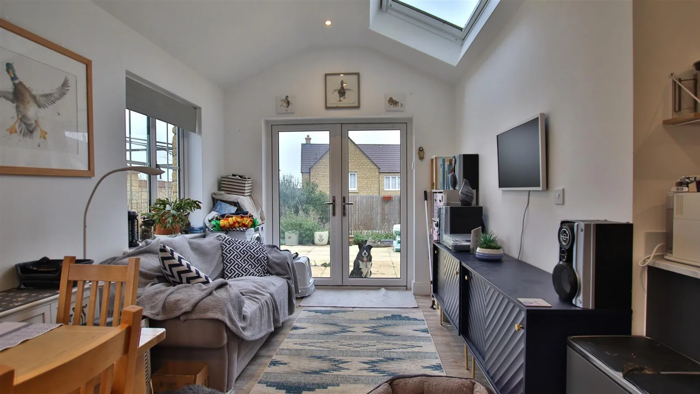
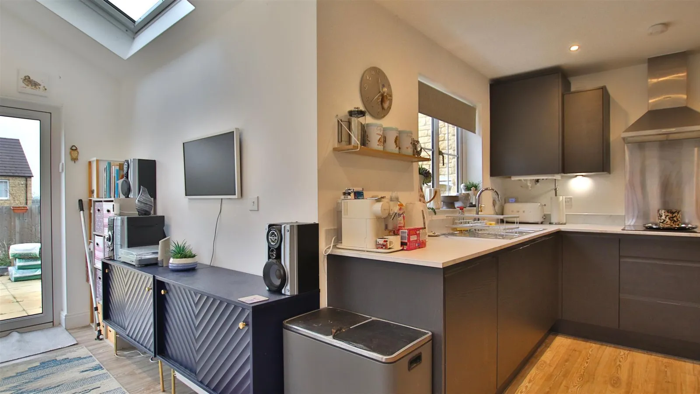
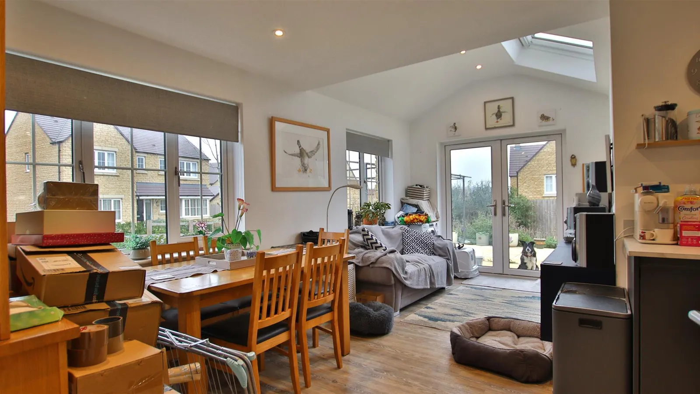
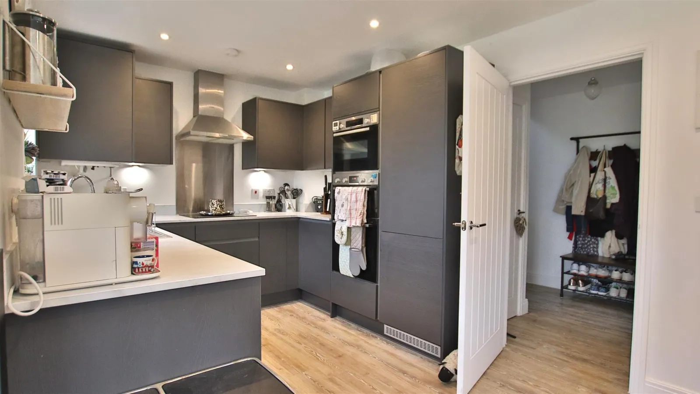
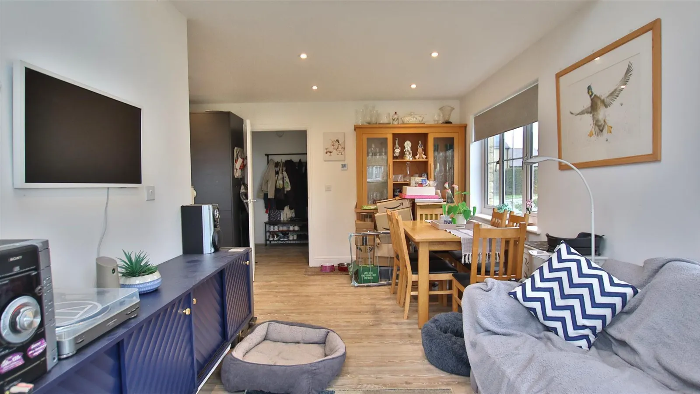
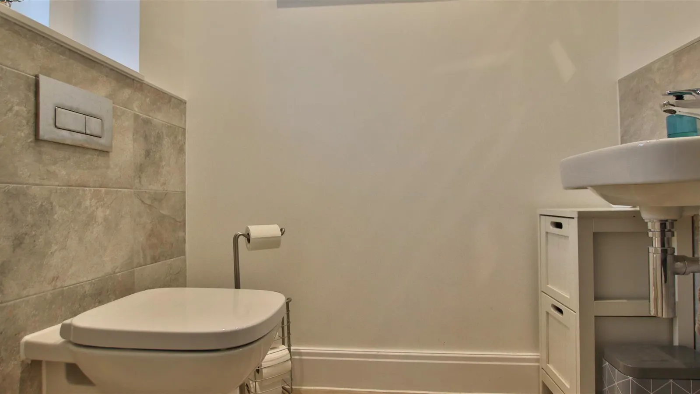
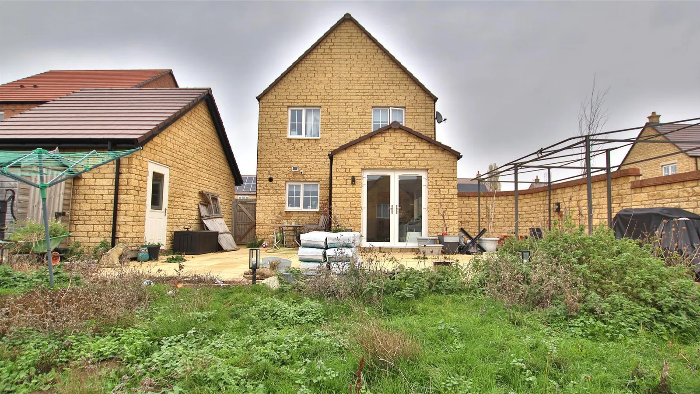
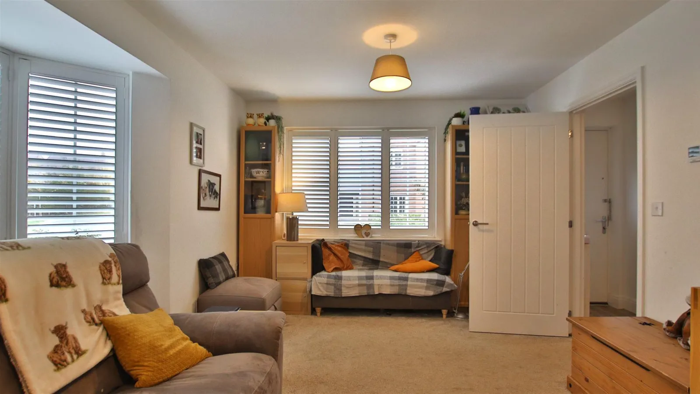
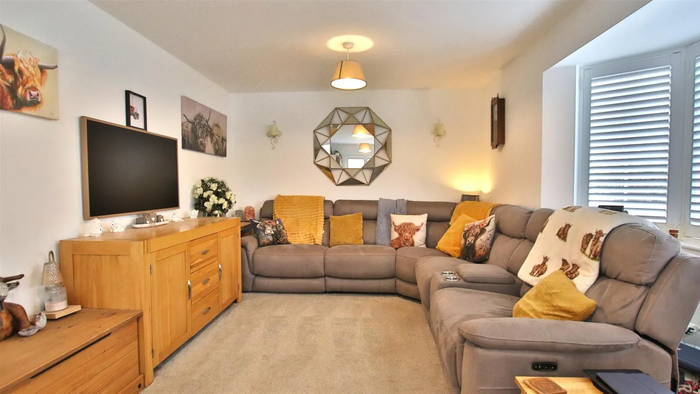
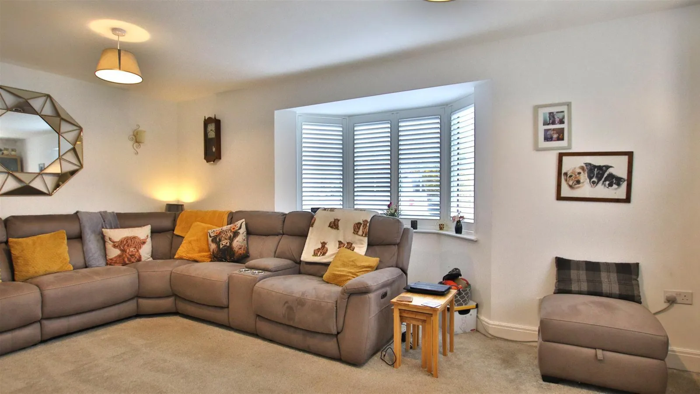
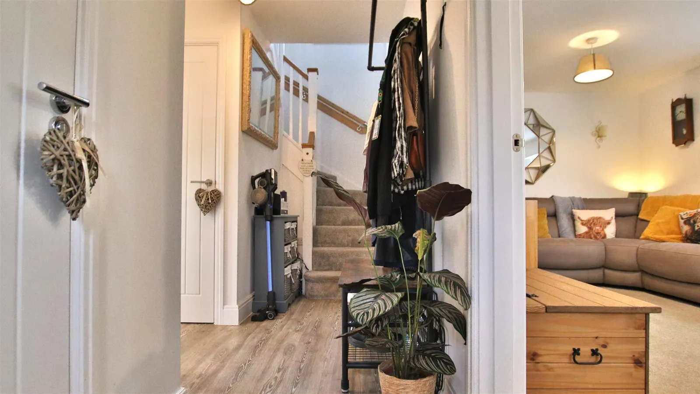
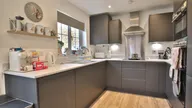
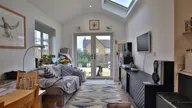
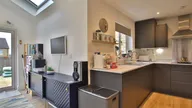
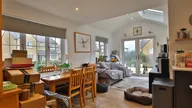
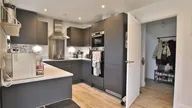
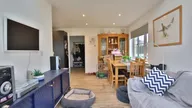
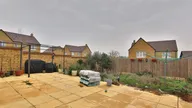
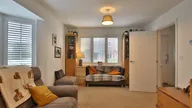
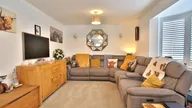
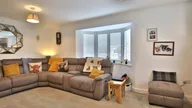
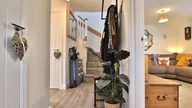
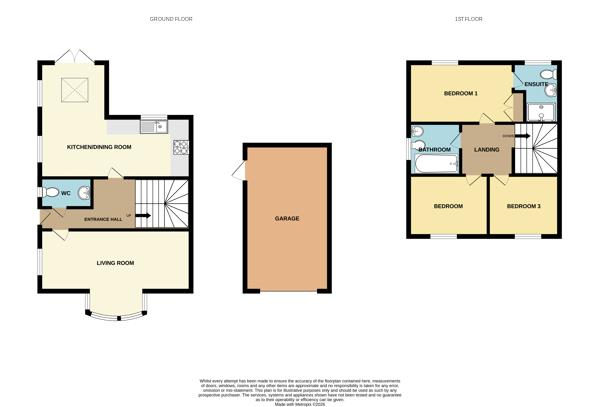
Upon entering, you are greeted by a spacious kitchen/diner, perfect for family gatherings. The French doors seamlessly connect this area to the rear garden. The separate living room, featuring a lovely bay window. Additionally, a convenient downstairs WC enhances the practicality of the ground floor.
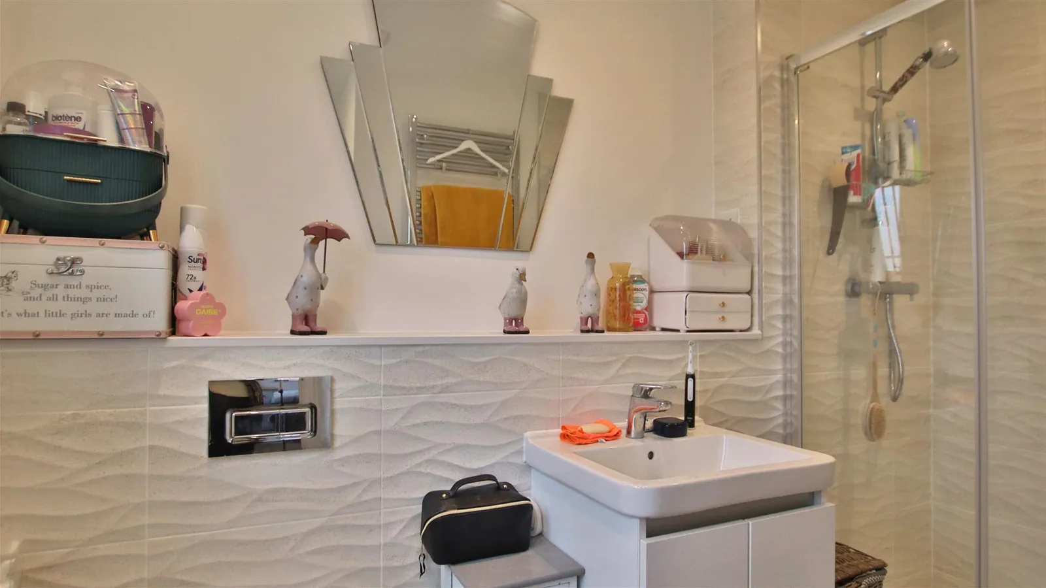
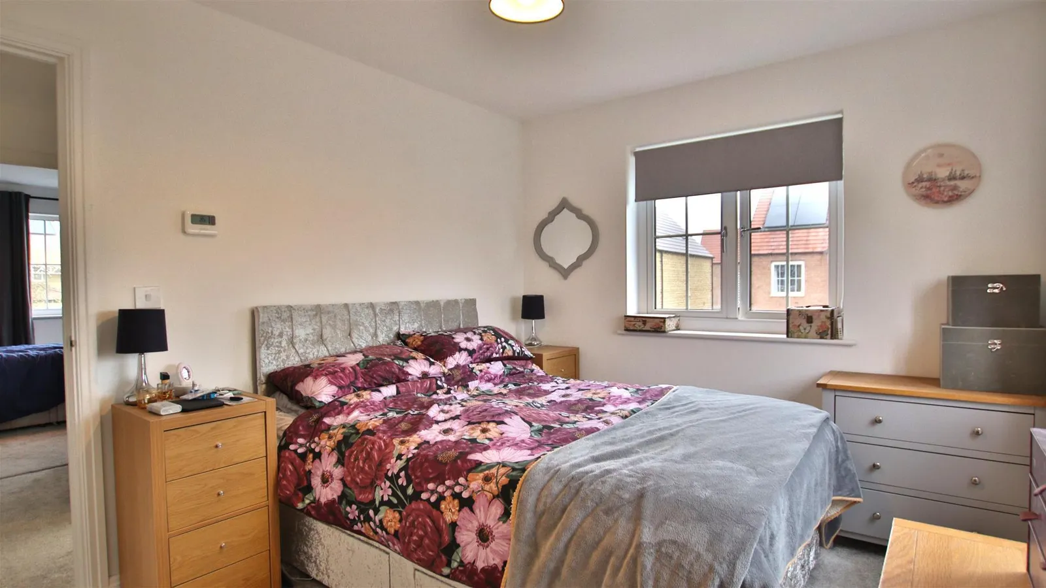
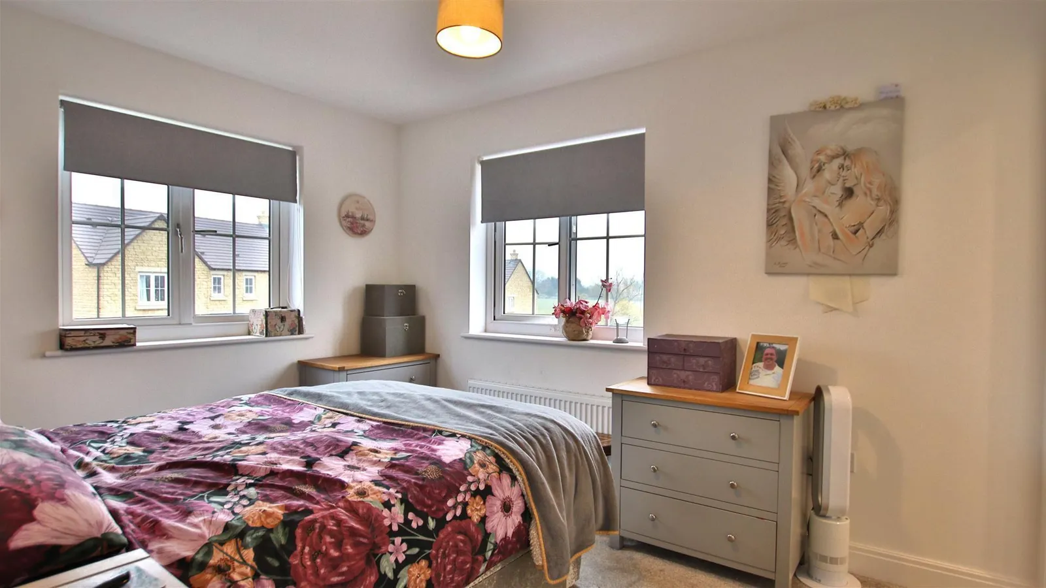
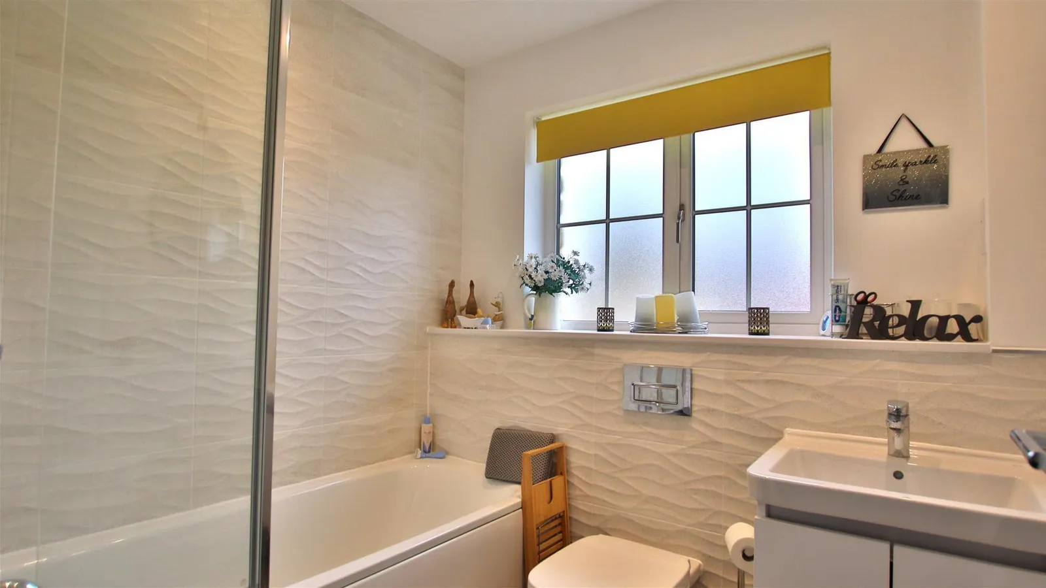
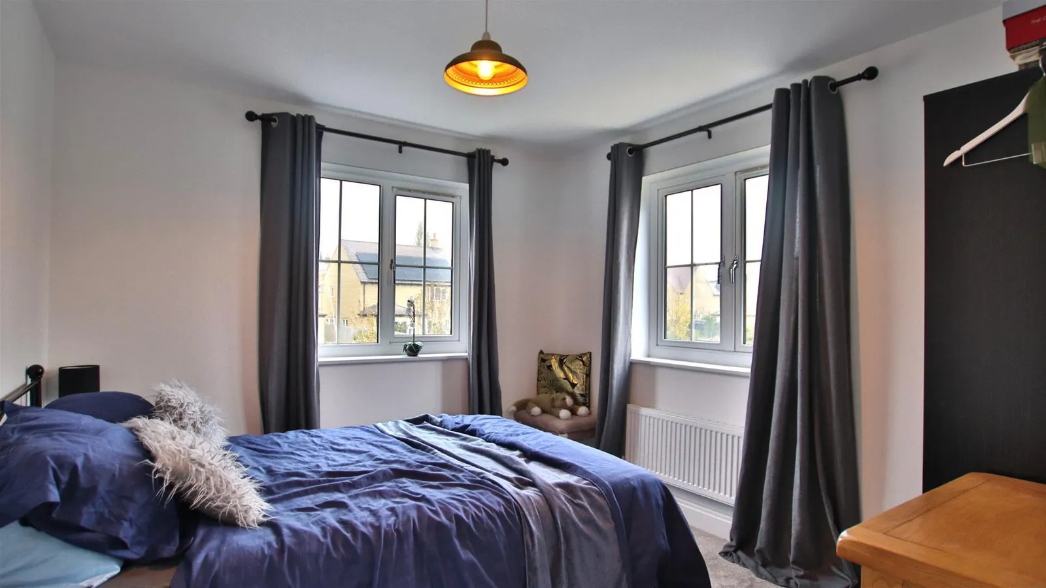
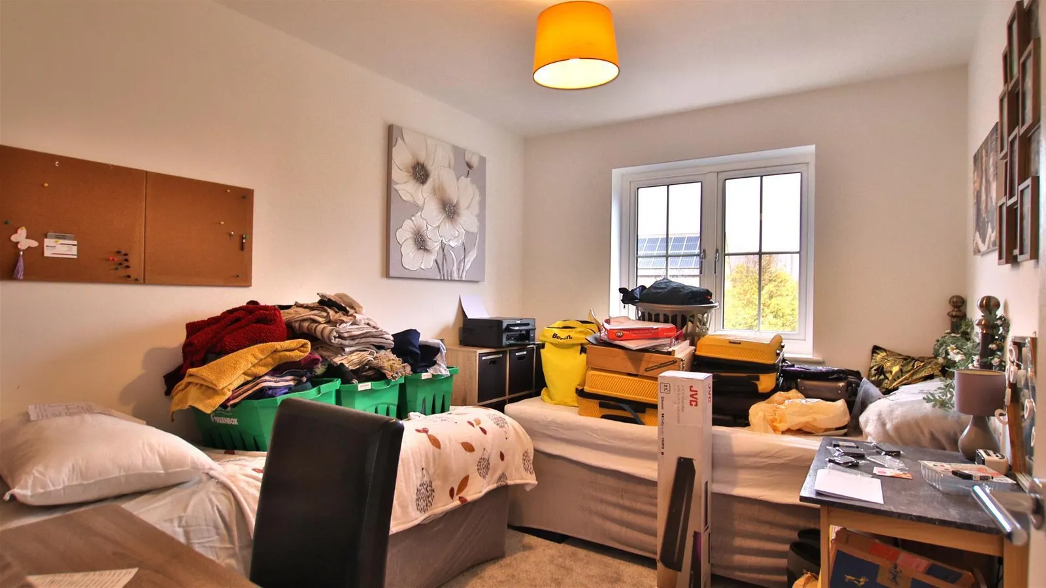
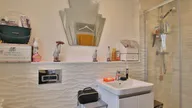
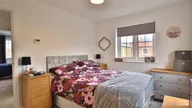
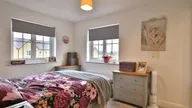
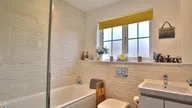
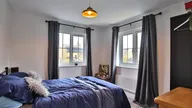
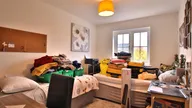
Venturing upstairs, you will find three generously sized double bedrooms. The main bedroom benefits from an en-suite bathroom, ensuring privacy and convenience, while a well-appointed family bathroom serves the remaining bedrooms.
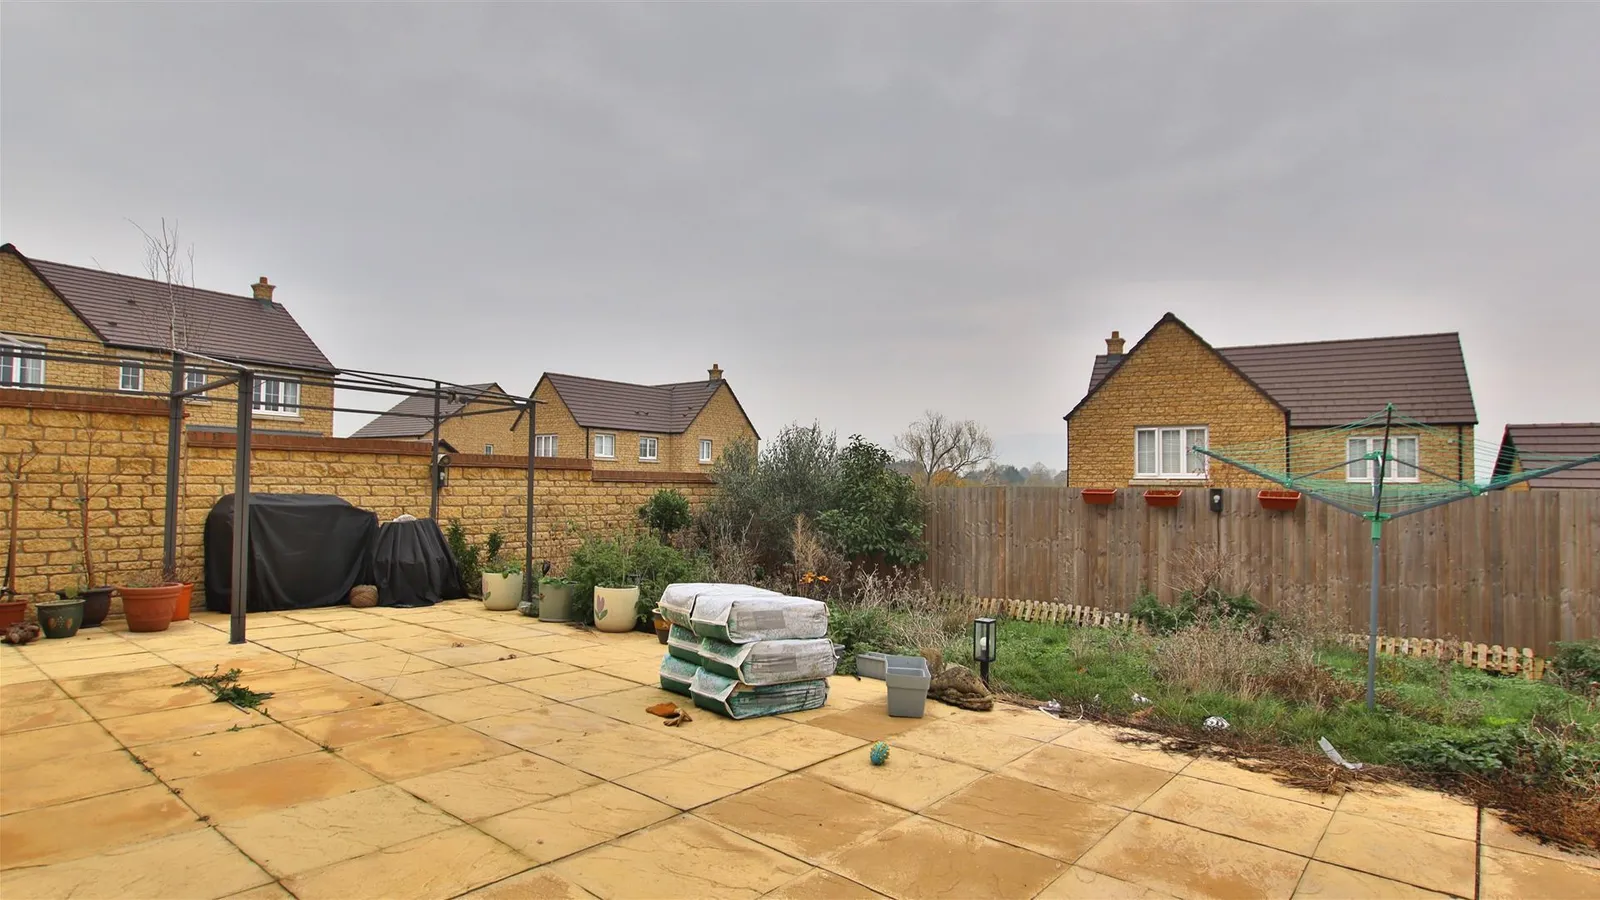
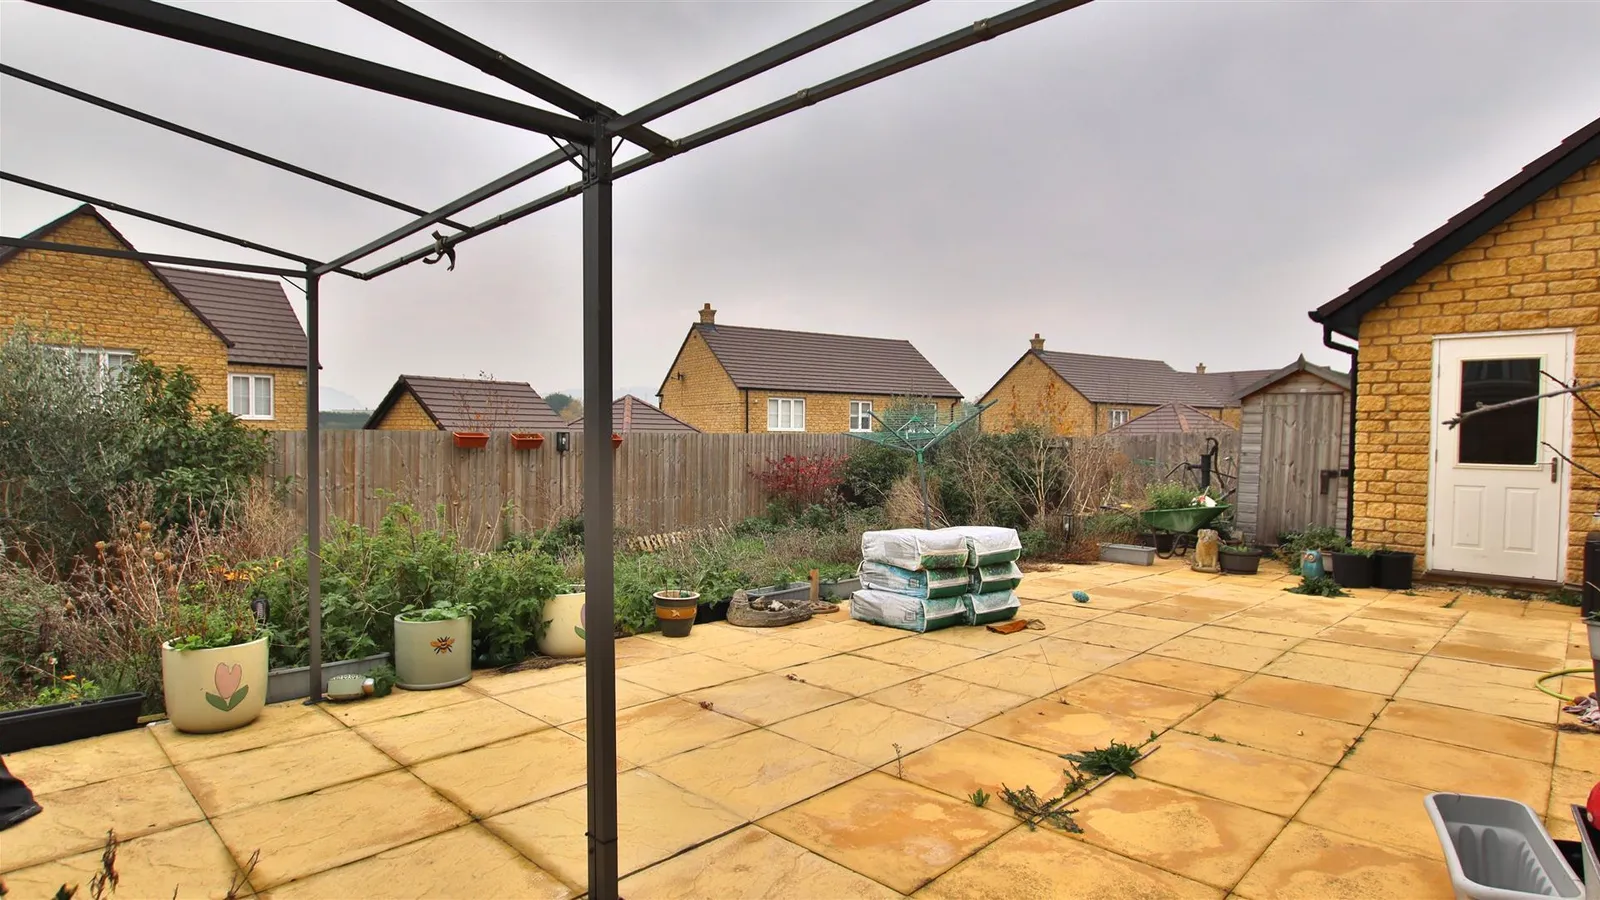
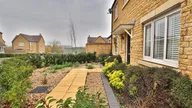
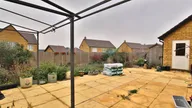
This property is further enhanced by off-road parking and a single garage adds to the appeal, providing additional storage with the added benefit of access through the garden.
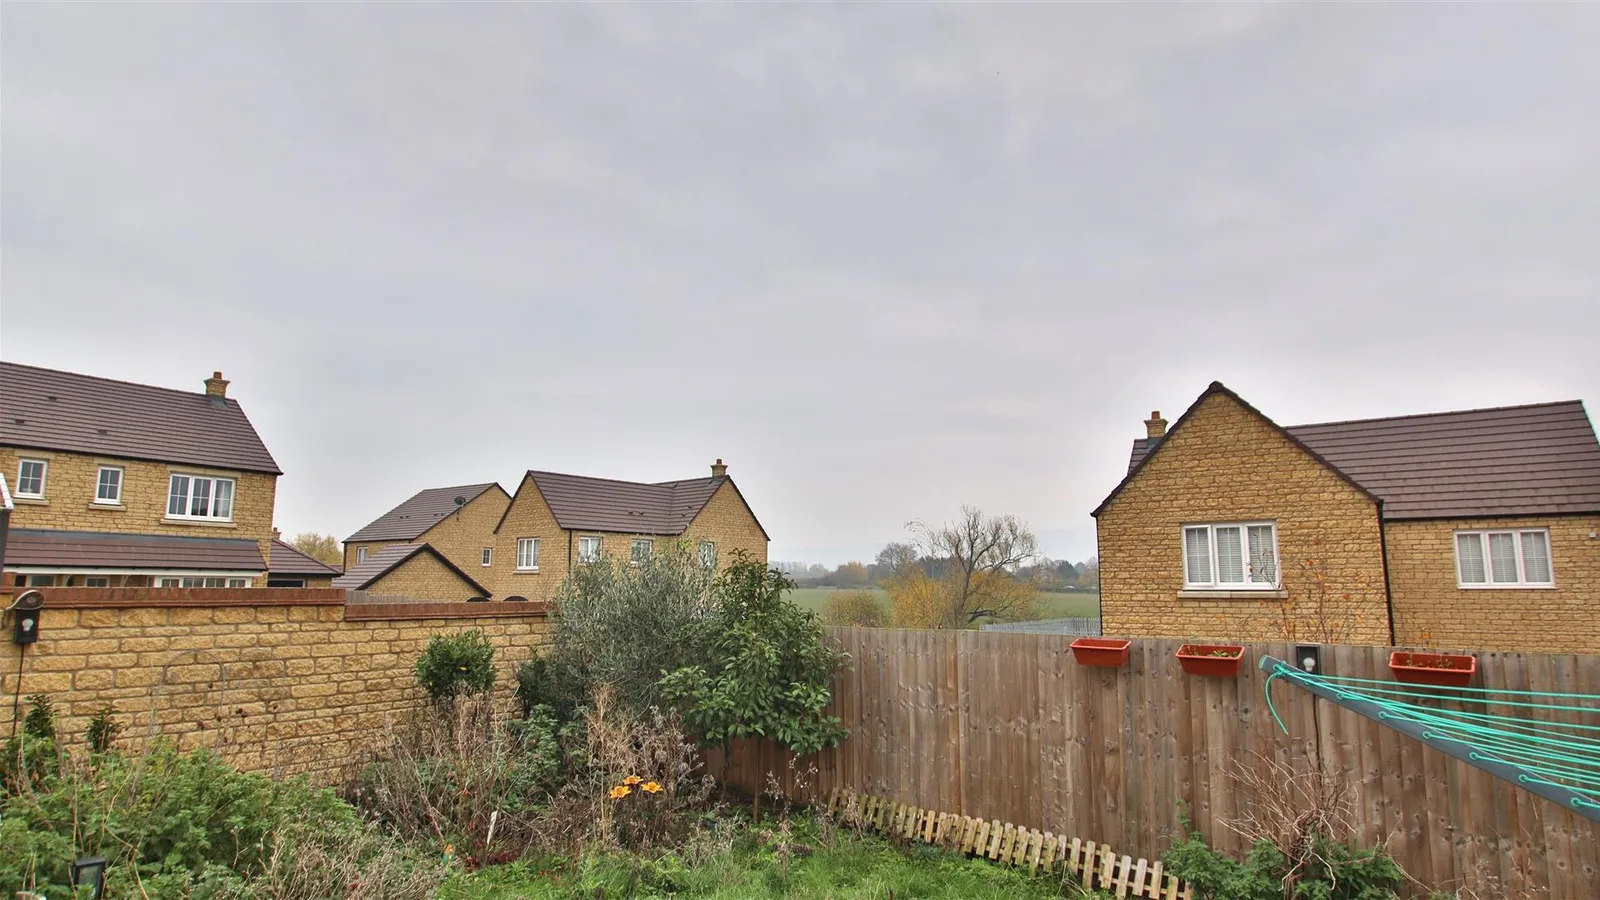
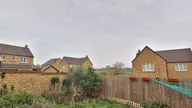
In summary, this delightful home in Alderton combines modern living with the charm of rural life, making it a perfect choice for families or individuals seeking a peaceful retreat. Do not miss the opportunity to make this wonderful property your own.
Kitchen/ Dining Room 5.59m x 5.56m max (18'4 x 18'3 max )
Living Room 5.56m x 3.91m (18'3 x 12'10)
Bedroom One 3.43m x 2.74m (11'3 x 9)
Bedroom Two 3.15m x 2.95m (10'4 x 9'8)
Bedroom Three 3.25m x 2.51m (10'8 x 8'3)
Family Bathroom 2.16m x 1.88m (7'1 x 6'2)
En Suite 2.69m x 2.03m (8'10 x 6'8)
Garage 6.32m x 3.23m (20'9 x 10'7 )