
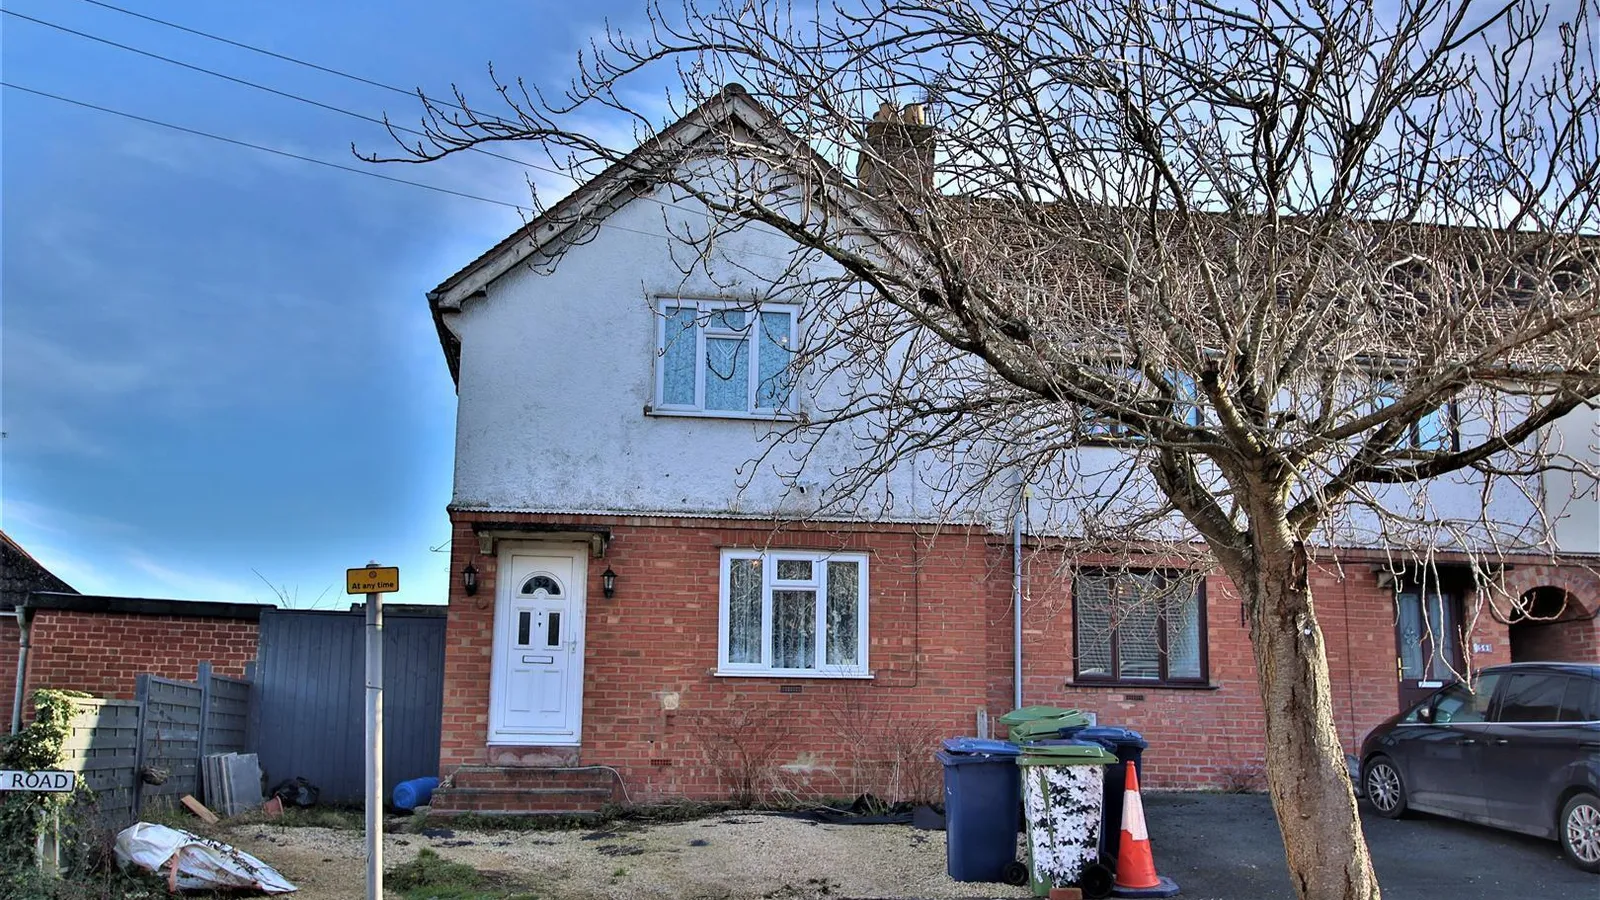




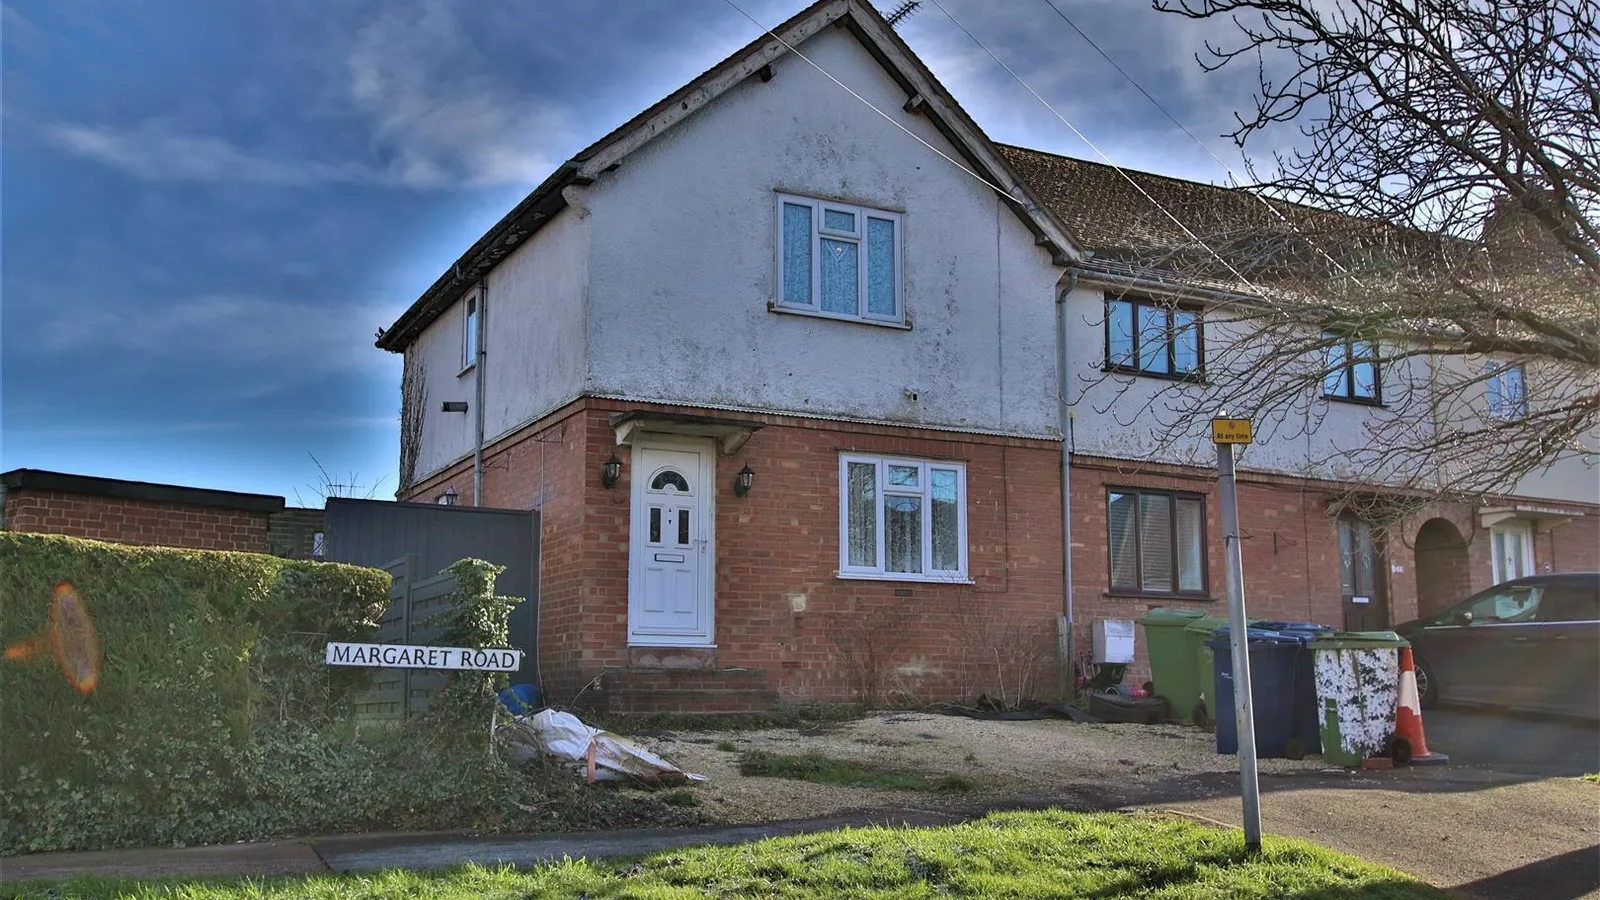



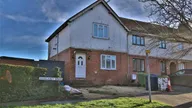


This is a fantastic opportunity to purchase a spacious two-bedroom end-of-terrace home, offered for sale with no onward chain.
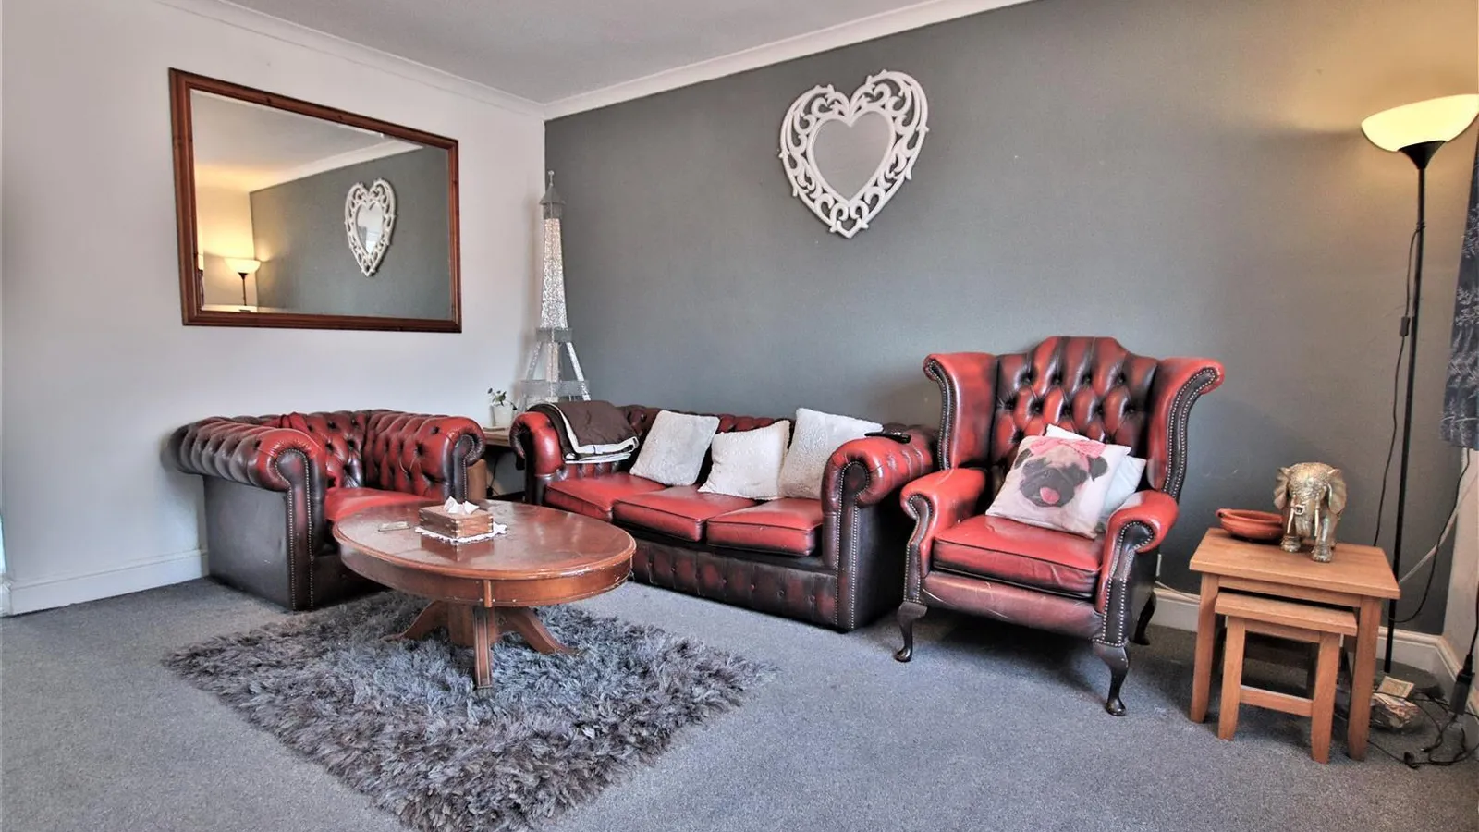
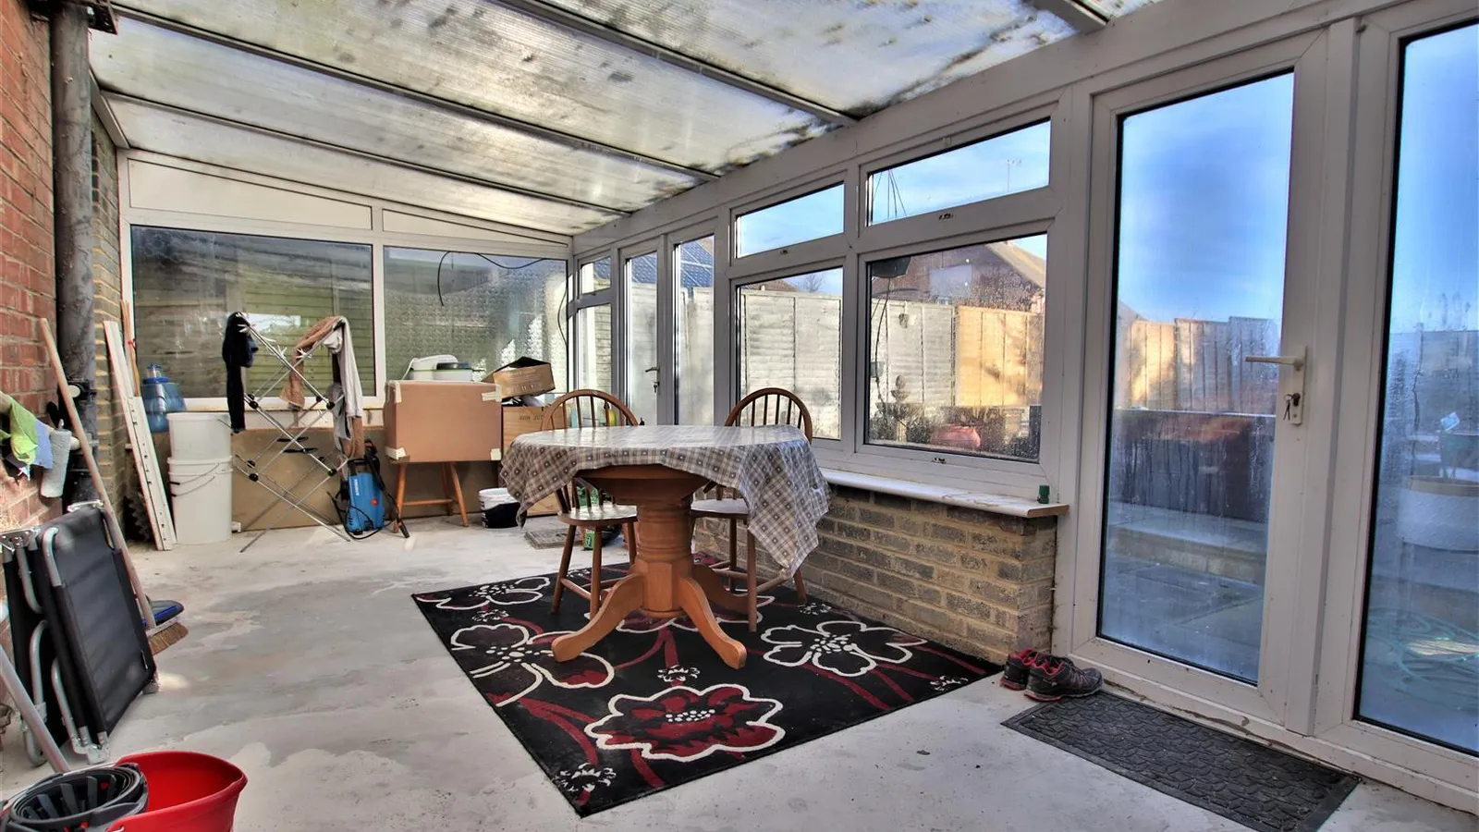
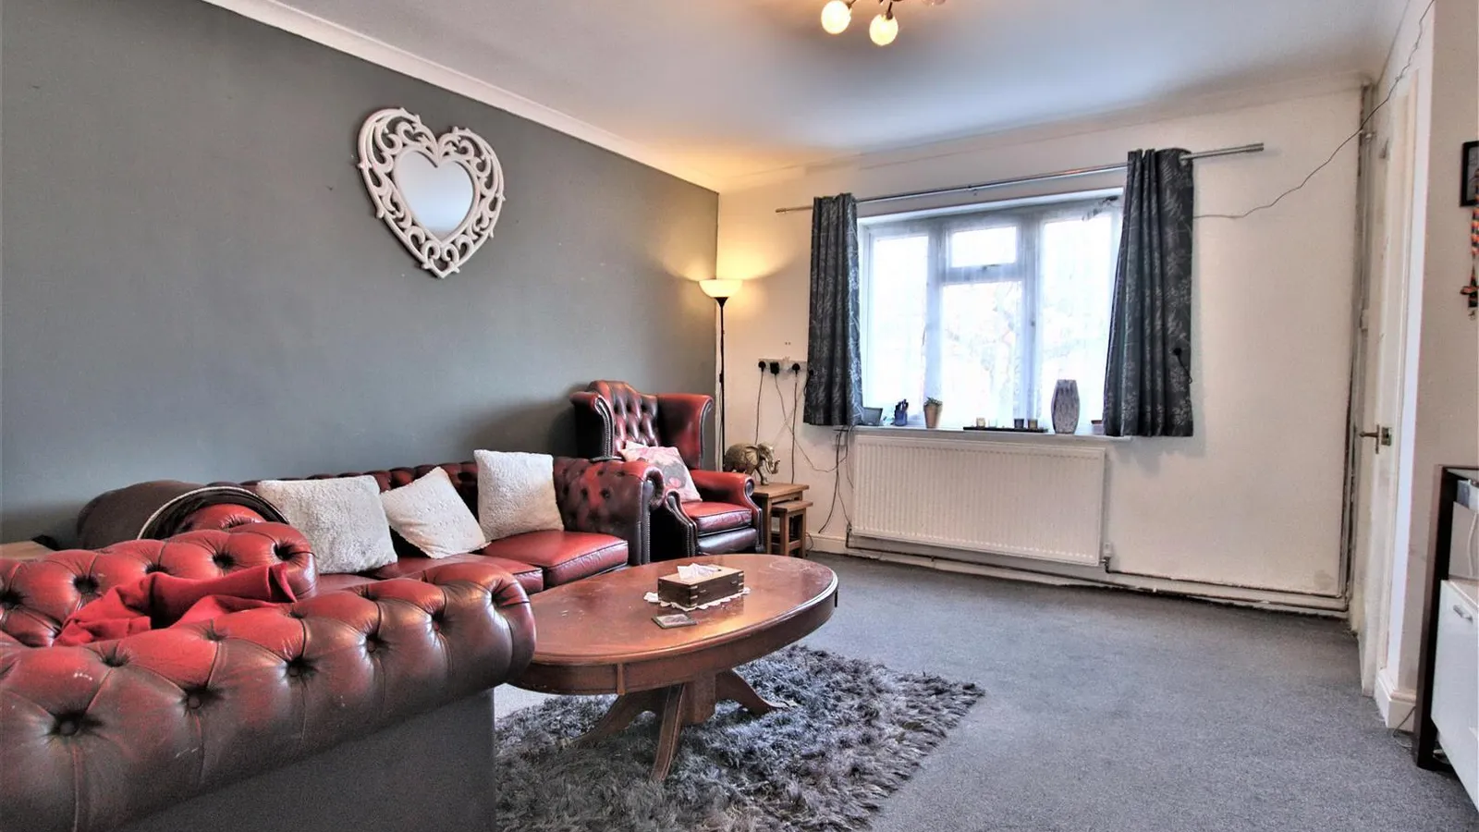
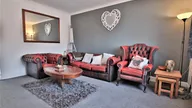
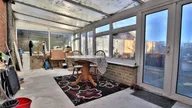
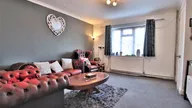
Upon entering through the entrance hall, you will find a living room with window overlooking the front garden. An archway from here leads to the kitchen area, which features fitted units along with an integrated cooker and hob. A doorway from the kitchen opens into a large conservatory with views over the garden, access from here leads into the rear garden and a door that leads to a small courtyard, connecting to the front garden.
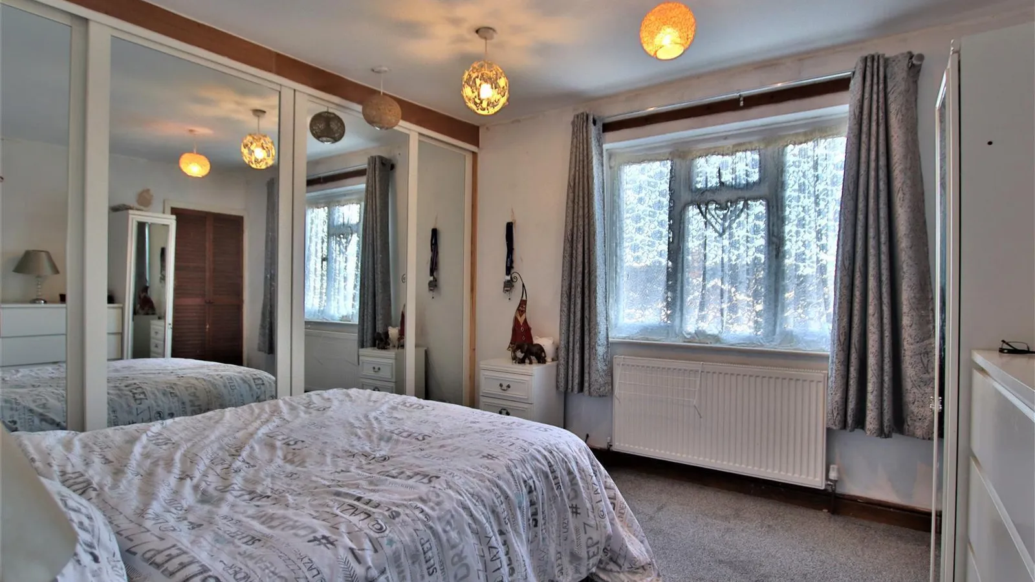
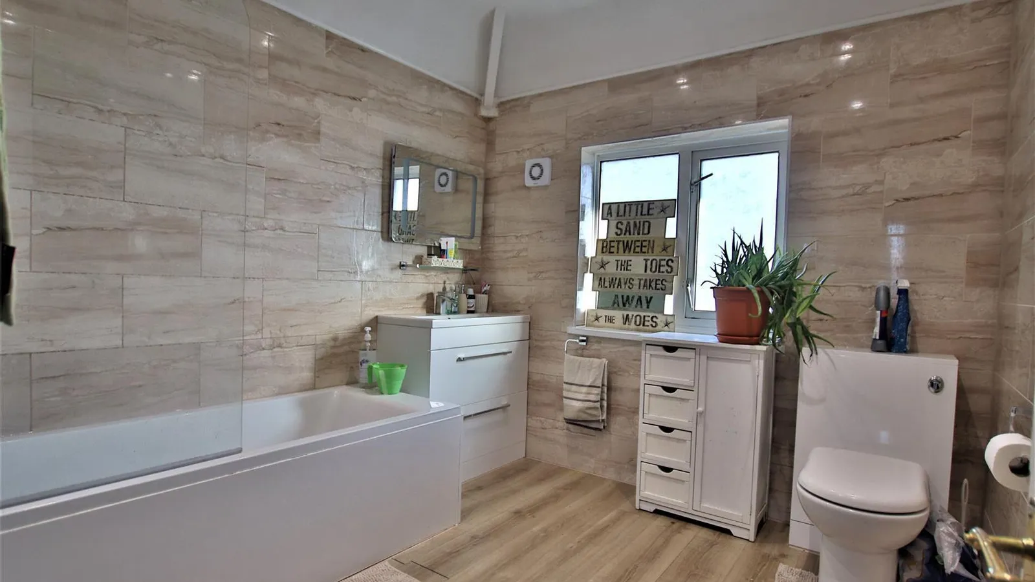
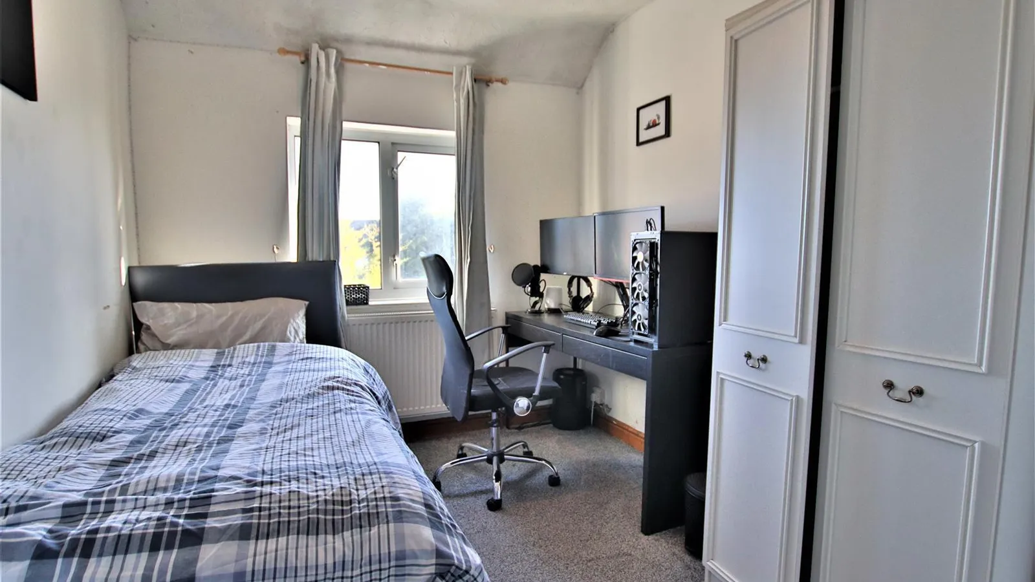
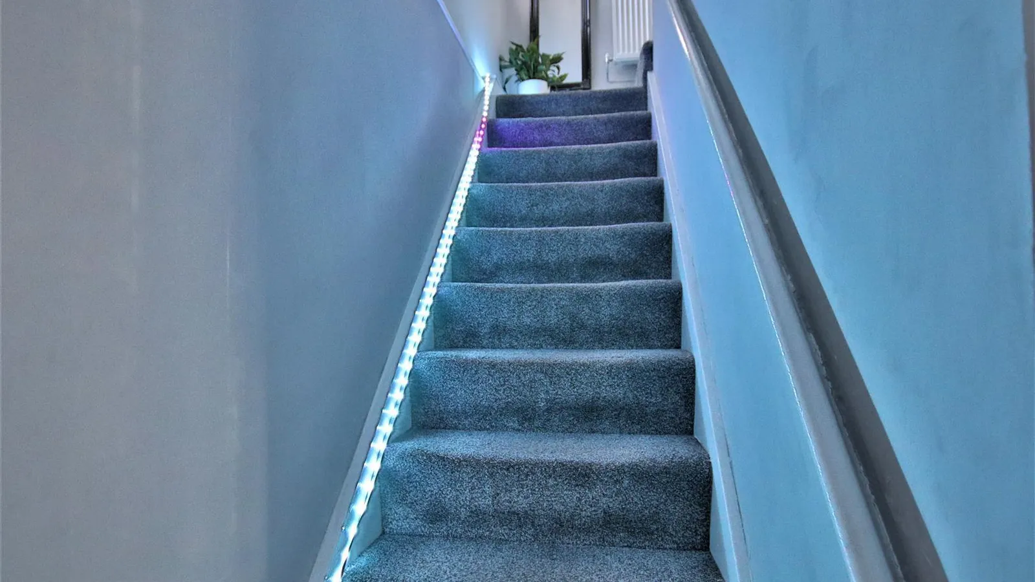
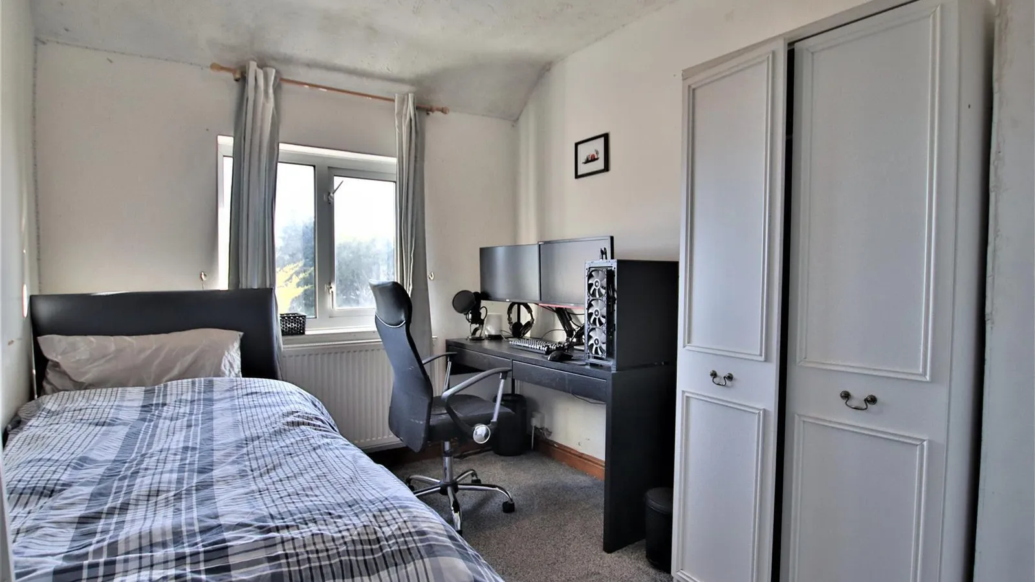
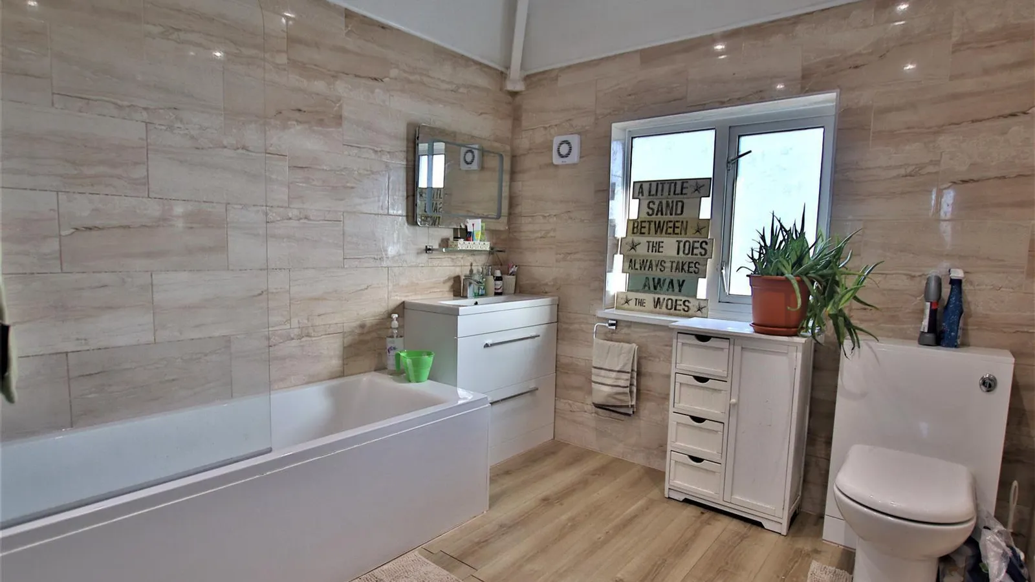
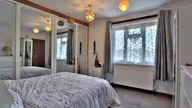
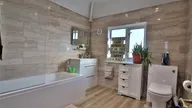
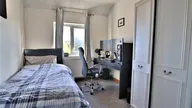
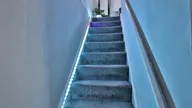
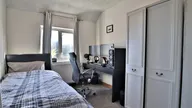
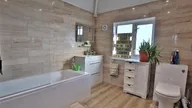
On the first floor, there are two bedrooms. The main bedroom, located at the front of the property and of generous size, has a window that looks out over the front garden. The second bedroom is also a good-sized room with a window overlooking the rear garden. Completing this floor is a family bathroom, equipped with a bath and shower over, a low-level W/C, and a wash hand basin.
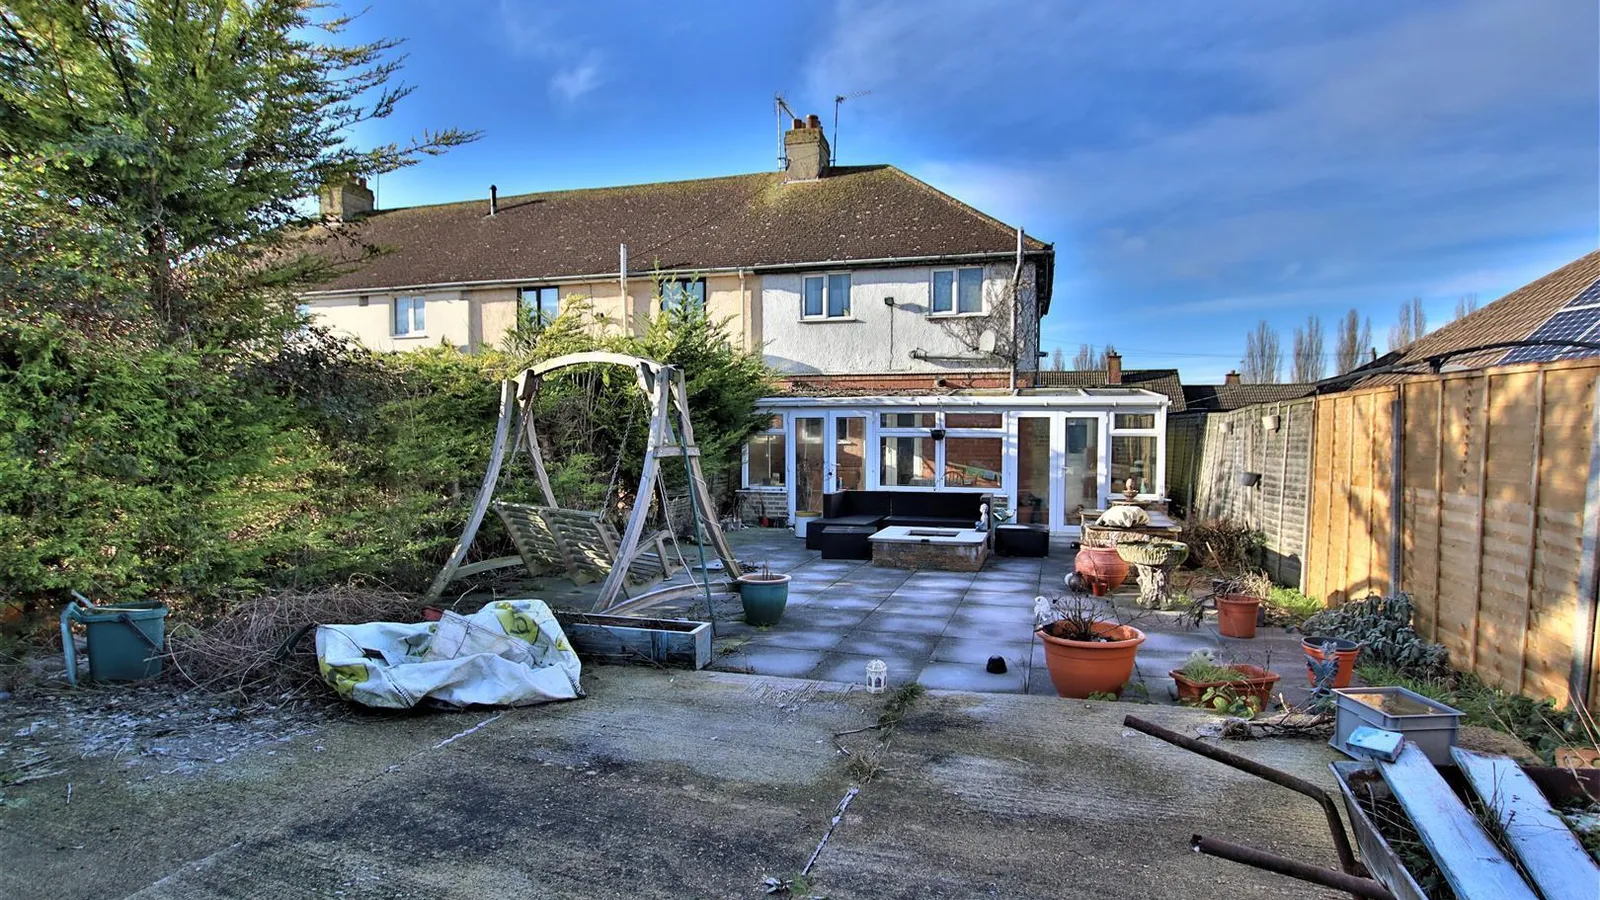
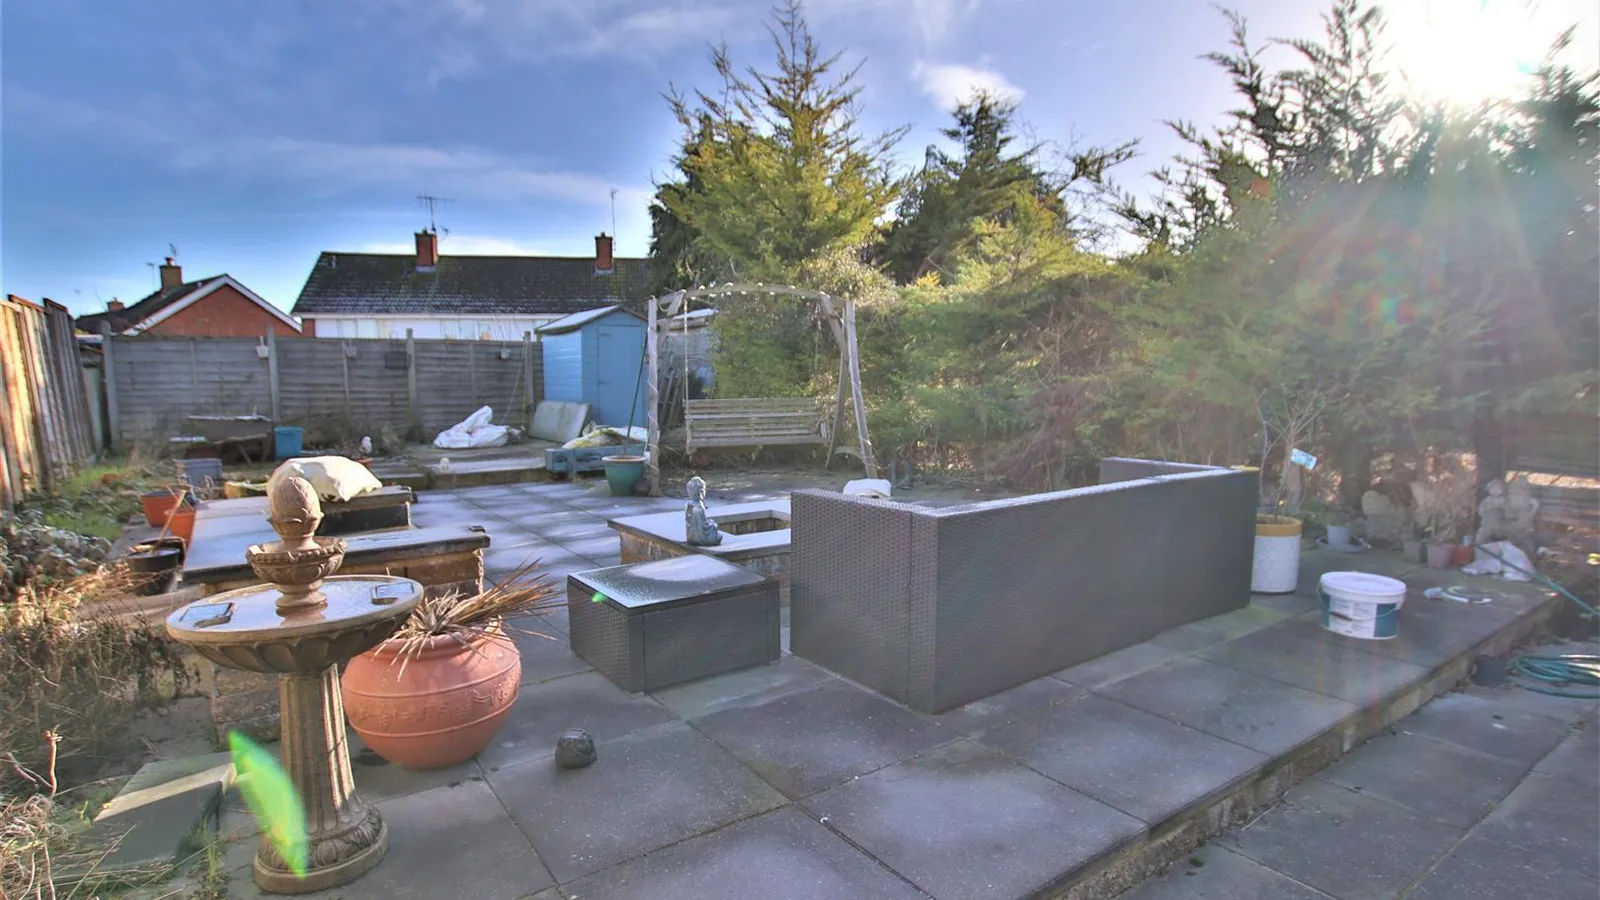
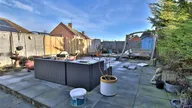
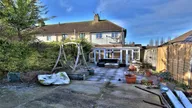
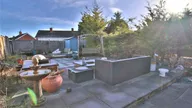
Externally, there is parking available for two vehicles at the front of the property. A pedestrian gate leads into a courtyard, which provides access to the conservatory, which in turn gives you access to the rear garden. The garden is particularly spacious, mostly laid to patio, and is enclosed by hedges and fenced borders.
Additional features of the property include UPVC double glazing and gas central heating.
Please call our office today to schedule an appointment for a viewing.
Living Room 4.27m x 3.61m (14 x 11'10)
Kitchen 5.00m x 2.57m (16'5 x 8'5)
Conservatory 6.27m x 2.90m (20'7 x 9'6)
Bedroom 1 3.40m x 3.35m (11'2 x 11)
Bedroom 2 2.59m x 2.46m (8'6 x 8'1)
Bathroom 2.59m x 2.46m (8'6 x 8'1)


