
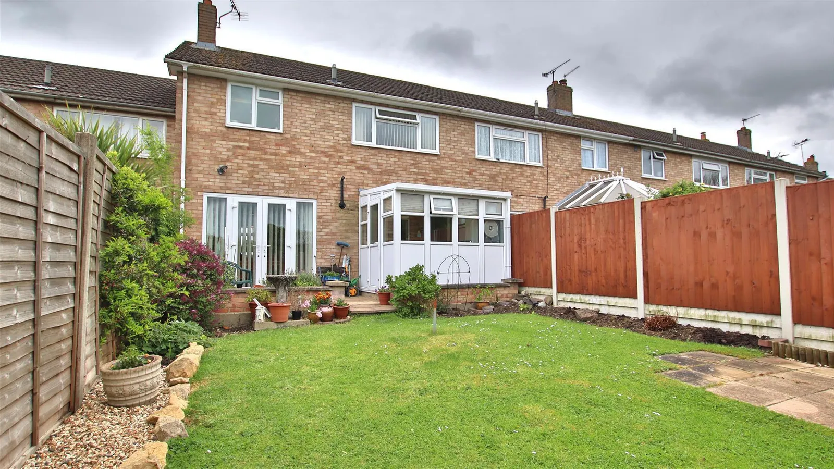
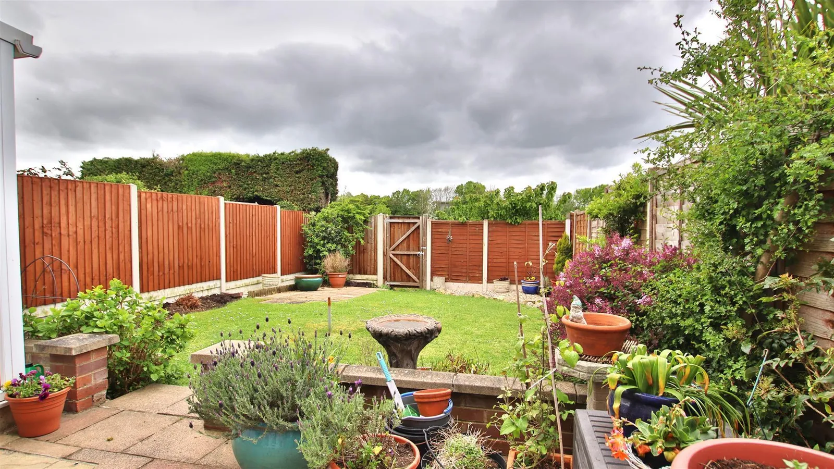
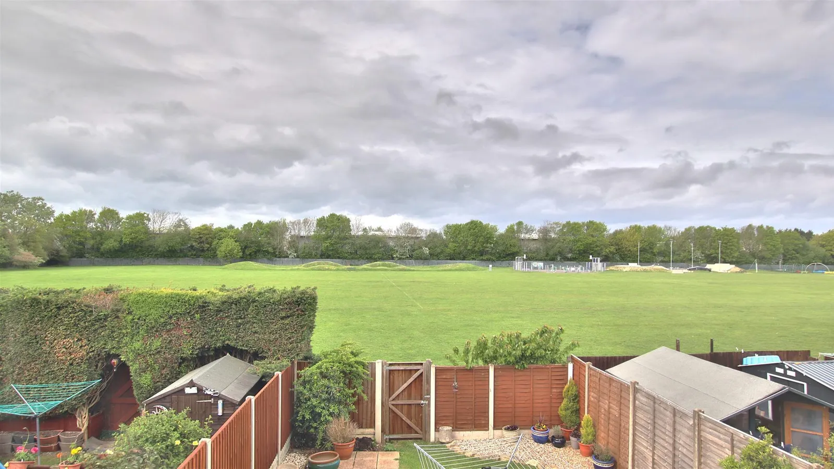
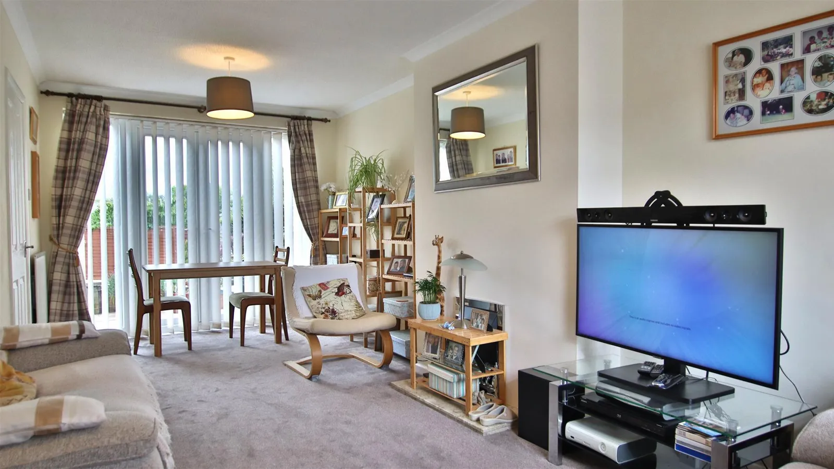
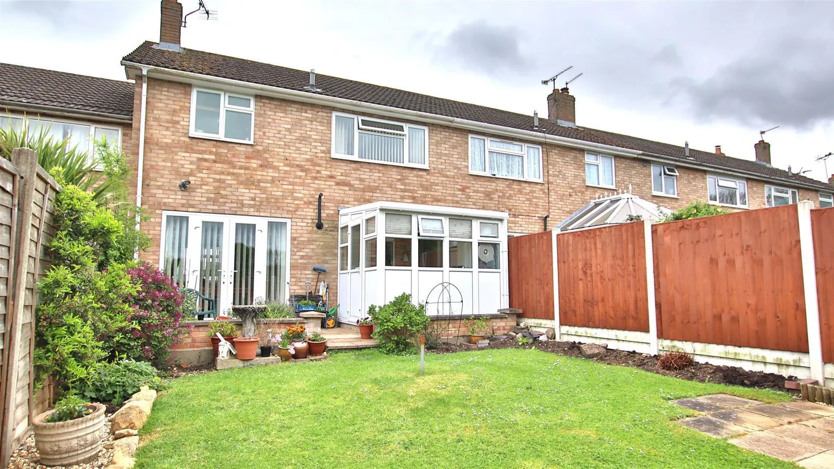
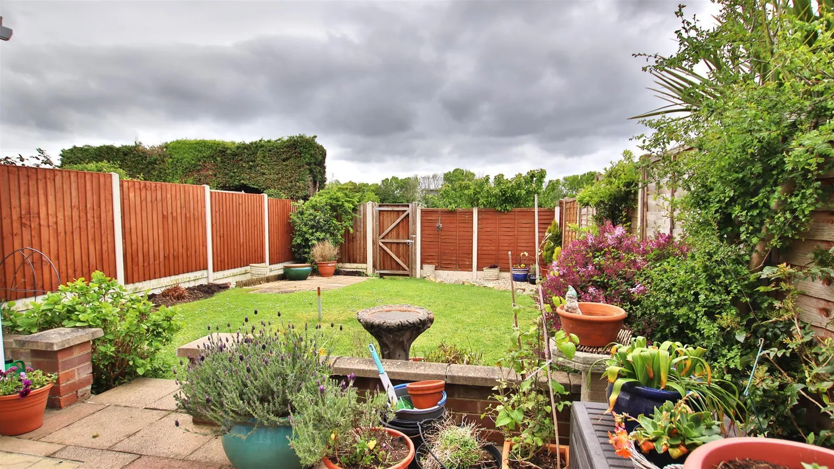
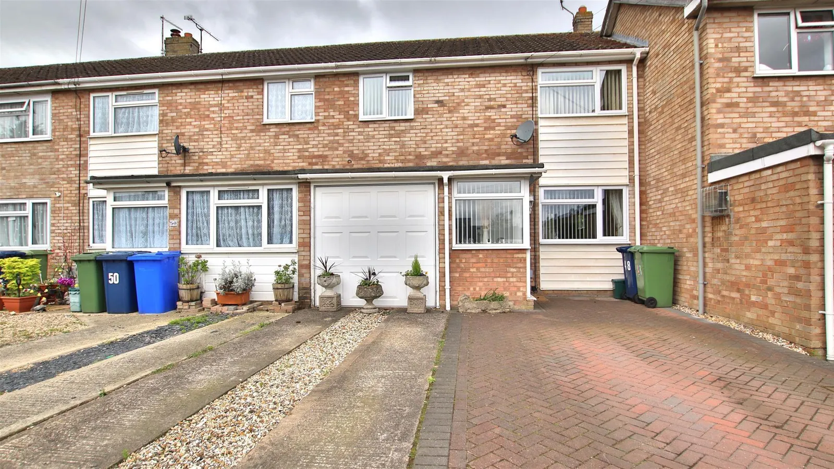
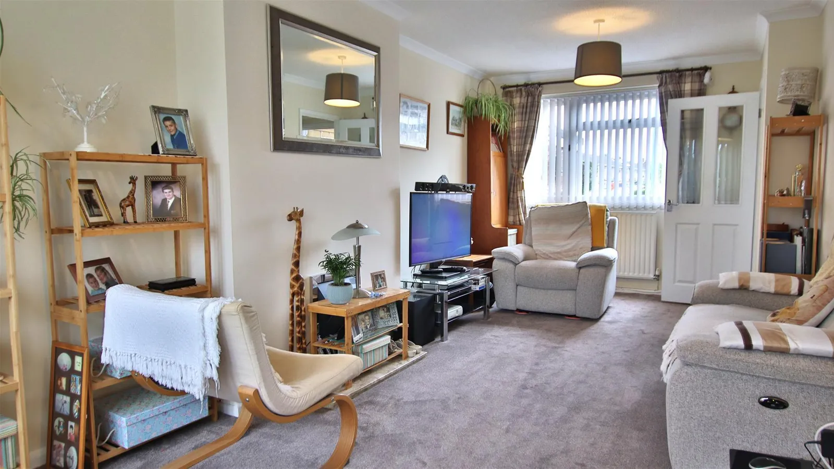
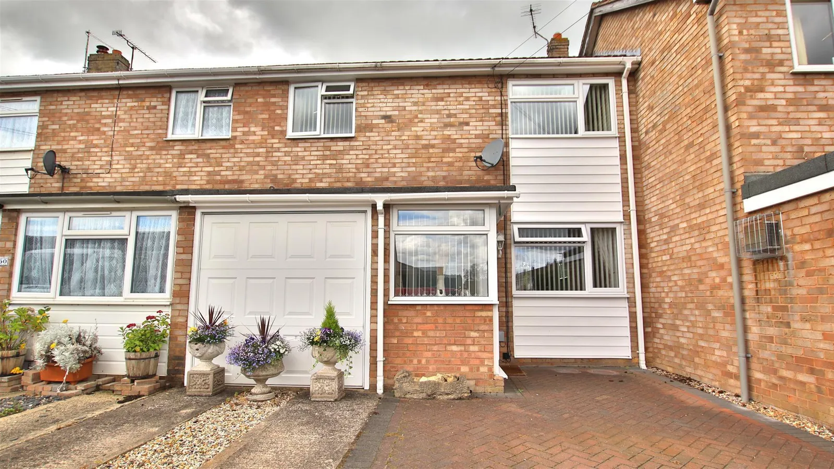
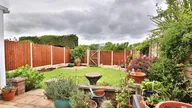

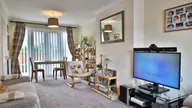
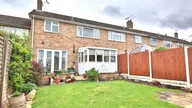
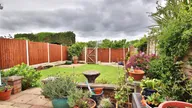
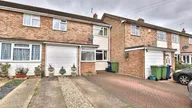
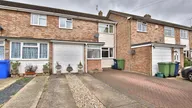
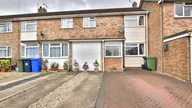

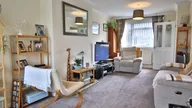
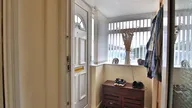
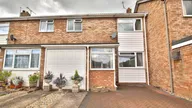


Located on Warren Road in Tewkesbury, this beautifully presented three-bedroom home offers a delightful combination of comfort and convenience. The heart of the home is the spacious living room, featuring patio doors that open directly into a well-maintained garden, which provides direct access to the park behind. This makes it an ideal retreat for both children and pets.
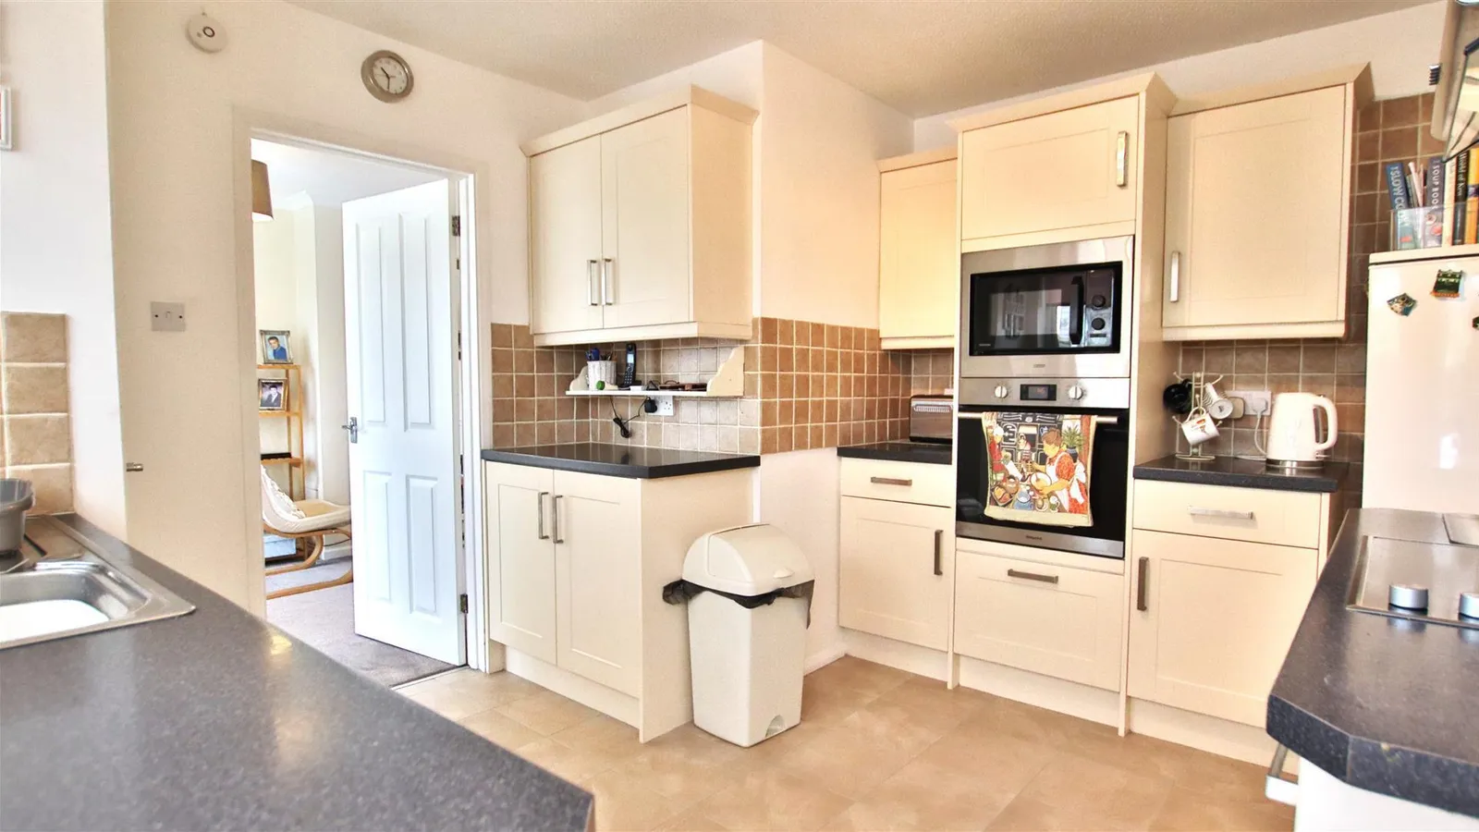
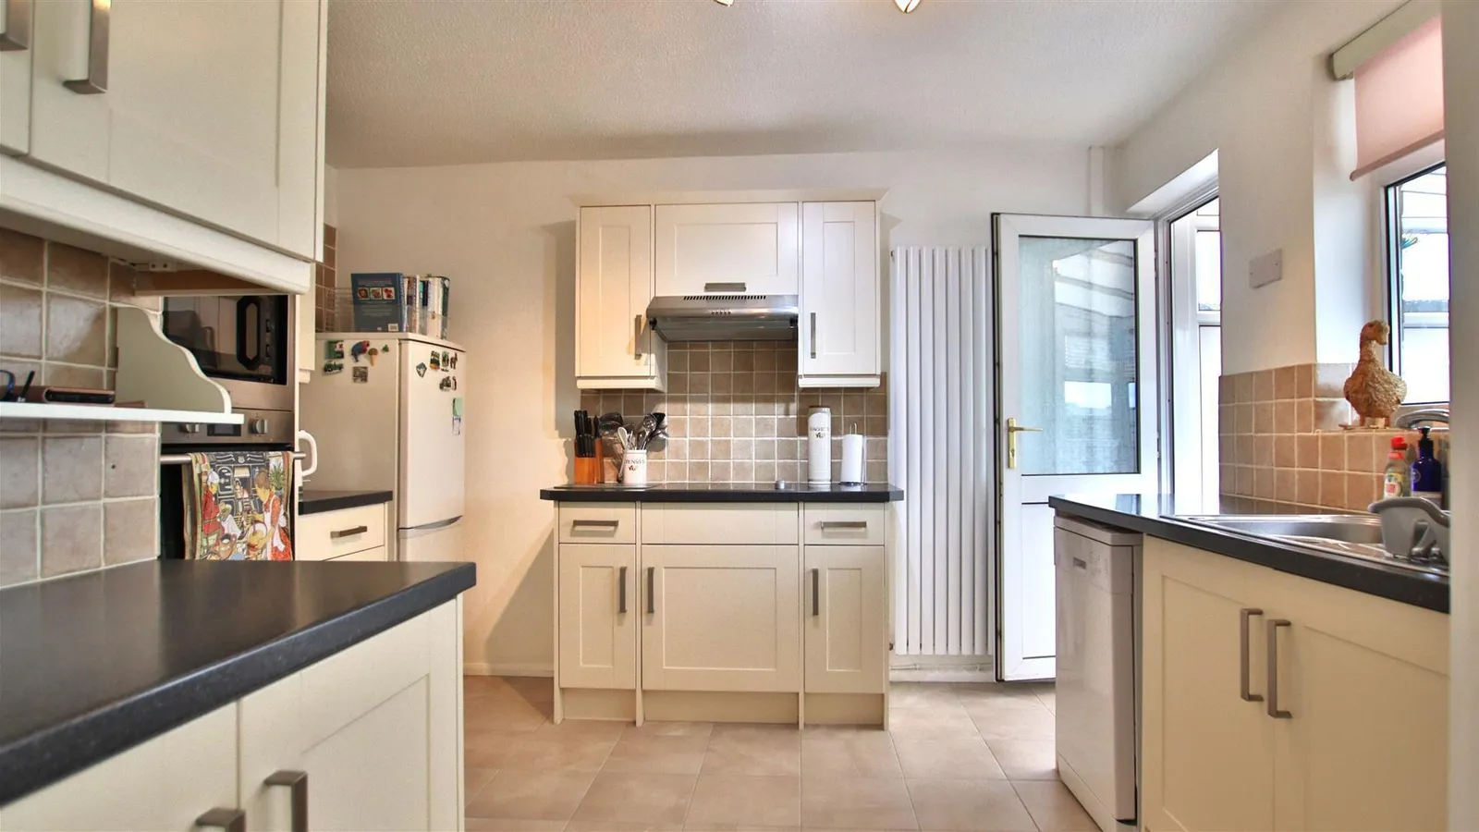
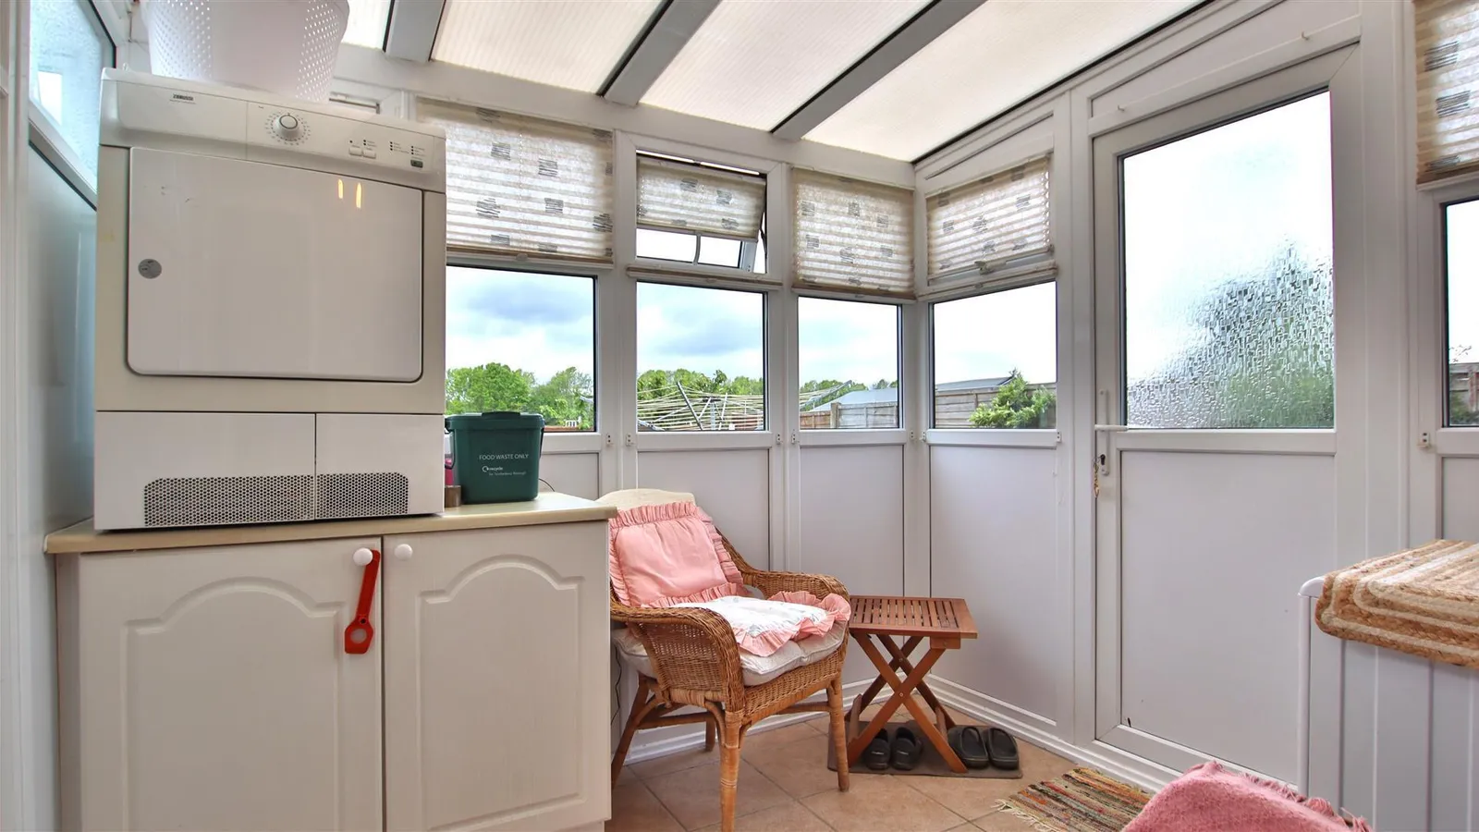
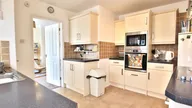
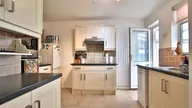
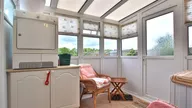
This three-bedroom property has everything you need, whether it's your first, second, or third home. The kitchen is complemented by a convenient conservatory.
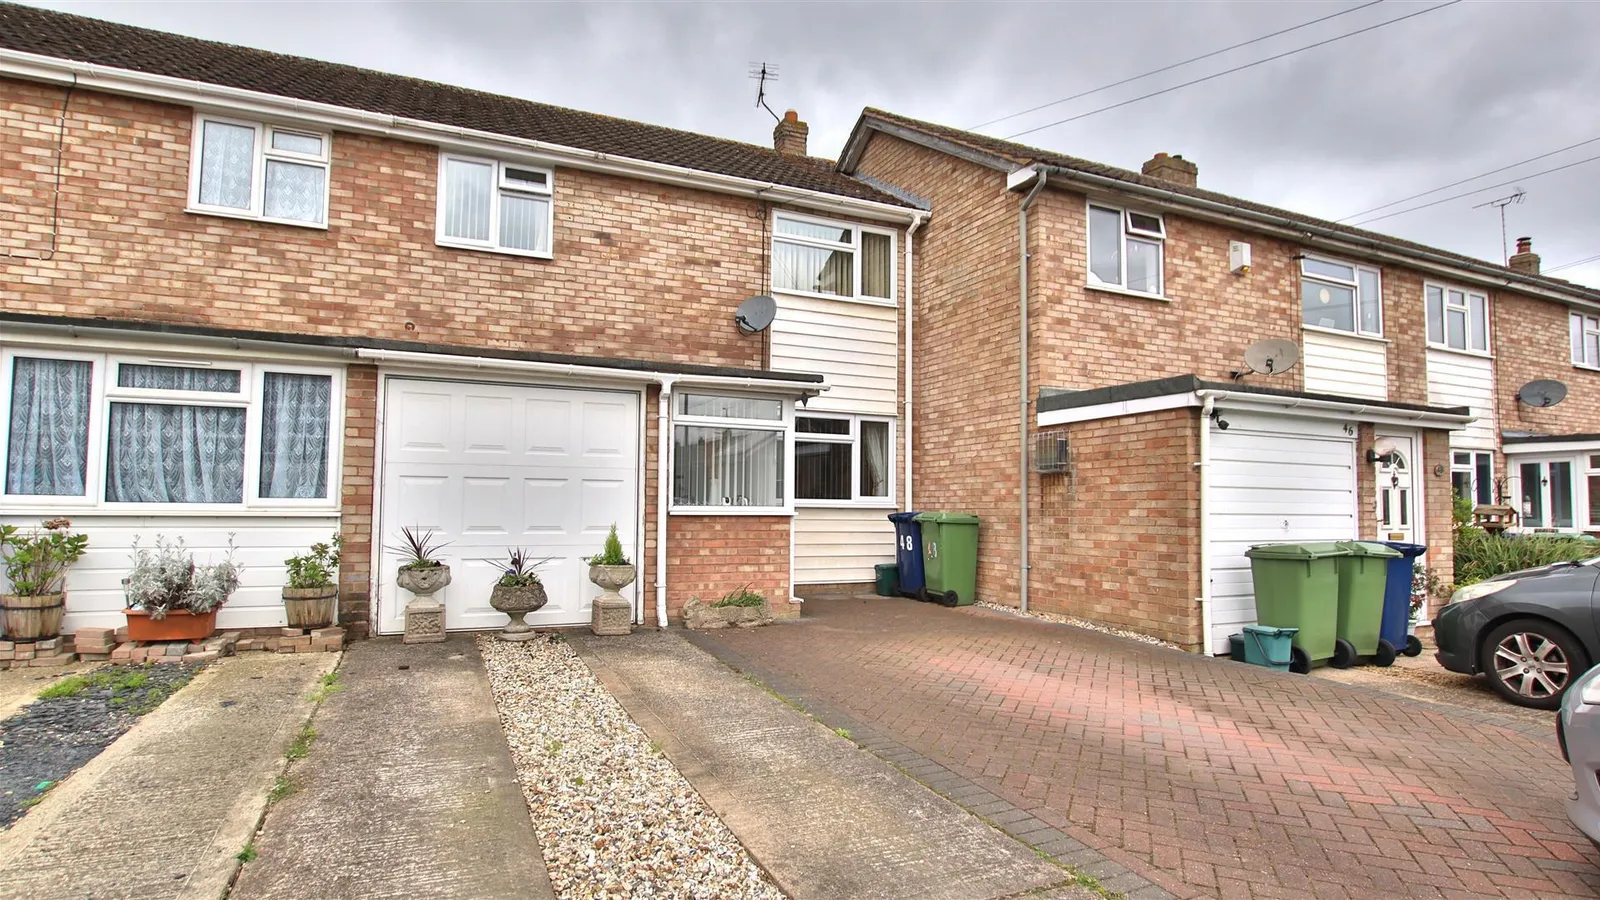
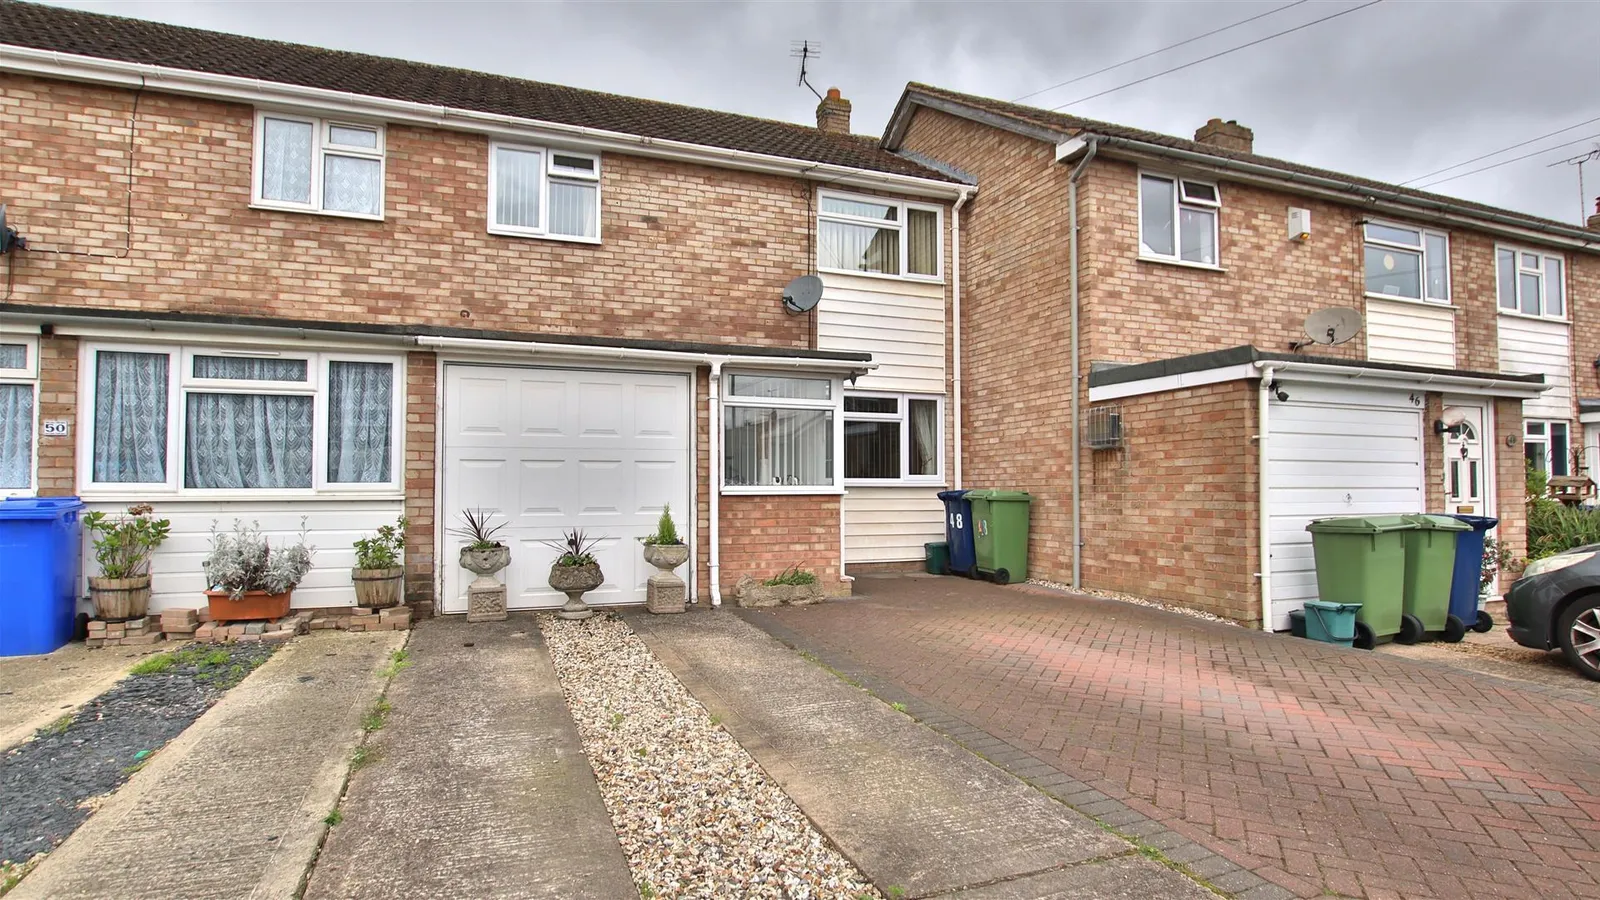
Additionally, the property includes an integral garage and off-road parking for multiple vehicles.
Whether you are a growing family or seeking a peaceful retreat, this home on Warren Road is sure to meet your needs. With its proximity to local amenities and the beautiful park, it offers a wonderful lifestyle opportunity in the heart of Tewkesbury. Don't miss the chance to make this lovely house your new home.
Lounge/Dining Room 6.53m (max) x 2.79m (max) (21'5" (max) x 9'1" (max
Kitchen 2.49m x3.35m (8'2 x11'0)
Conservatory
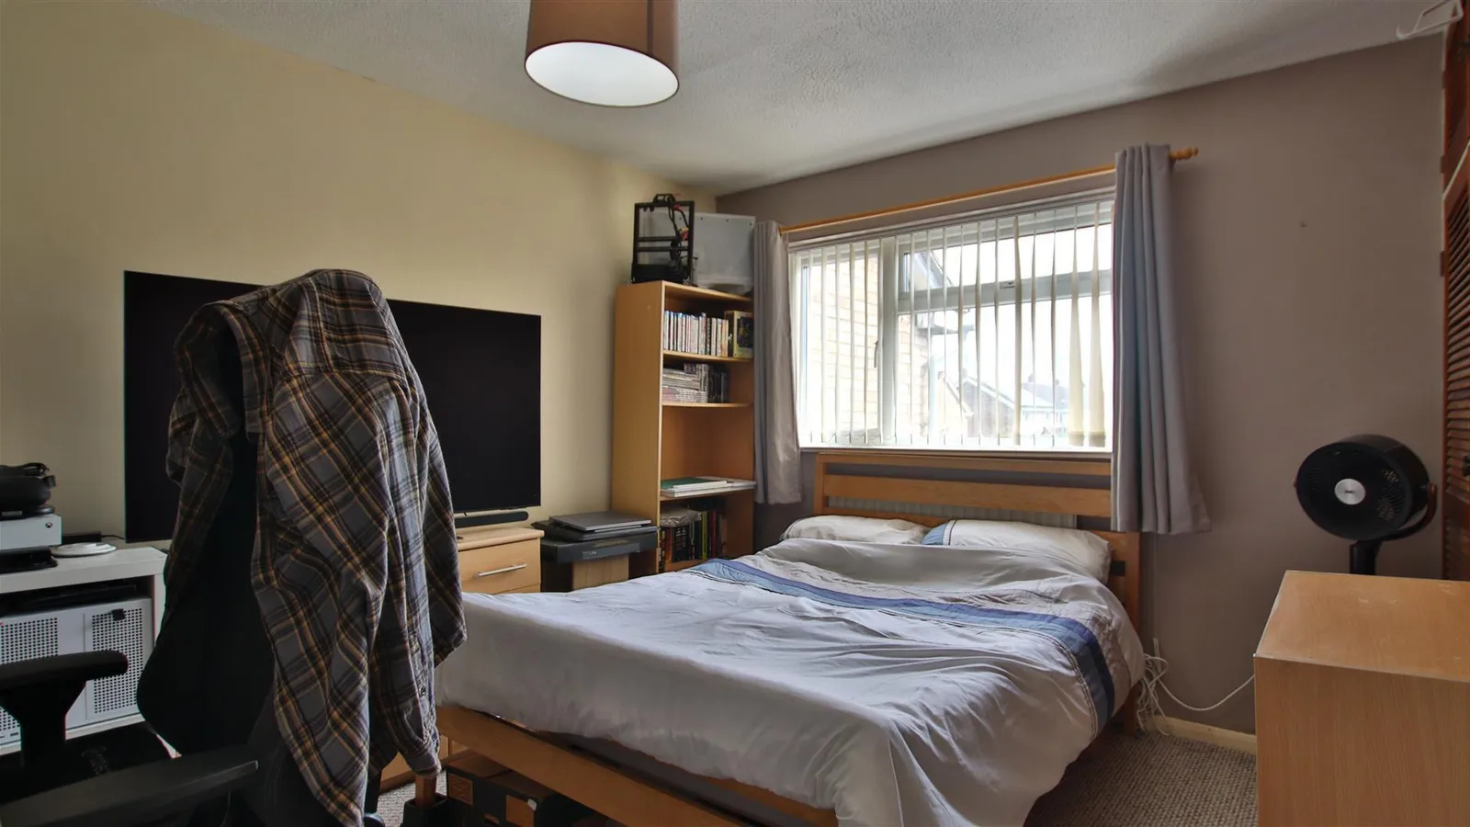
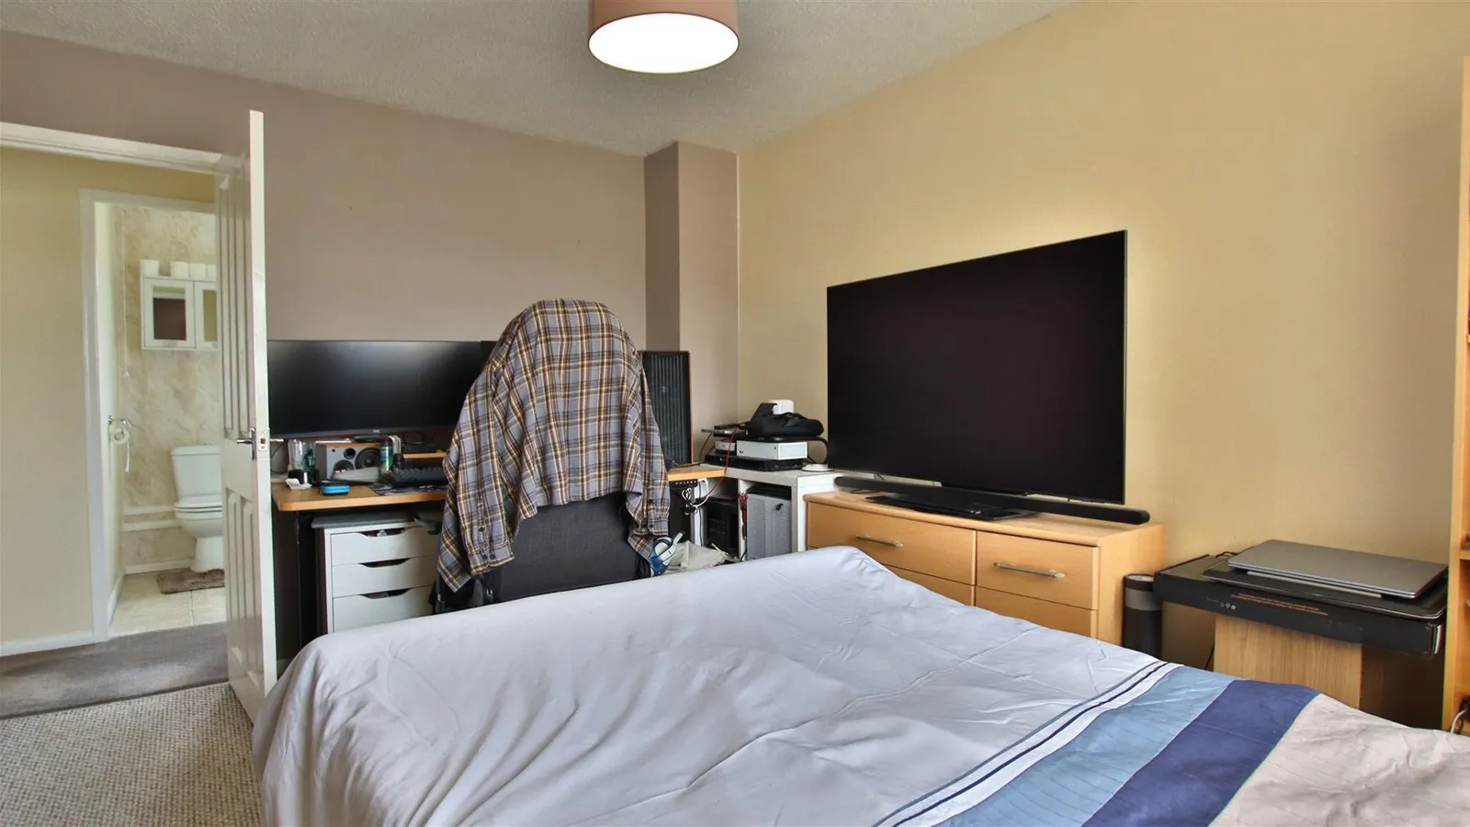
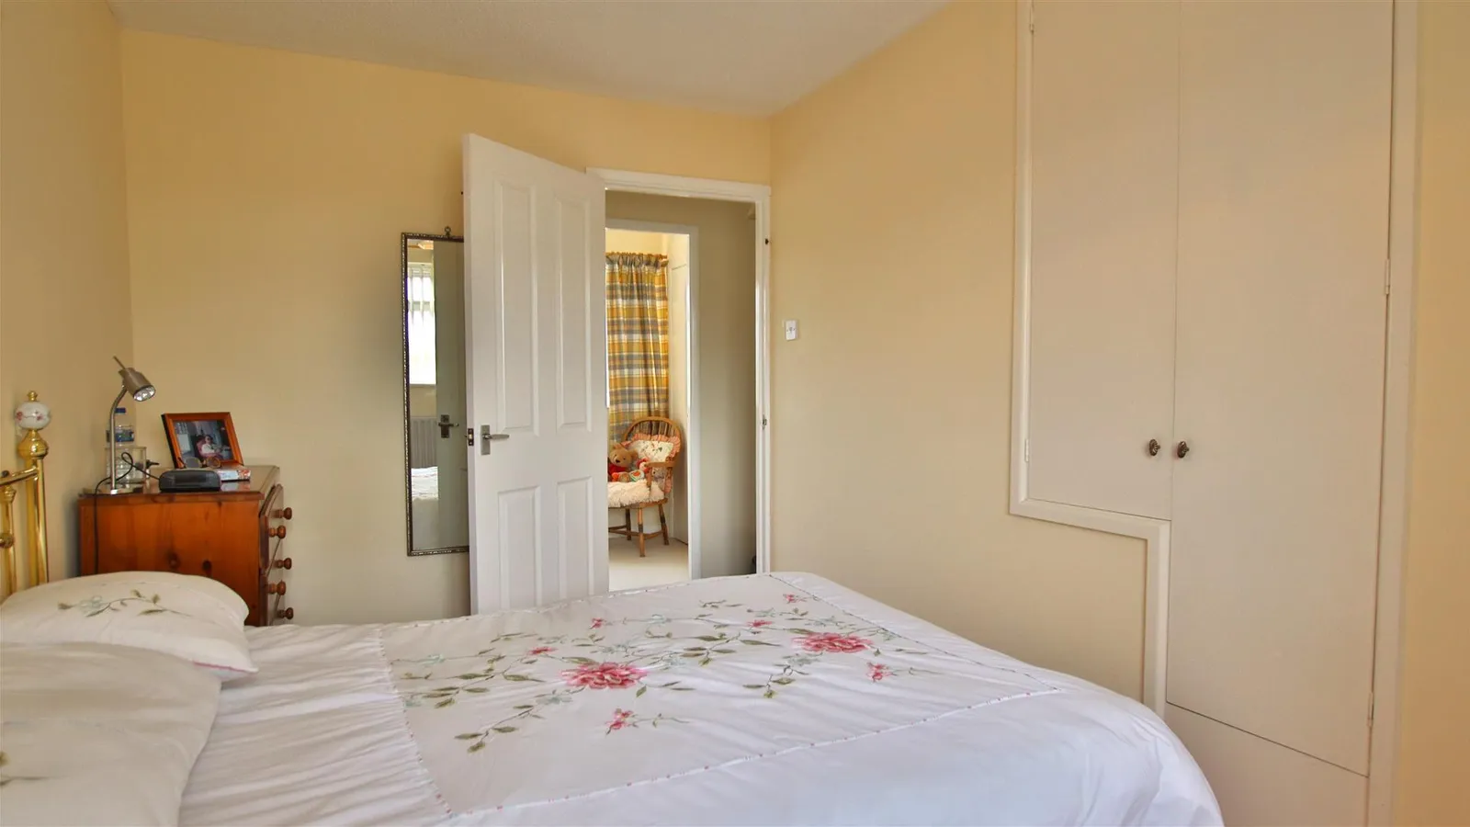
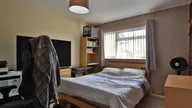
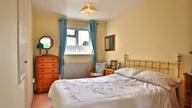
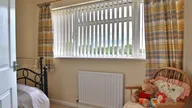
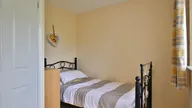
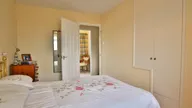
Bedroom One 3.84m x 2.90m (12'07 x 9'06)
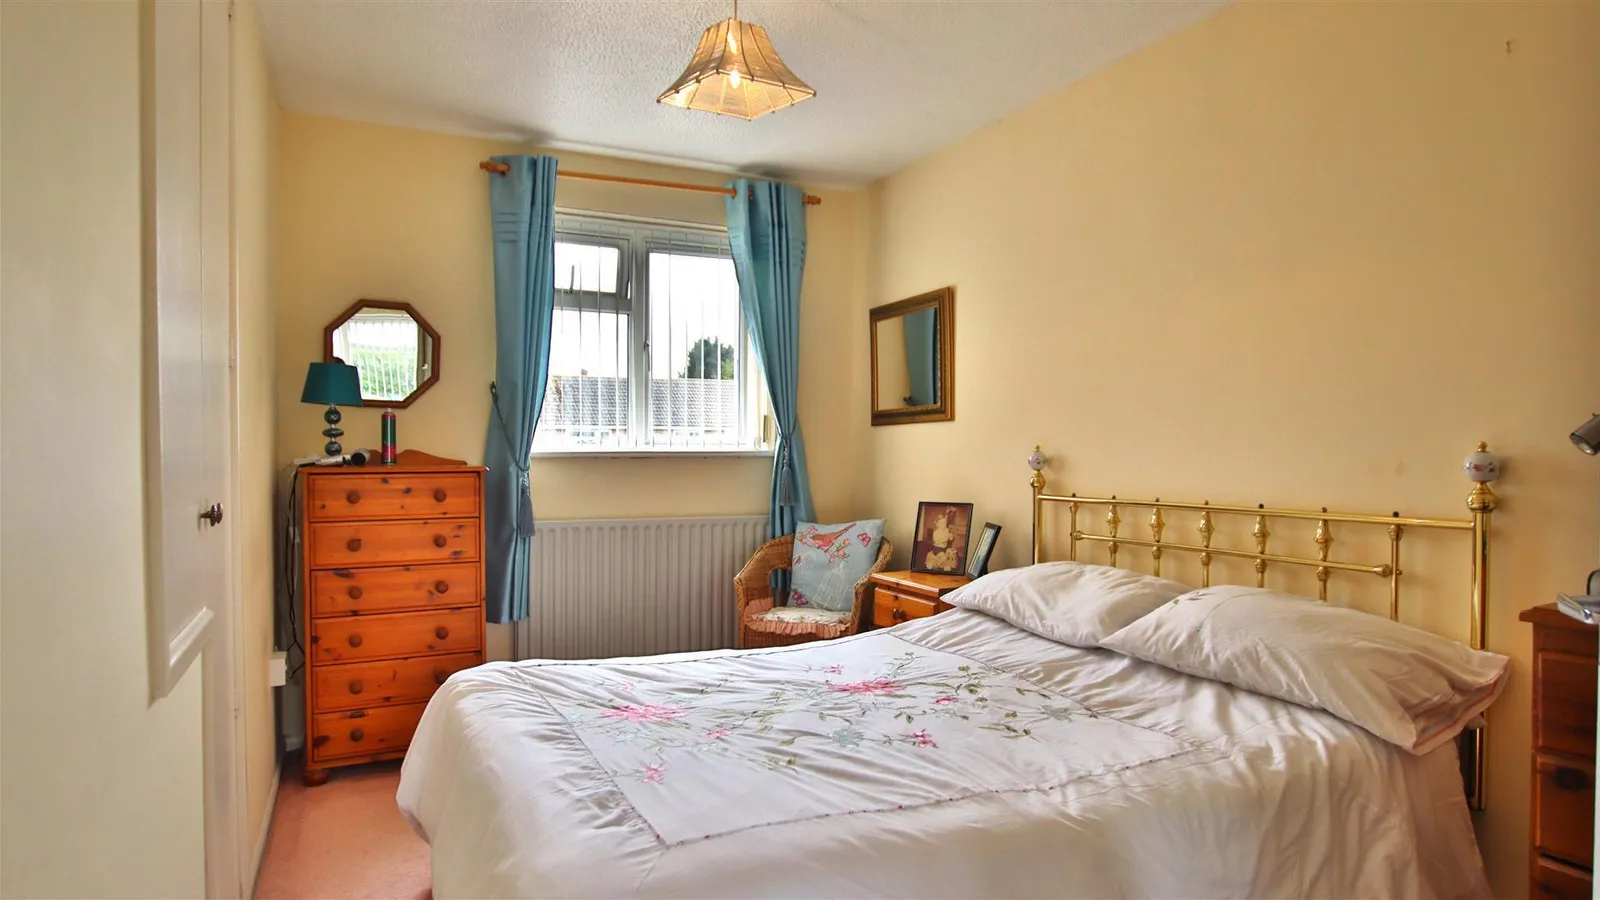
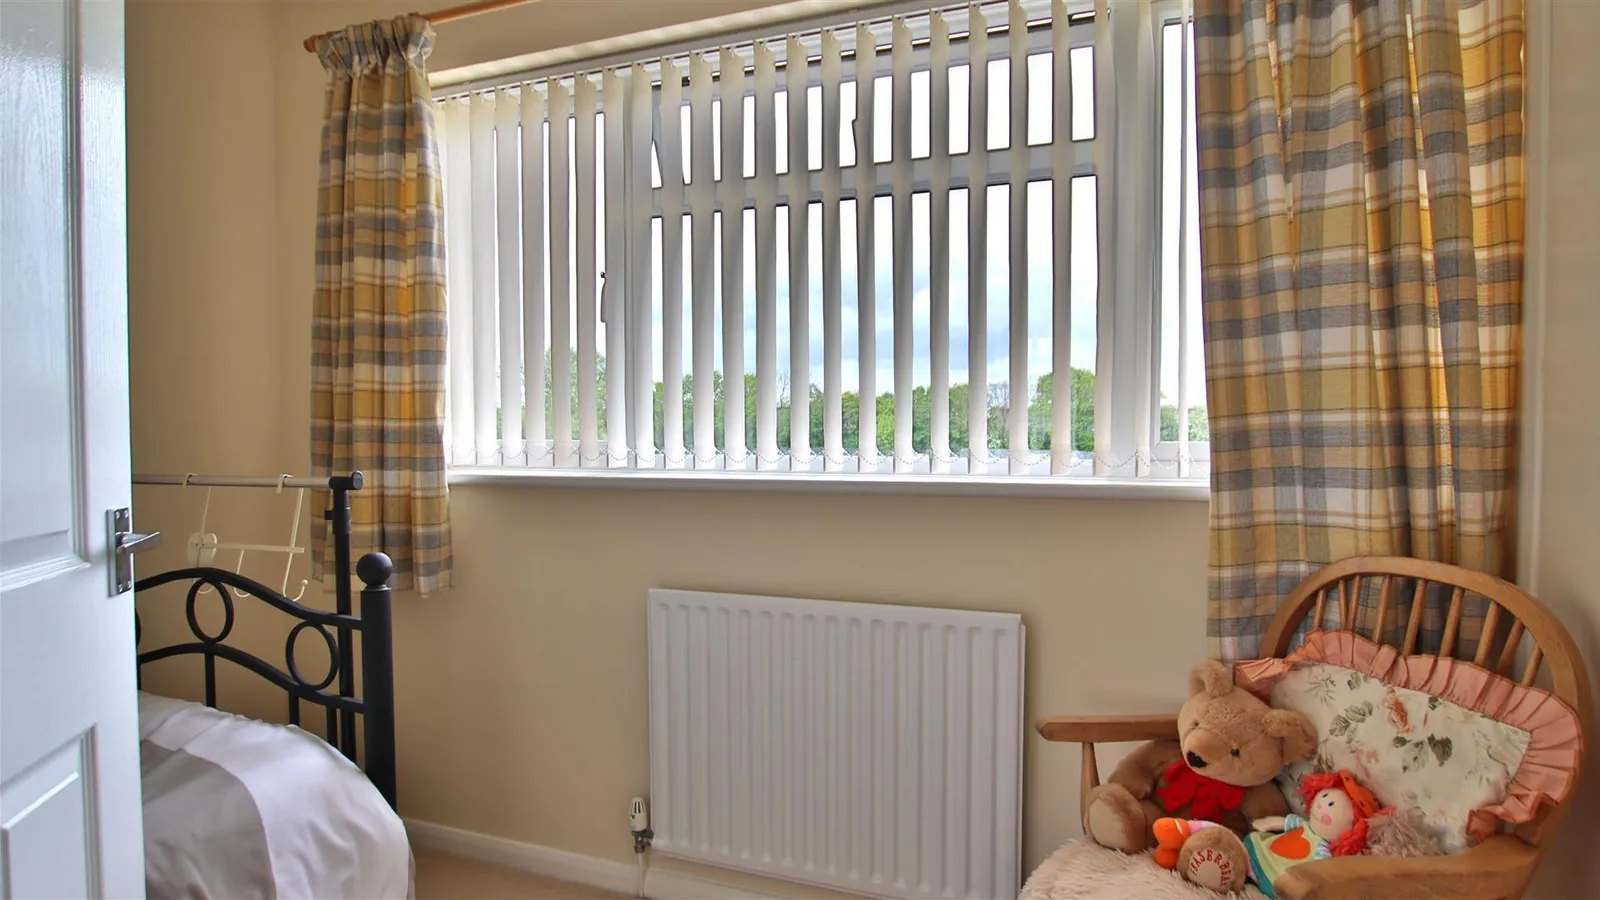
Bedroom Two 2.39m x 3.84m (7'10 x 12'07)
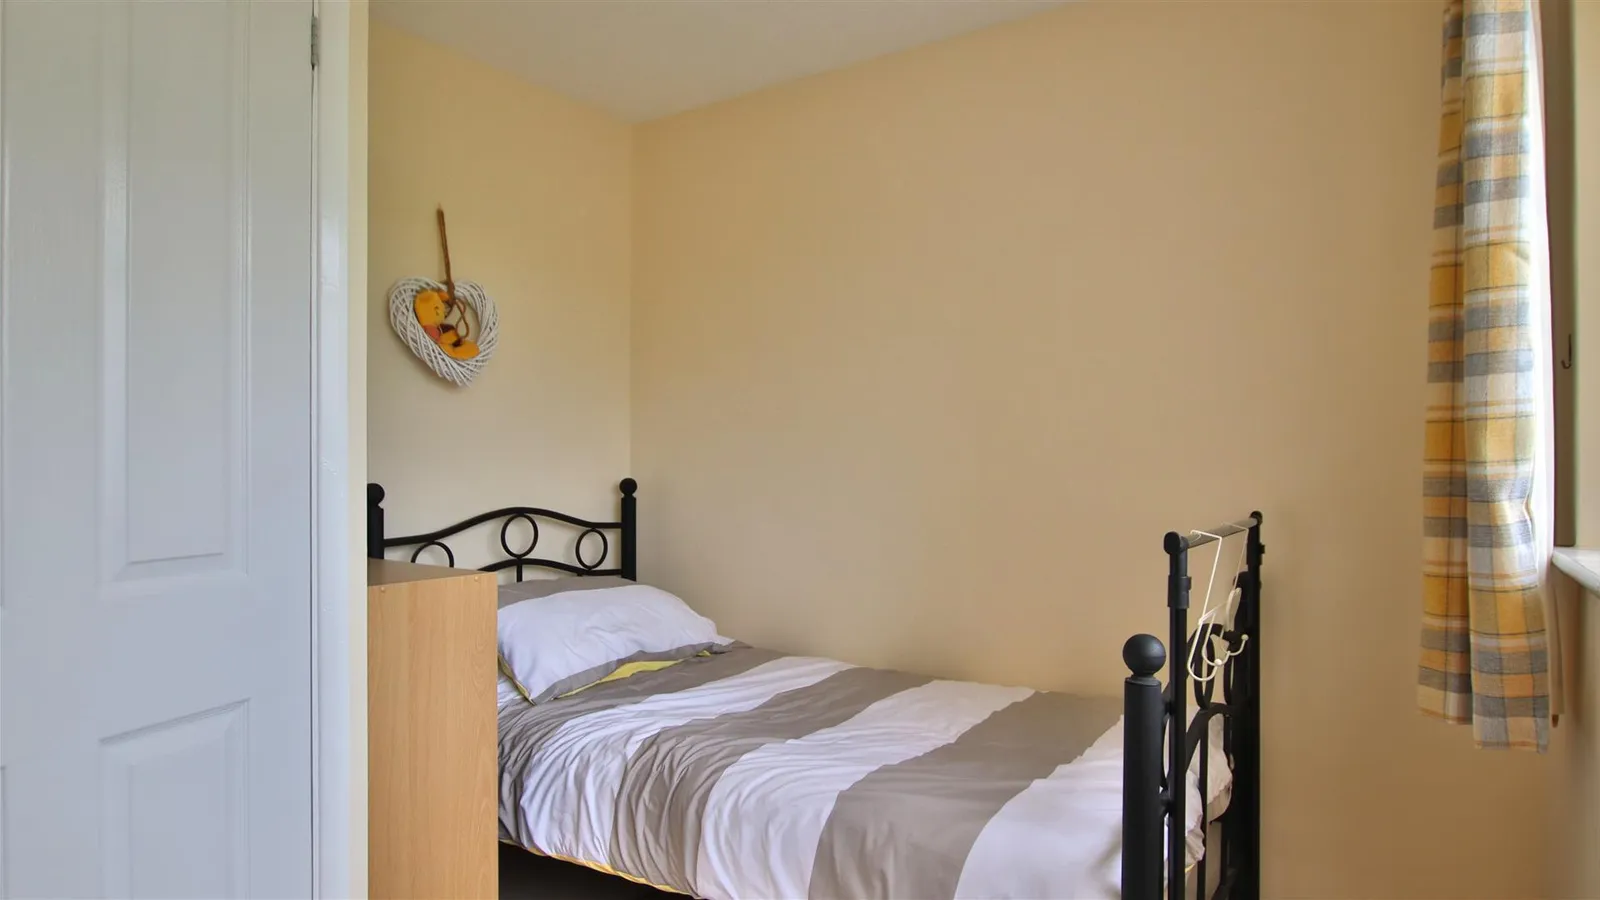
Bedroom Three 2.84m x 1.70m (9'04 x 5'07)
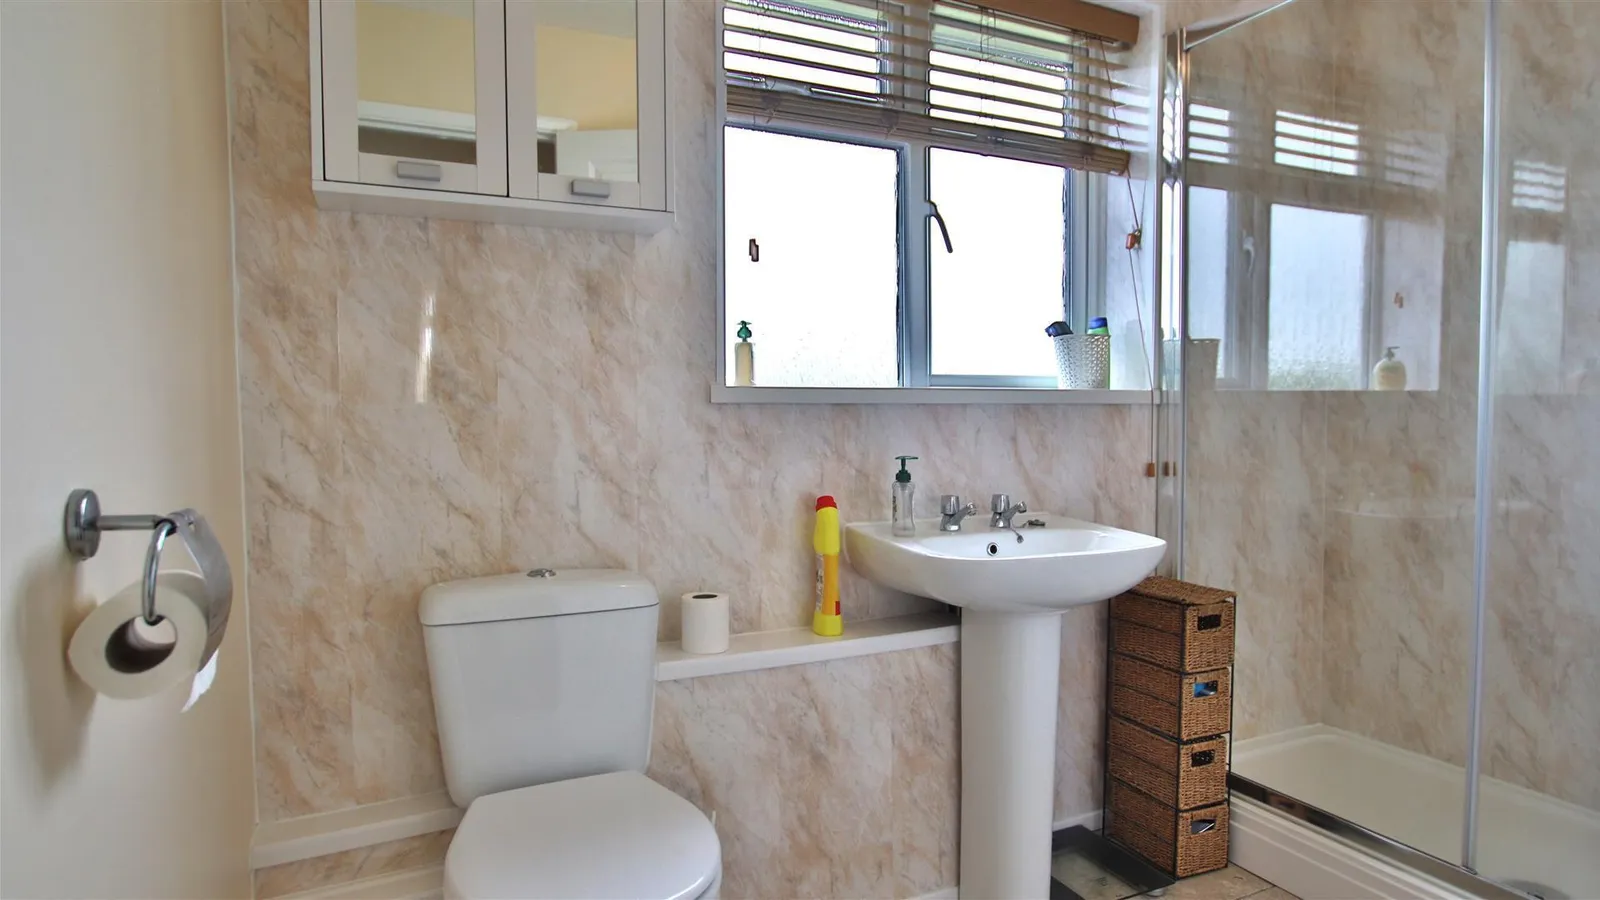
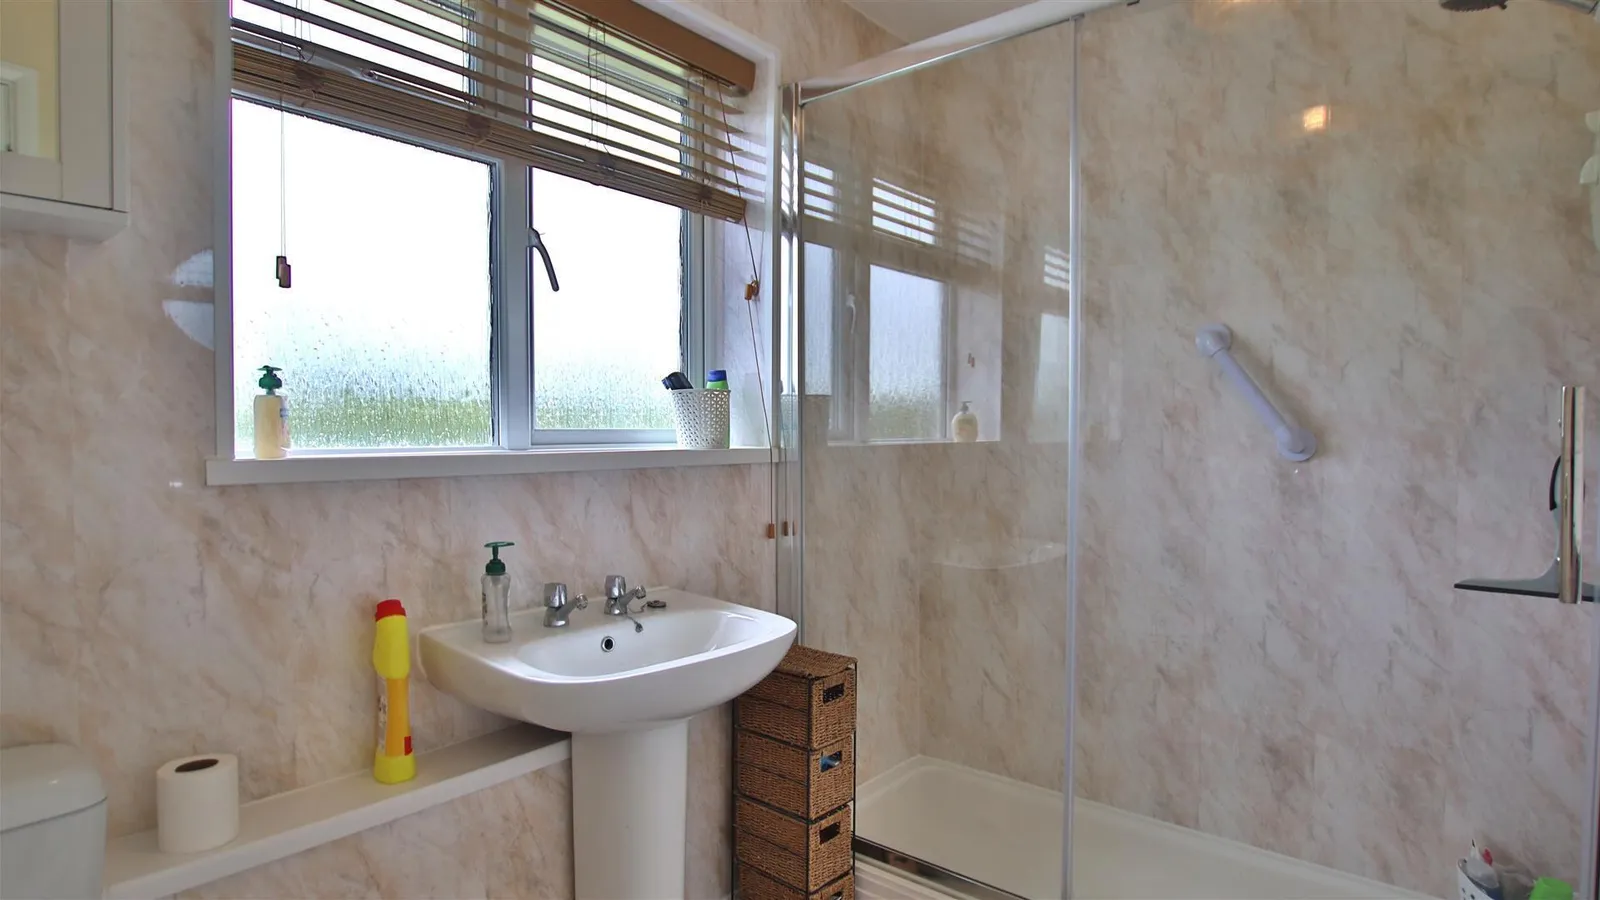
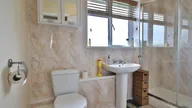
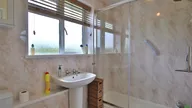
Bathroom 2.64m x 1.68m (8'08 x 5'06)


