
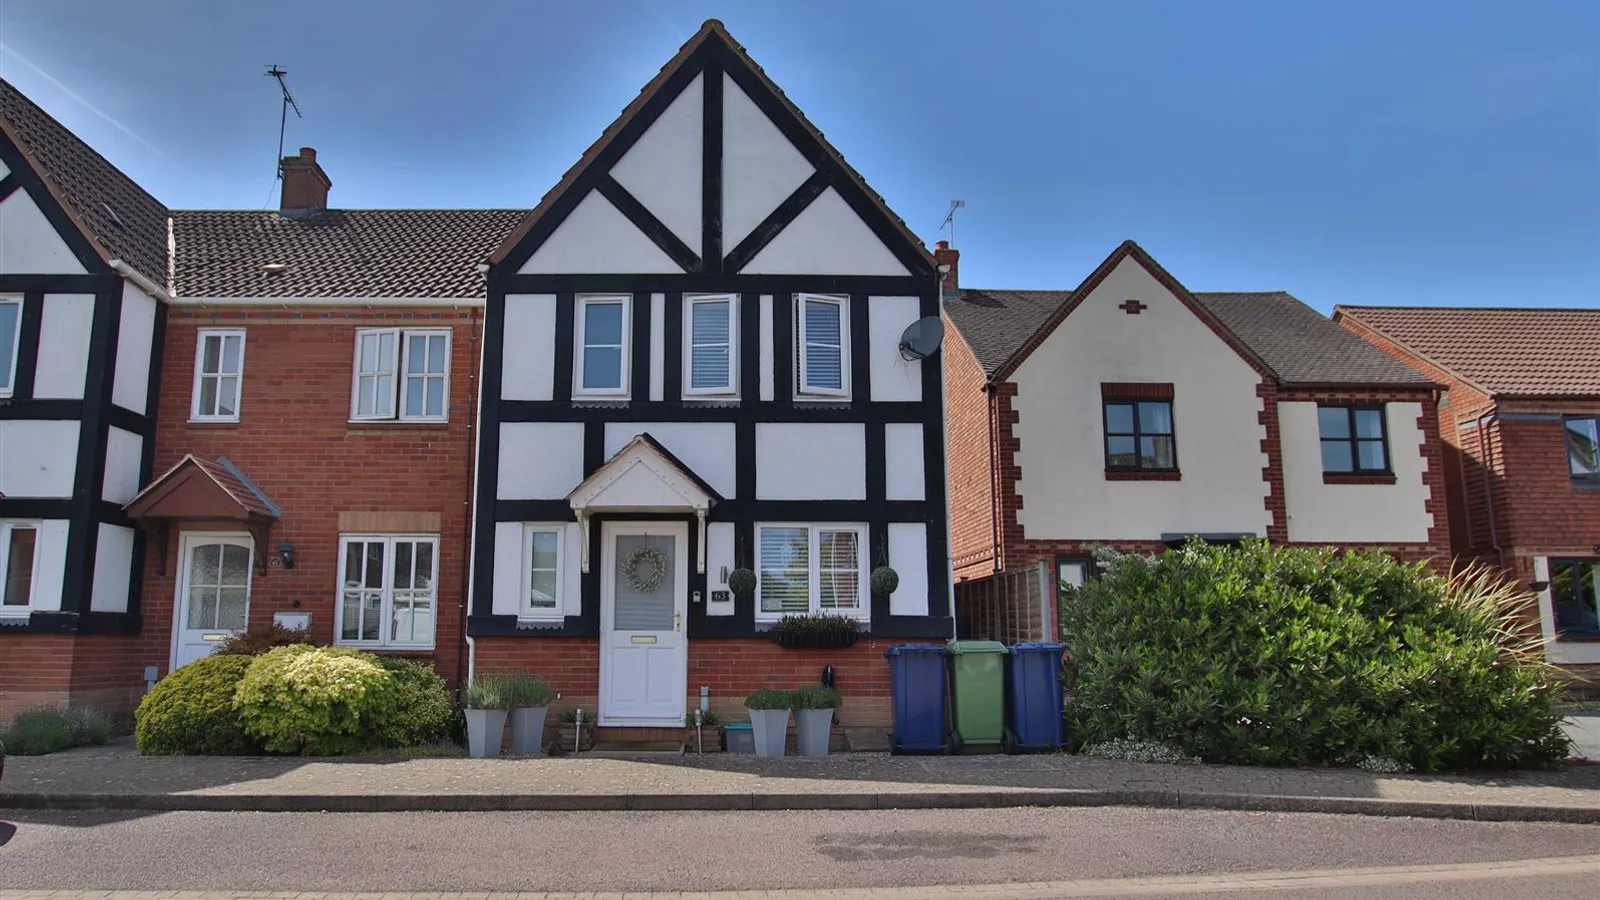
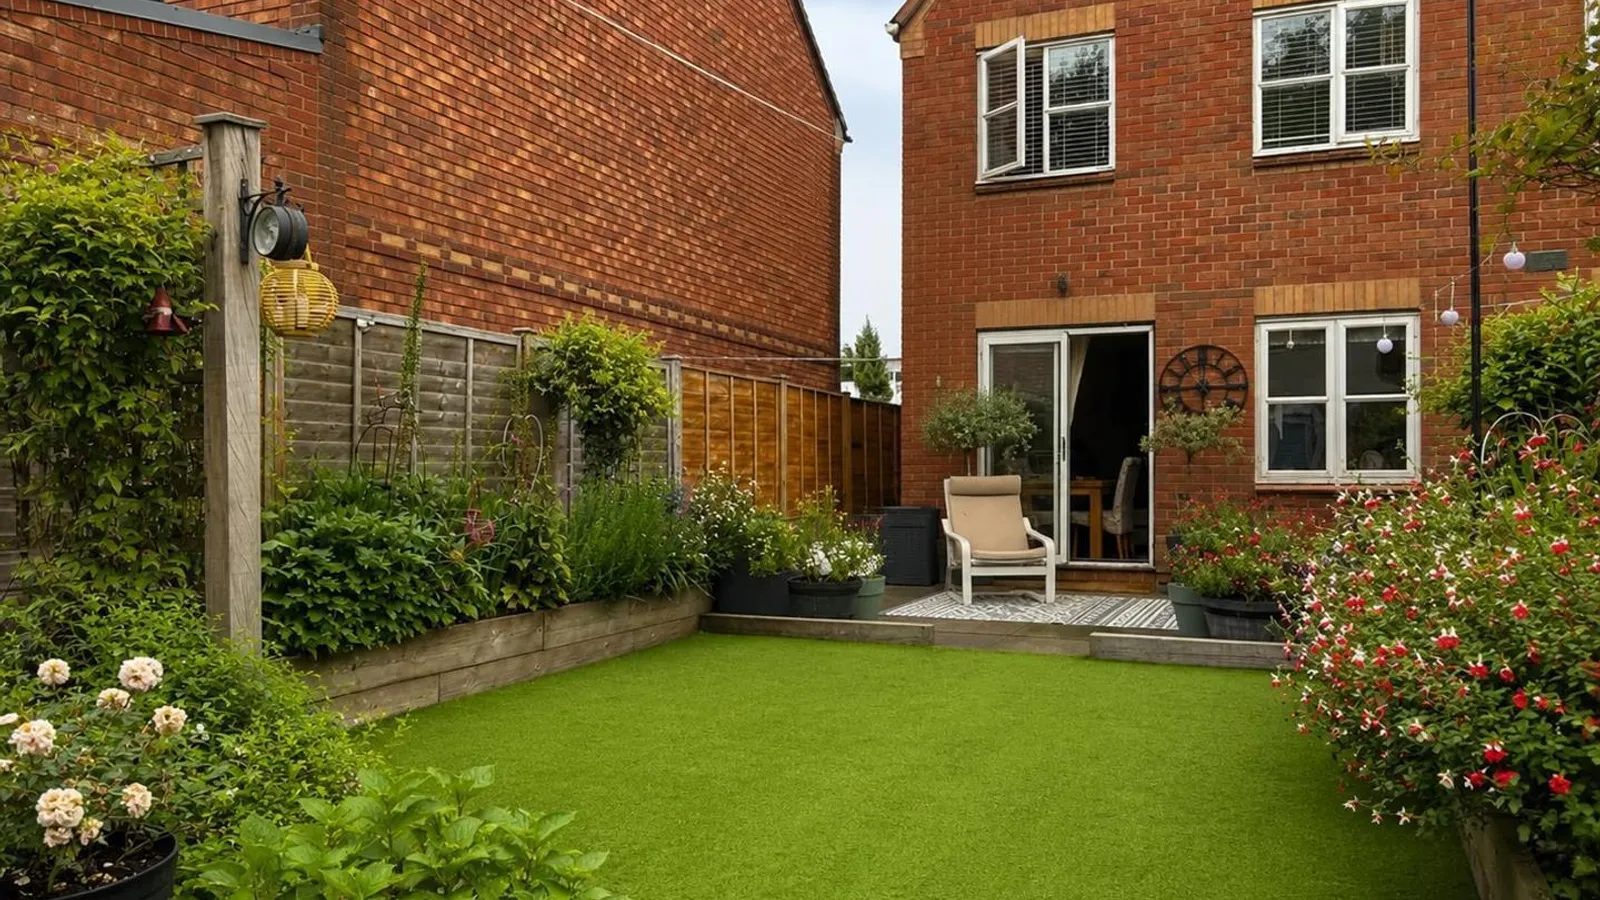
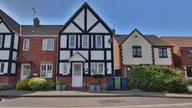
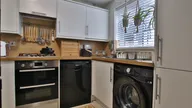
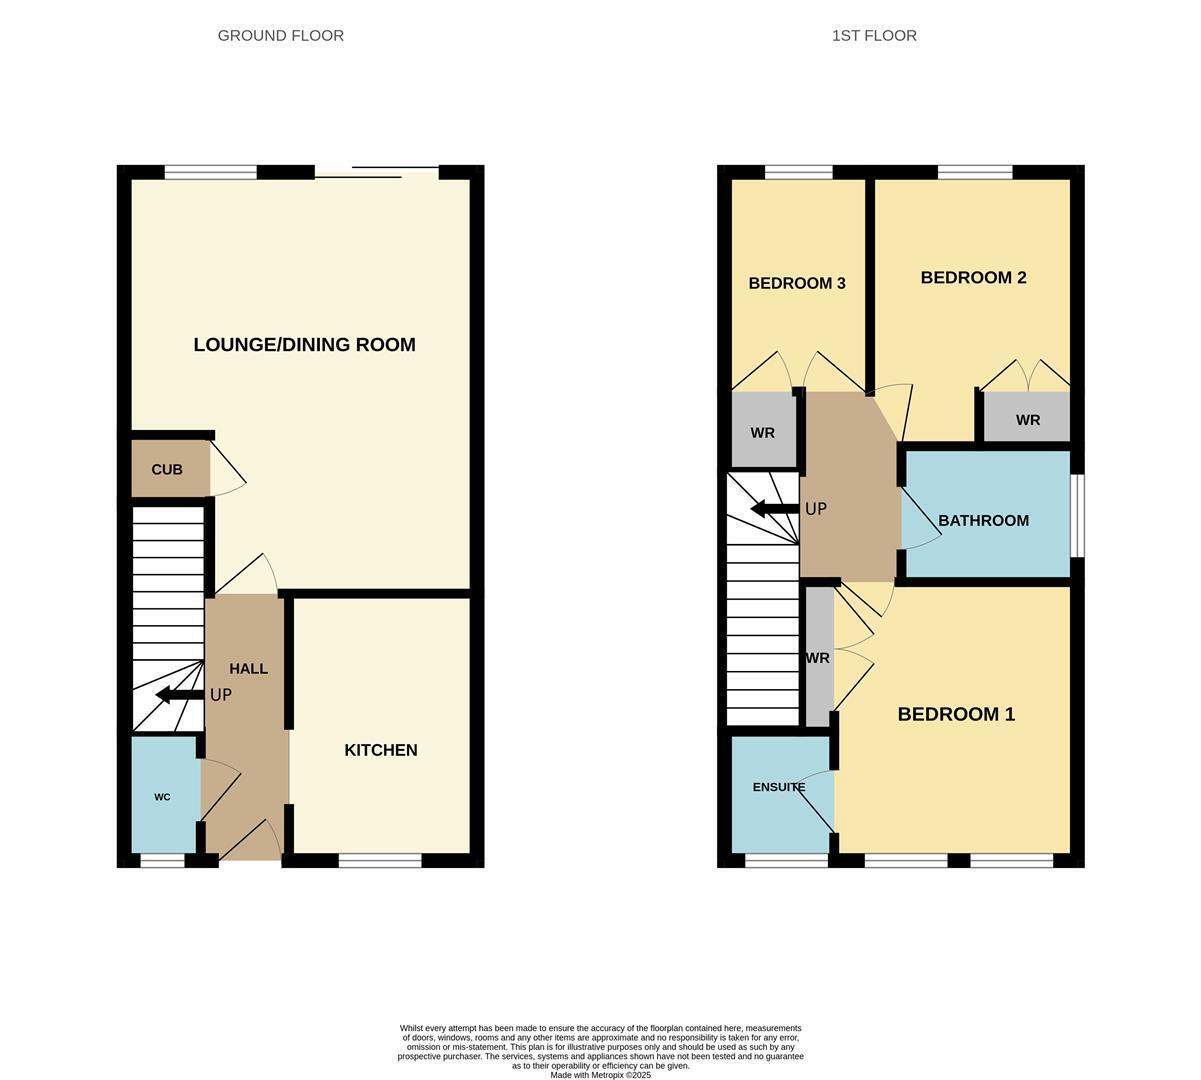

** NEW PRICE ** ** NO ONWARD CHAIN ** TAG Sales & Lettings is pleased to present this three-bedroom end-of-terrace house, ideally situated in the heart of Walton Cardiff, and conveniently close to local amenities and a primary school.
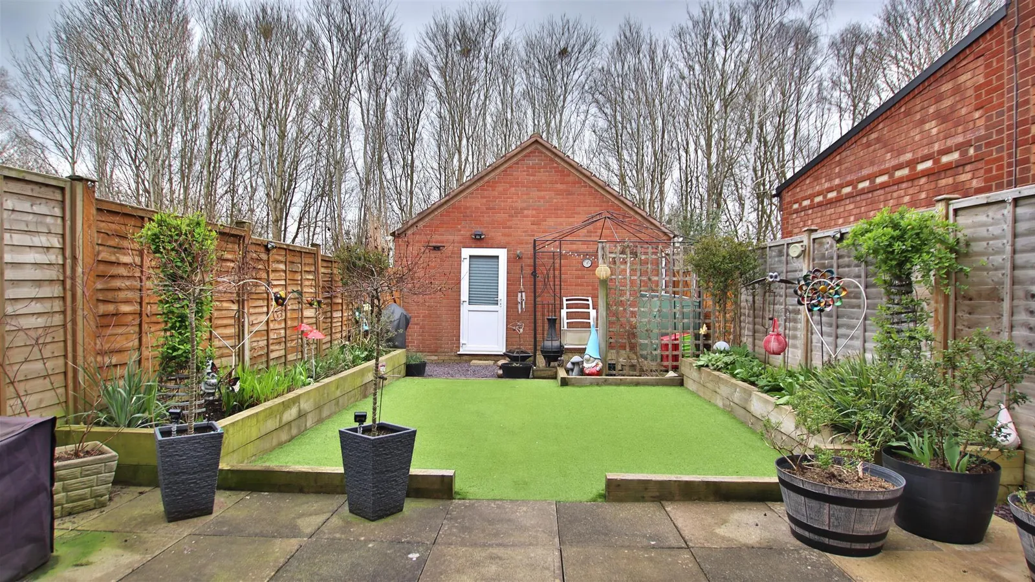
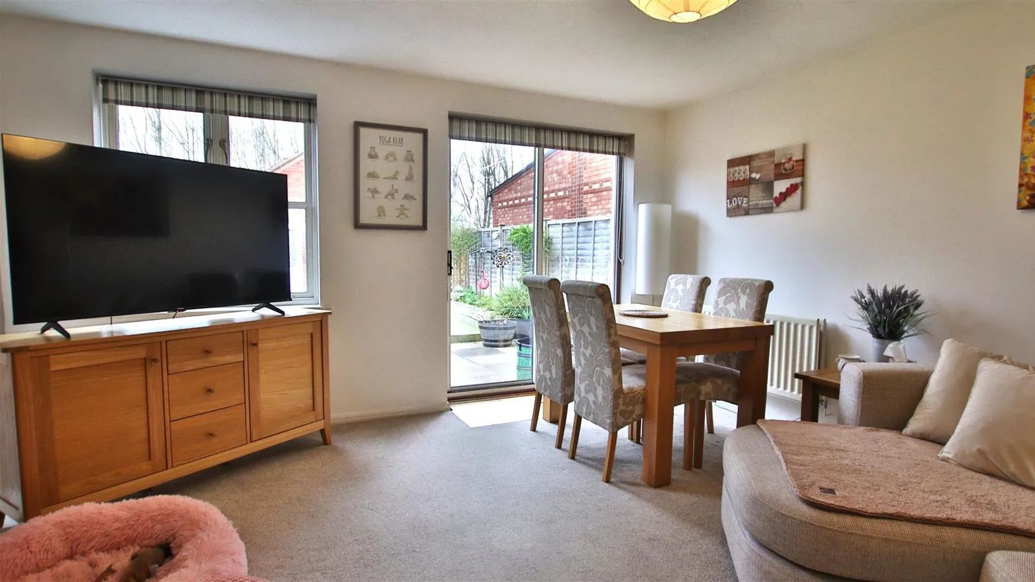
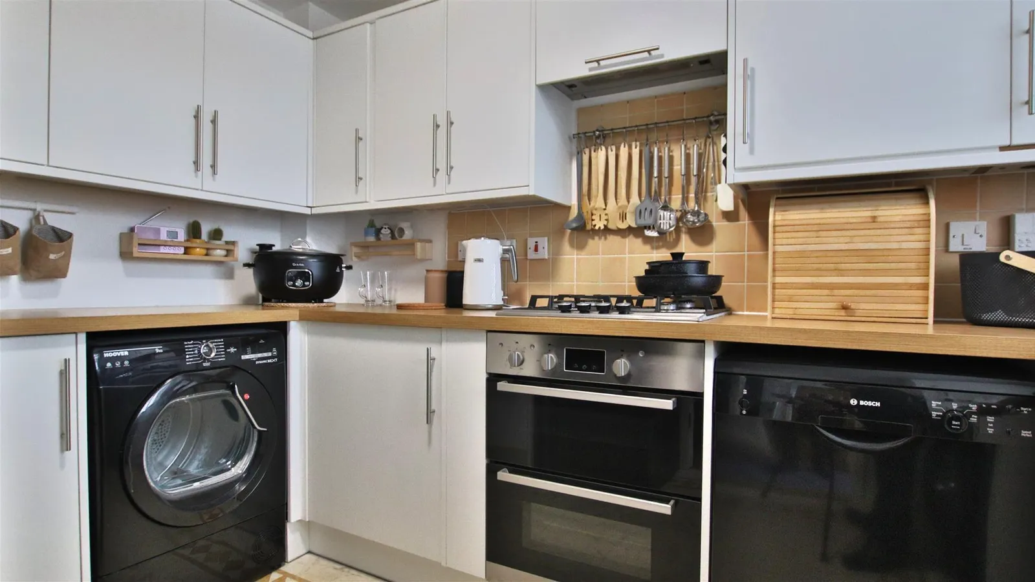
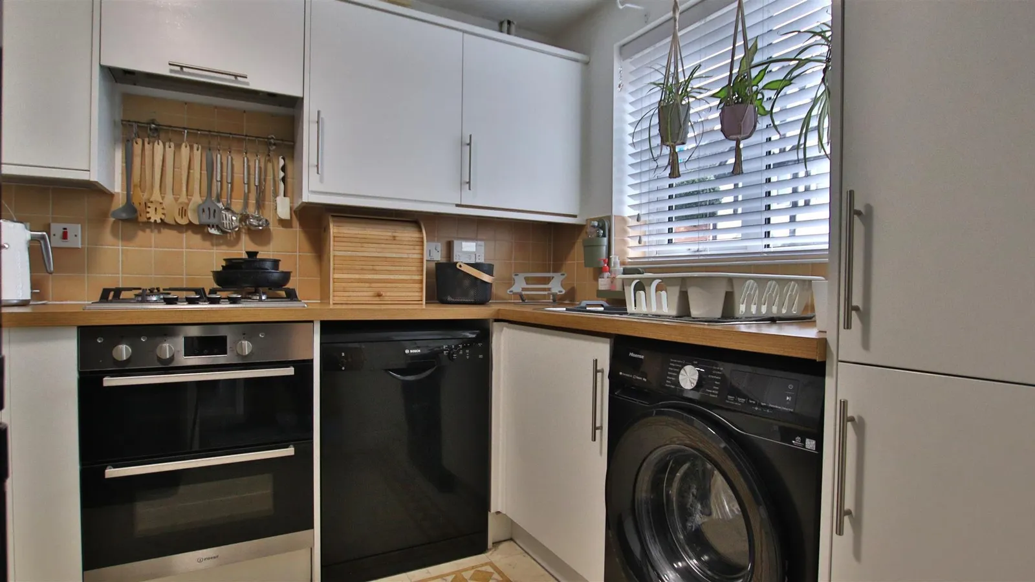
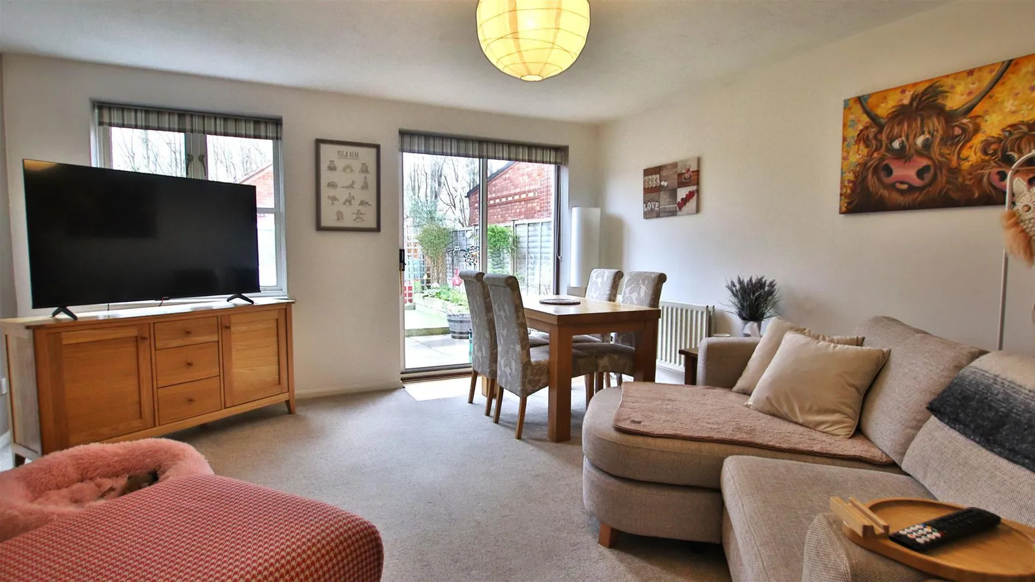
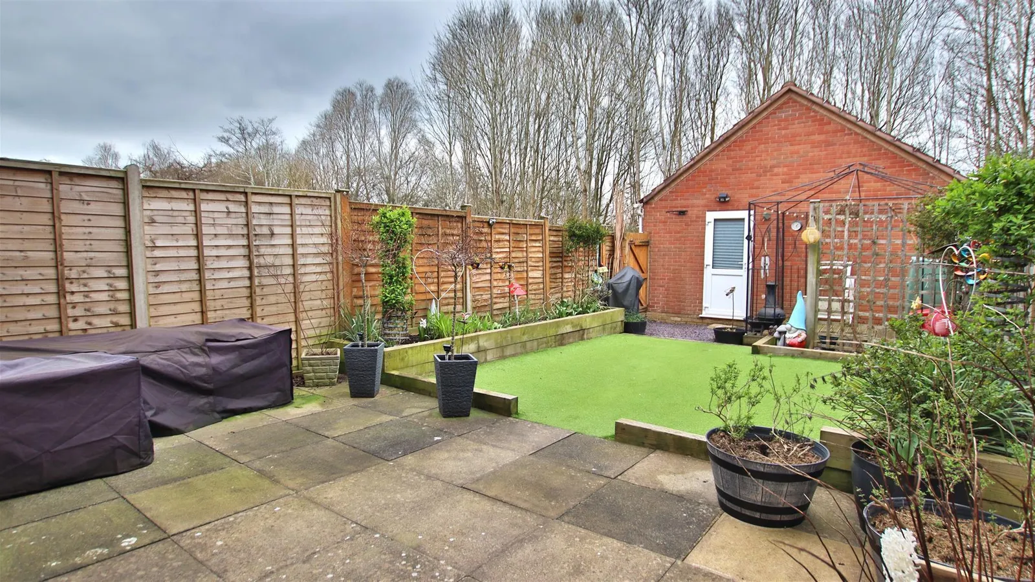
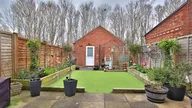
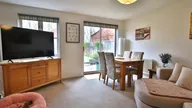
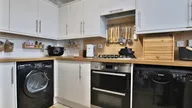
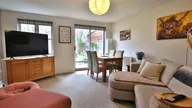
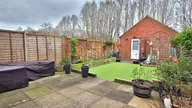
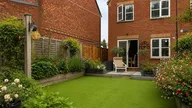
This well-maintained home features an entrance hall, a downstairs cloakroom, and a modern kitchen equipped with an integrated oven and hob. The spacious lounge and dining area includes an under-stairs cupboard and sliding patio doors that open into a low-maintenance rear garden.
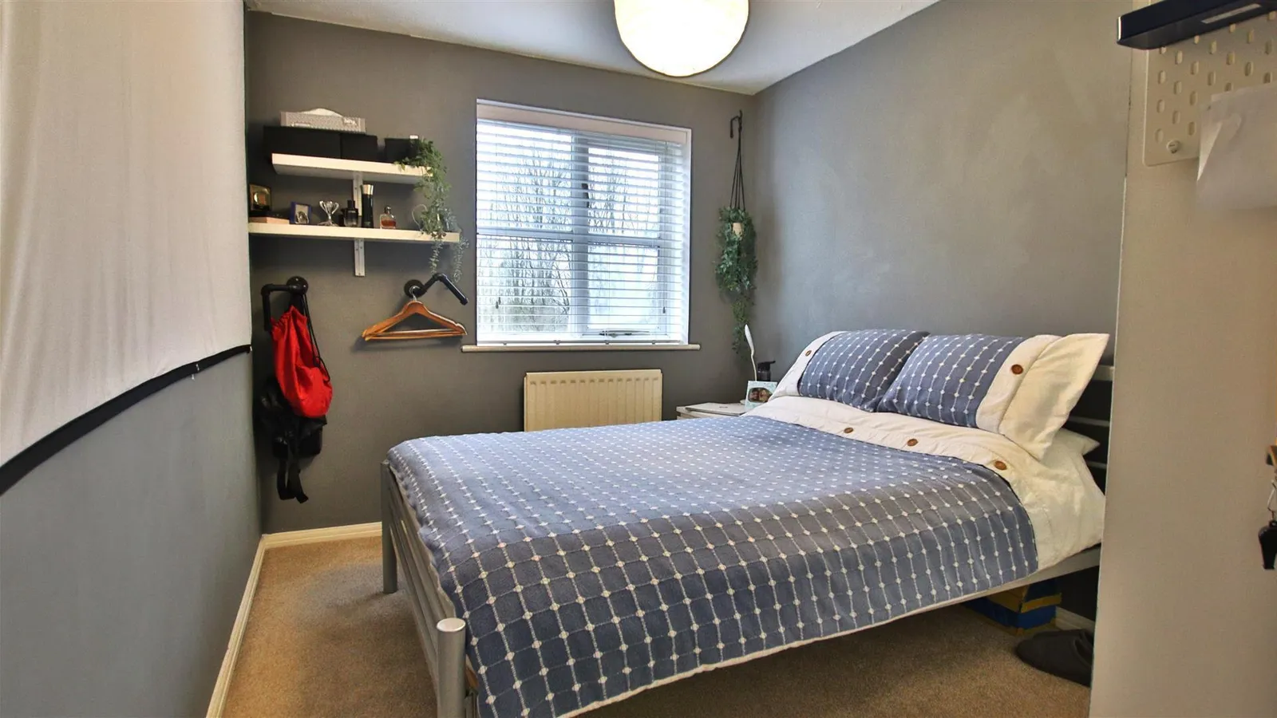
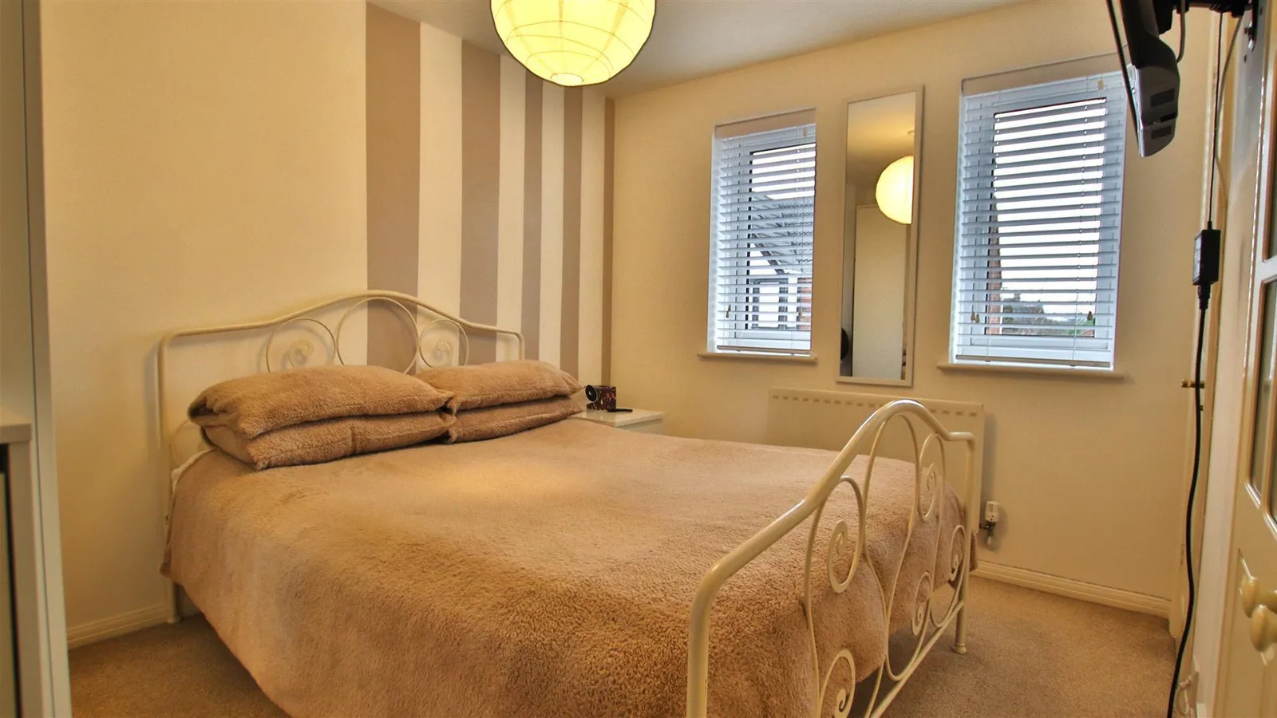
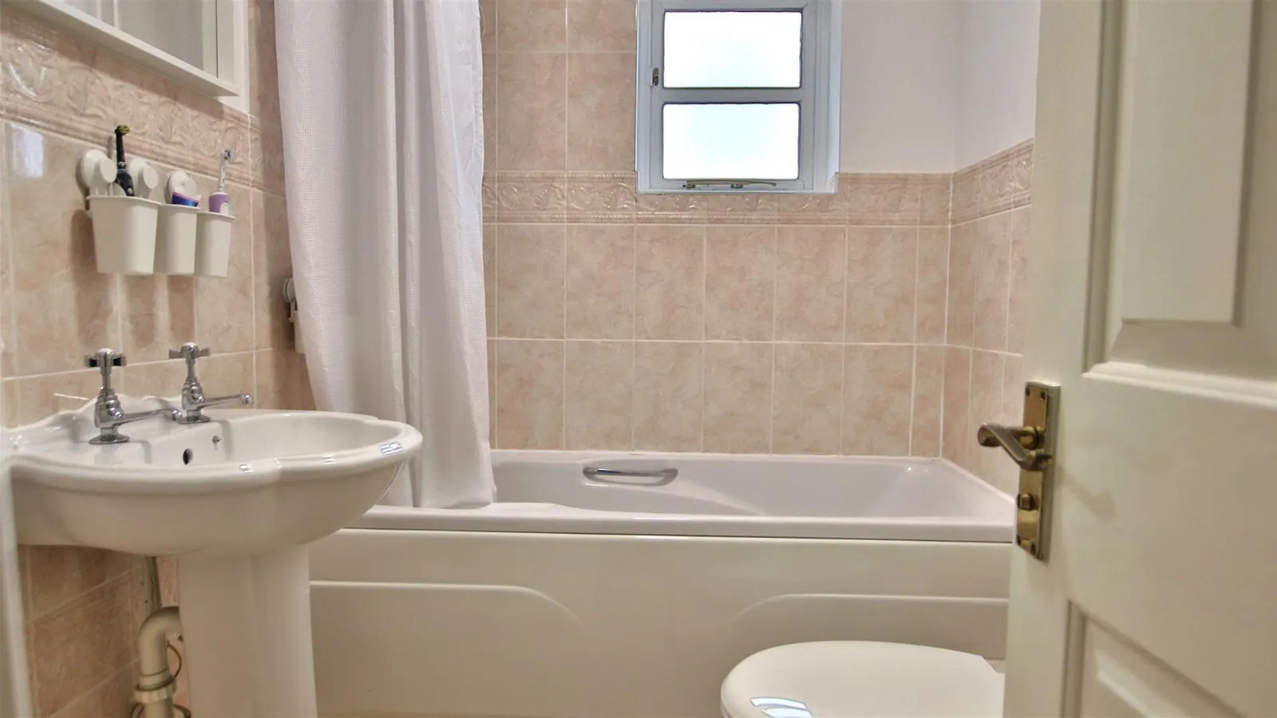
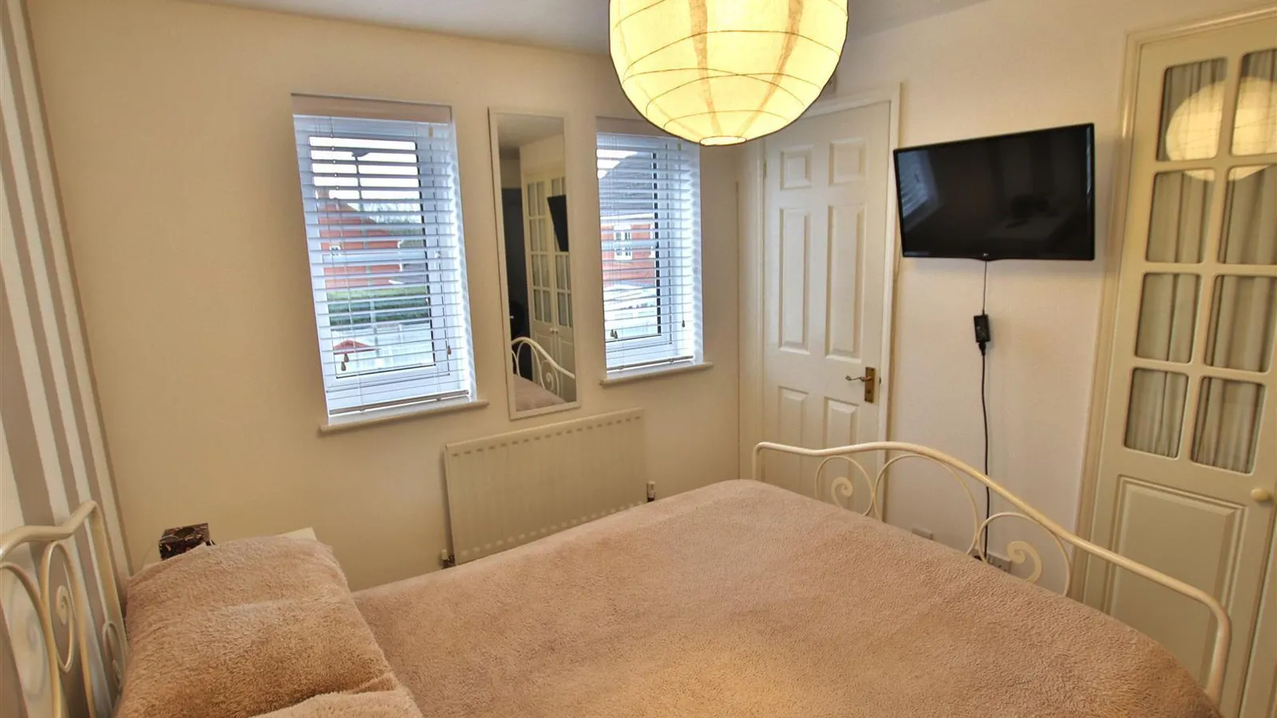
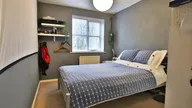
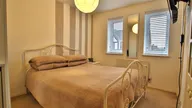
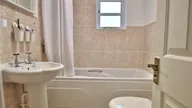
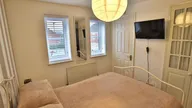
On the upper floor, you will find two comfortable double bedrooms and one generous single bedroom, all fitted with built-in wardrobes. The property also includes a family bathroom and an ensuite bathroom accessible from the master bedroom.
Additional benefits of this property include off-road parking, double glazing, and gas central heating throughout. The garage is equipped with power and lighting, and there is parking in front of the garage, along with gated access to the garden.
Don't miss outschedule your viewing today!
Kitchen 2.29m x 3.25m (7'06 x 10'08)
Lounge/Dining Room 3.28m x 5.08m (10'09 x 16'08)
Bedroom 1 2.64m x 3.33m (8'08 x 10'11)
En suite 1.60m x 1.37m (5'03 x 4'06)
Bedroom 2 2.49m (max) x 3.25m (max) (8'02 (max) x 10'08 (ma
Bedroom 3 1.70m x 2.64m (5'07 x 8'08)
Bathroom 2.24m (max) x 1.68m (7'04 (max) x 5'06)


