



TAG Sales & Lettings are pleased to offer for sale a two-bedroom semi-detached house located in Tewkesbury town centre, close to all necessary amenities.
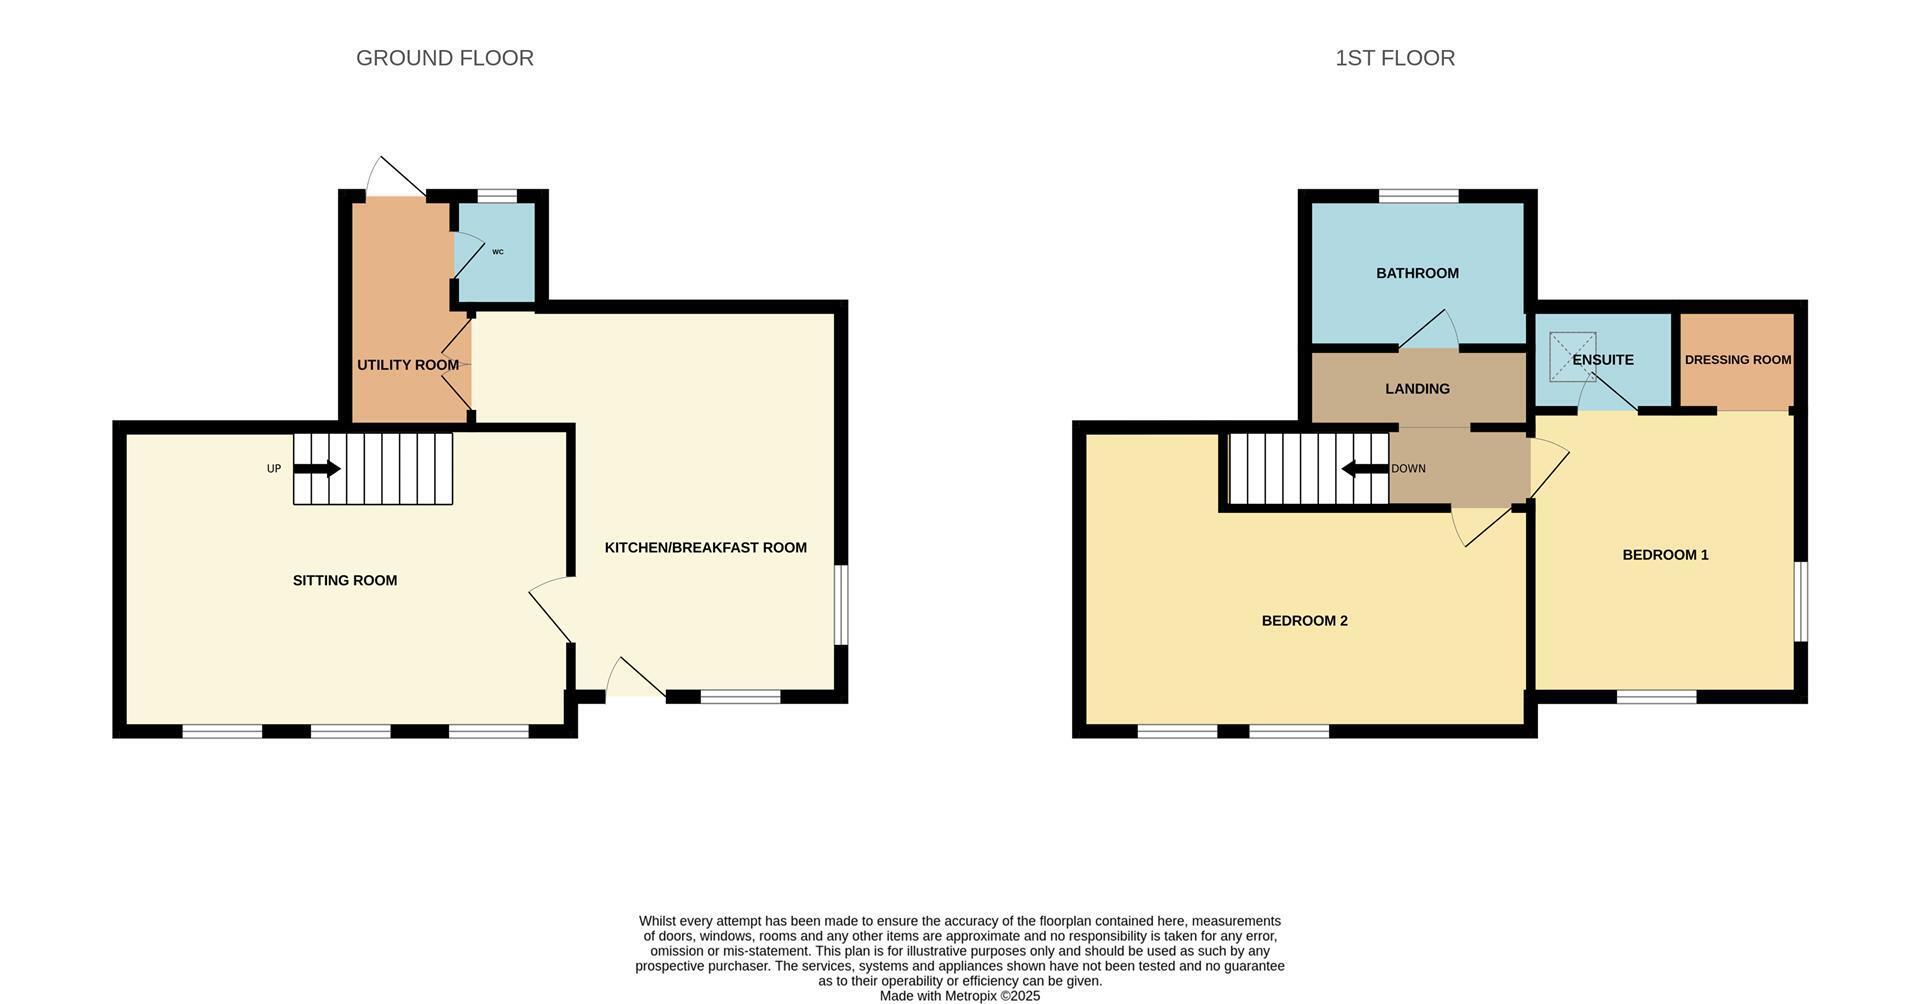
As you enter the property through the front door, you are greeted by the modern open-plan kitchen/dining room. The kitchen is fully fitted and has space for a fridge/freezer and a dishwasher. Doors from the kitchen lead into the utility room, which has space for a washing machine, from here, you will find the downstairs cloakroom and double doors that open into the low-maintenance courtyard garden. A further door leads from the dining room into the cozy sitting room, which benefits from a fitted log burner.
Stairs rise from the sitting room to the first floor, where you will find two double bedrooms. The master bedroom benefits from a fitted wardrobe and an en suite bathroom, while a family bathroom completes this floor.
This property also boasts energy-efficient electric heating throughout and off-road parking for one vehicle.
Don't miss outbook your viewing today!
Kitchen/Breakfast Room 3.35m x 4.93m (11'00 x 16'02)
Sitting Room 3.84m x 5.66m (12'07 x 18'07)
Utility Room 2.95m x 1.57m (9'08 x 5'02)
Bedroom 1 3.30m x 3.58m (10'10 x 11'09)
En Suite 2.06m x 1.19m (6'09 x 3'11)
Bedroom 2 5.44m x 2.62m (17'10 x 8'07)
Bathroom 2.54m x 1.85m (8'04 x 6'01)


