
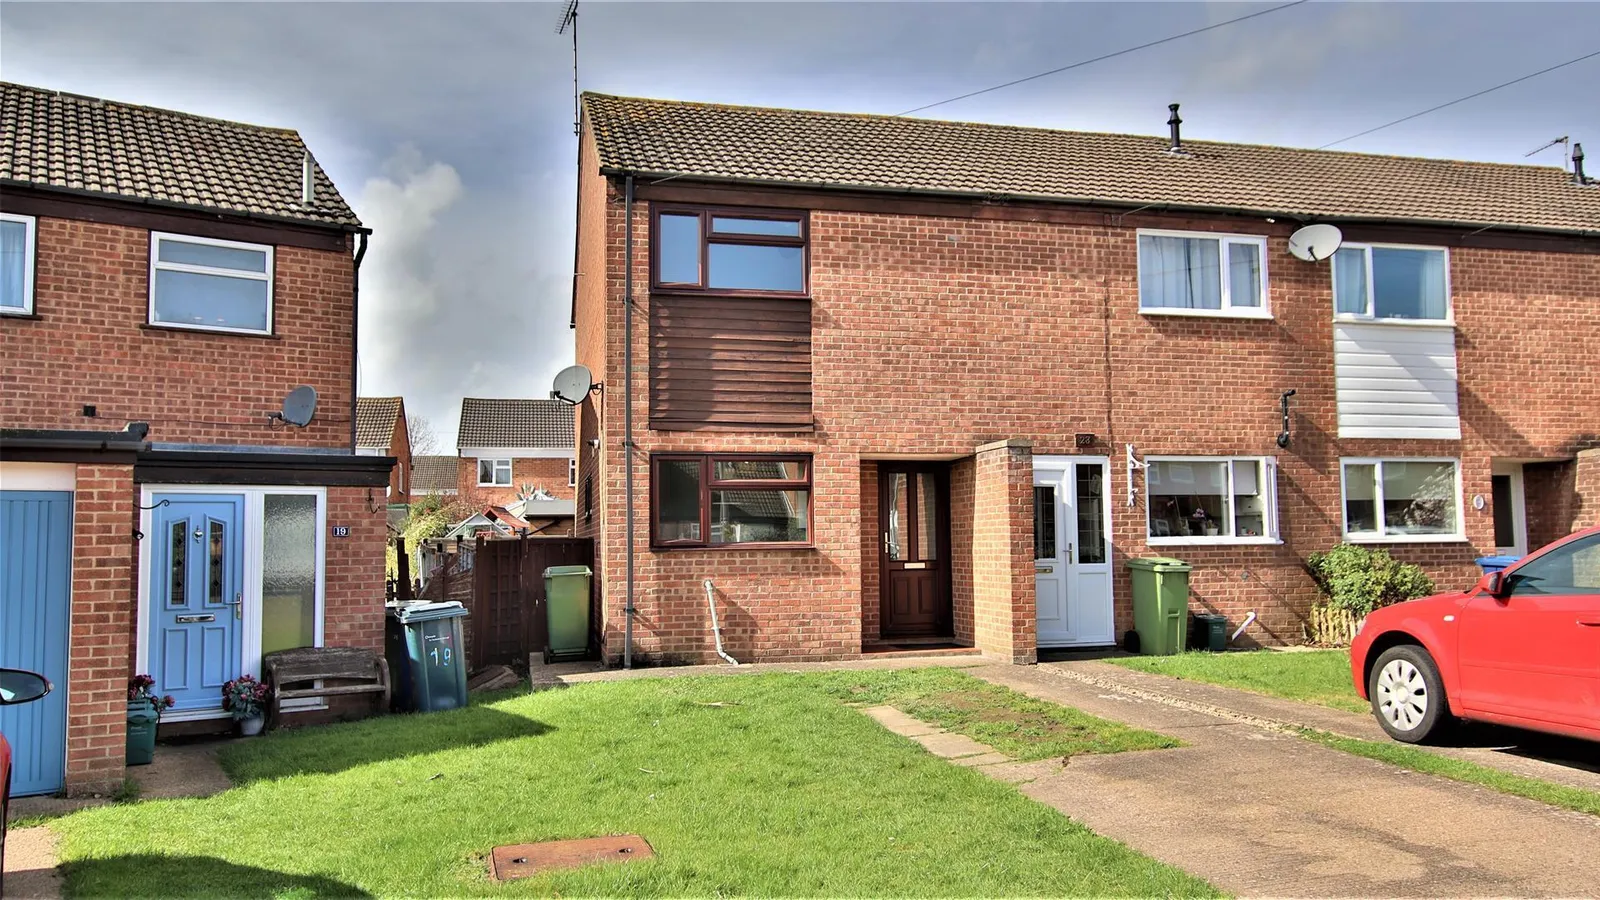


Welcome to this fabulous example of a first home or investment property.
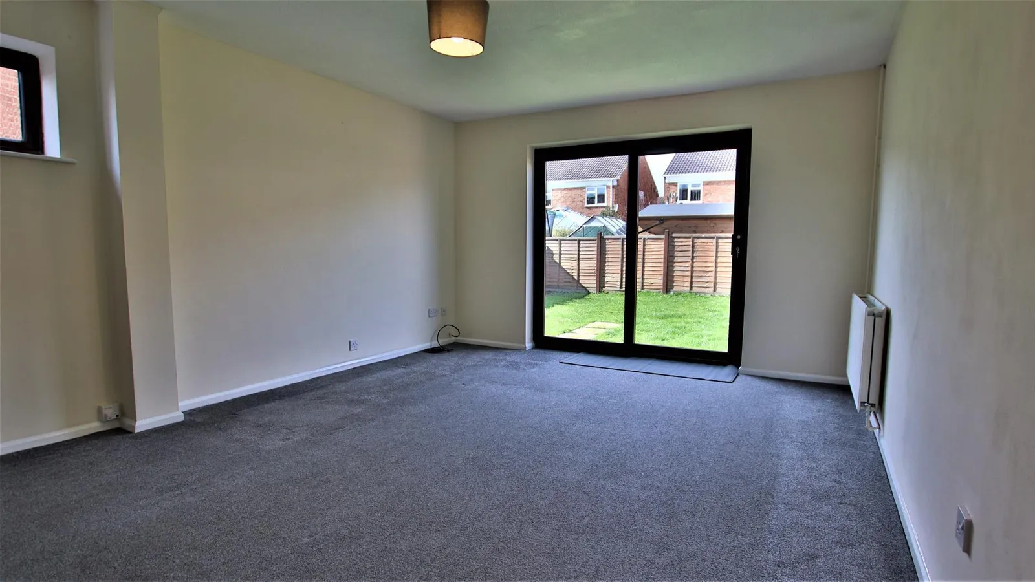
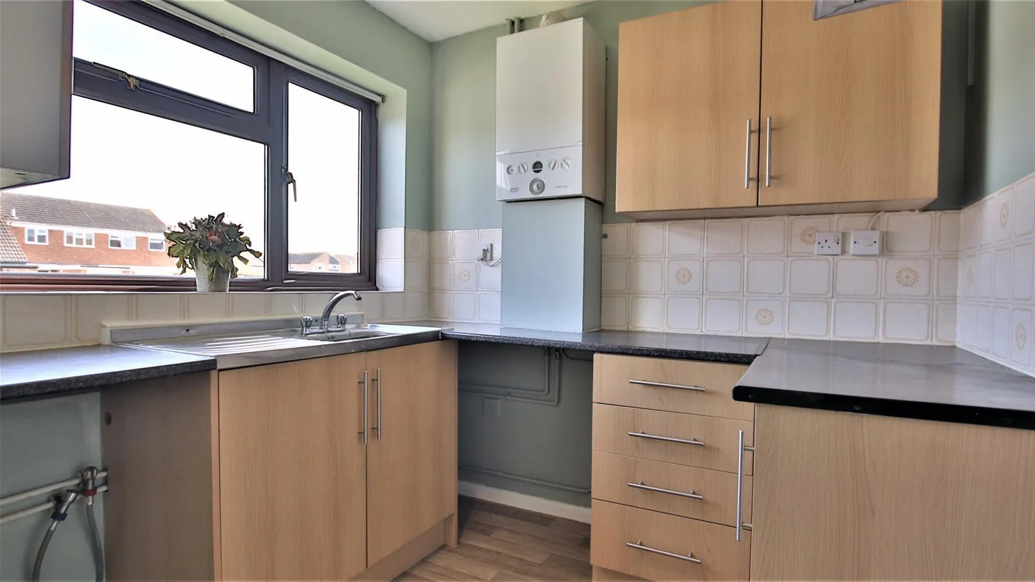
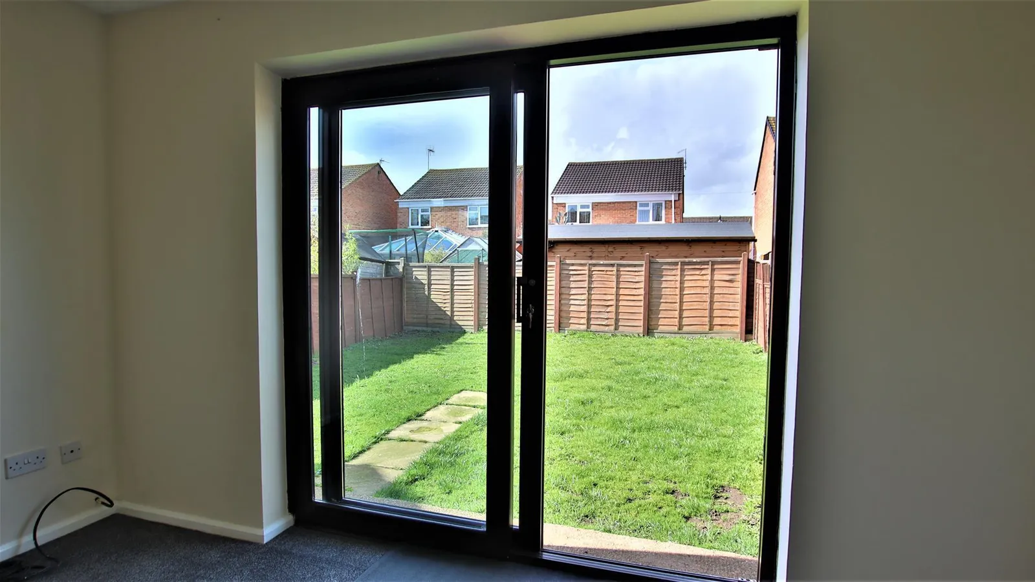
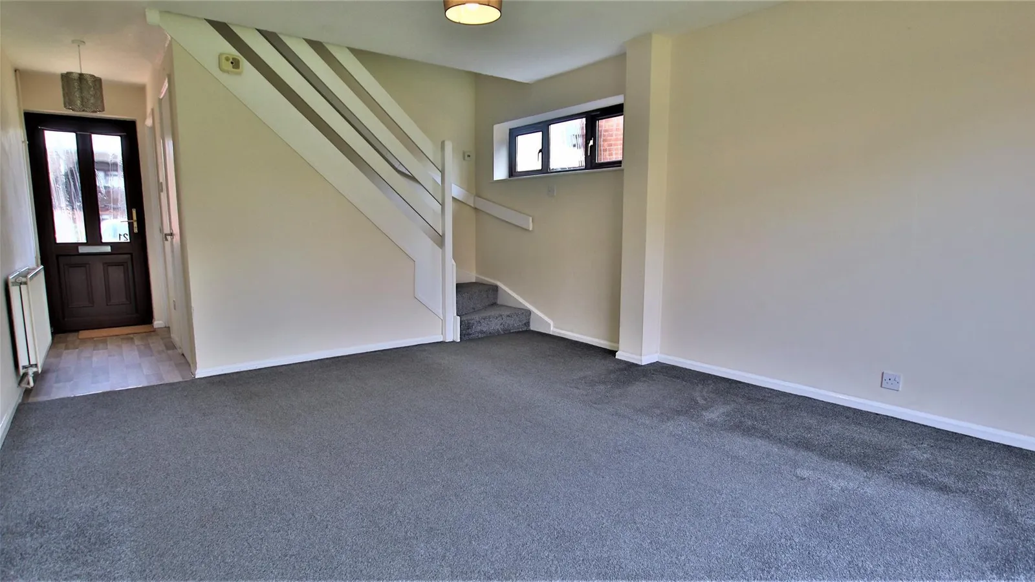
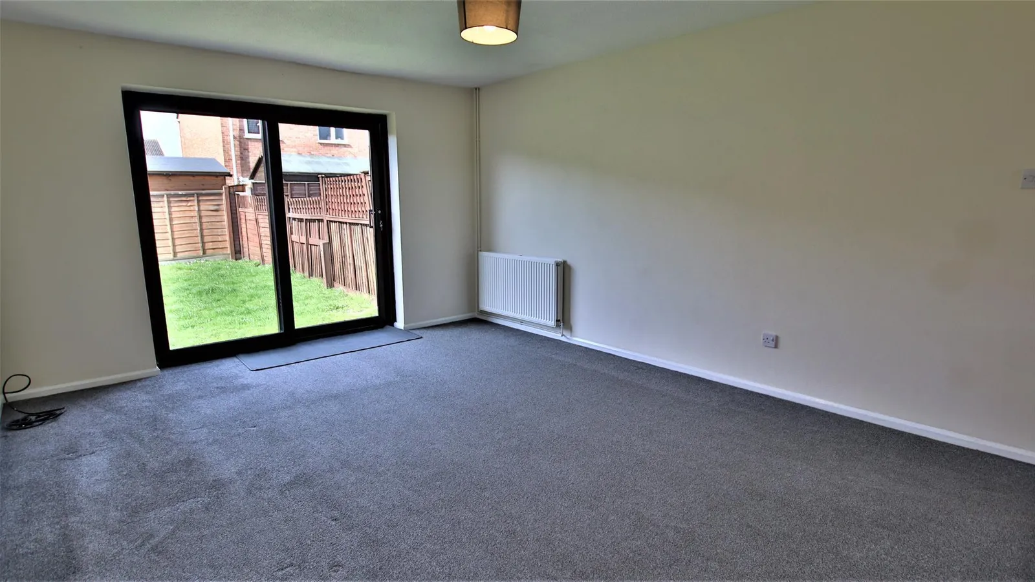
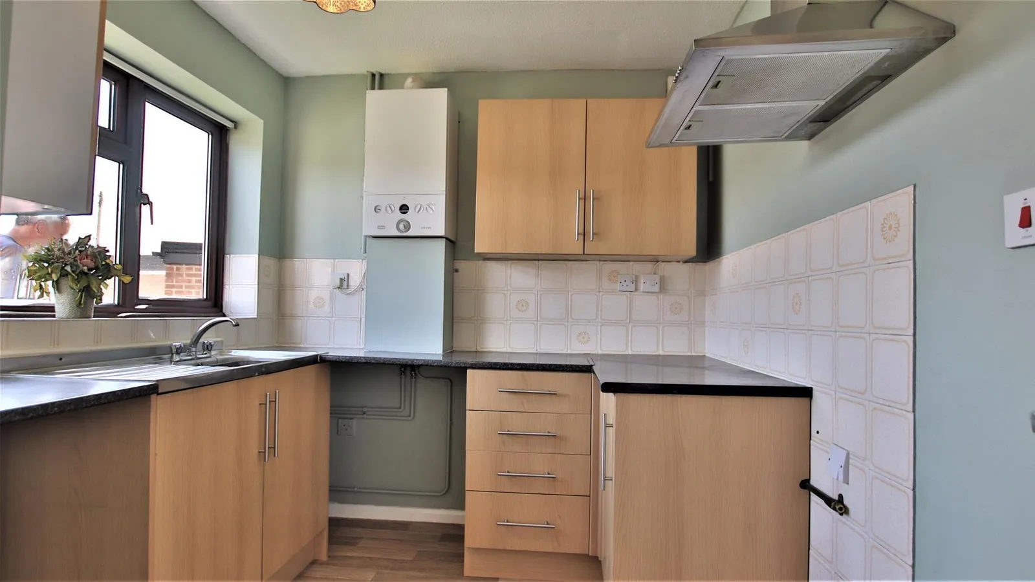
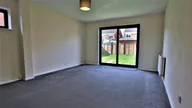
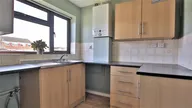
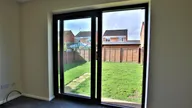
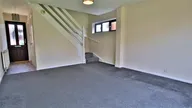
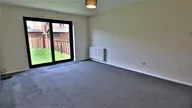
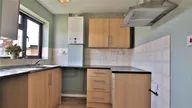
On entering the property into the hallway, with handy storage cupboard, a doorway leads into the kitchen, with window overlooking the front garden and driveway, continue through the hallway and this takes you into the living / dining room, with stairs rising to the first floor and patio doors leading into the good sized garden.
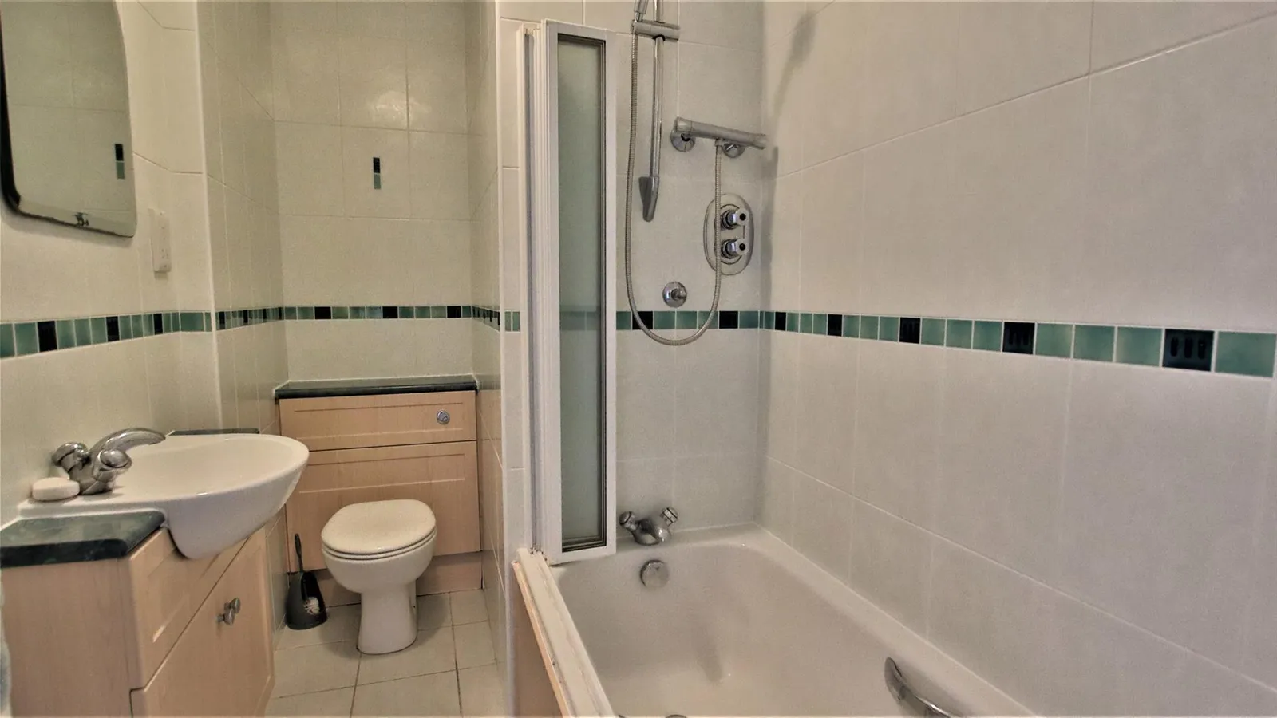
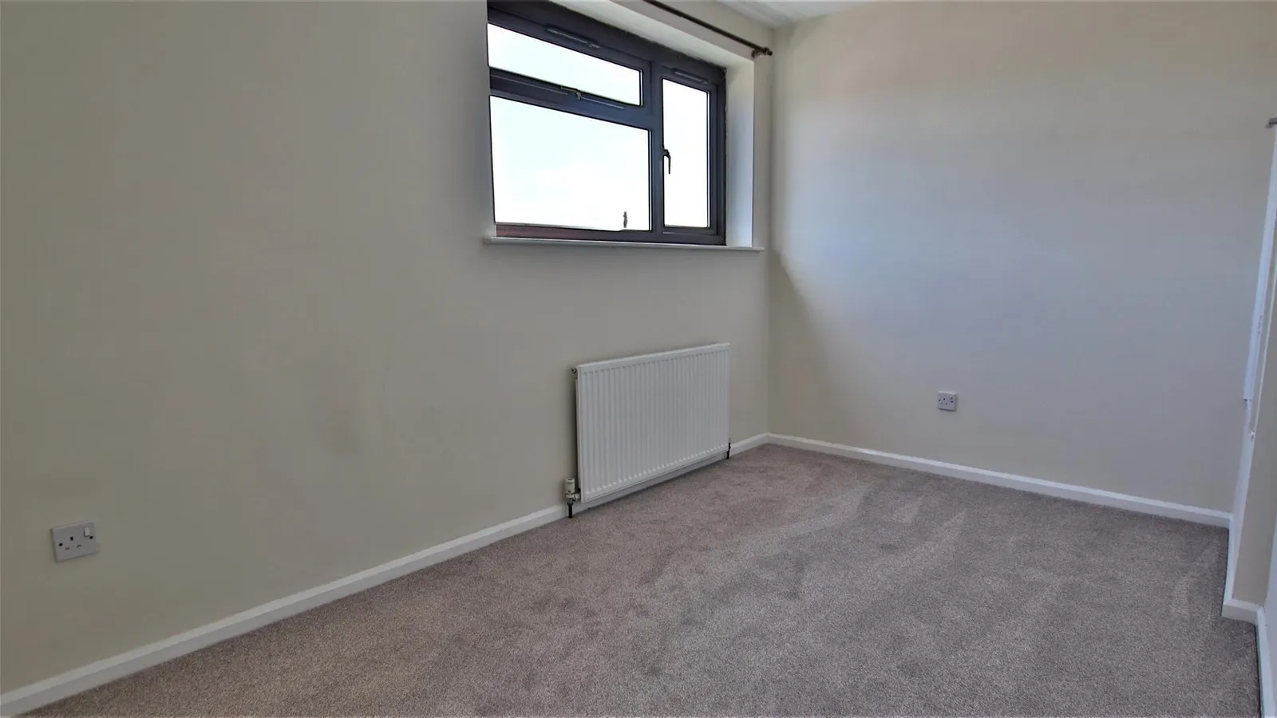
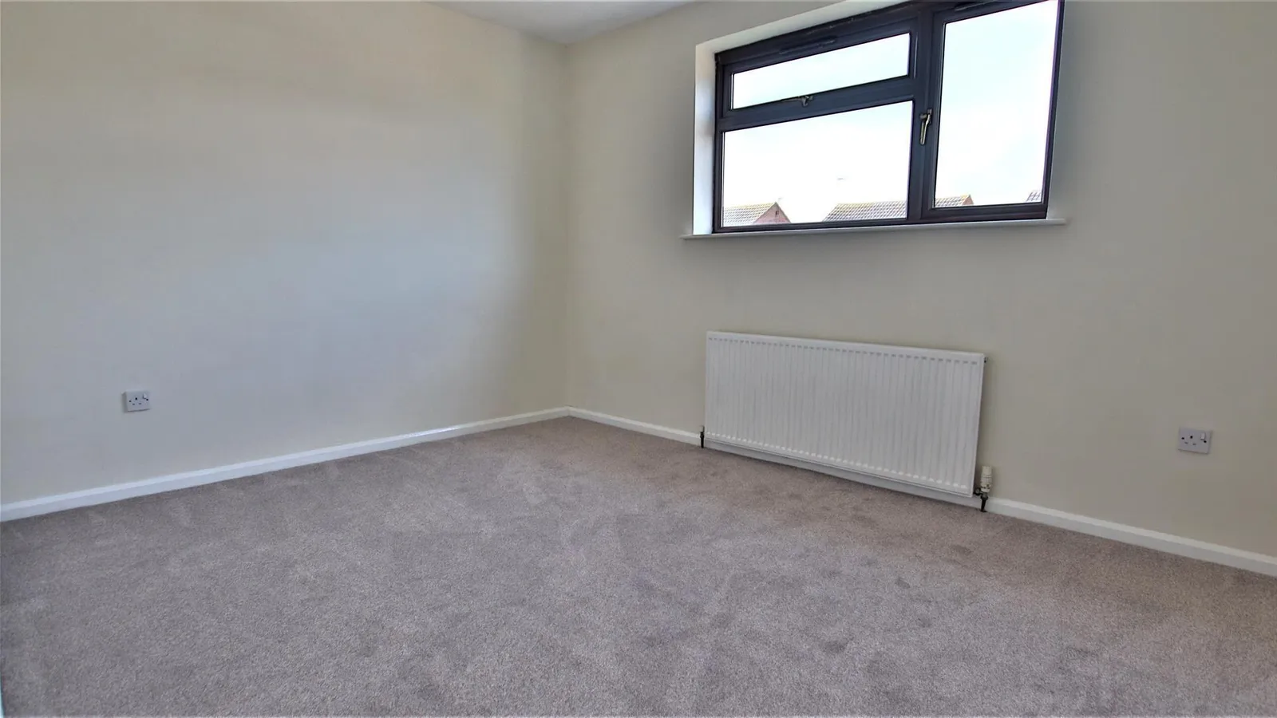
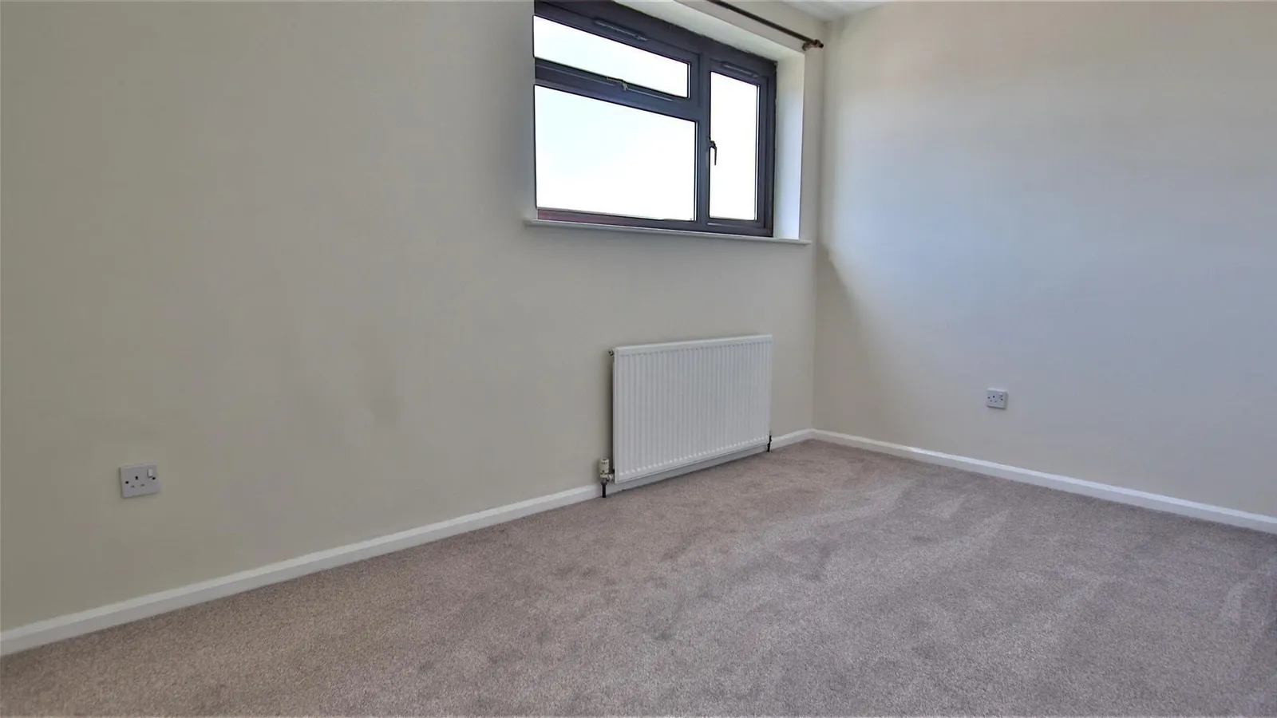
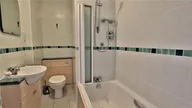
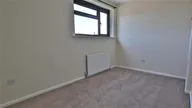
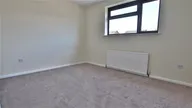
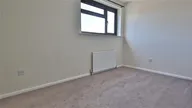
The first floor has two double bedrooms, the principal room is located to the rear, with lovely views over the garden and a handy built in wardrobe. Bedroom two is at the front of the property and also includes a built in wardrobe. The fully tiled family bathroom is situated between bedrooms one and two and has a bath with a shower over, low level W/C and wash hand basin.
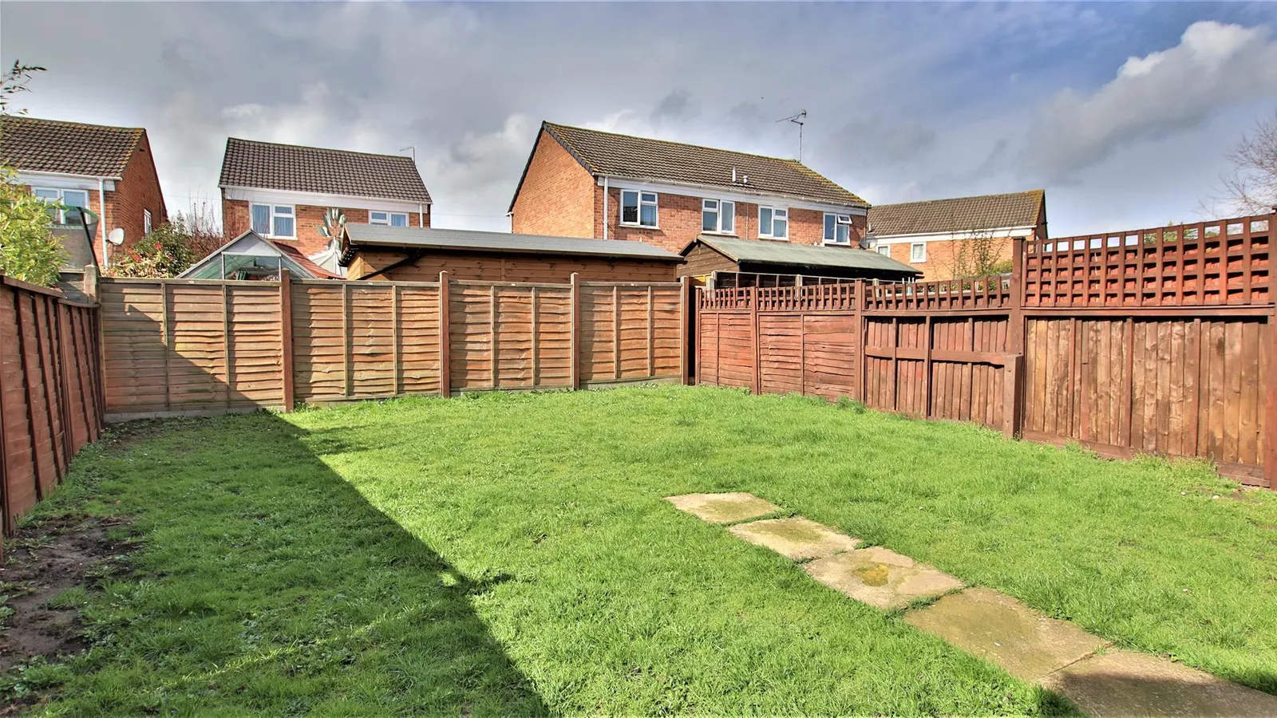
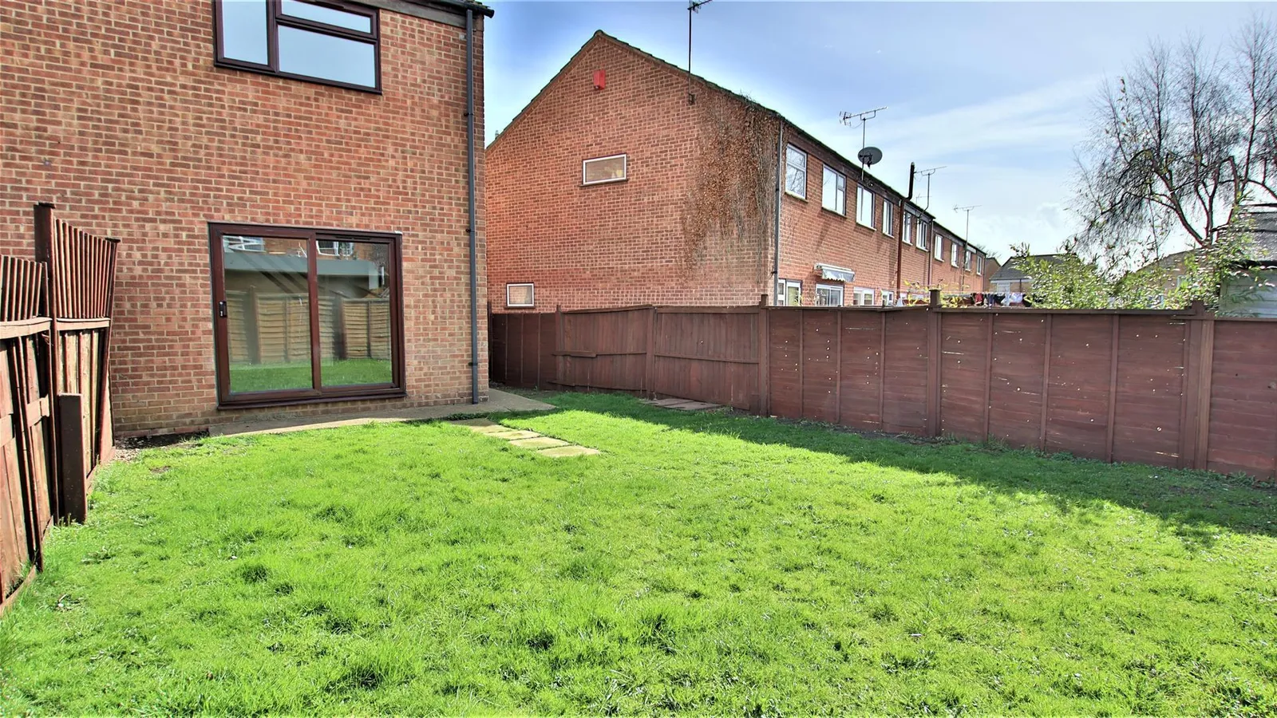
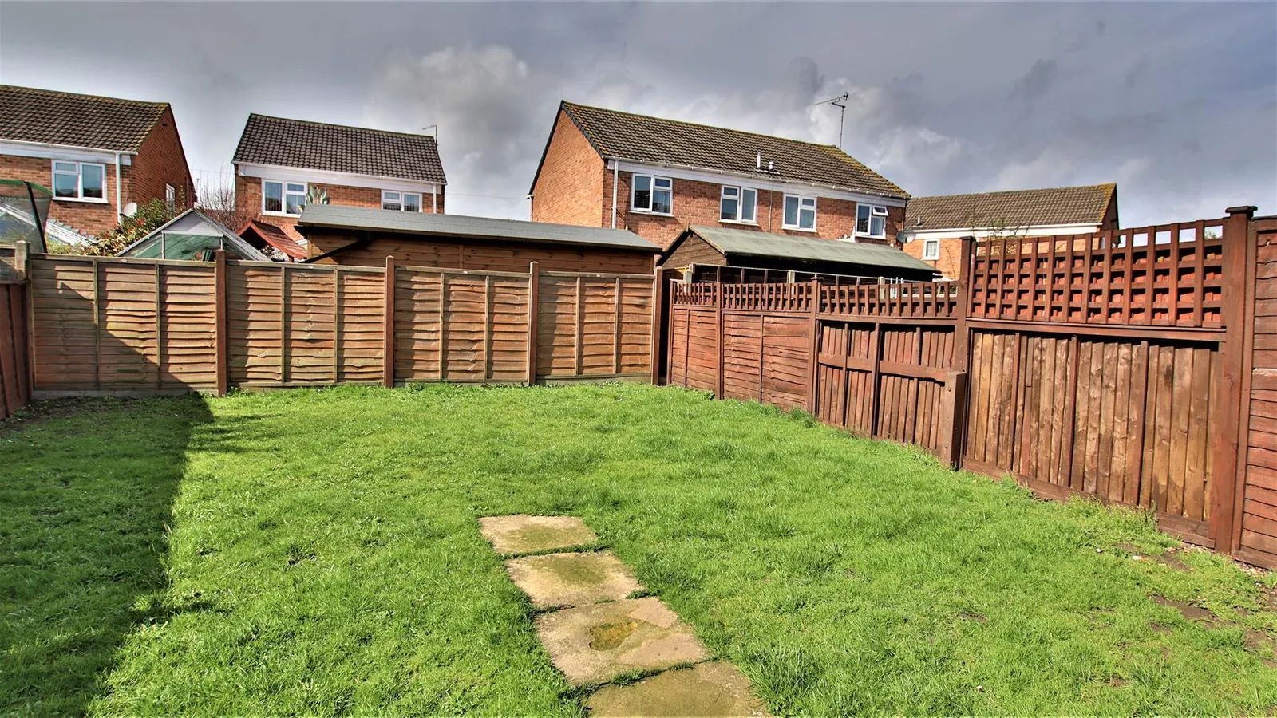
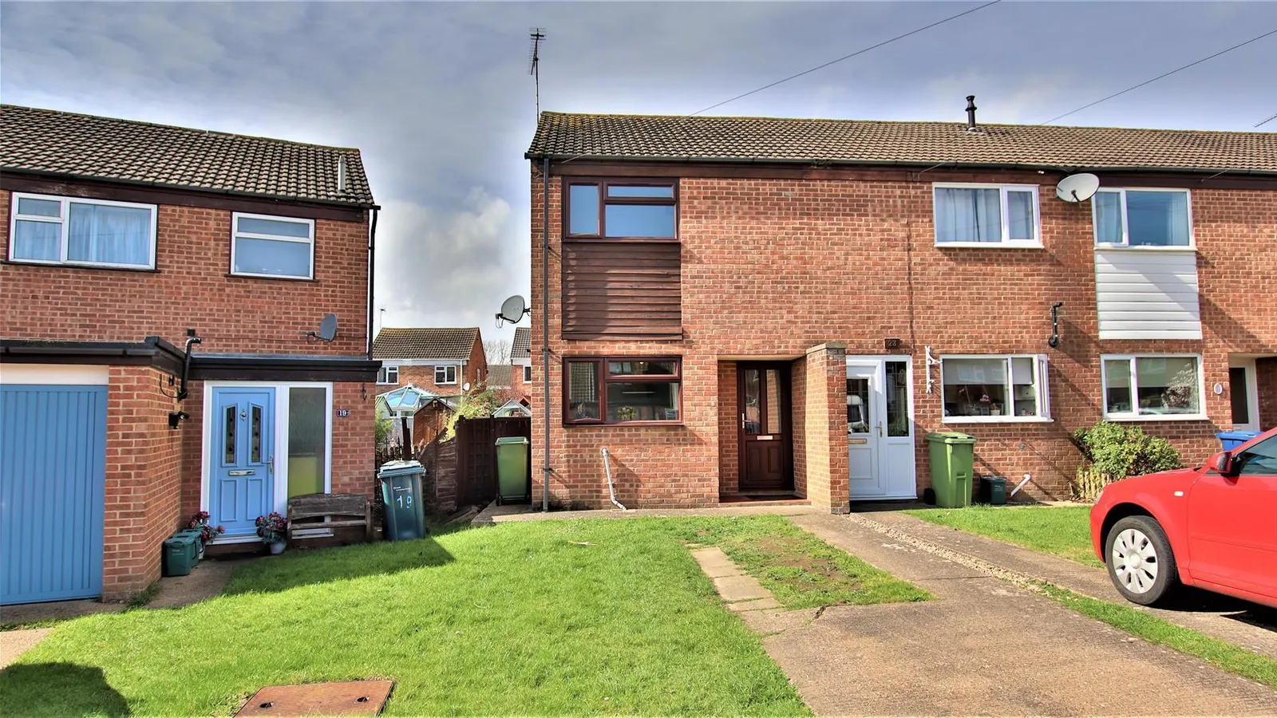
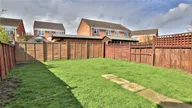
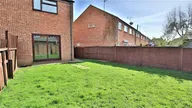
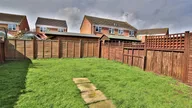
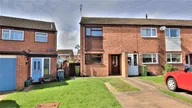
Outside, the property has a generous lawned front garden, with off road parking for two vehicles, the rear garden can be accessed from the living room, or conveniently, there is external access from the side of the property via a pedestrian gate. The rear garden is mainly laid to lawn and enclosed with wooden fence panels and enjoys a westerly facing aspect.
The property is also benefited by fitted carpets and flooring, Gas Central Heating and has a combination boiler, double glazing.
Please call our office to book your appointment to view.
Kitchen 2.13m x 2.24m (7'00 x 7'04)
Lounge/Dining Room 3.78m x 4.78m (12'05 x 15'08)
Bedroom 1 3.81m x 2.92m (12'06 x 9'07)
Bedroom 2 3.81m x 2.24m (12'06 x 7'04)
Bathroom 1.68m x 1.47m (5'06 x 4'10)


