
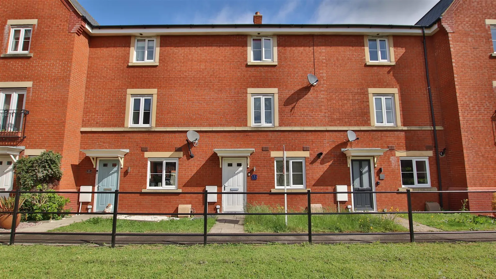
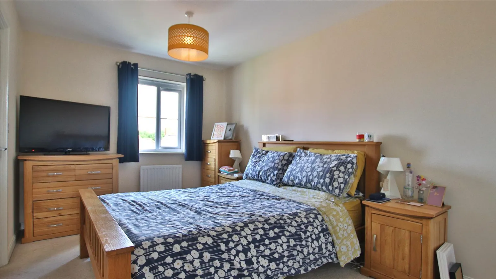
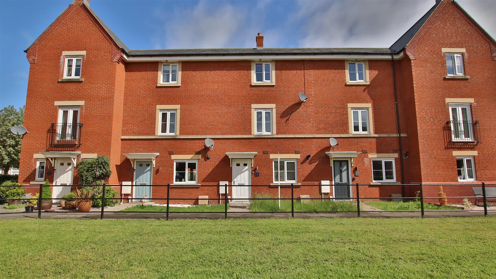
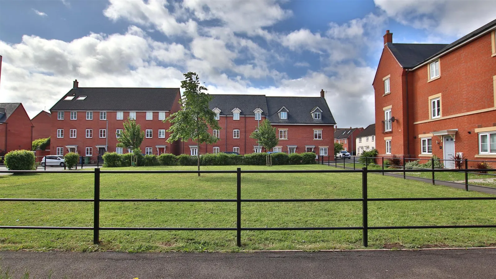
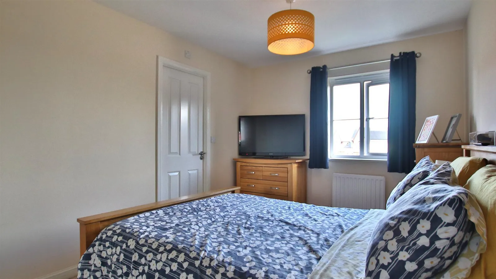
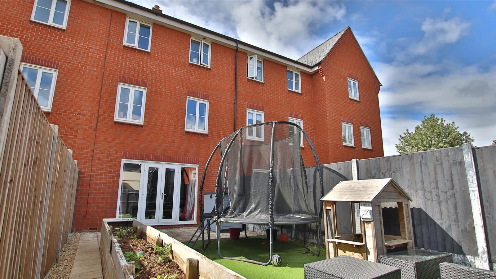
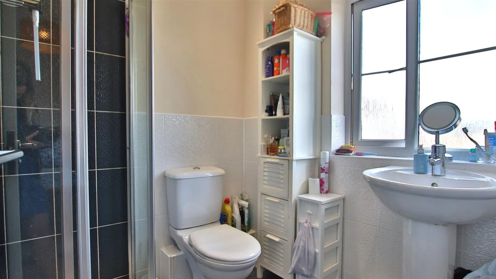
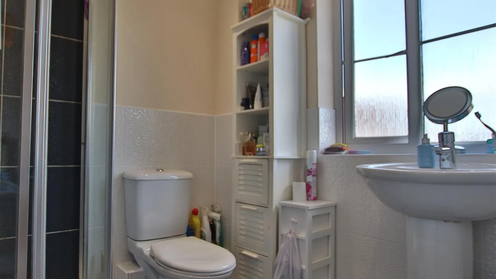
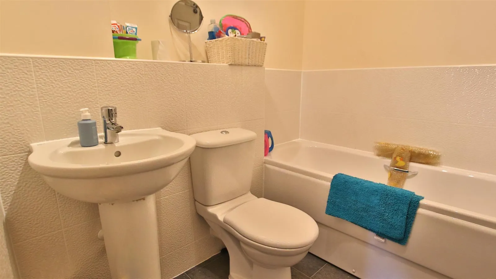
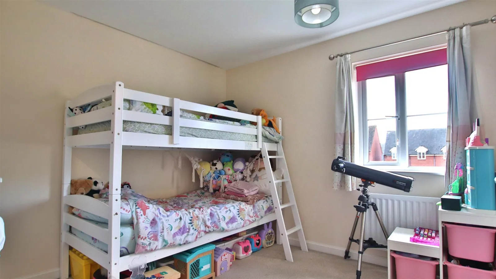
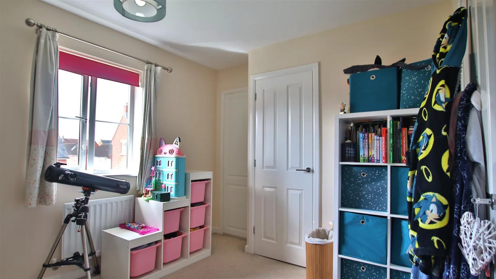
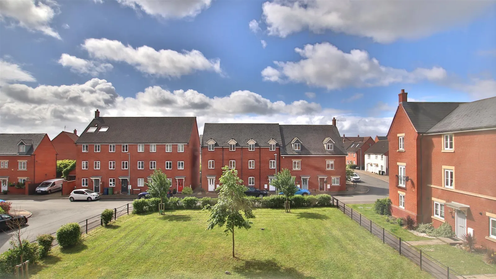
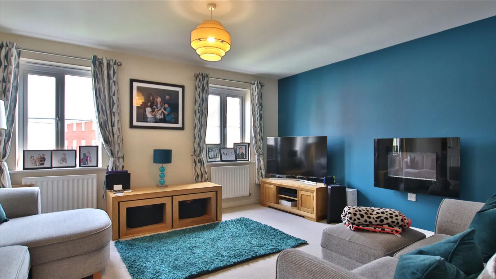
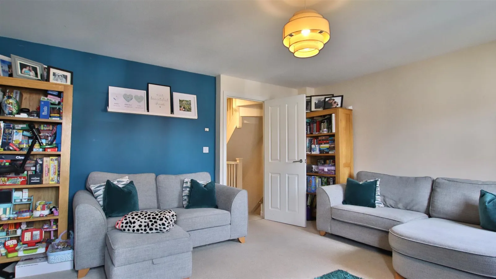
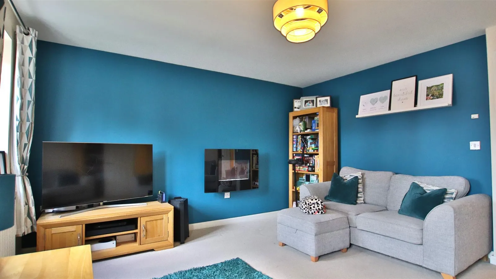
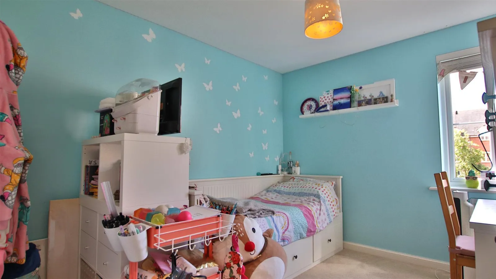
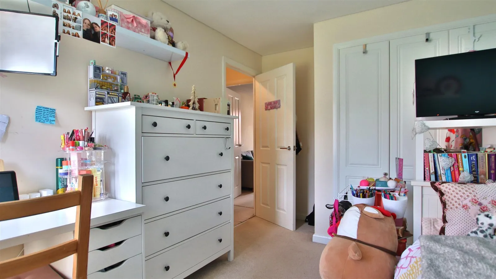
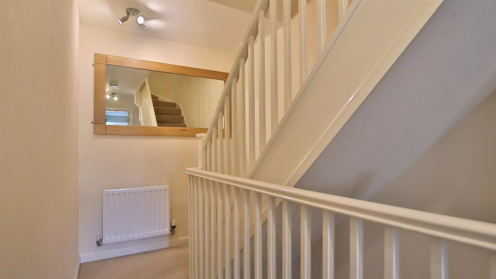
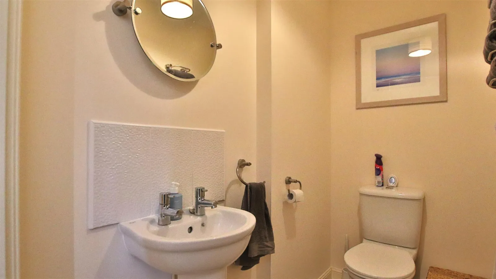
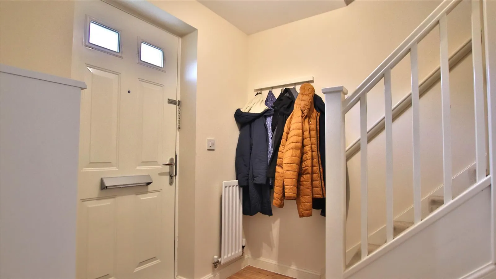
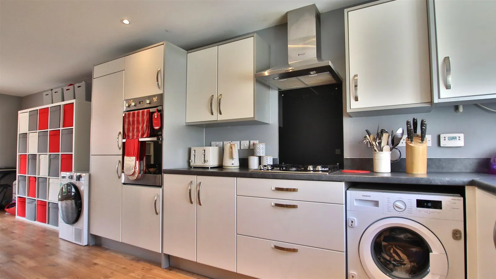
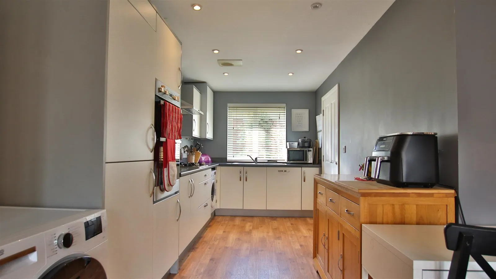
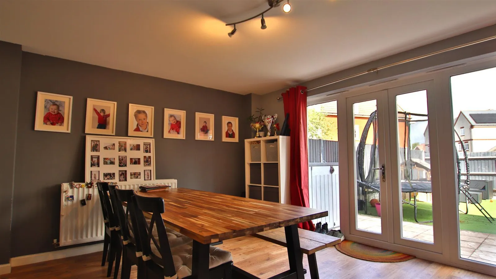
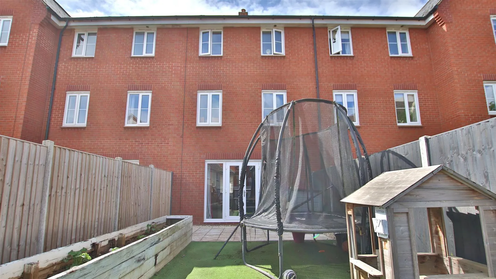












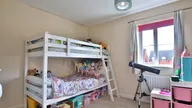
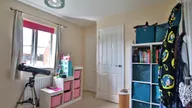


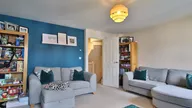







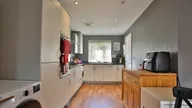
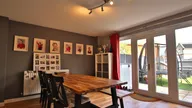
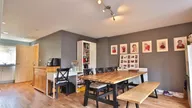






Nestled in the sought-after area of Gainsborough Walk, Walton Cardiff, Tewkesbury, this charming three-storey town house offers a delightful blend of modern living and versatile space. With three well-proportioned bedrooms, one en- suite, one family bathroom and a downstairs WC this home really is perfect for families.
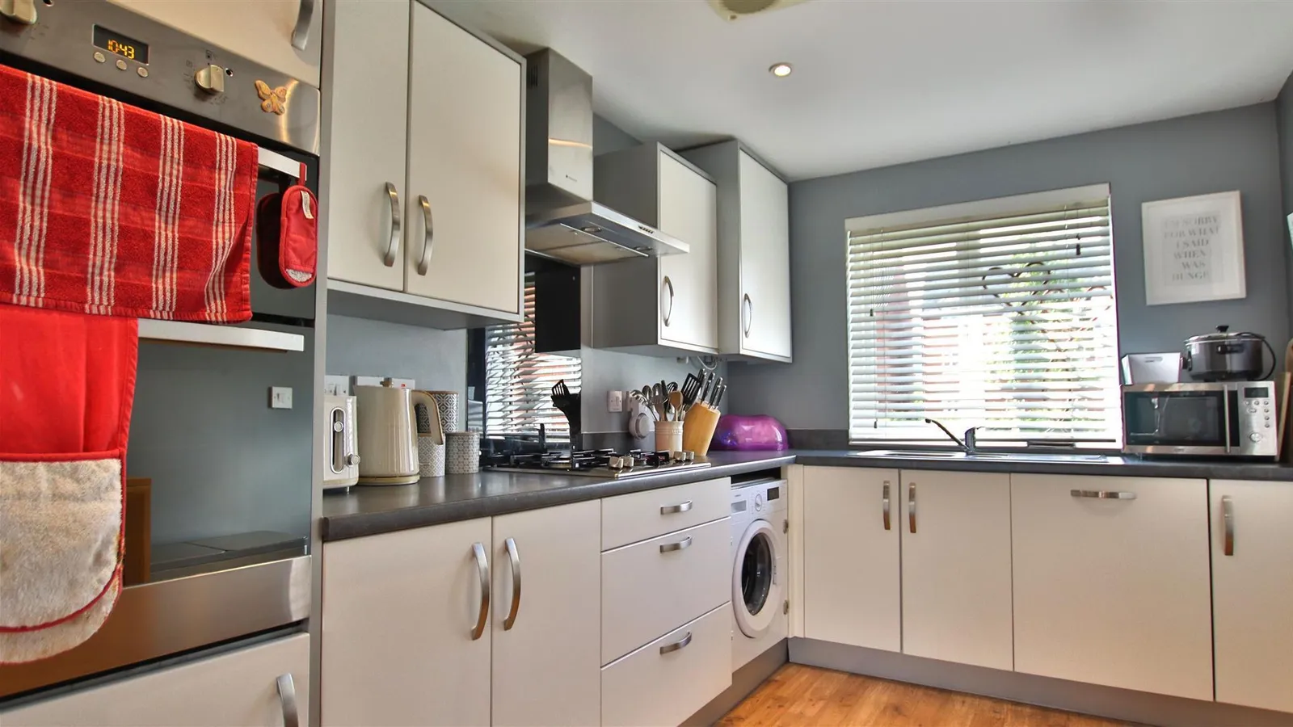
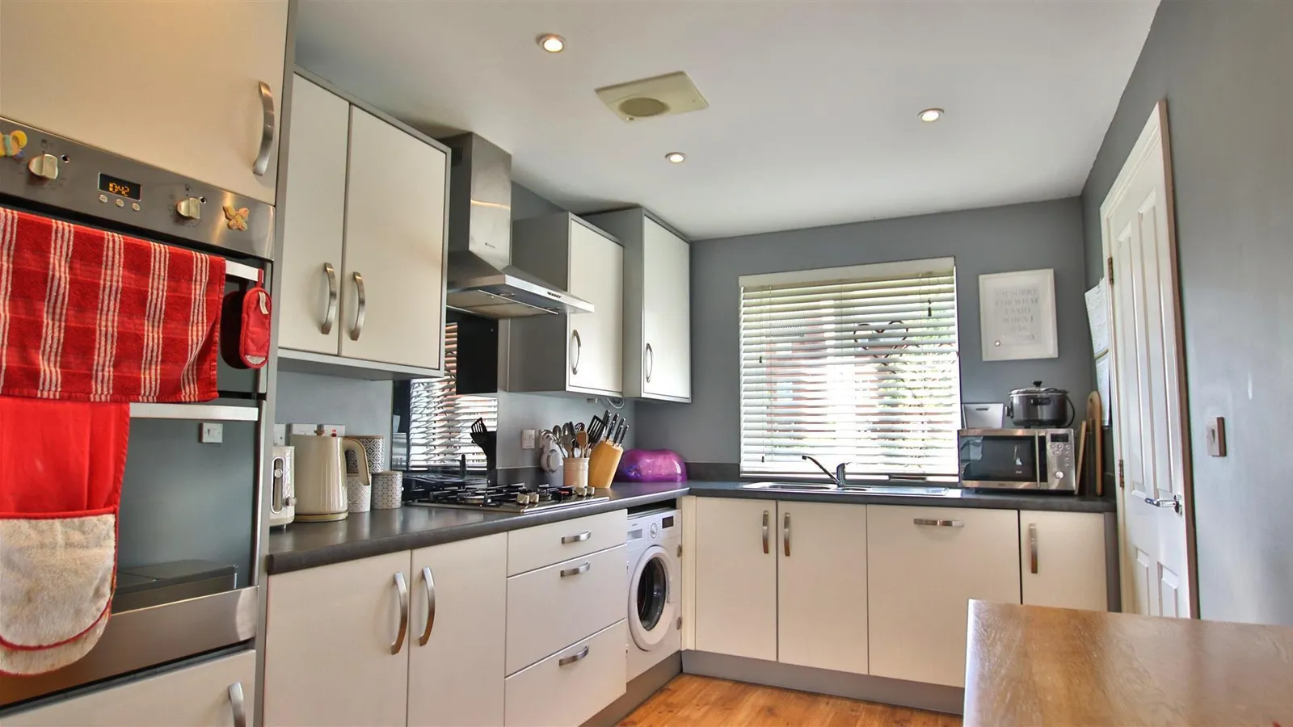
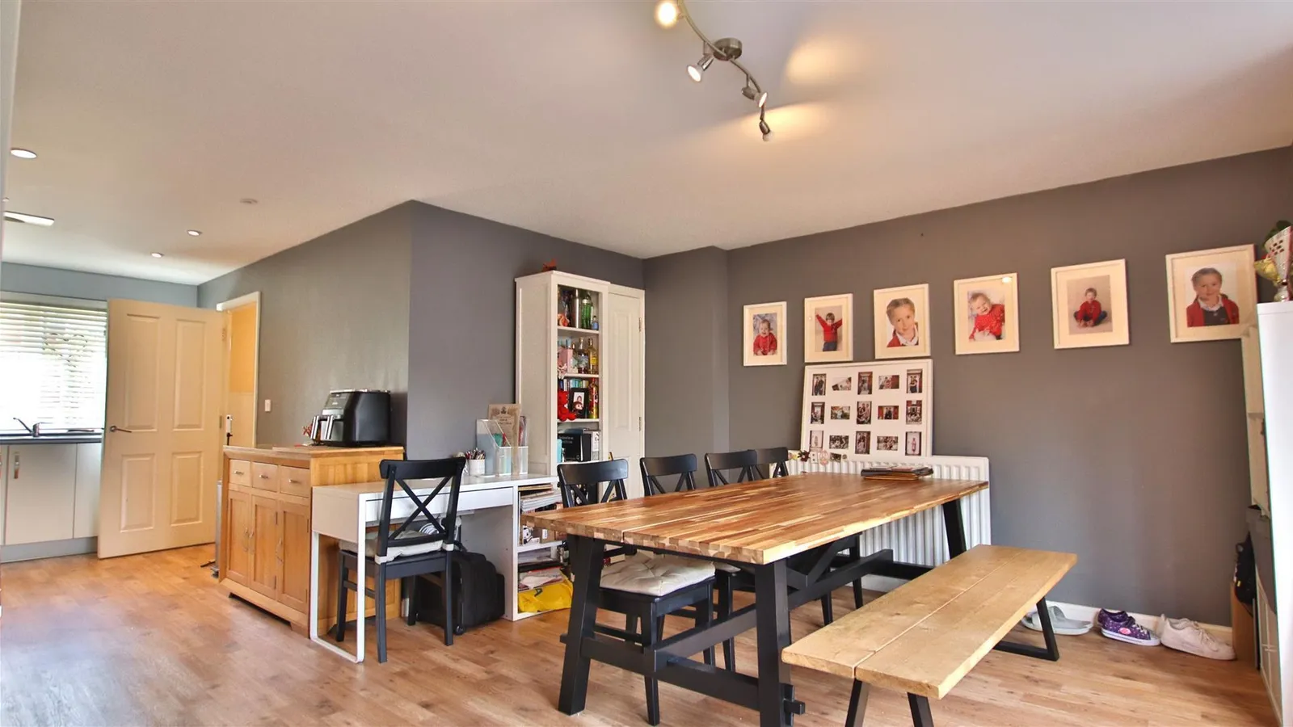
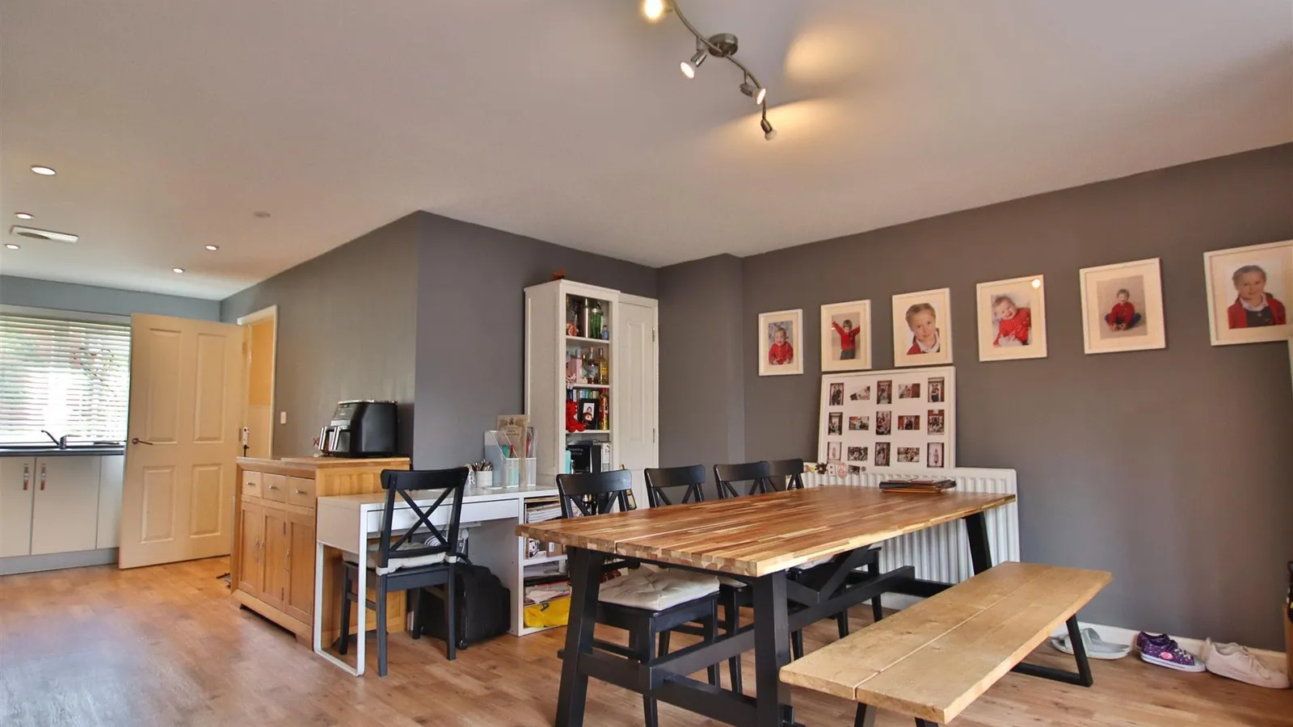
The open-plan kitchen and living layout allows for seamless interaction between the kitchen and living spaces, making it a wonderful hub for family gatherings or social occasions.
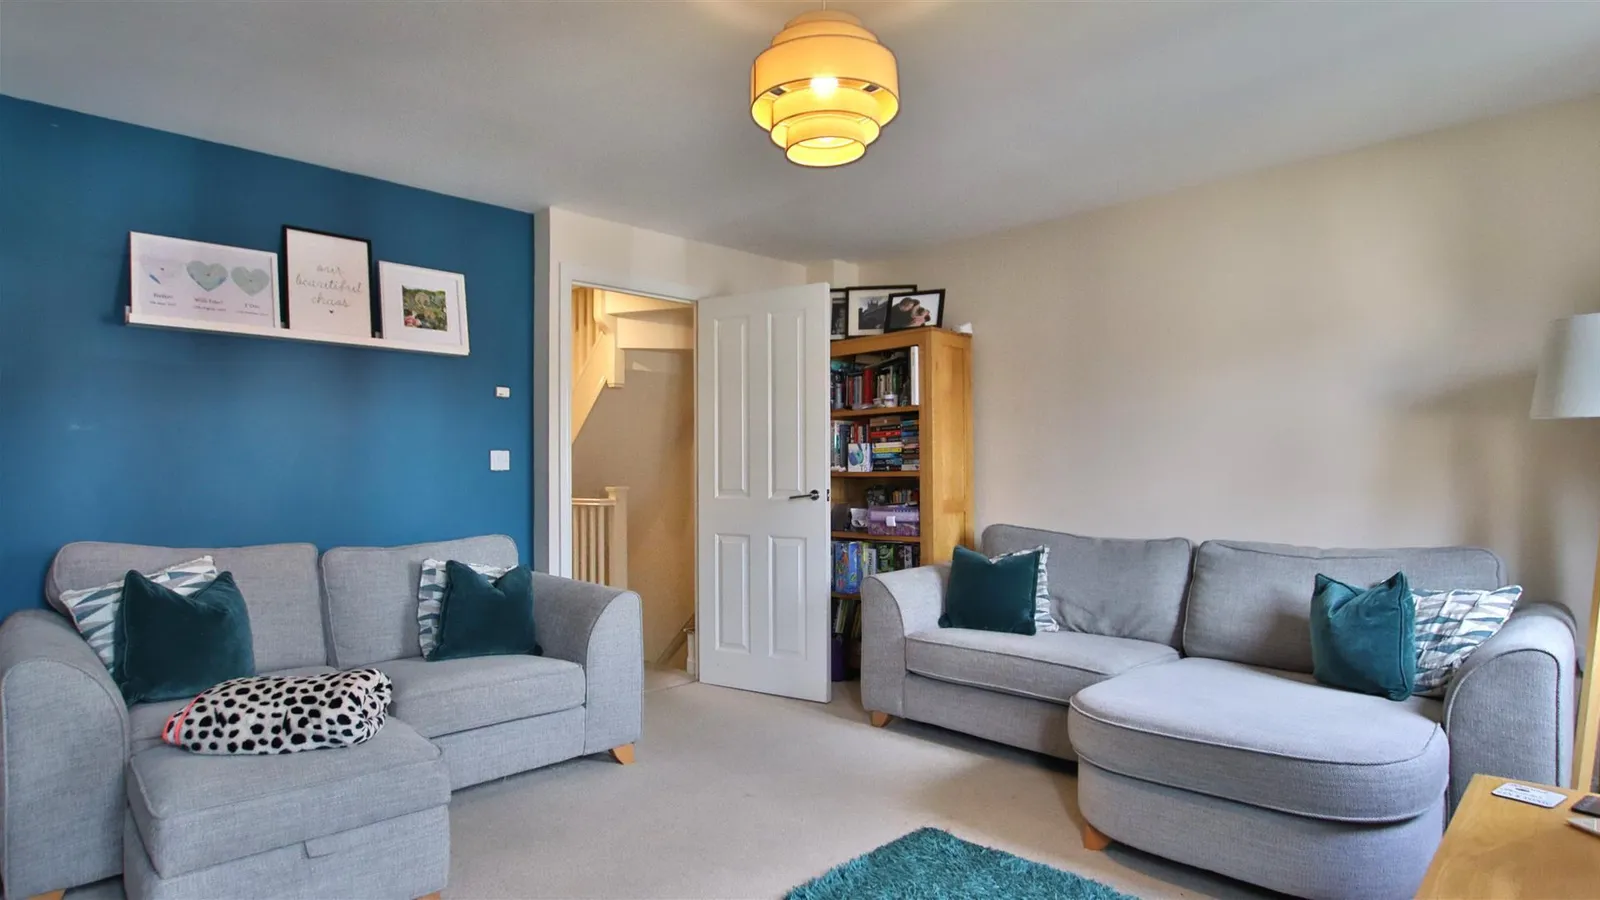
One of the unique aspects of this home is its flexible floor plan. The living room can easily be transformed into a fourth bedroom, catering to your specific needs and lifestyle. This adaptability ensures that the property can grow with you, whether you require additional sleeping space or prefer a dedicated area for relaxation.
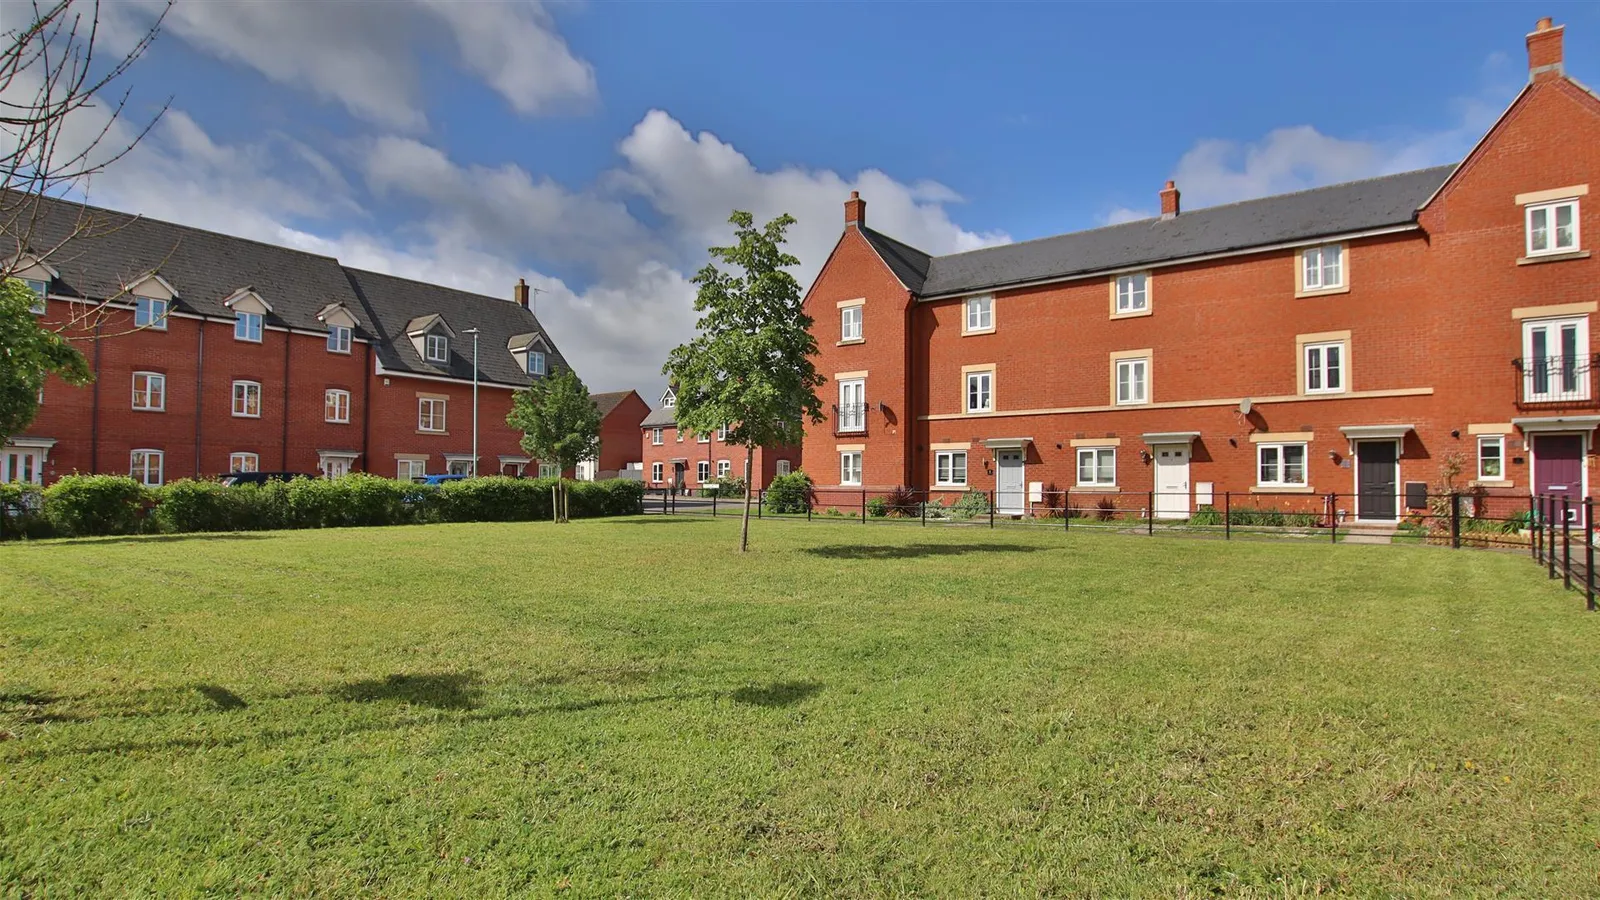
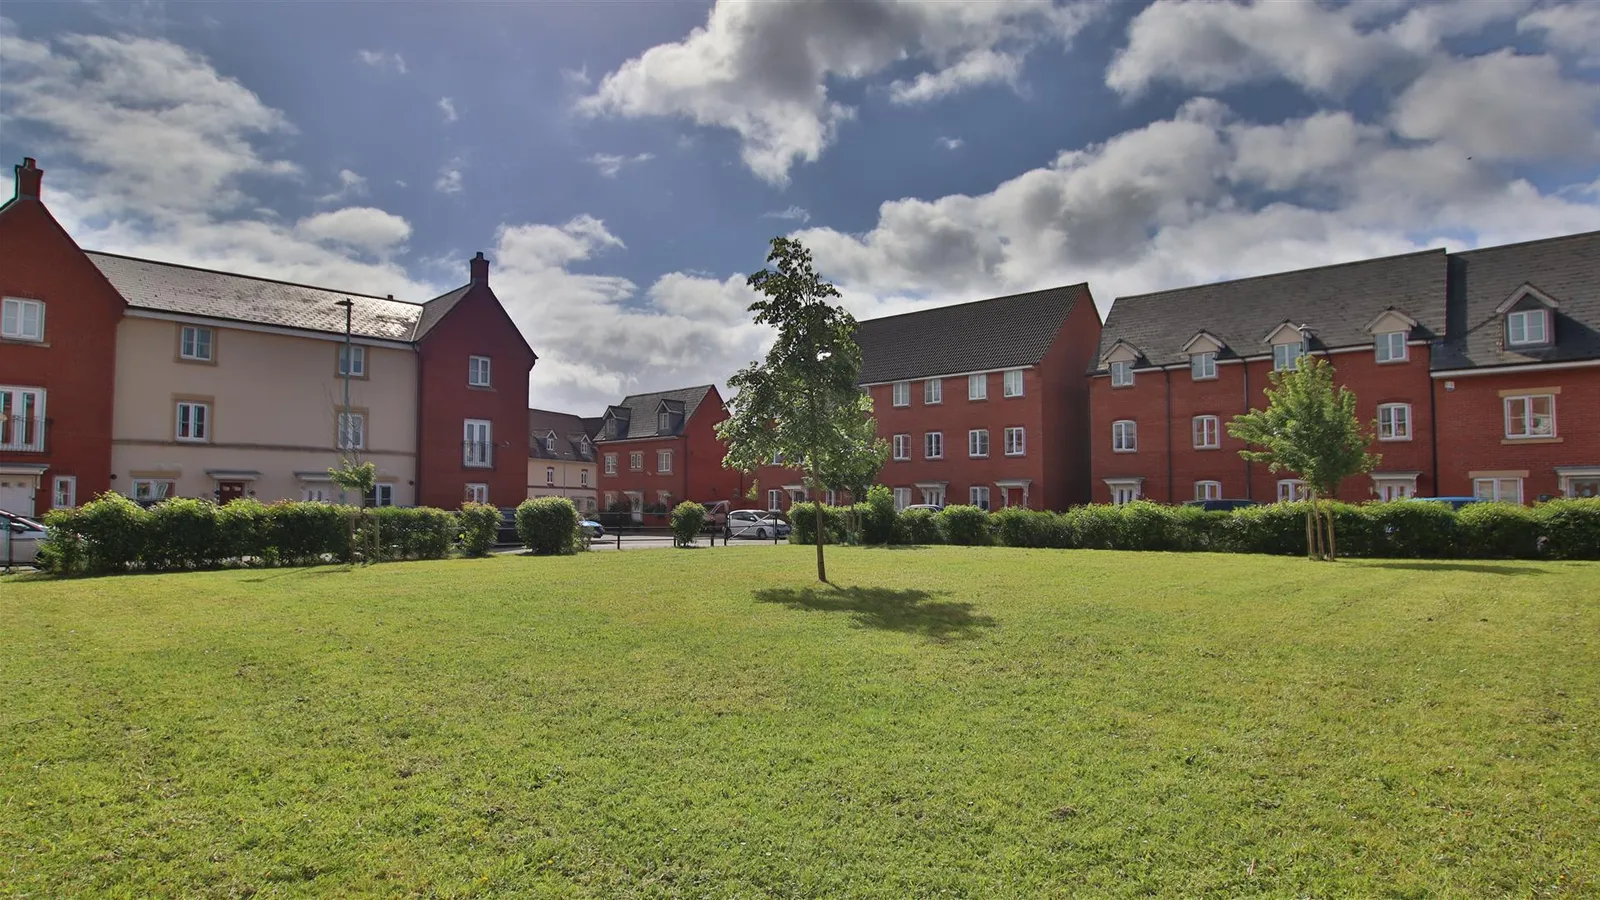
Situated in a popular location, this town house is conveniently close to local amenities, schools, and parks, making it an excellent choice for those who value community and accessibility.
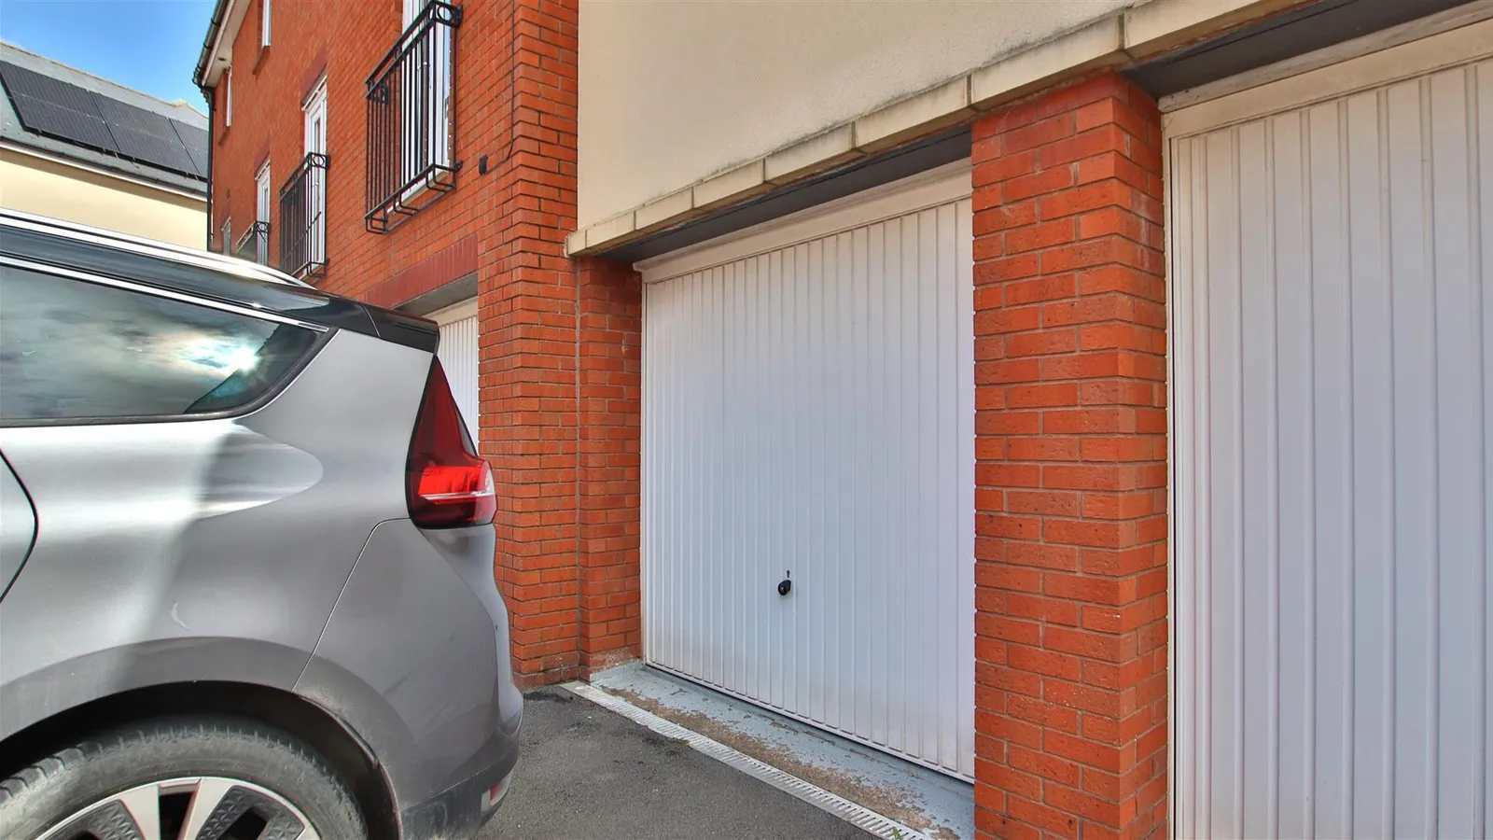
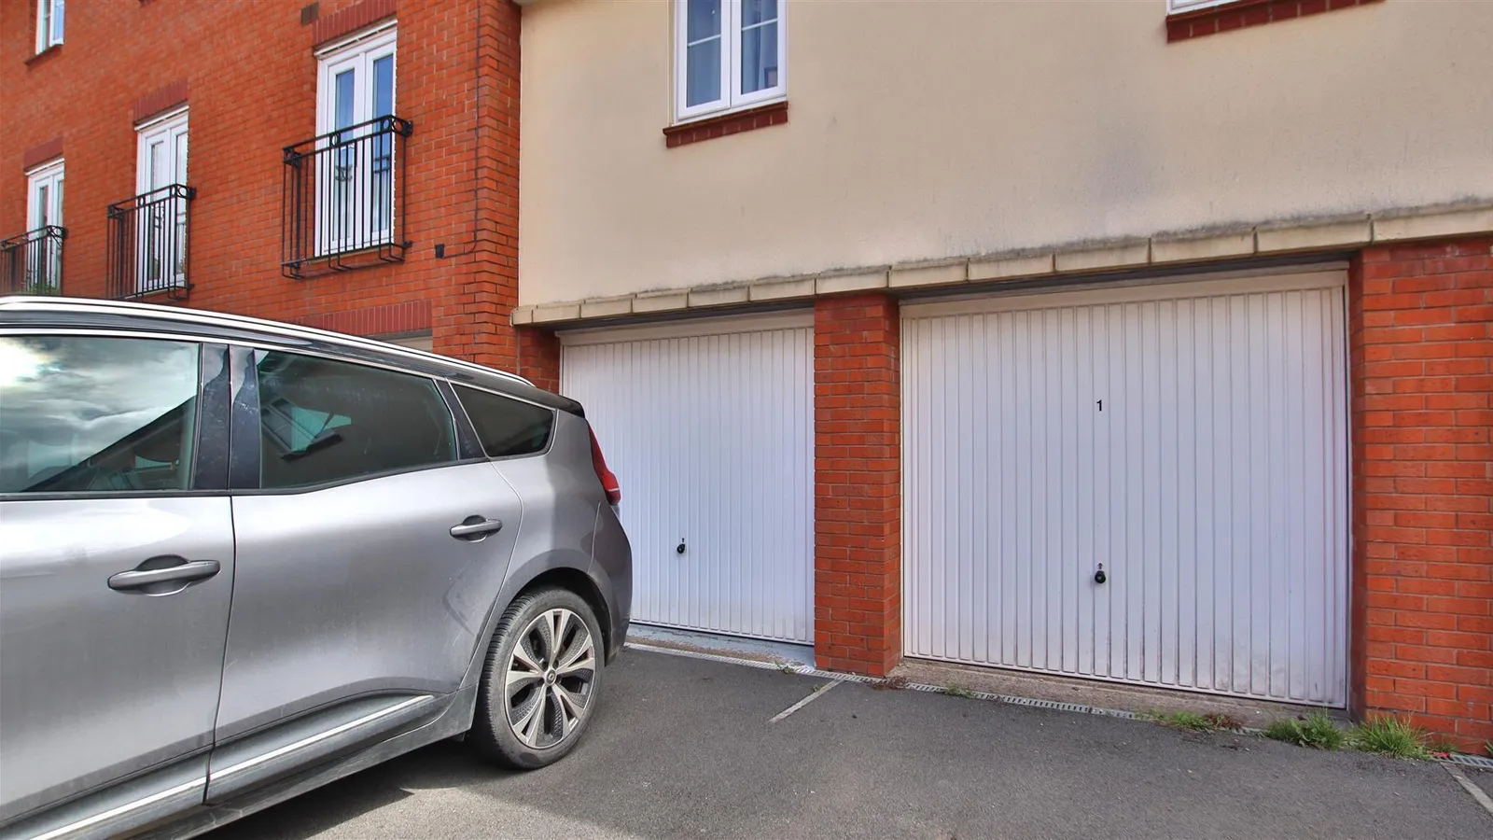
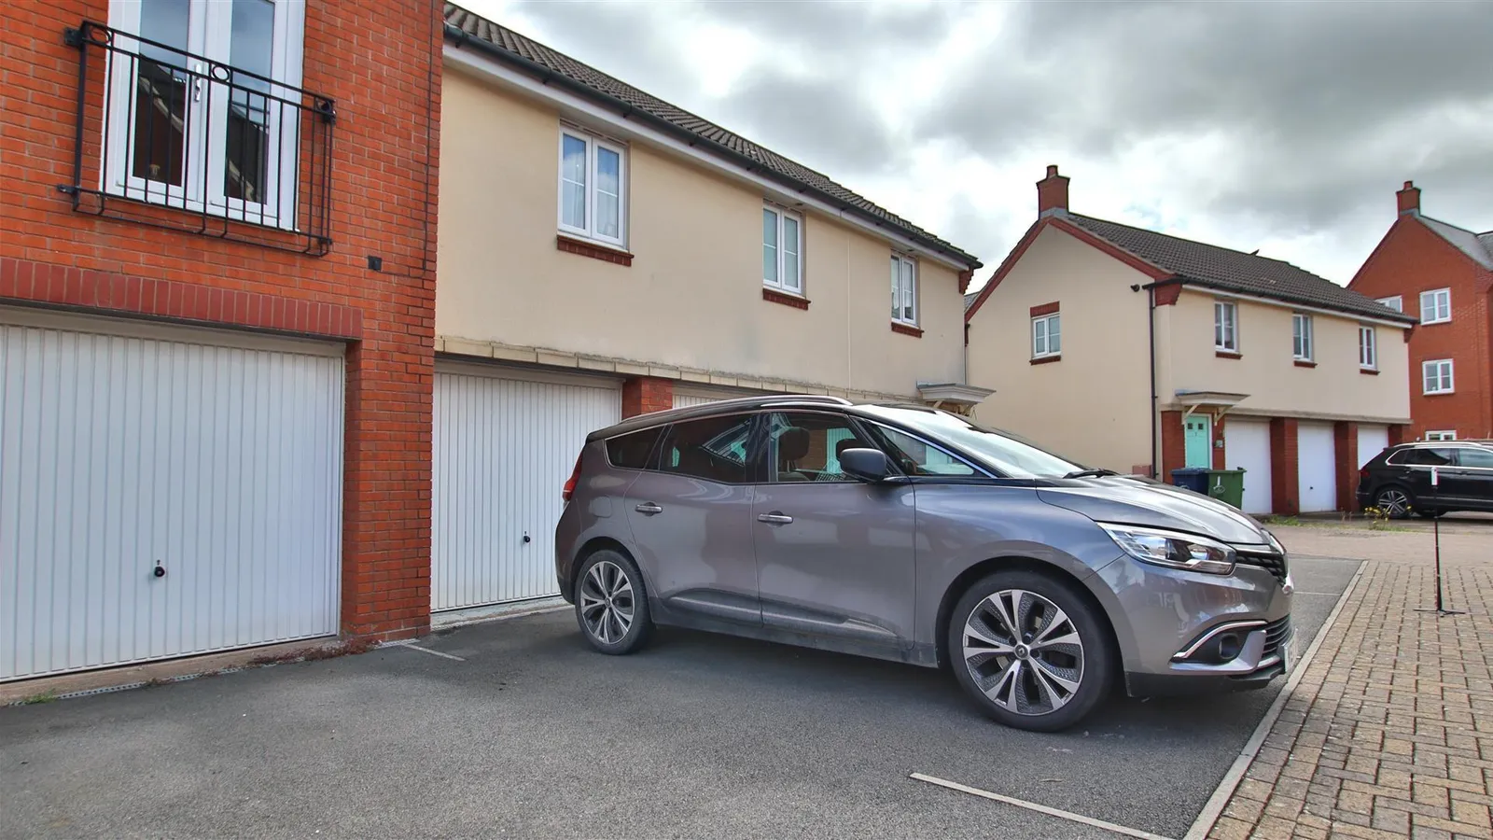
The property is further complemented by UPVC double glazing, gas central heating, a garage and off road parking.
Don't miss the opportunity to view this exceptional property and envision the possibilities it holds for you and your family.
Open plan kitchen/ living 7.85m x 4.50m max (25'9" x 14'9" max)
Living Room 4.50m x 3.99m (14'9 x 13'1)
Bedroom One 2.72m x 3.96m (8'11 x 13'0)
Bedroom Two 3.48m x 2.69m (11'5 x 8'10)
Bedroom Three 2.69m x 3.05m (8'10 x 10'0)
Bathroom 1.68m x 2.03m (5'6 x 6'8)
En suite 1.65m x 1.85m (5'5 x 6'1)
WC 1.14m x 1.91m (3'9 x 6'3)
Garage 5.36m x 2.57m (17'7 x 8'5)


