
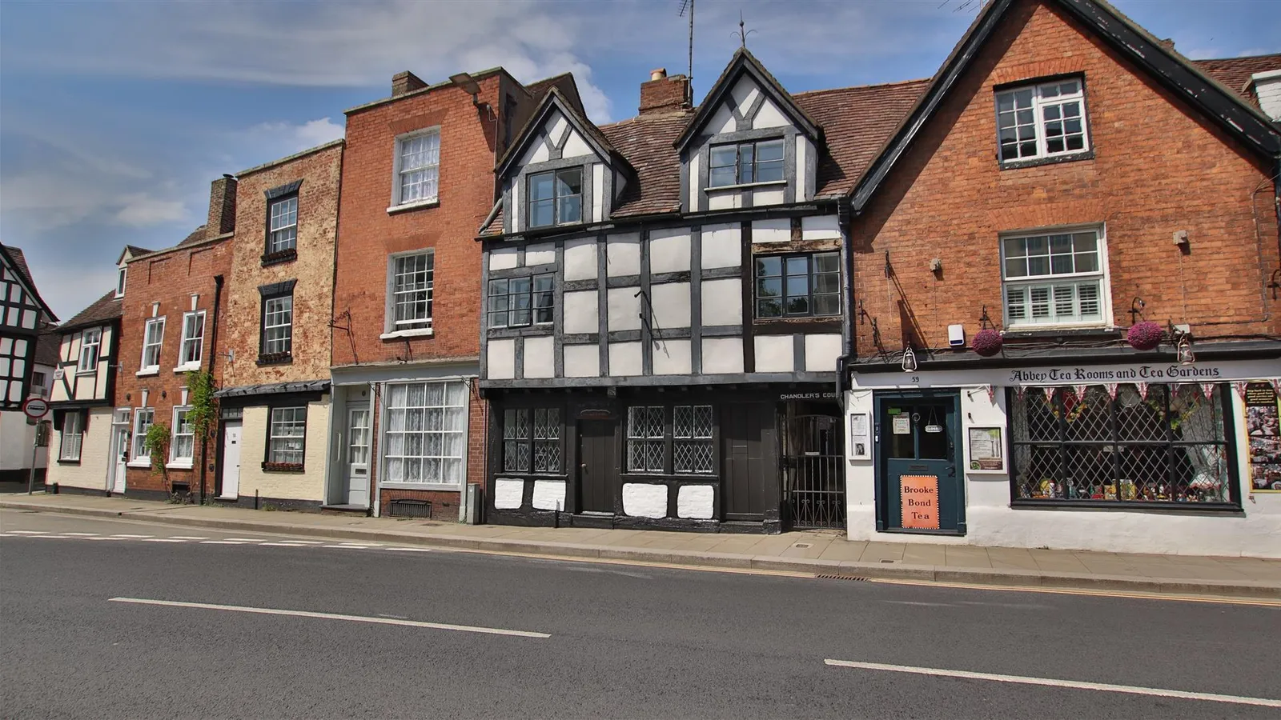
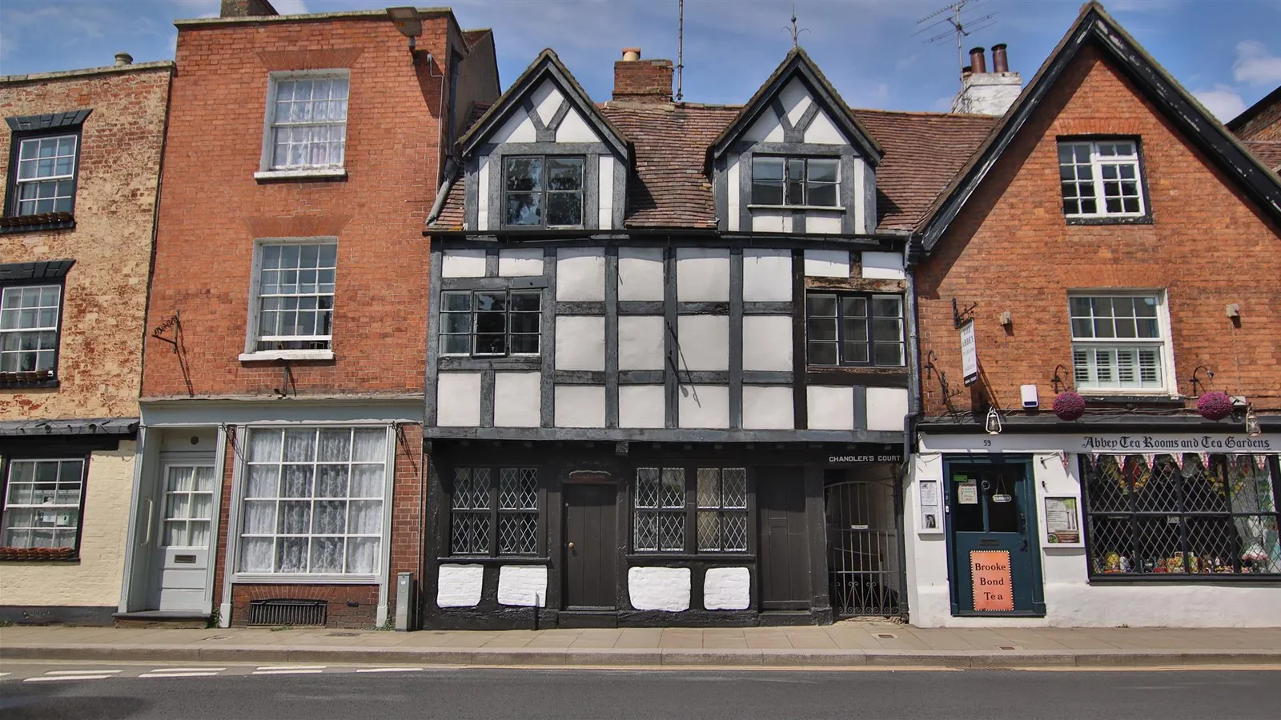
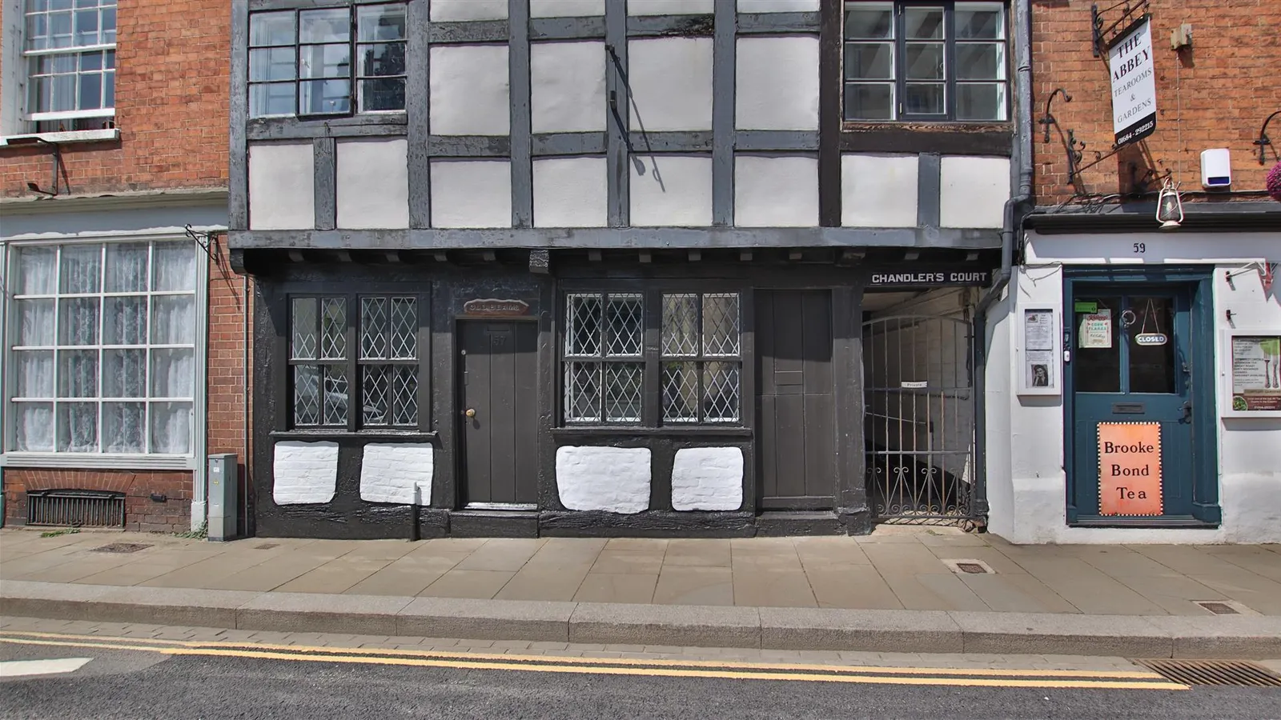
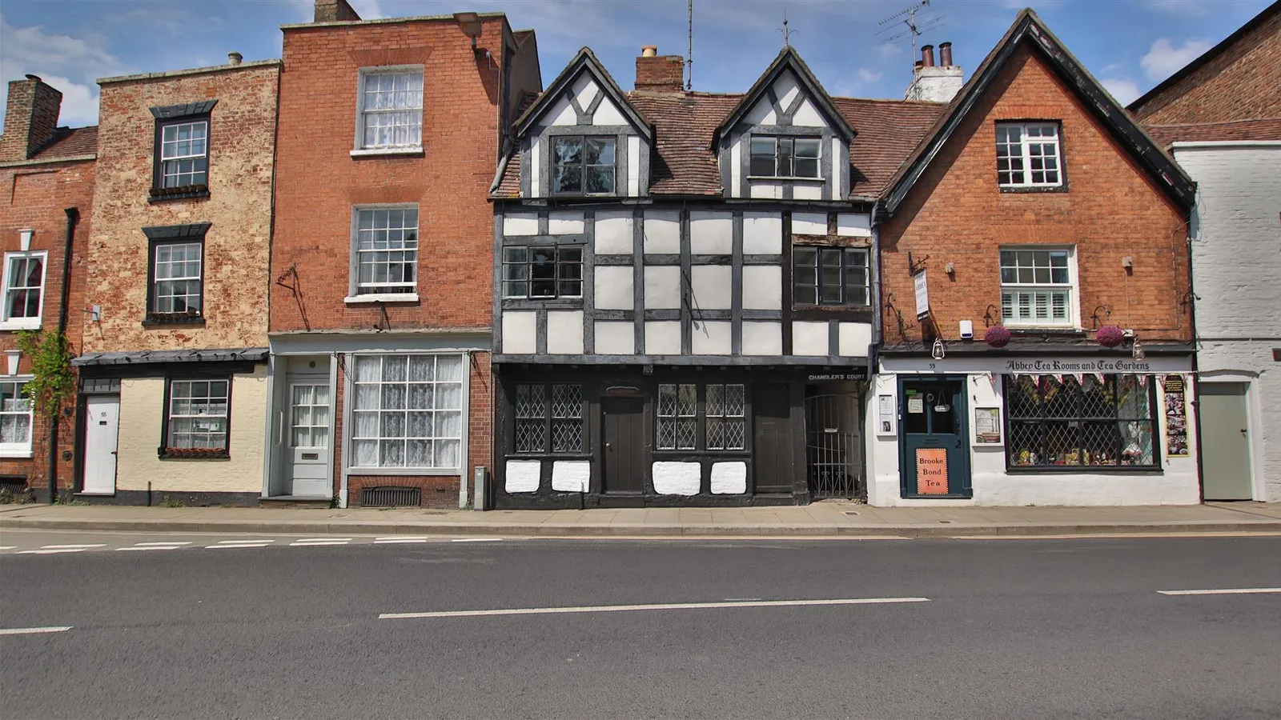
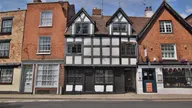
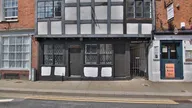
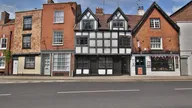

Tag are delighted to re present this charming Grade II listed cottage within the centre of Tewkesbury after having a substantial upgrade.
This charming property has been subject to an extensive make over and is now ready to create someone a fabulous piece of Tewkesbury history, which they can call home.
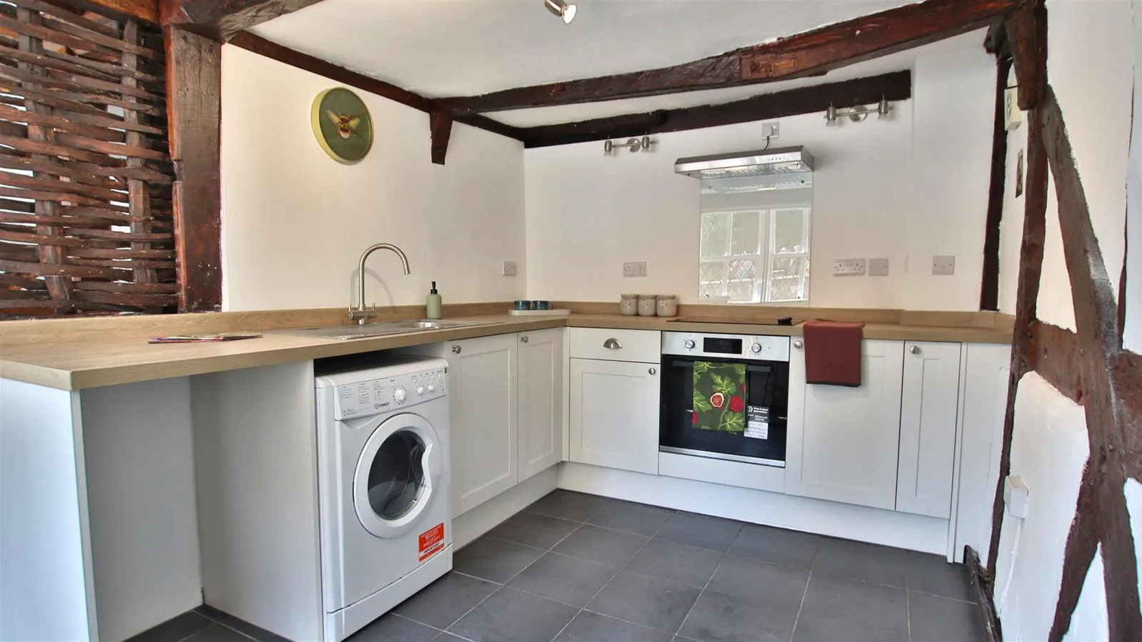
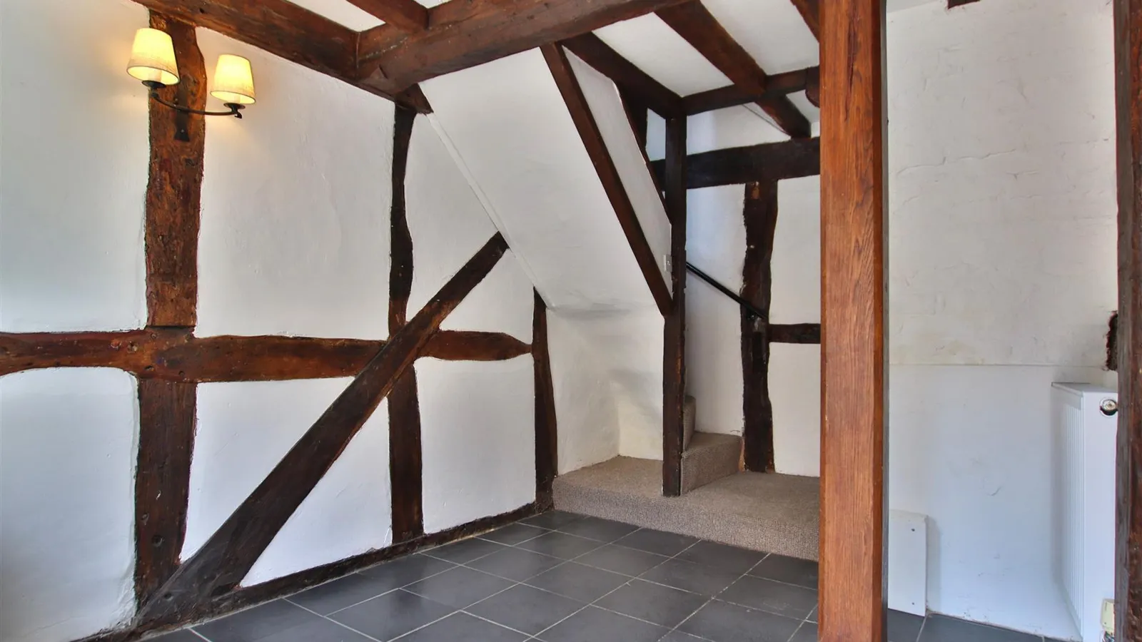
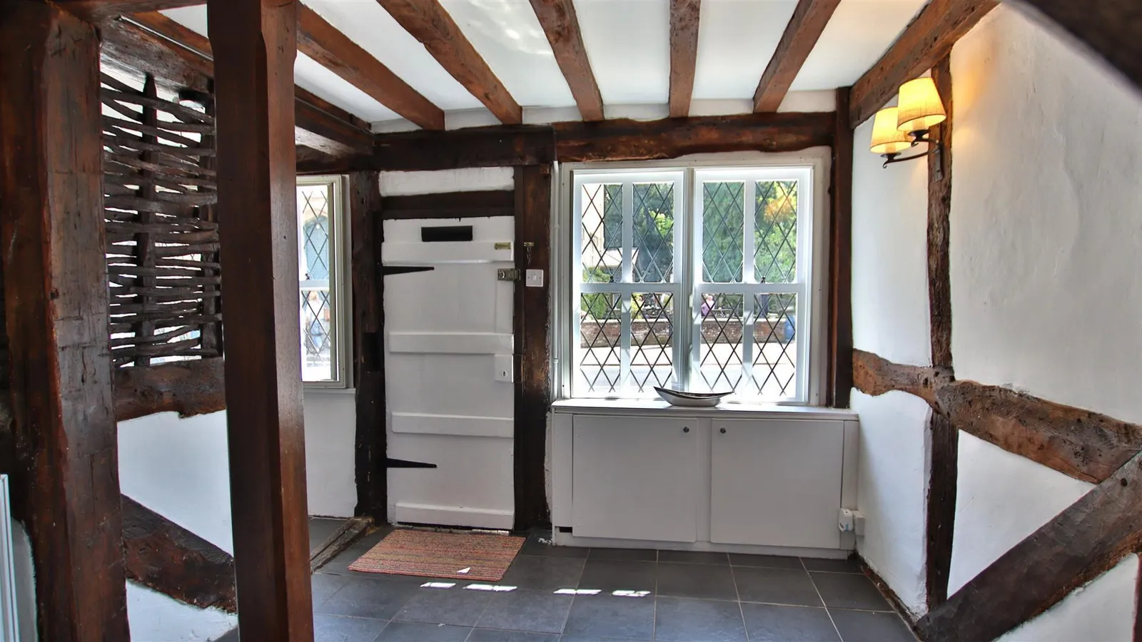
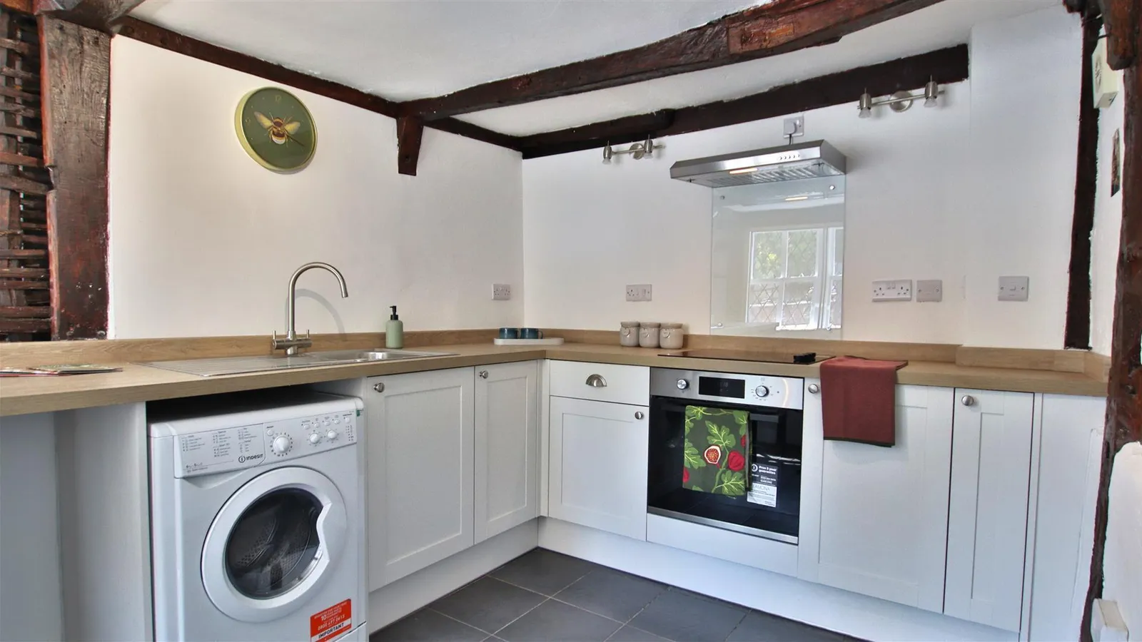
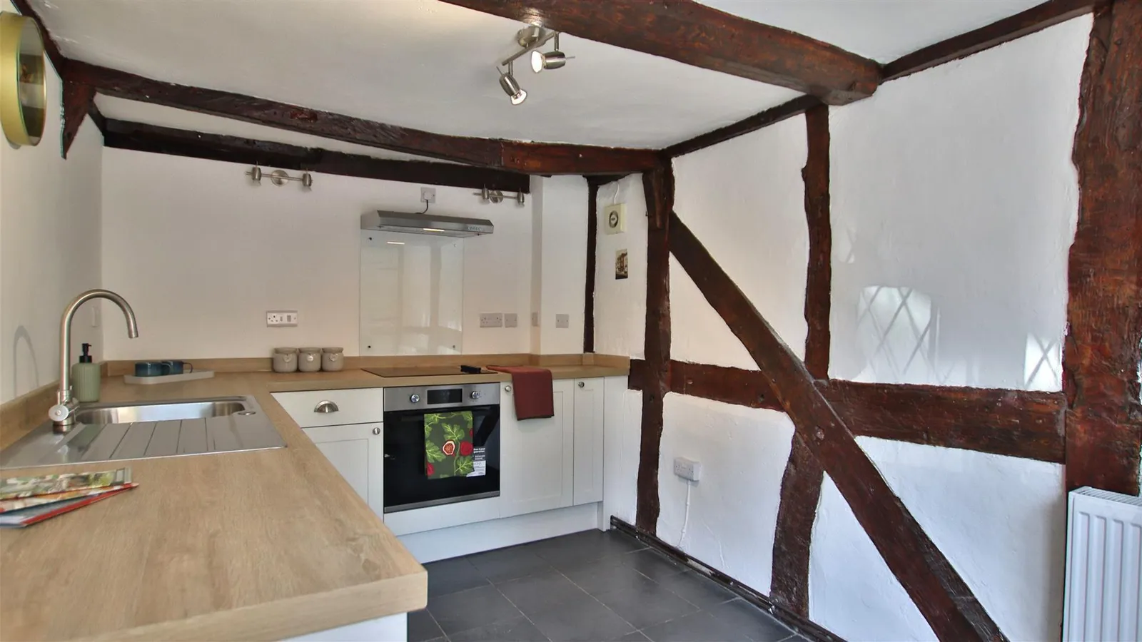
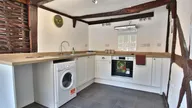
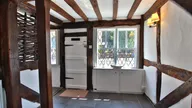
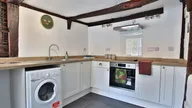
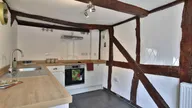
On entering the property, you are welcomed into a light and airy entrance hall that also serves as a dining area, along with a BRAND NEW fitted kitchen/breakfast room.
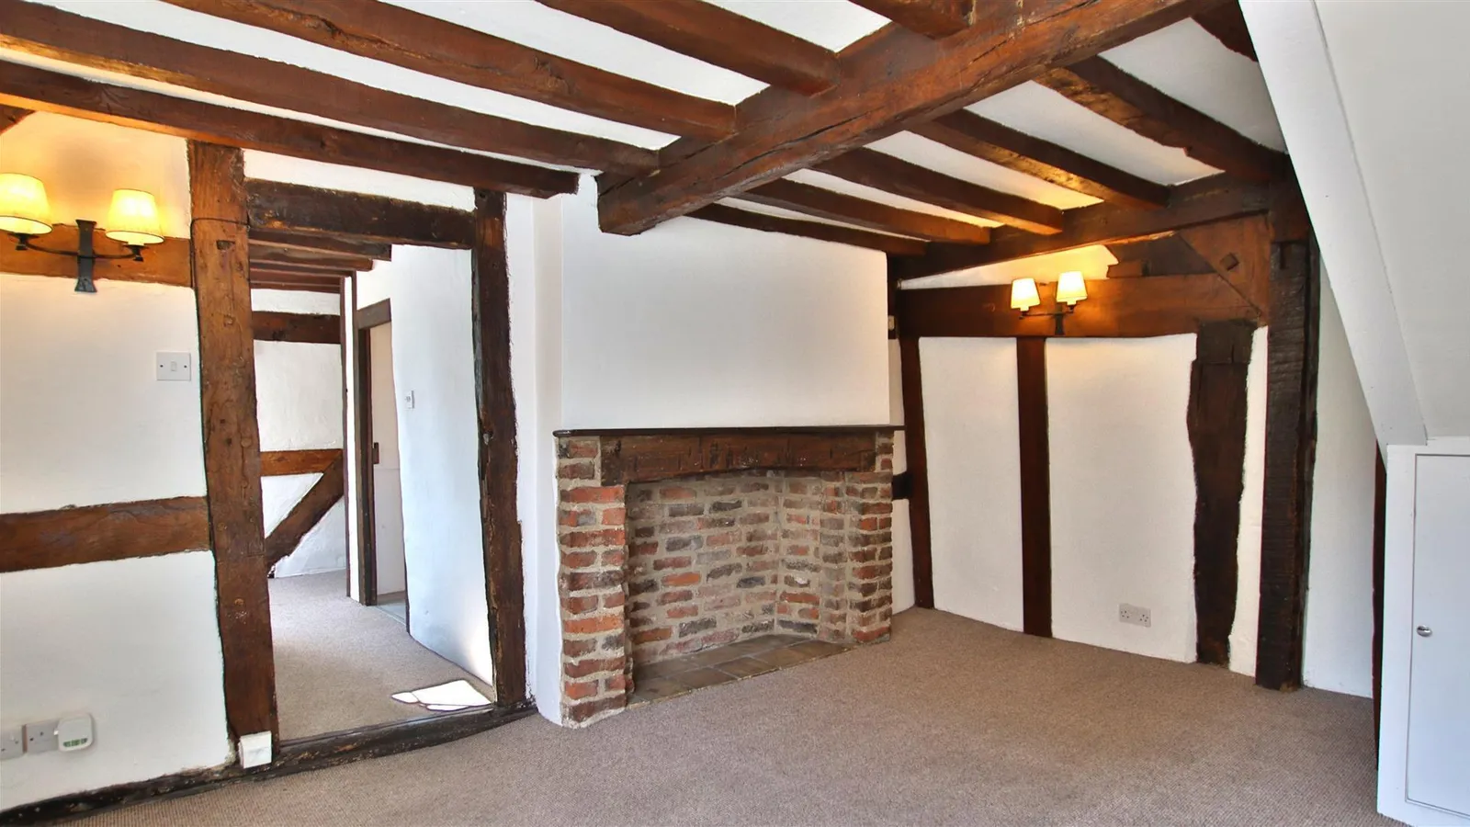
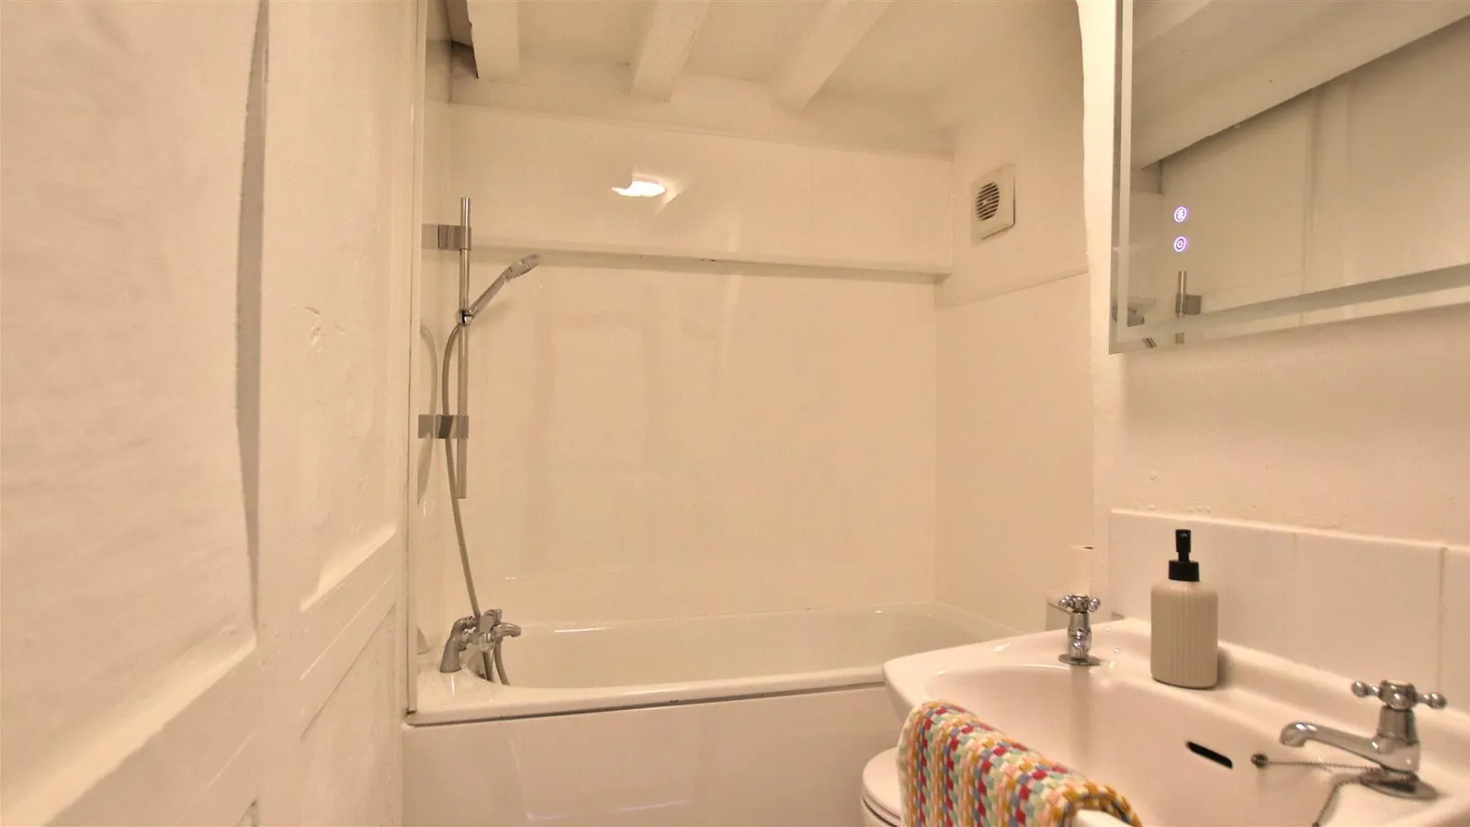
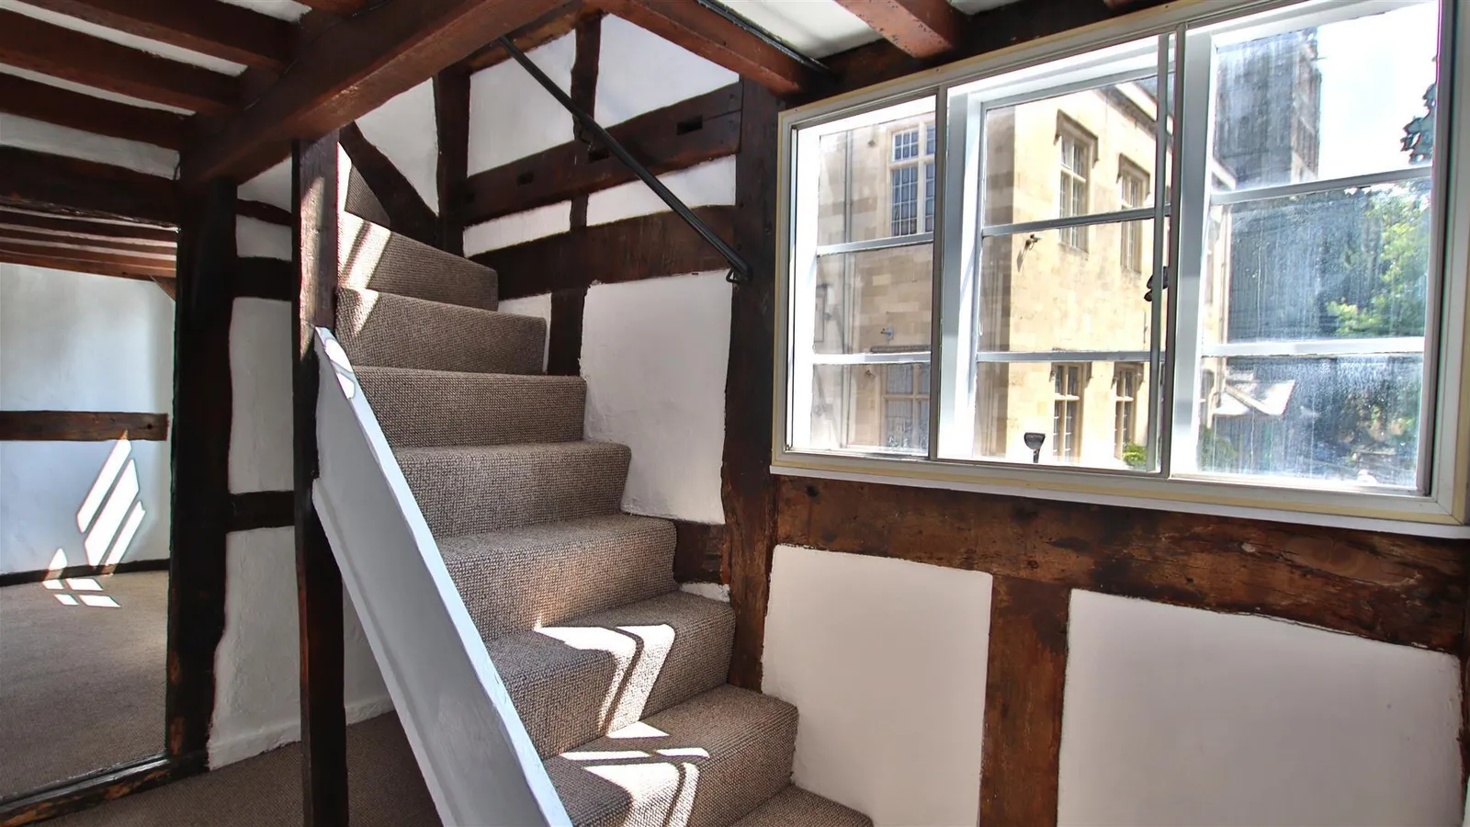
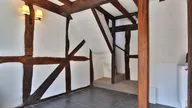
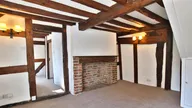
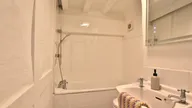
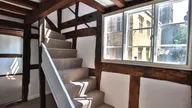
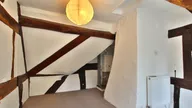
On the first floor, you'll find a NEWLY FITTED contemporary family bathroom and a cosy lounge, complete with a beautiful brick feature fireplace adding to the ambiance. There are two separate staircases leading to the second floor, where you will discover two double bedrooms.
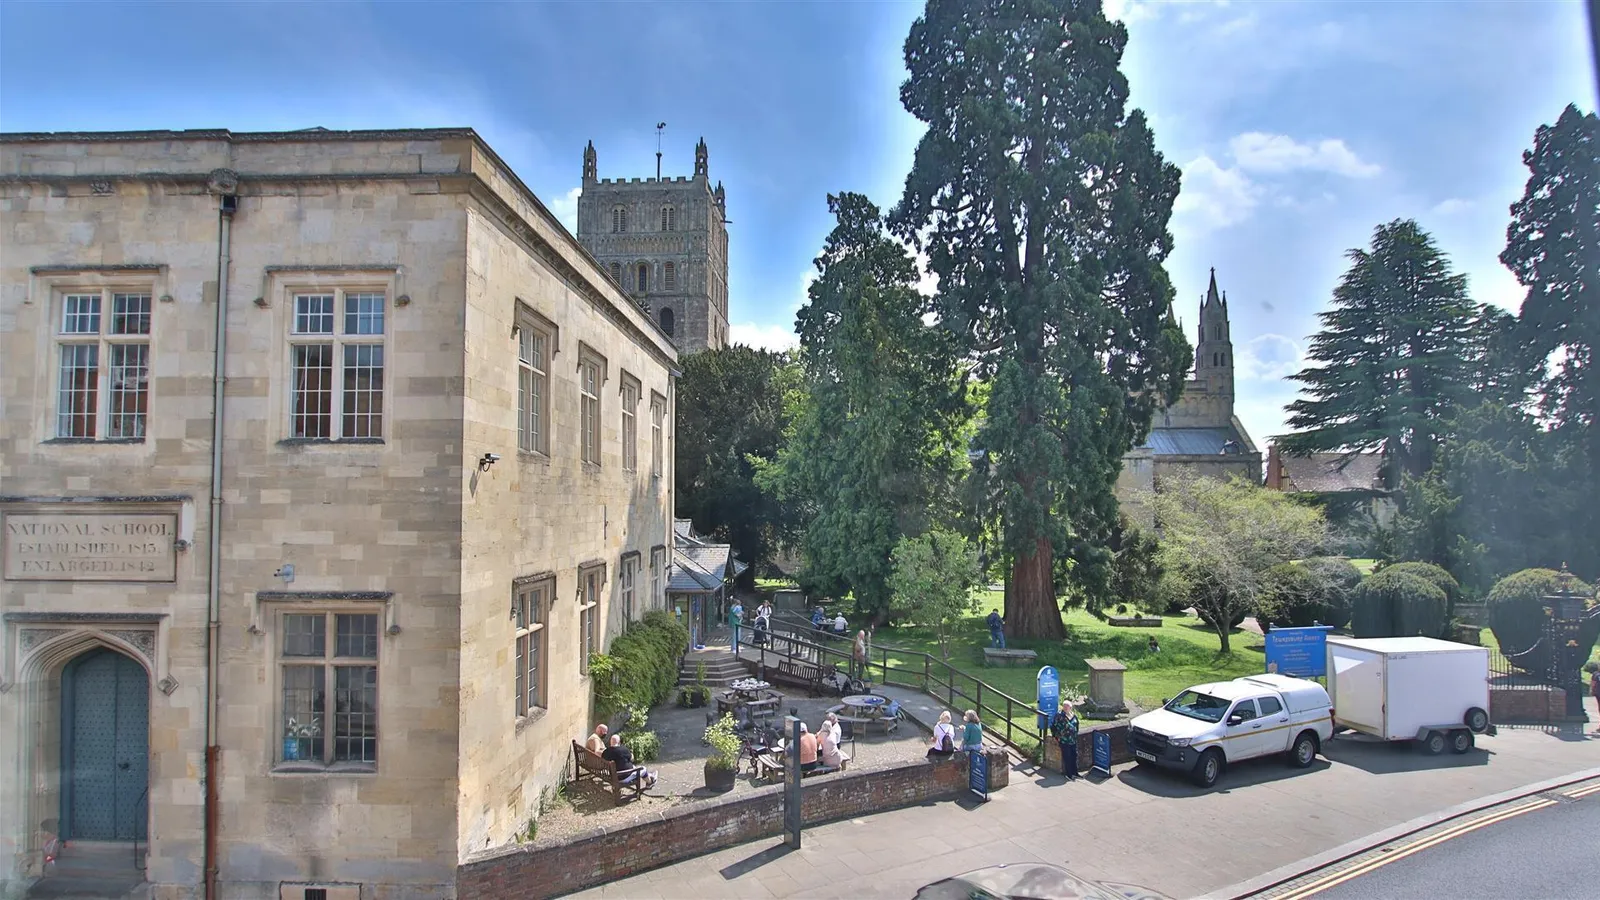
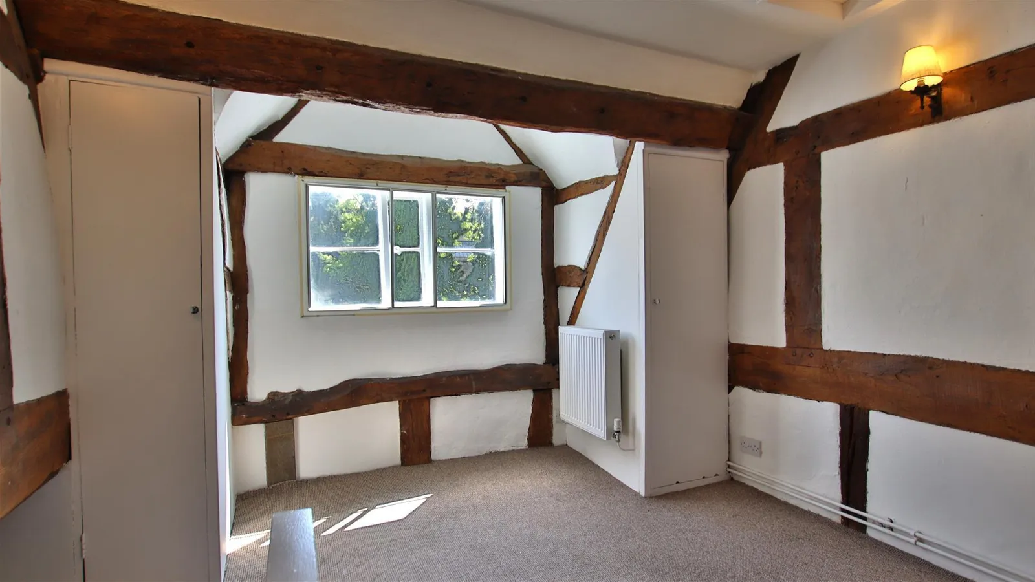
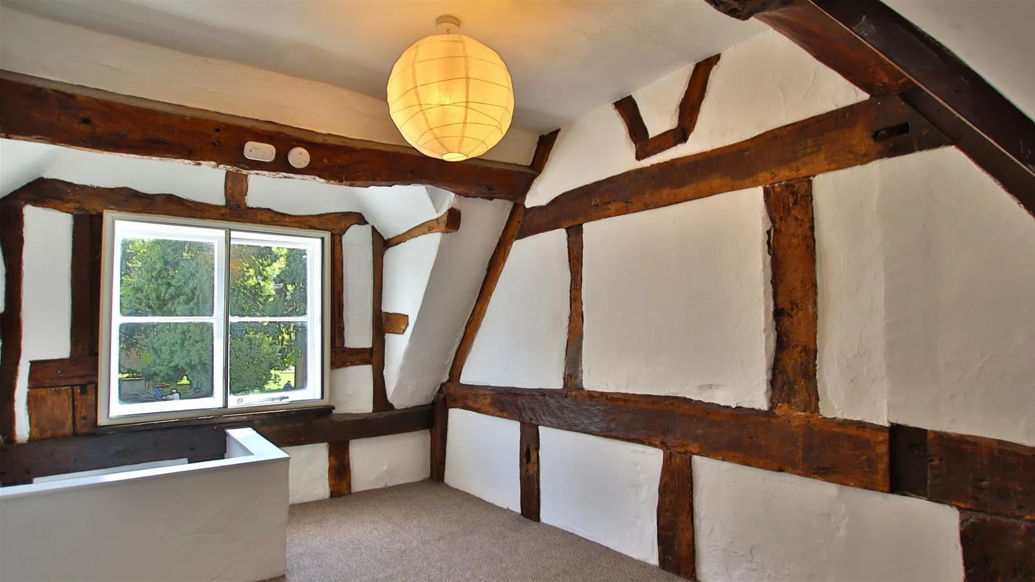
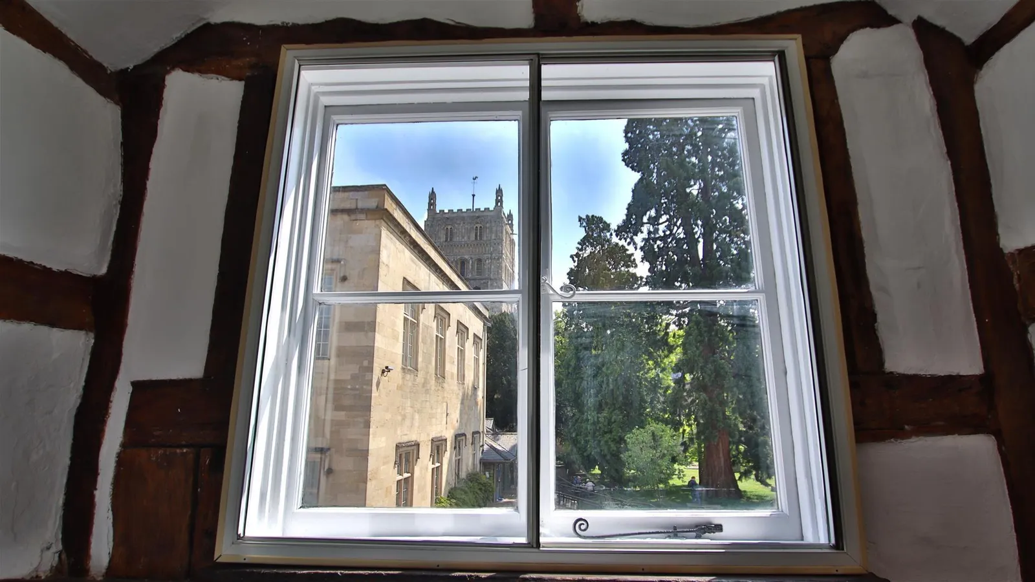
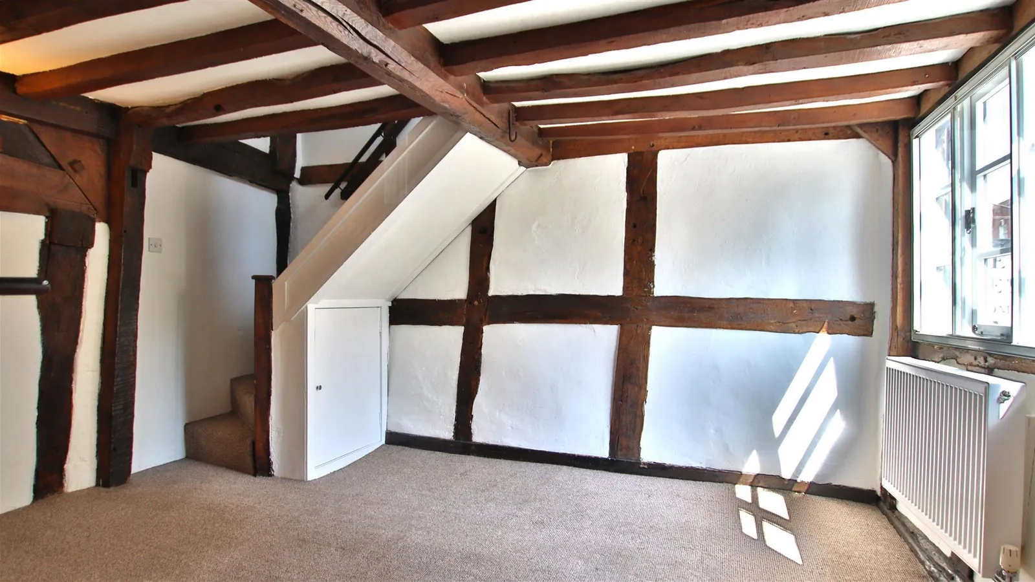
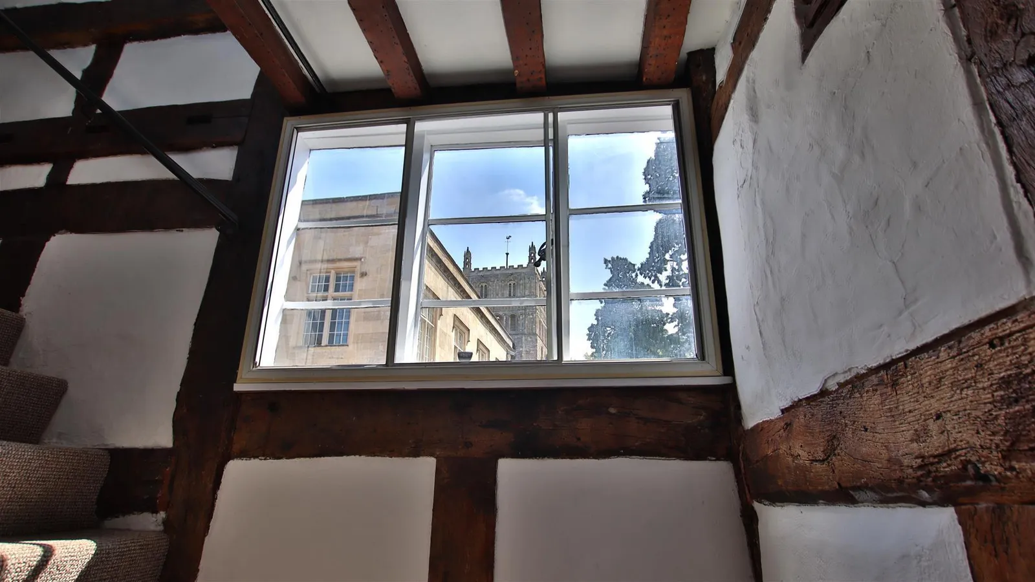
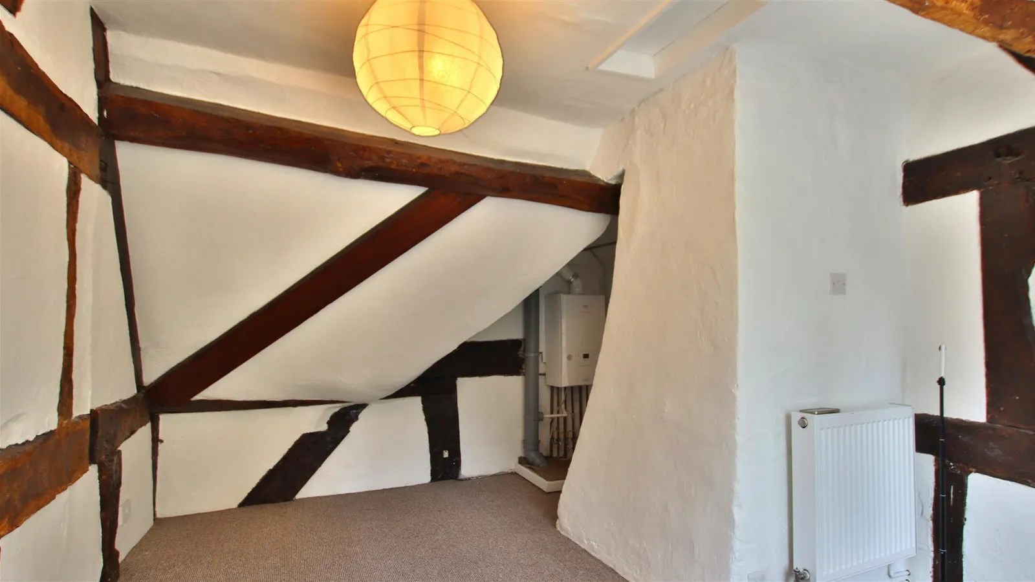
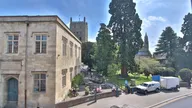
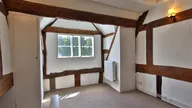
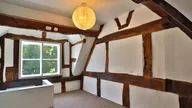
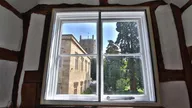
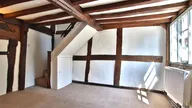
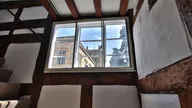
The property is enhanced by original timber beams throughout, adding to its unique character and charm. Additionally, the property boasts stunning views over Tewkesbury Abbey and its grounds, offering a picturesque backdrop.
The property also provides easy access to local shops, amenities, and transport links.
Don't miss this opportunity, call our office to book your viewing today!
Dining Room 3.94m (max) x 2.49m (12'11 (max) x 8'02)
Kitchen 2.51m x 3.66m (8'03 x 12'00)
Living Room 3.02m x 4.19m (9'11 x 13'09)
Bedroom 1 2.92m x 4.14m (9'07 x 13'07)
Bedroom 2 4.32m (max) x 2.21m (14'02 (max) x 7'03)
Bathroom 1.50m x 2.34m (4'11 x 7'8)


