





** £5,000 MORTGAGE CONTRIBUTION AVAILABLE **
**LOCATION, LOCATION, LOCATION!** ** VACANT PROPERTY ** ** NO ONWARD CHAIN **
TAG Sales & Lettings are pleased to offer this three-bedroom semi-detached property is located in a peaceful cul-de-sac within the highly sought-after area of Newtown.
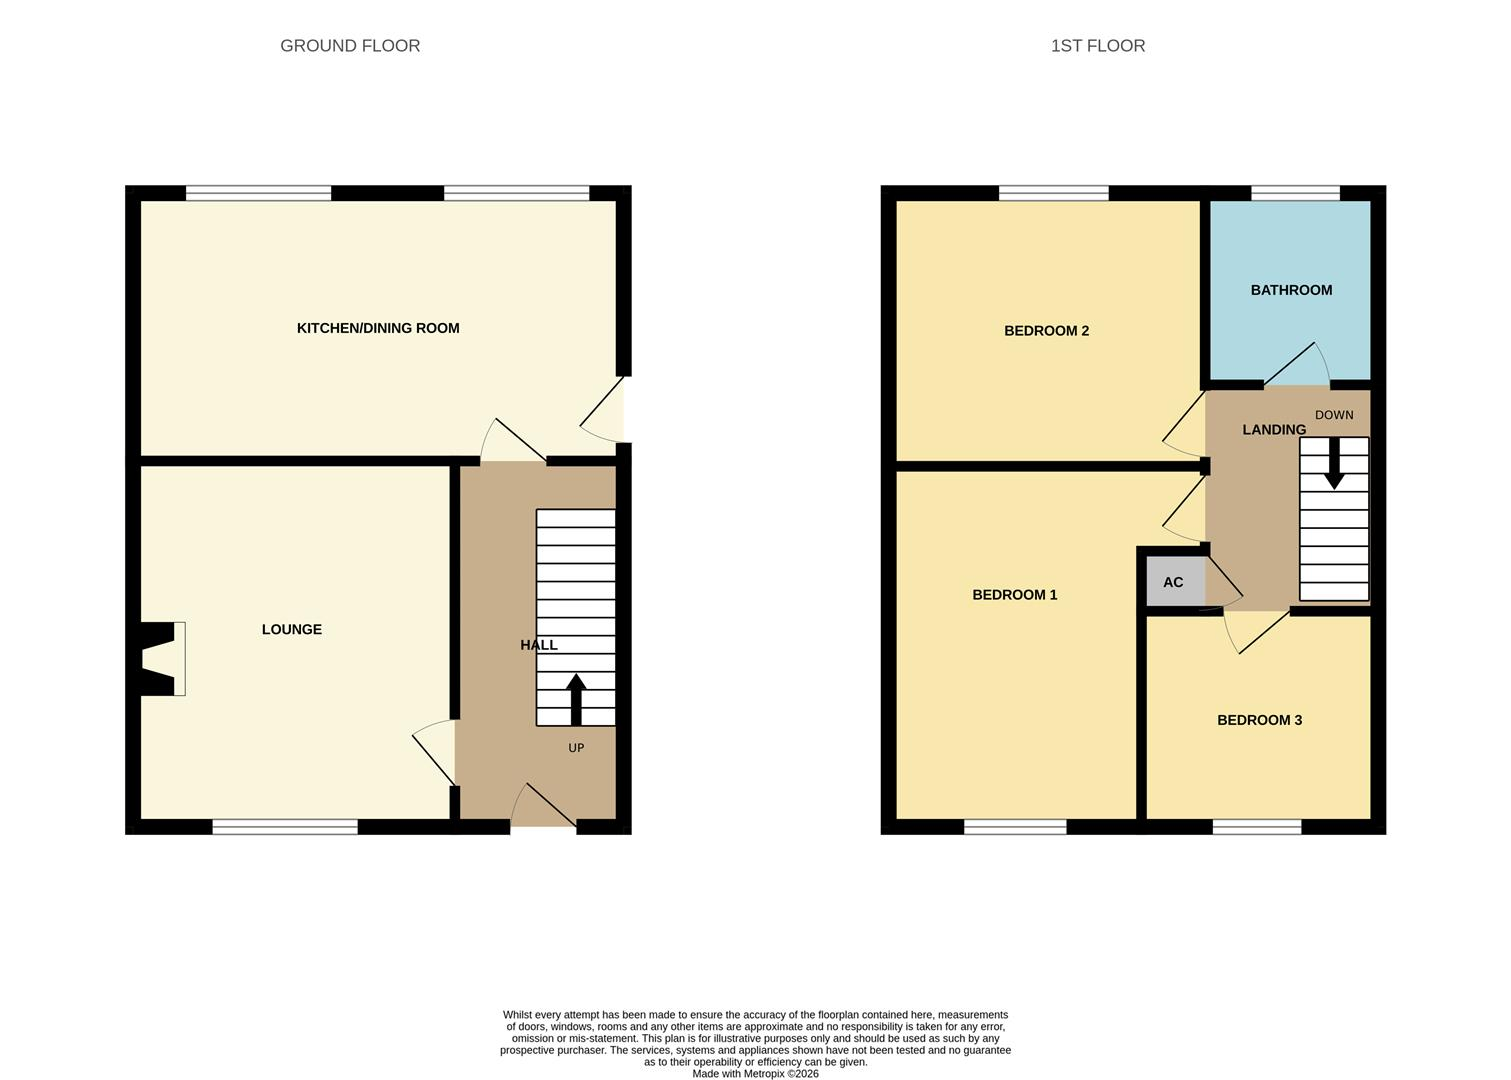
The home is conveniently within walking distance of local primary and secondary schools, as well as a nearby convenience store. Upon entering, you are welcomed by an entrance hall with stairs leading to the first floor. The living room features a picture window that provides views of the front garden. The well-equipped kitchen/dining room includes doors that open to the rear garden, which boasts a decked area and side access.
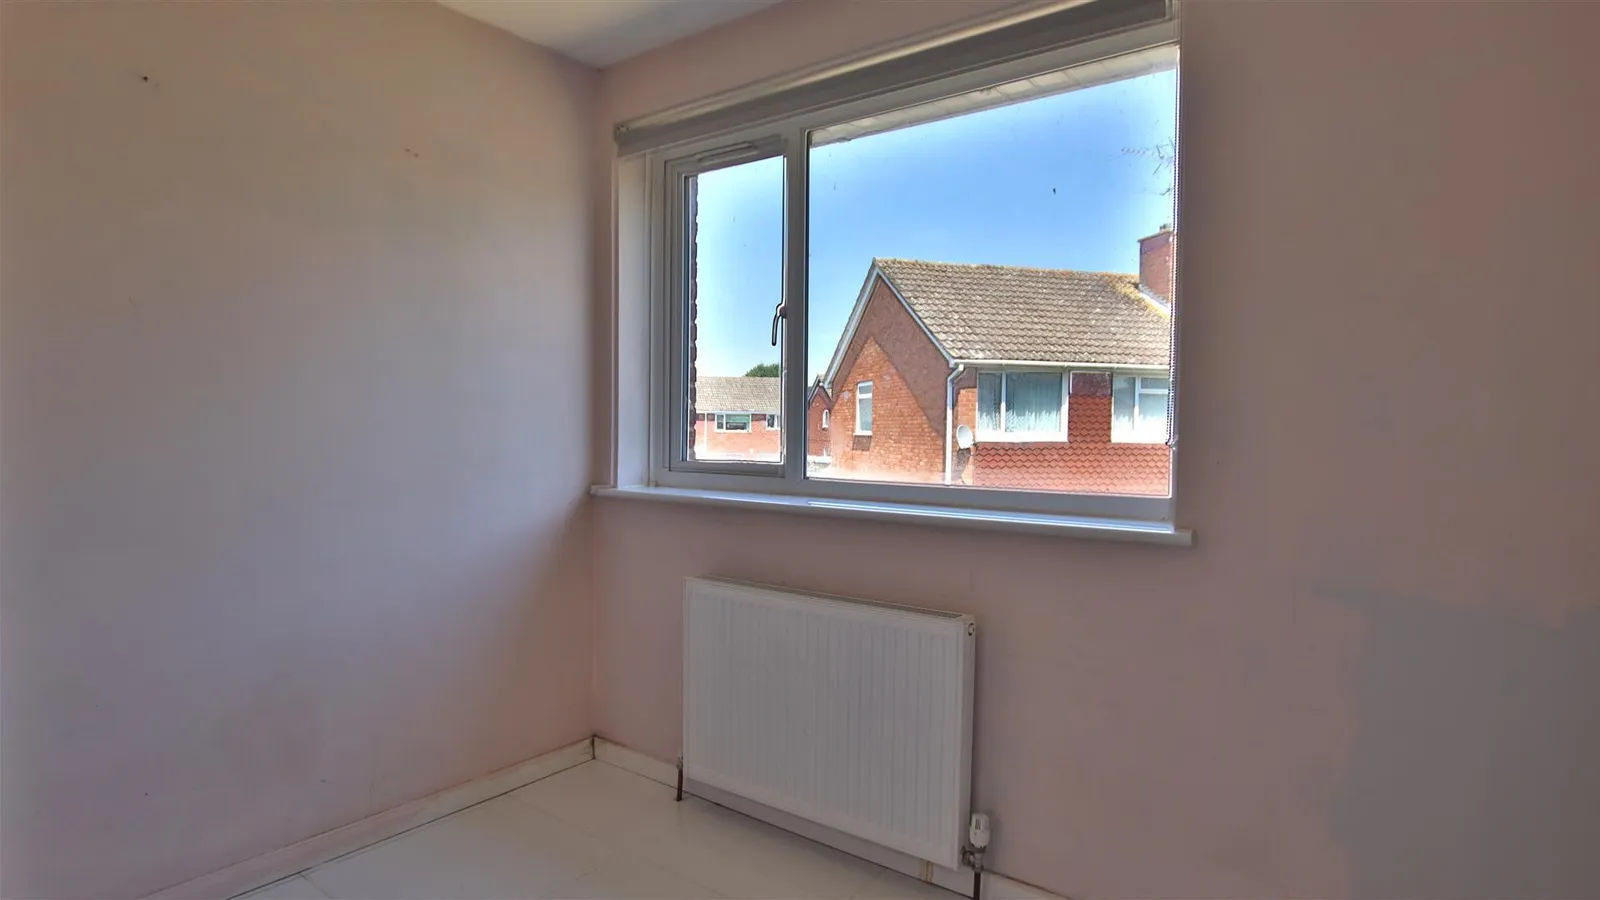
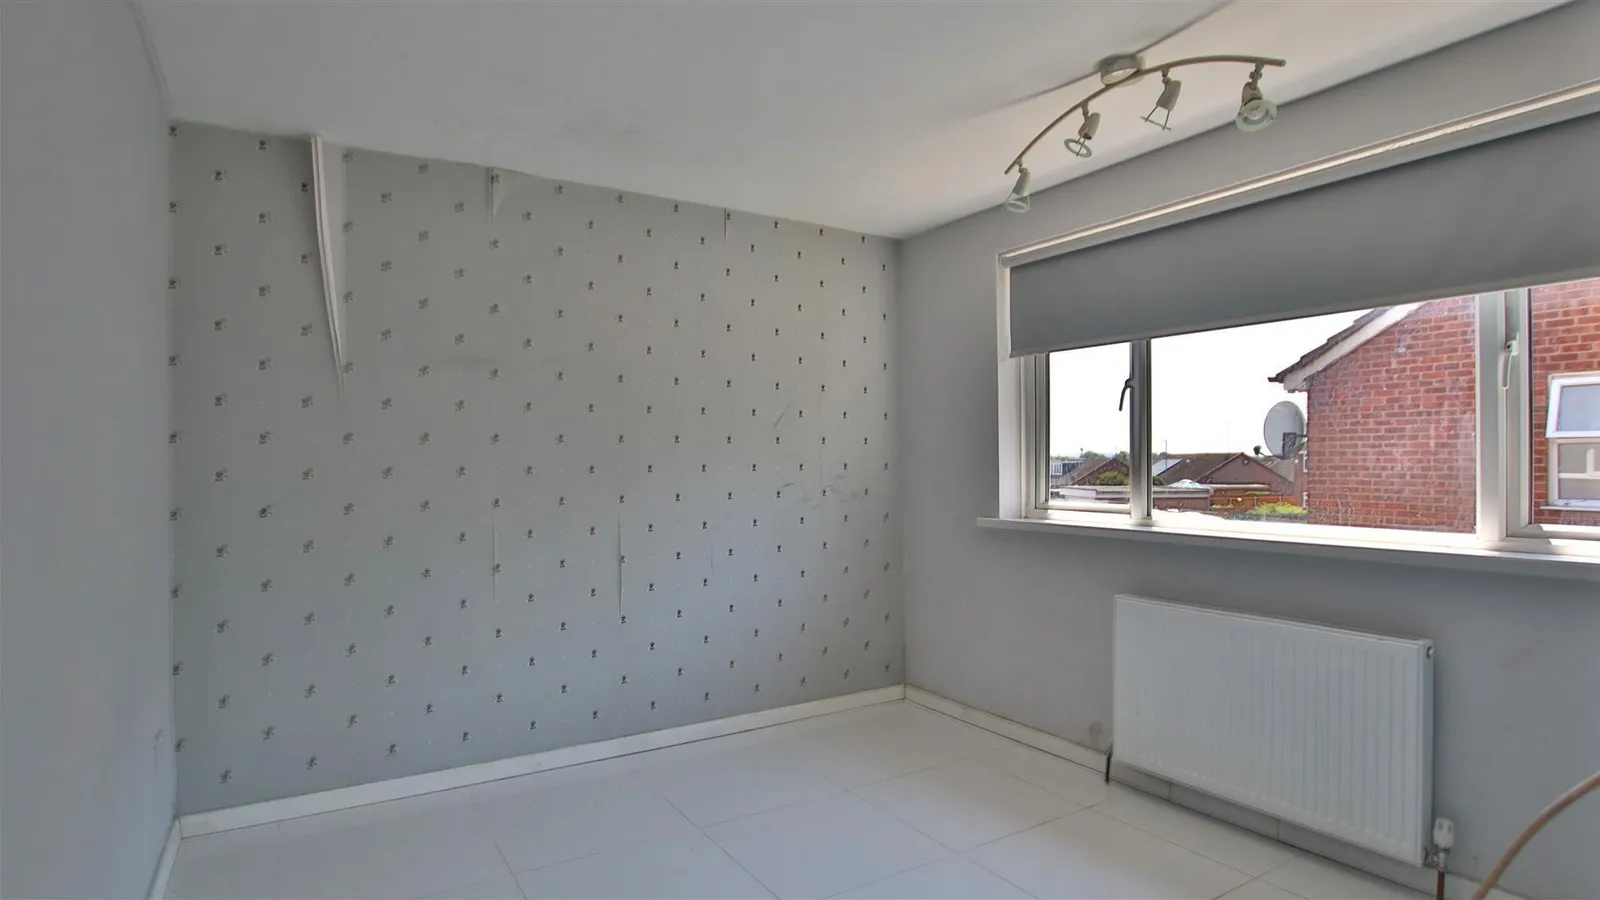
On the first floor, you will find three bedrooms: two double rooms and one single room. The family bathroom is fitted with a bathtub, a shower over the bathtub, a low-level WC, and a wash basin.
Additional benefits of this property include double glazing and gas central heating. There is also an en-bloc garage located directly across from the property, with parking available in front.
Please call our office today to schedule a viewing!
Lounge 4.11m x 3.63m (13'06 x 11'11)
Kitchen/Dining Room 5.56m x 3.02m (18'03 x 9'11 )
Bedroom One 2.87m x 4.19m (9'05 x 13'09)
Bedroom Two 3.66m x 3.02m (12'00 x 9'11)
Bedroom Three 2.62m x 2.41m (8'07 x 7'11)
Bathroom 2.06m x 1.65m (6'09 x 5'05)


