
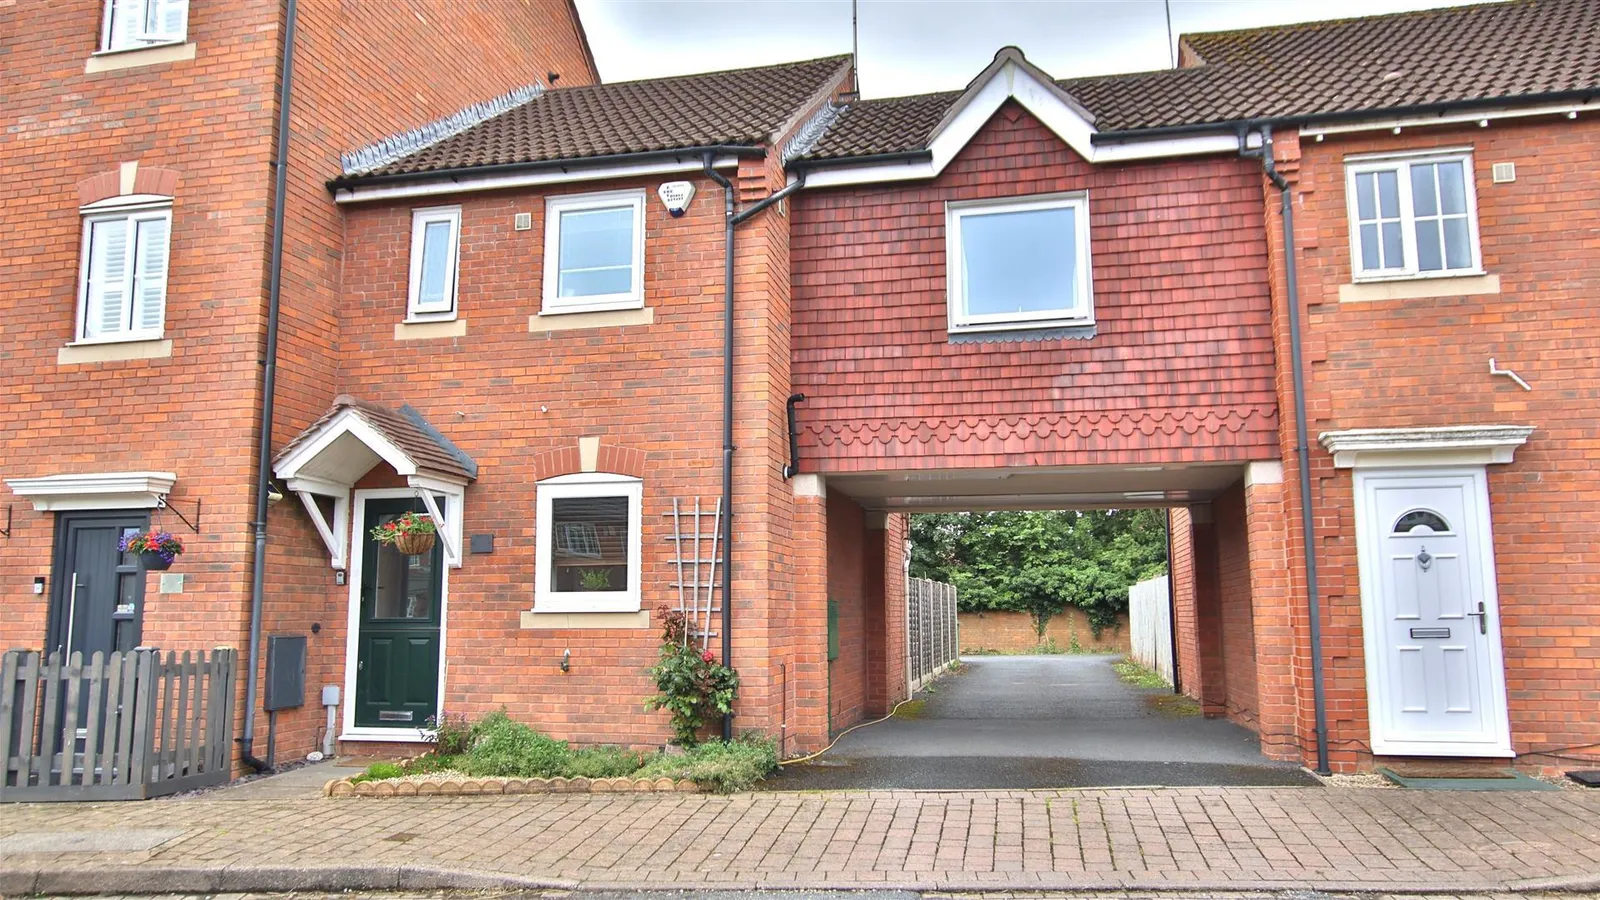





Nestled in the charming area of Walton Cardiff, Tewkesbury, this two-bedroom house on Clifford Avenue offers a perfect blend of comfort and convenience.
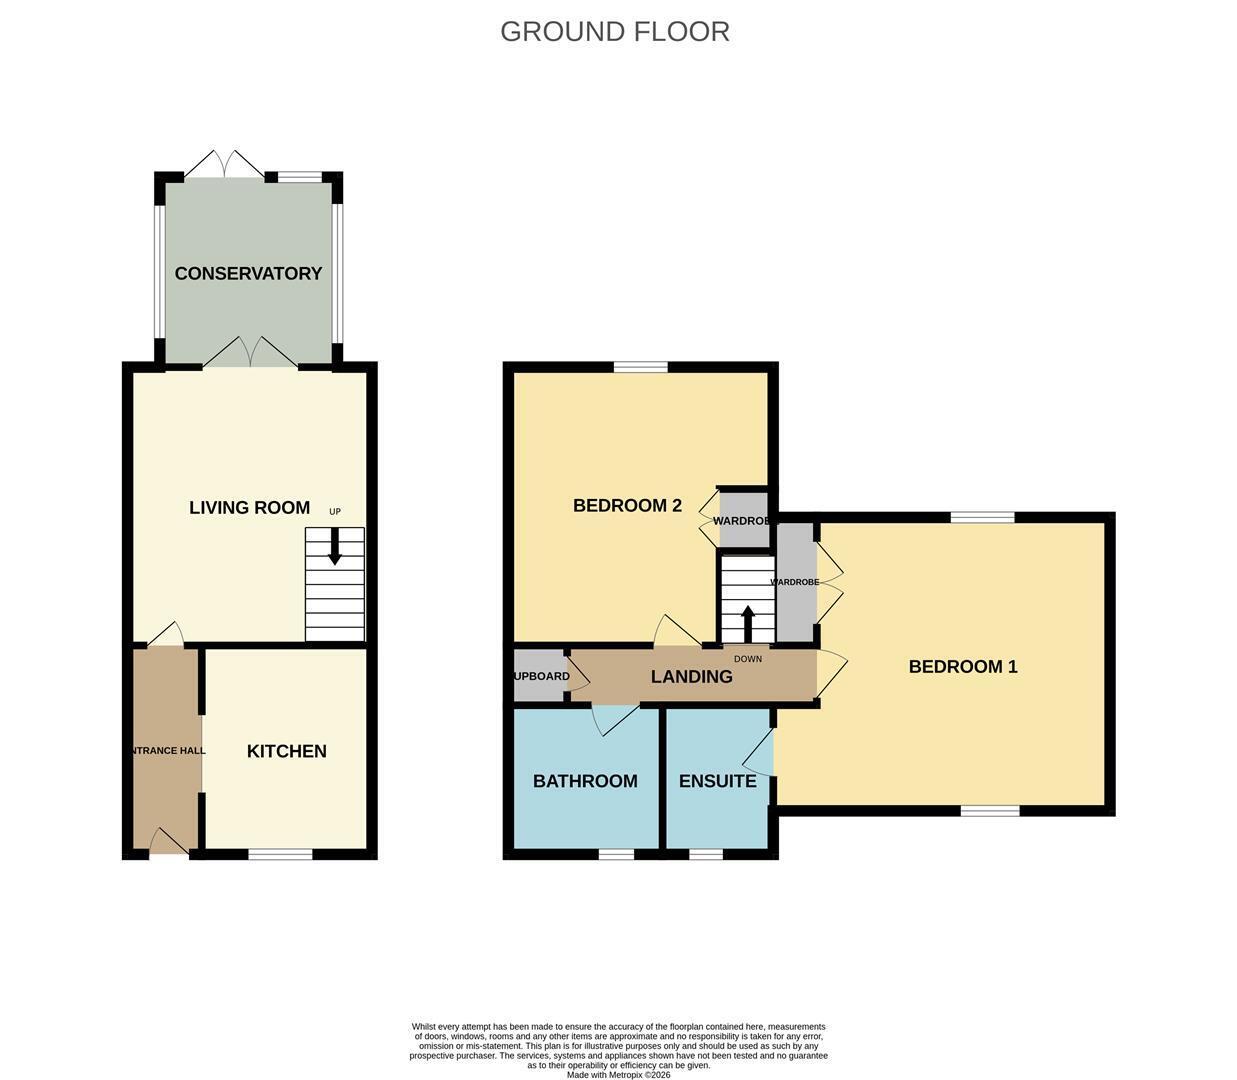
The property boasts two reception rooms, the well-appointed conservatory invites natural light, creating a warm and inviting atmosphere throughout the home with the advantage of additional space.
The two generously sized bedrooms are designed for restful nights, the principal bedroom having the advantage of an en-suite bathroom, with an additional bathroom servicing bedroom two, this ensures that morning routines are both efficient and comfortable.
The south-facing garden is a true highlight, offering a sun-drenched outdoor space ideal for gardening enthusiasts or those who simply wish to bask in the sunshine.
Additionally, the property features a garage, providing secure parking and extra storage options. This house is not only a wonderful family home but also a fantastic opportunity for those seeking a peaceful yet accessible location. With its attractive features and prime location, this property is sure to appeal to a variety of buyers. Don't miss the chance to make this lovely house your new home.
Kitchen 2.57m x 2.36m (8'5 x 7'9 )
Living Room 4.93m x 3.73m (16'2 x 12'3)
Conservatory 3.78m x 3.07m (12'5 x 10'1)
Bedroom One 3.76m x 3.51m (12'4 x 11'6)
Bedroom Two 4.32m x 3.61m (14'2 x 11'10)
En-Suite 1.91m x 1.83m (6'3 x 6)
Bathroom 1.91m x 1.83m (6'3 x 6 )


