


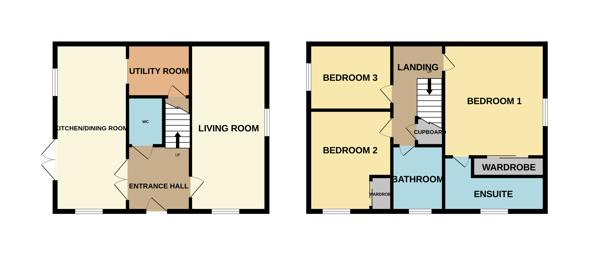

Nestled in the charming area of Nightingale Way, Walton Cardiff, Tewkesbury, this delightful three-bedroom house offers a perfect blend of modern living and comfort. The property boasts a lovely design that is both inviting and practical, making it an ideal home for families.
As you enter, you will be greeted by an open entrance hall, down stairs, WC, open plan kitchen and dining room, perfect for entertaining guests. The kitchen is well-equipped and features a small, handy utility area, adding to the convenience of daily living.
The three bedrooms are a comfortable size with the master bedroom having it own en- suite.
Outside there is a low maintenance garden which is a good size.
Additionally, the property includes three large parking spaces and a separate garage, providing plenty of room for vehicles and storage.
In summary, this property on Nightingale Way is a wonderful opportunity for anyone looking to settle in a nice location with modern amenities and a lovely design.
Living Room 5.38m x 3.23m (17'8 x 10'7)
Kitchen/ Dining Room 5.38m x 2.84m (17'8 x 9'4)
Utility Room 1.88m x 1.73m (6'2 x 5'8)
Bedroom One 3.51m x 3.23m (11'6 x 10'7)
Bedroom Two 2.95m x 2.95m max (9'8 x 9'8 max)
Bedroom Three 2.95m x 2.36m (9'8 x 7'9)
Bathroom 1.93m x 1.85m (6'4 x 6'1)
Ensuite 3.23m x 1.93m (10'7 x 6'4)


