
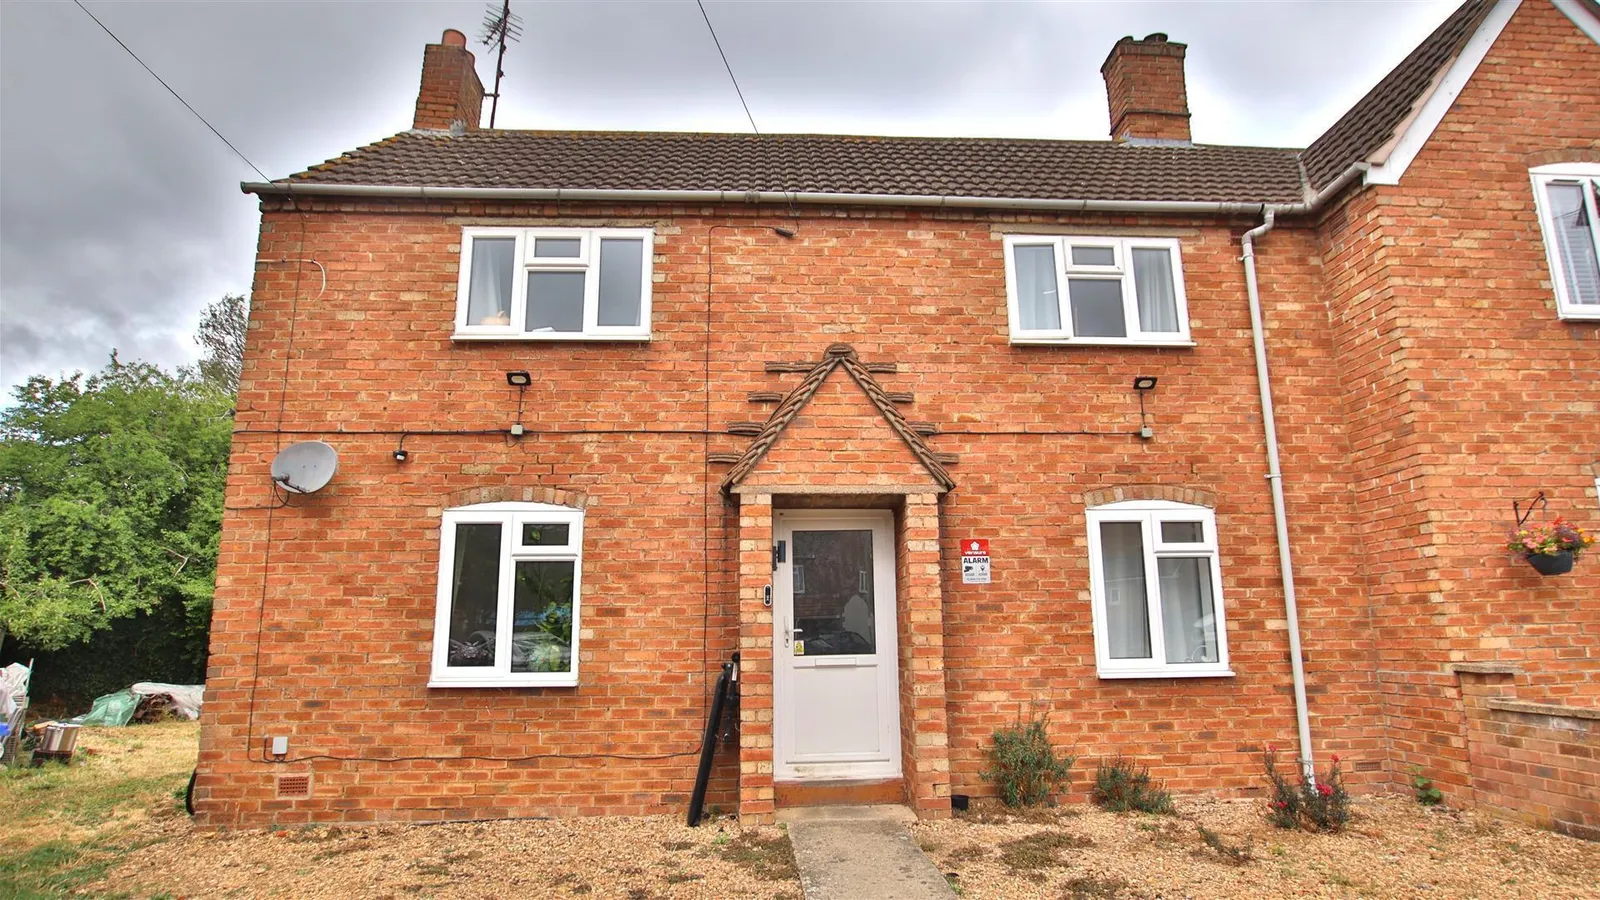


Located in the residential area of Northway, this property is situated within easy walking distance of primary schools and local amenities.
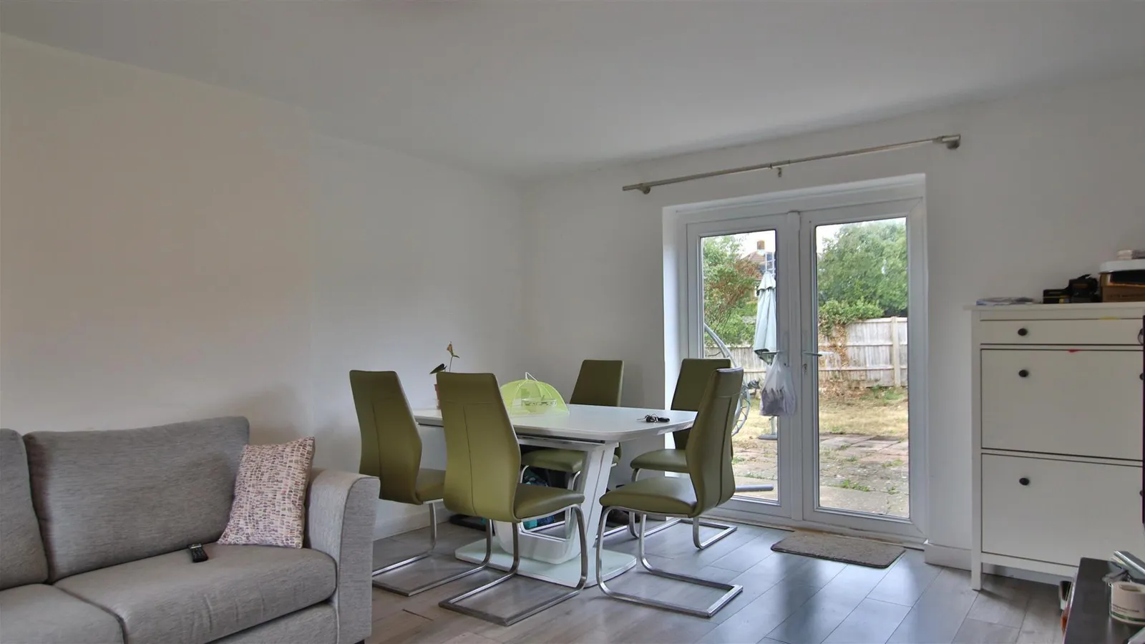
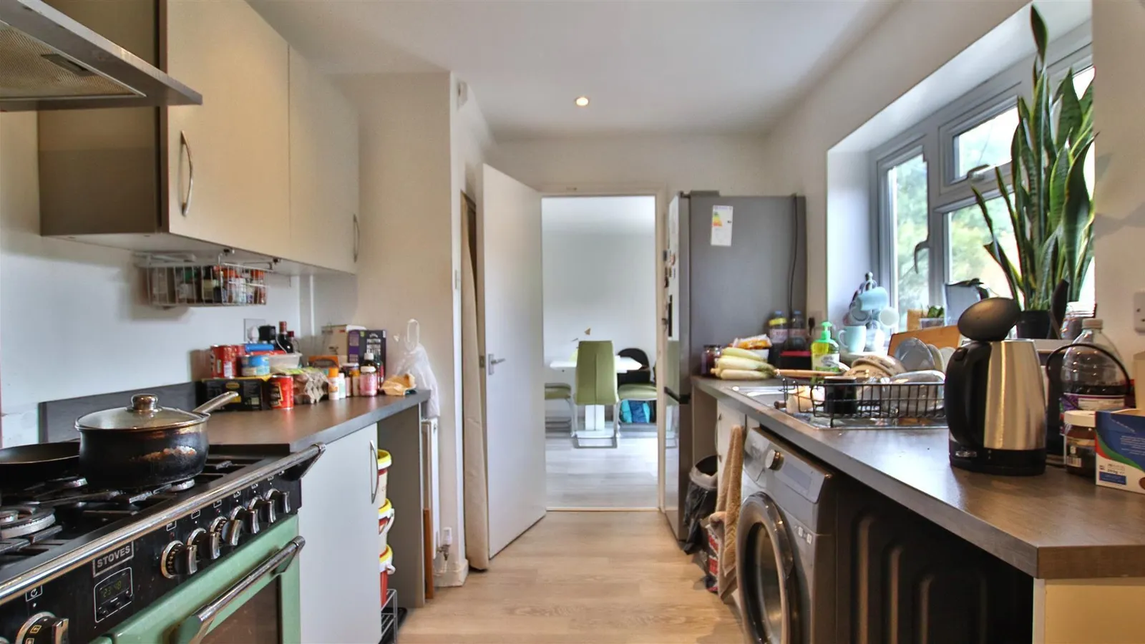
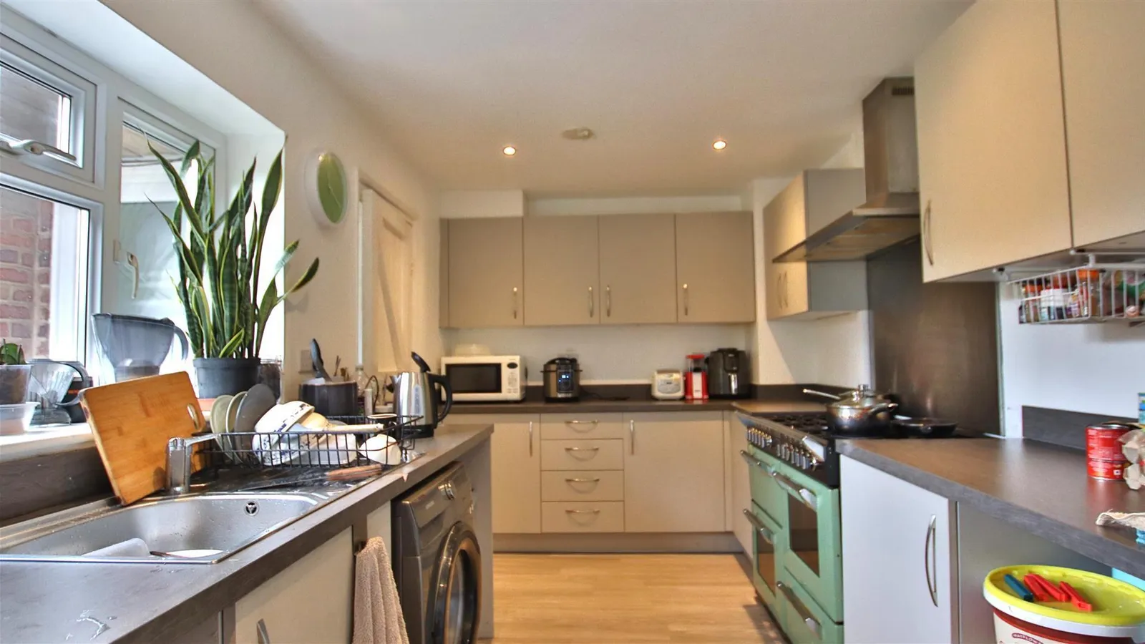
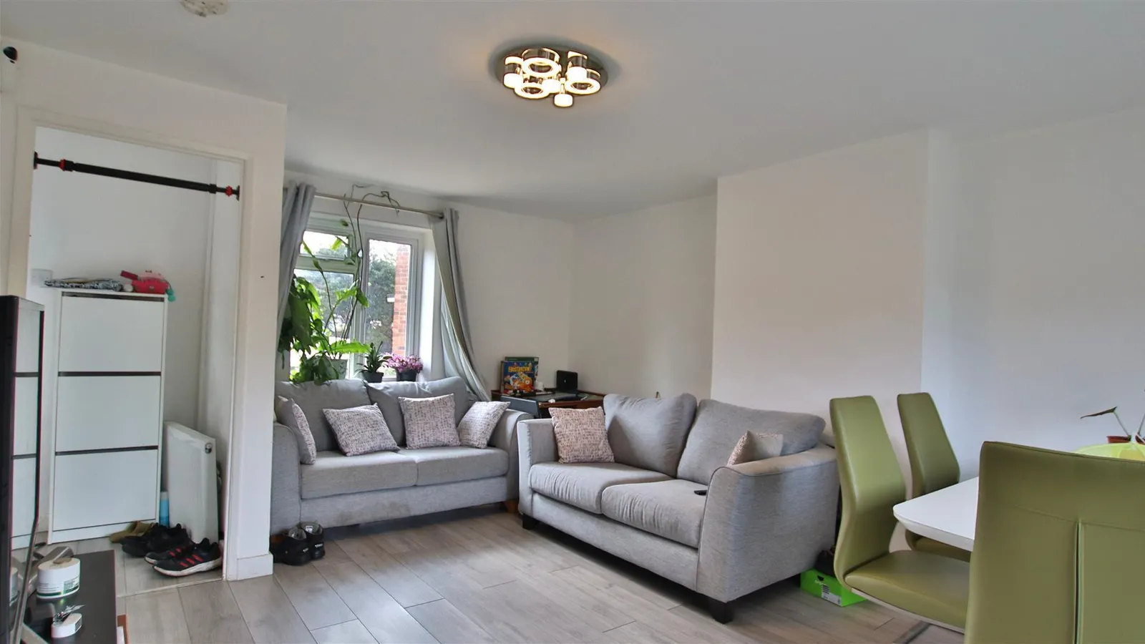
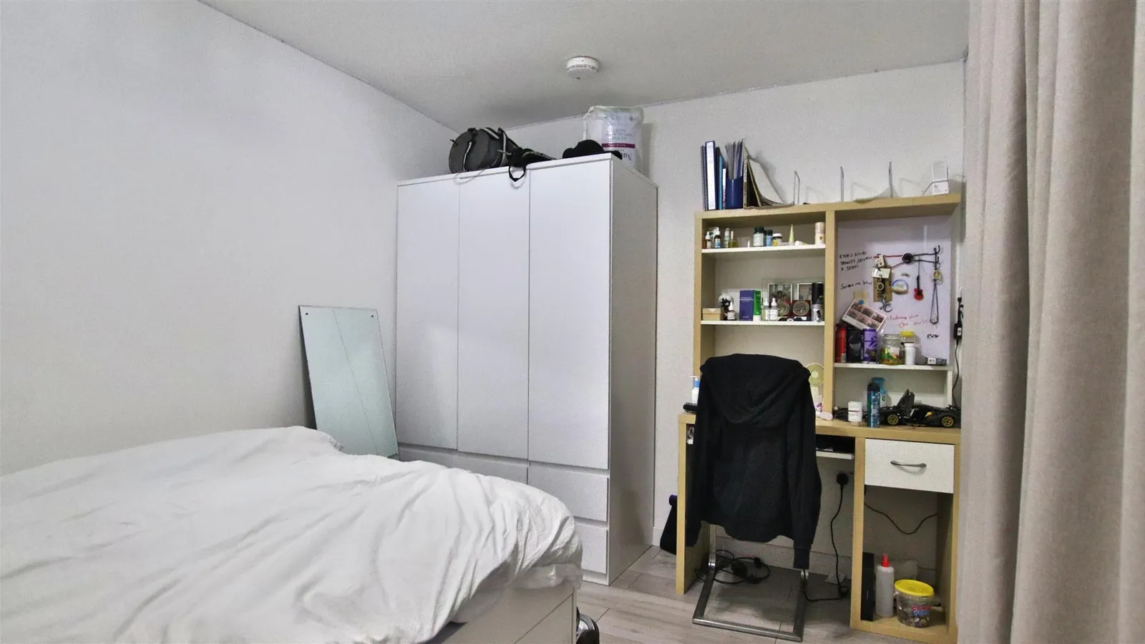
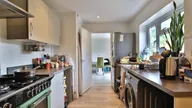
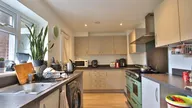
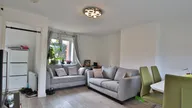
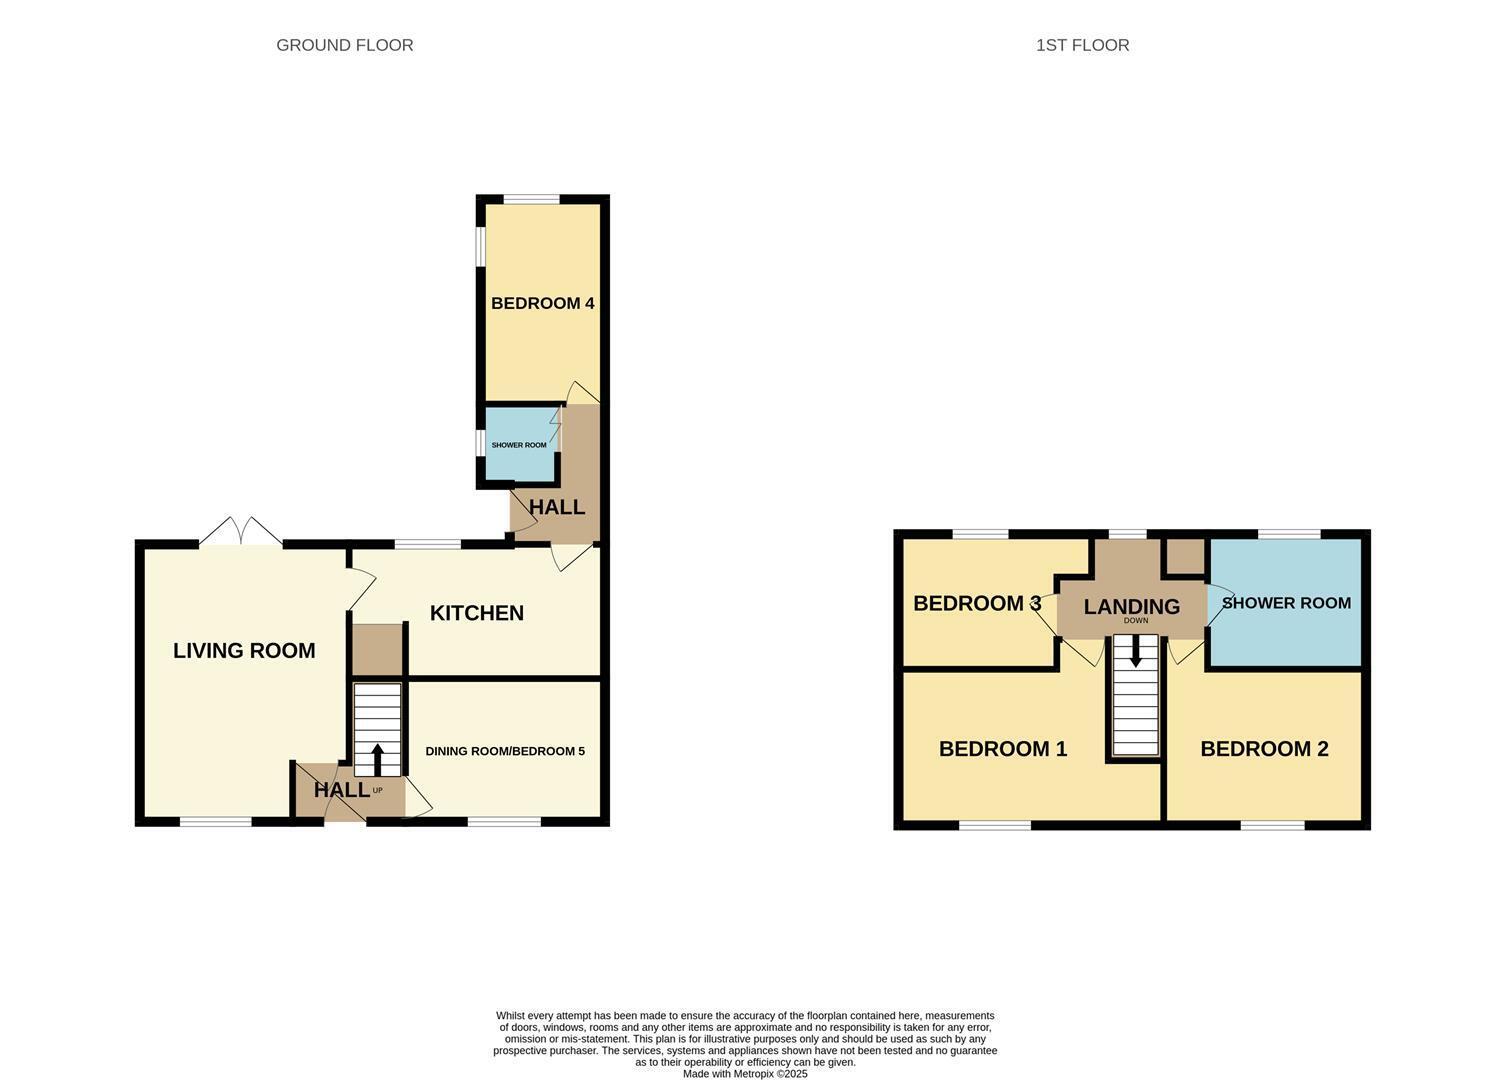
This four/five-bedroom mid-terraced home welcomes you through the entrance hall which has a door leading into the front-to-back living room, featuring double doors that lead to the rear garden. The separate dining room which is currently being utilized as a fifth bedroom. The well-equipped kitchen connects seamlessly to a downstairs shower room and the fourth bedroom.
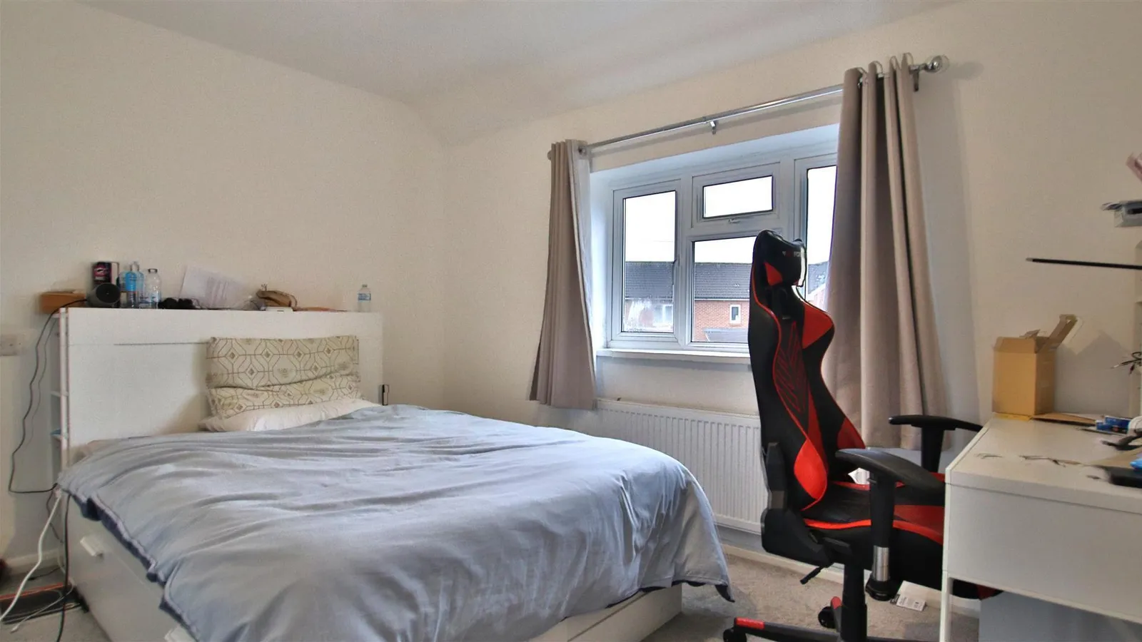
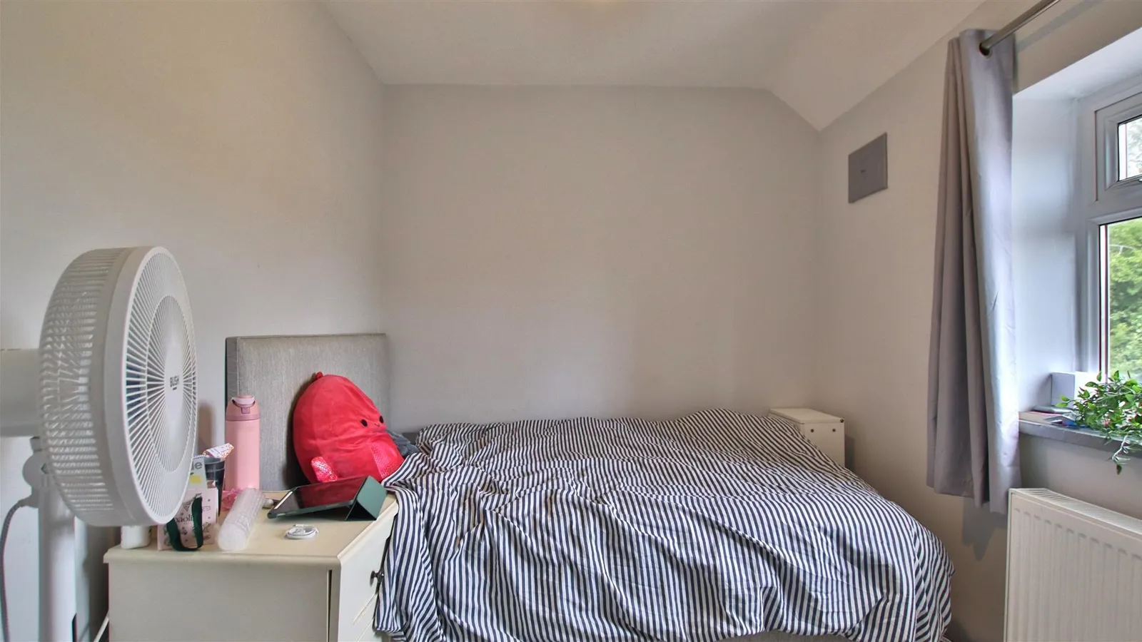
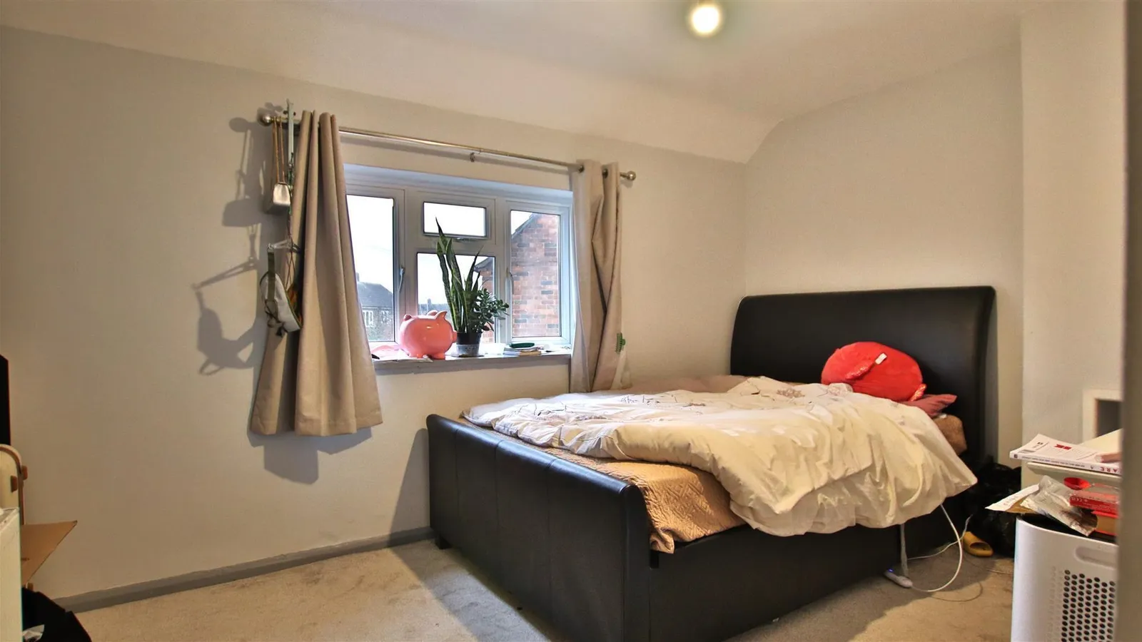
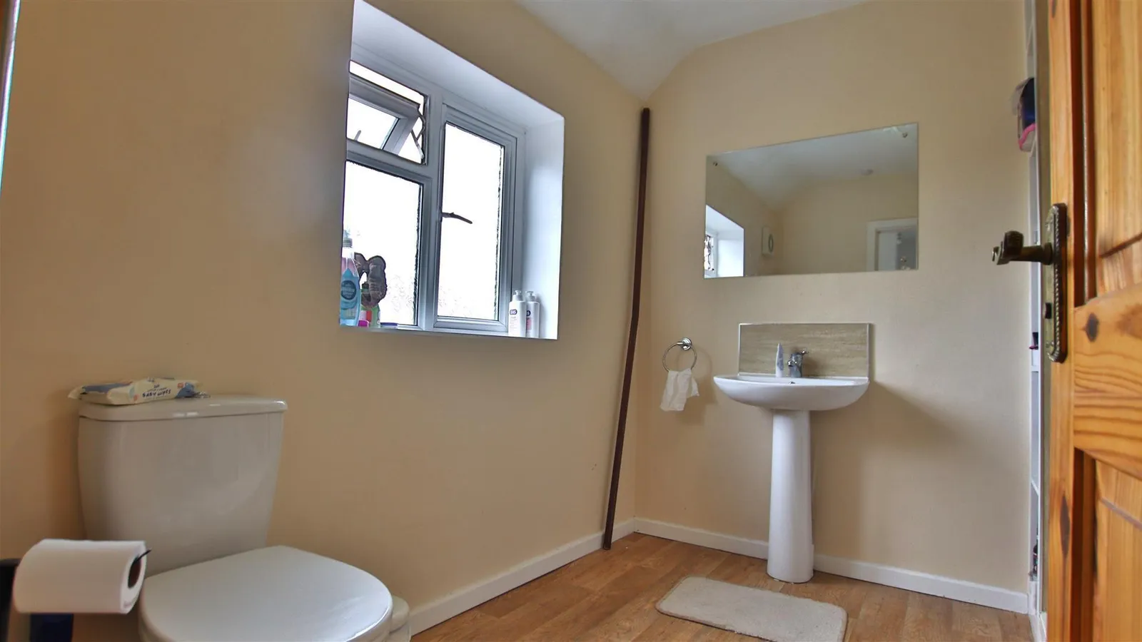
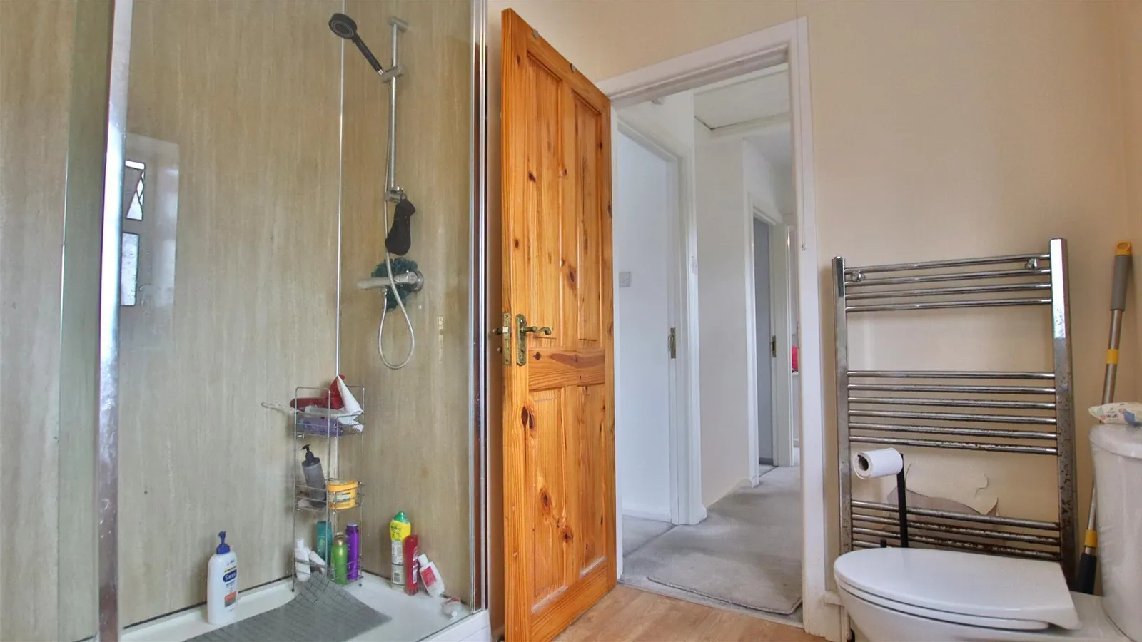
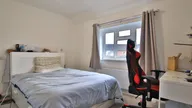
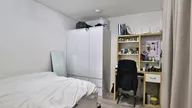
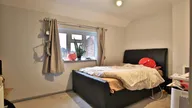
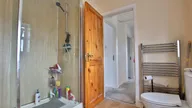
Upstairs, you'll find a family shower room and three additional bedrooms, with the master bedroom benefiting from an alcove area.
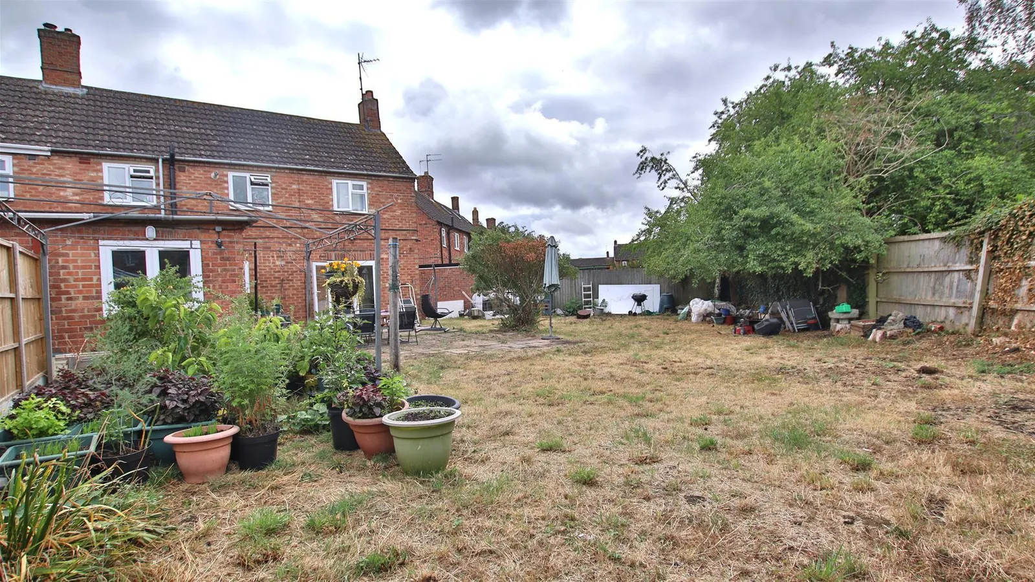
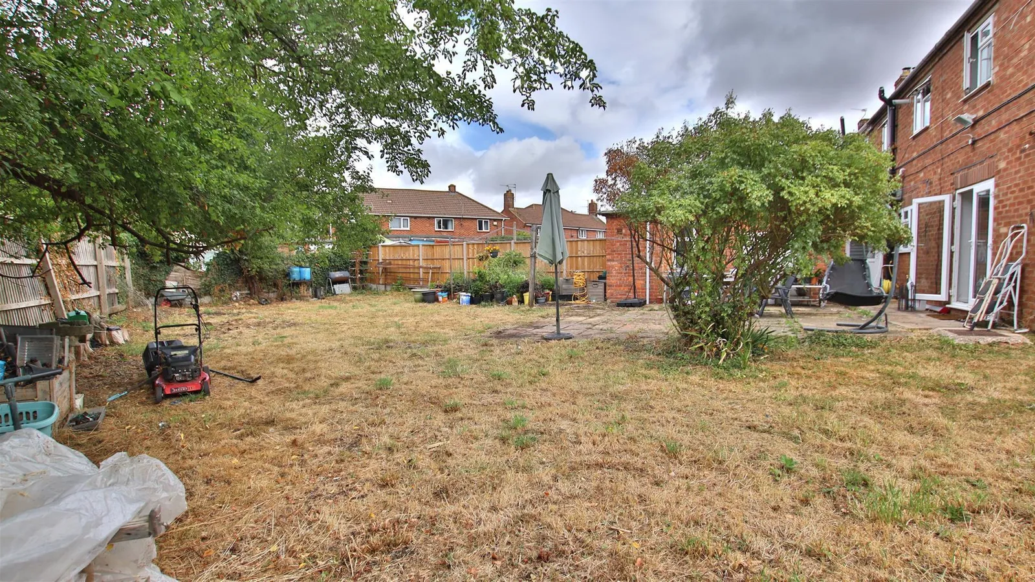
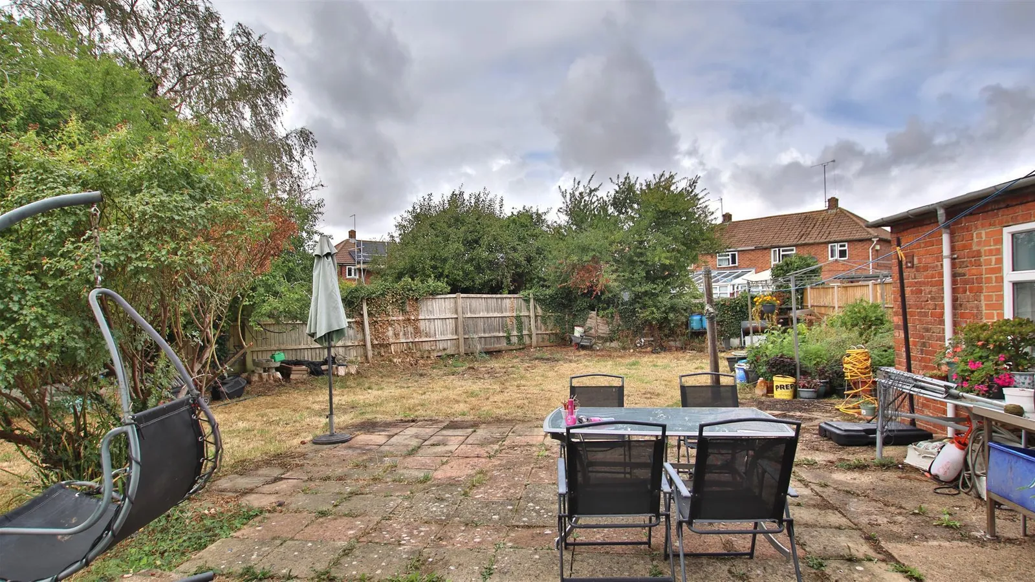
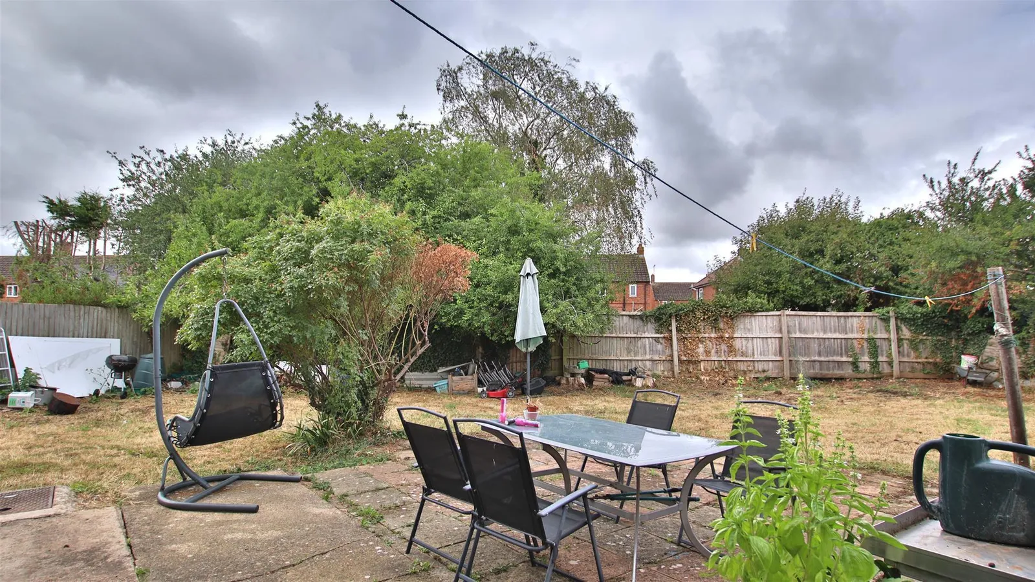
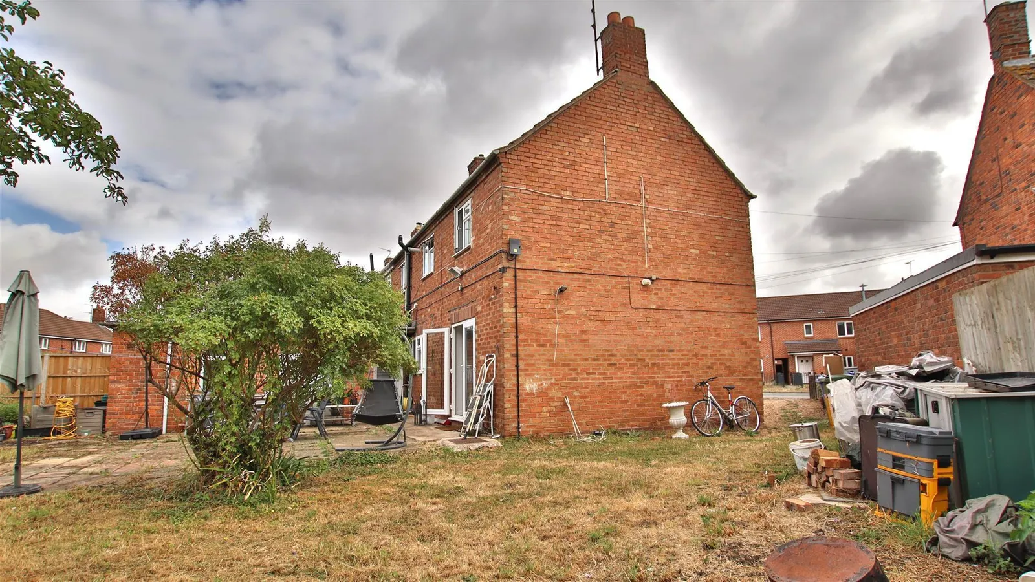
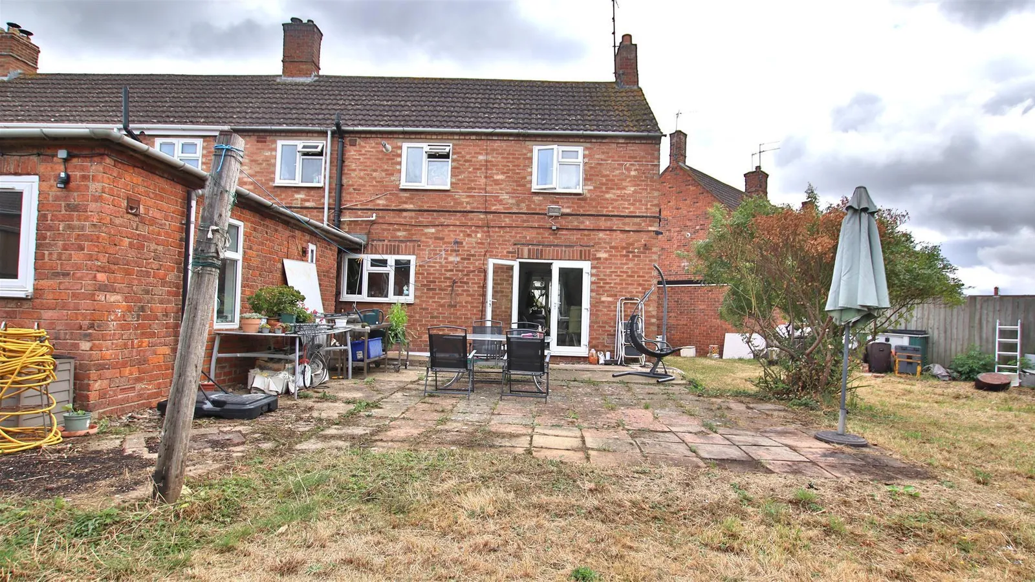
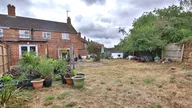
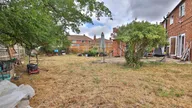
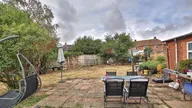
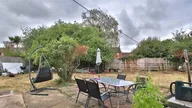
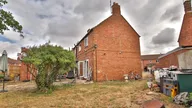
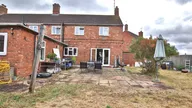
Additional features include UPVC double glazing, gas central heating, a large enclosed rear garden and off-road parking. Not to be missed!!
Living Room 3.76m x 3.91m (12'04 x 12'10)
Dining Room/Bedroom 5 3.58m x 2.57m (11'09 x 8'05)
Kitchen 3.61m x 2.41m (11'10 x 7'11)
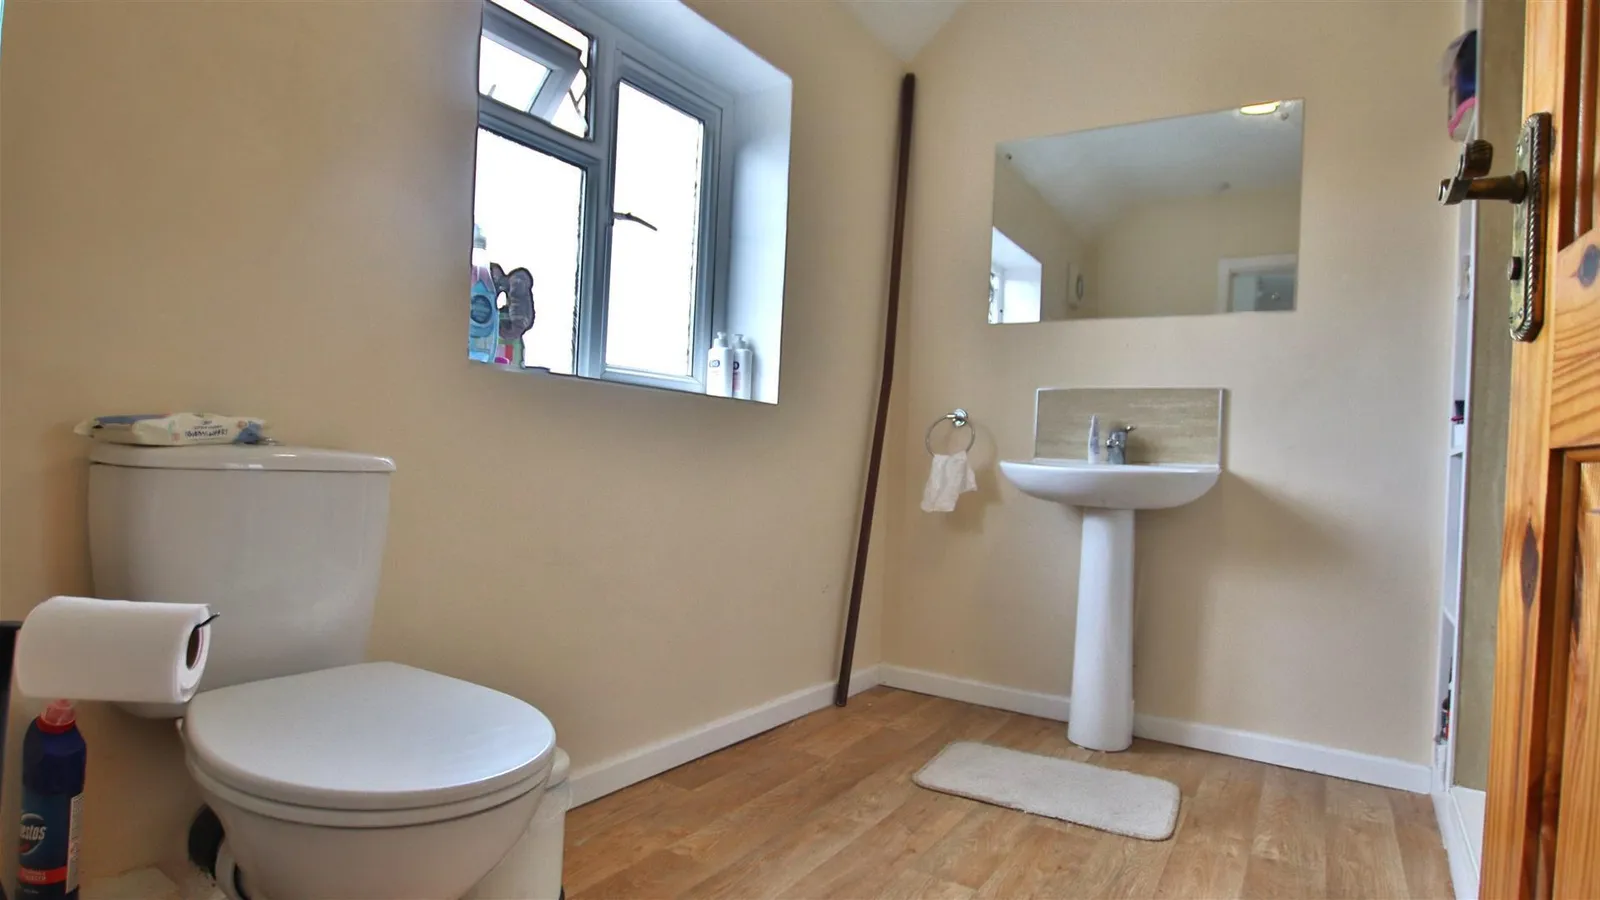
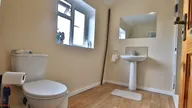
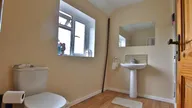
Downstairs Shower Room 1.37m x 1.32m (4'06 x 4'04)
Downstairs Bedroom 4 2.29m x 3.66m (7'06 x 12'00)
Bedroom 1 3.76m x 2.79m (12'04 x 9'02)
Bedroom 2 3.63m x 2.59m (11'11 x 8'06)
Bedroom 3 2.84m x 2.26m (9'04 x 7'05)
Shower Room 2.67m x 2.41m (8'09 x 7'11)

