
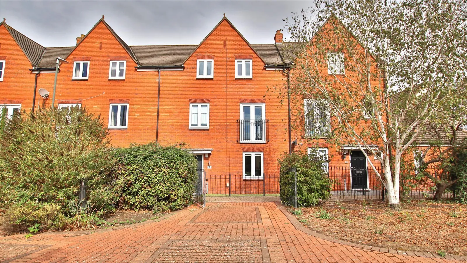
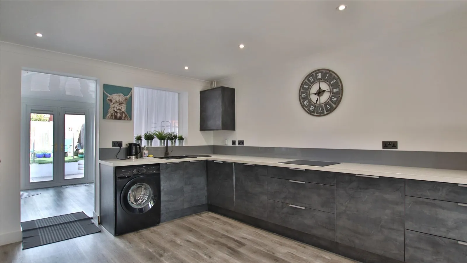
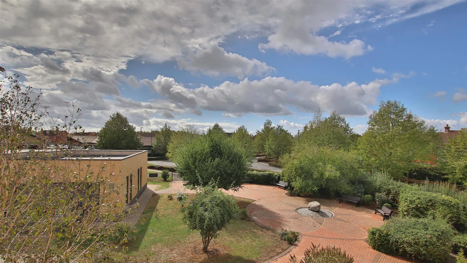
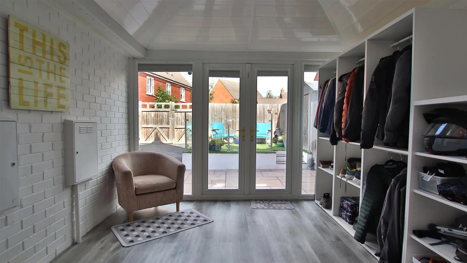
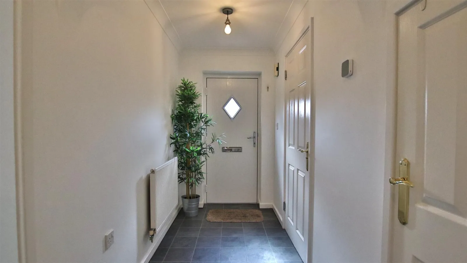
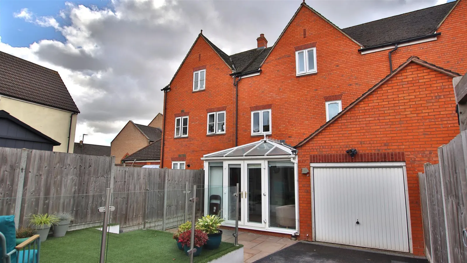
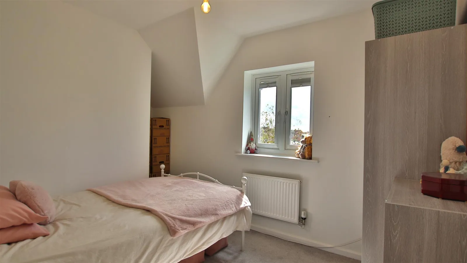
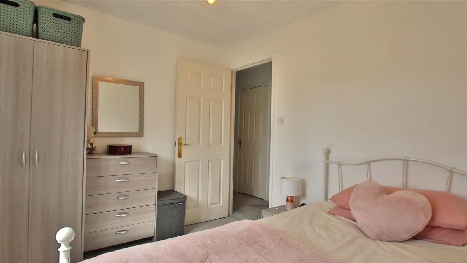
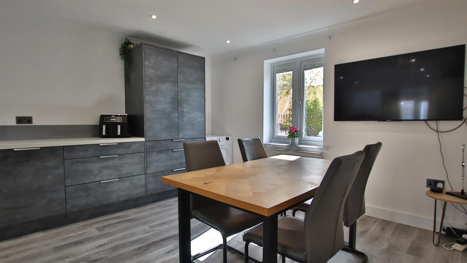
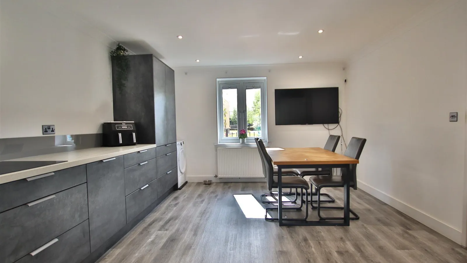
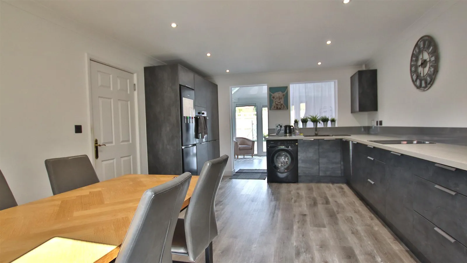
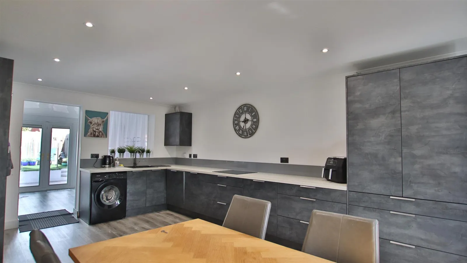
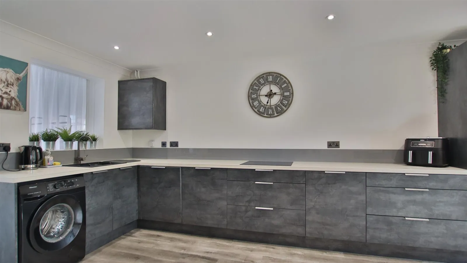
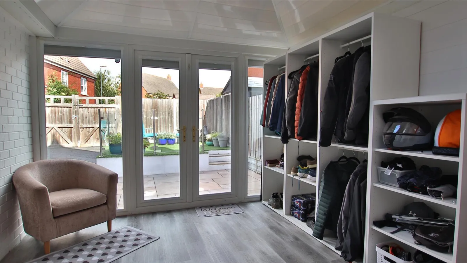
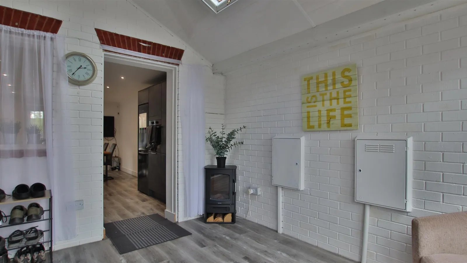
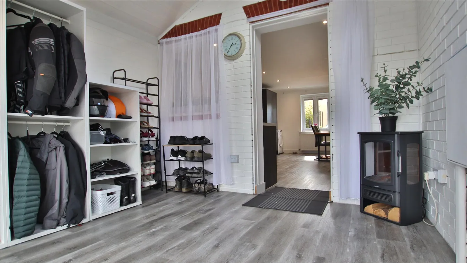
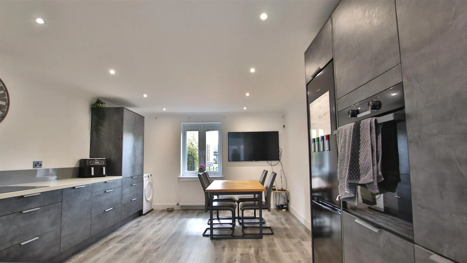
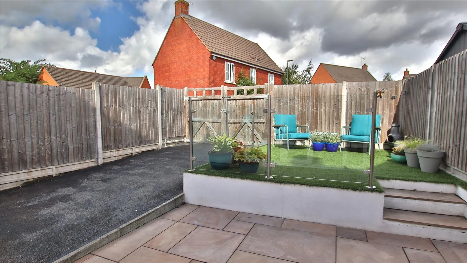
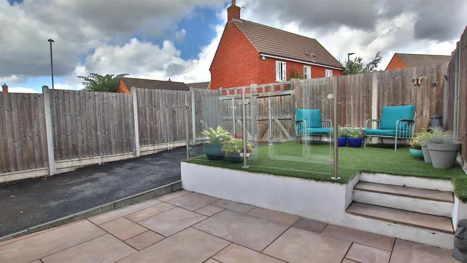
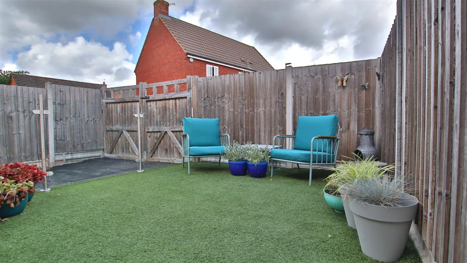
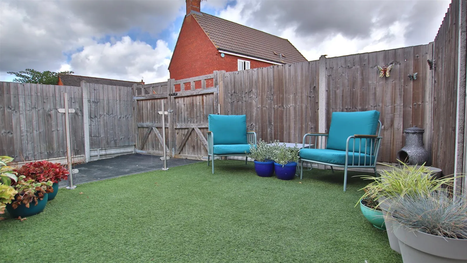
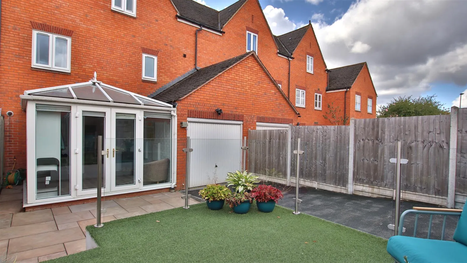
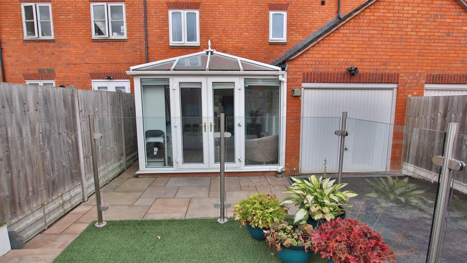
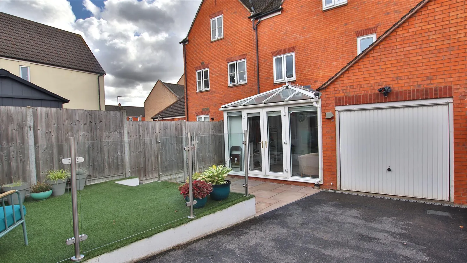
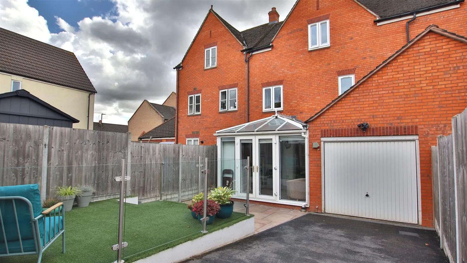




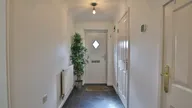

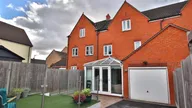






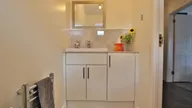


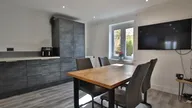
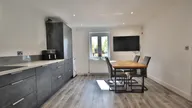
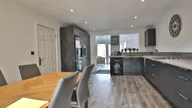
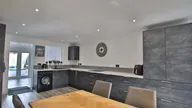
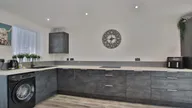
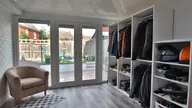
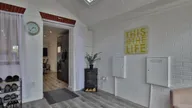
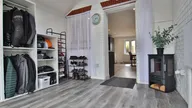

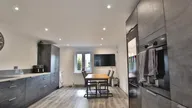


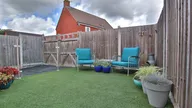

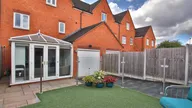
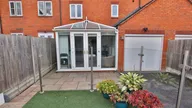
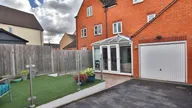
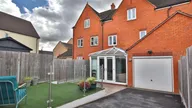
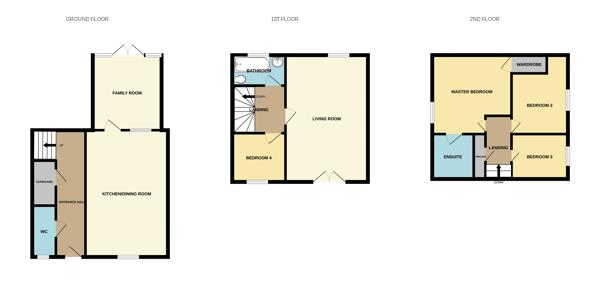

Nestled in Redwing Walk, Walton Cardiff, Tewkesbury, this fabulous four-bedroom family home offers a perfect blend of comfort and modern living. As you enter, you are greeted by a welcoming entrance hall, the ground floor features a convenient WC and a spacious newley fitted open-plan kitchen and dining area, ideal for family gatherings and entertaining guests. This area leads to a bright family room that overlooks the enclosed rear garden. The property also boasts a driveway and a garage, ensuring ample parking and storage.
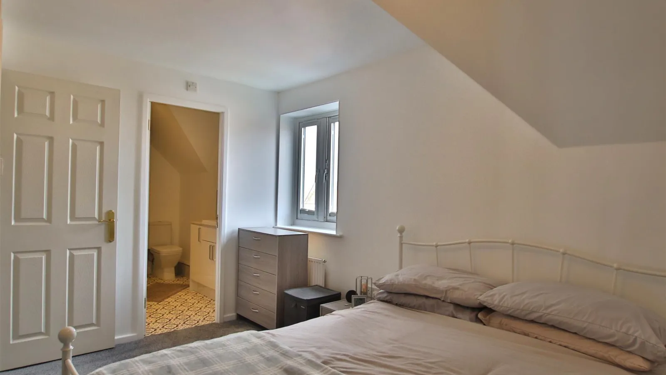
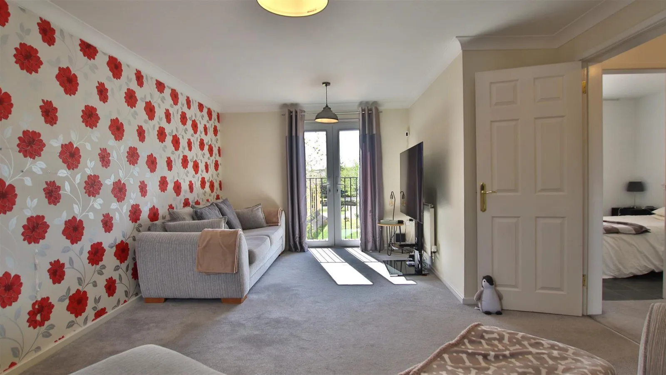
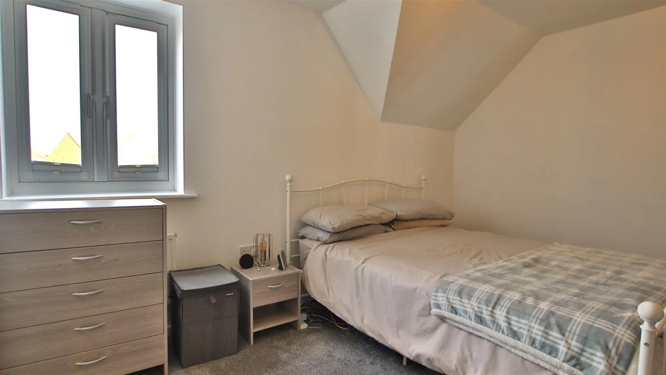
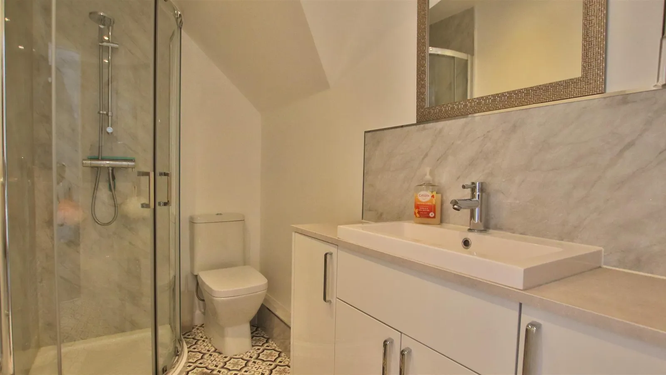
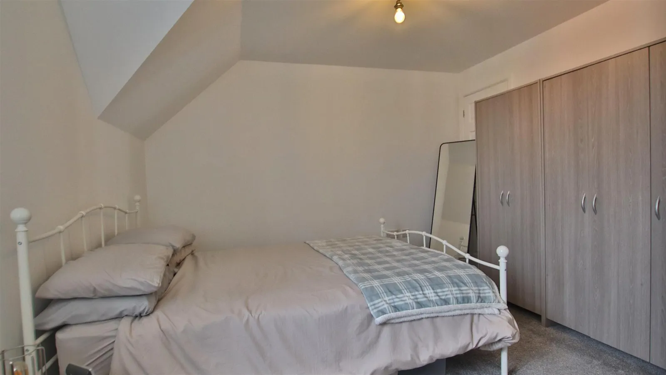
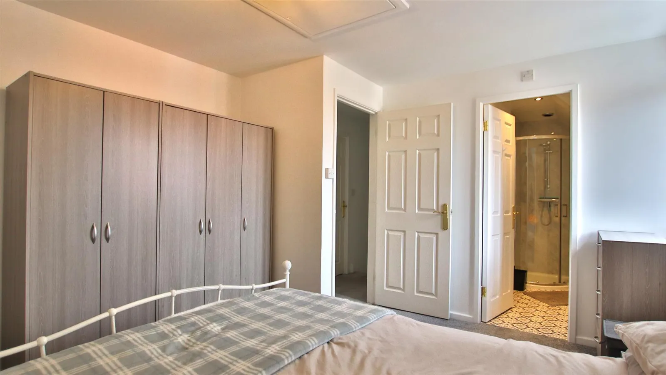
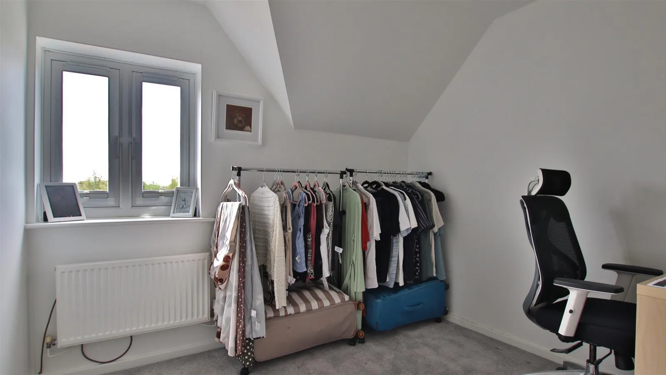
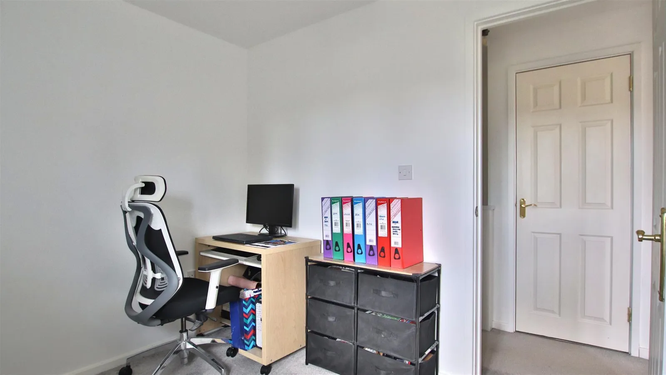
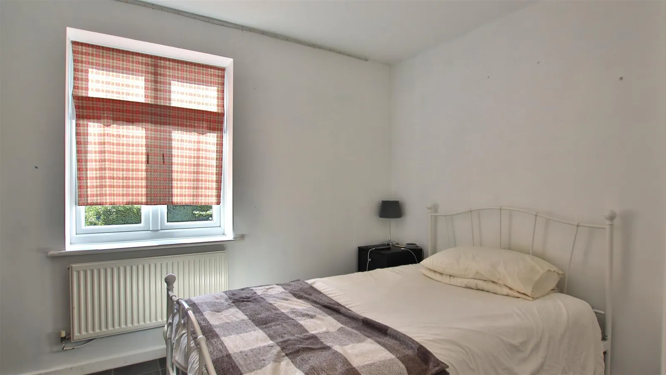
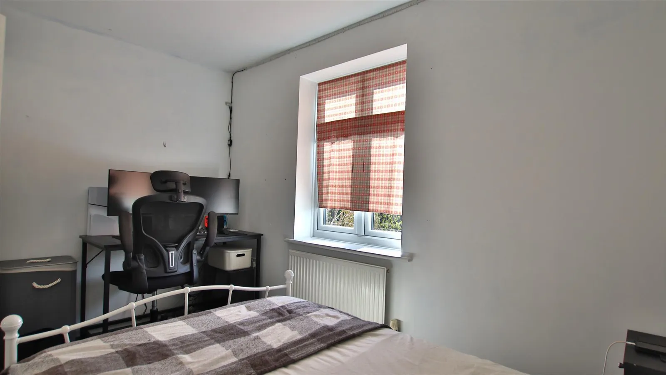
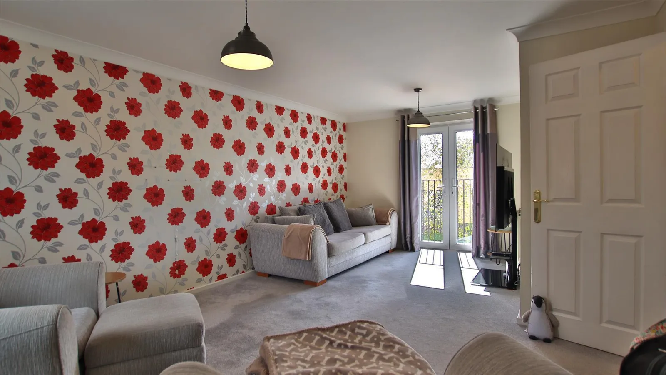
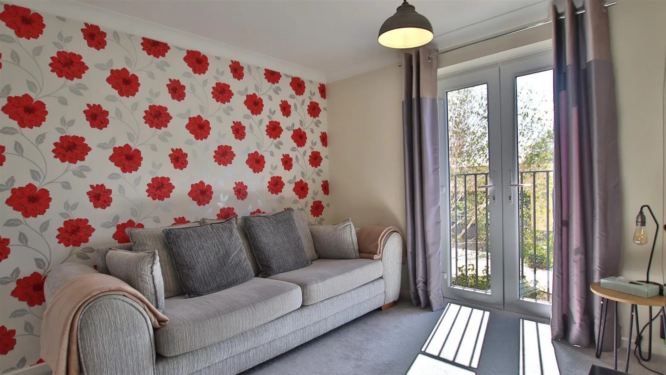
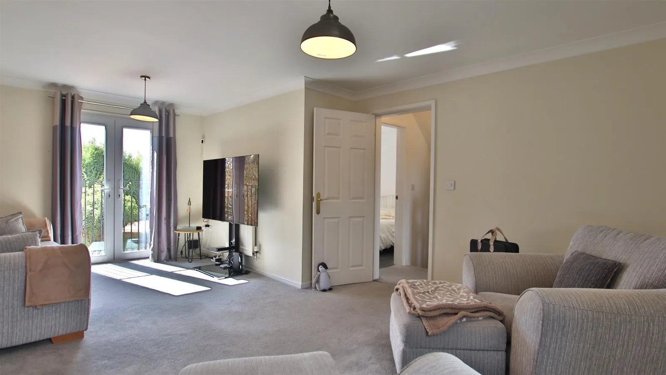
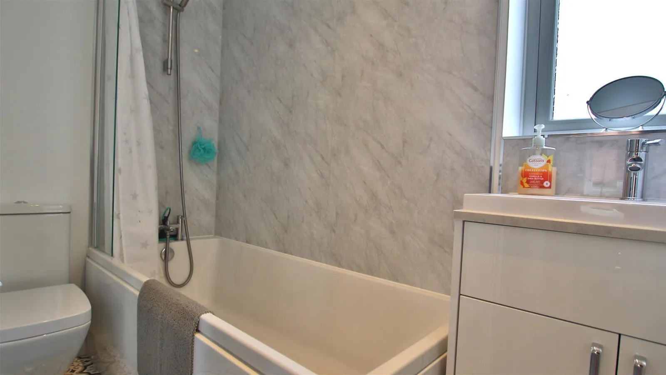
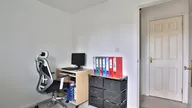
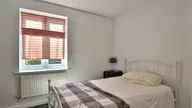
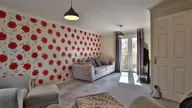
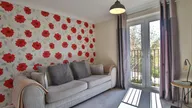
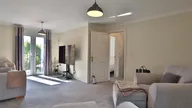
Moving to the first floor, you will find a well-appointed family bathroom, a large living room complete with a charming Juliet balcony, and the fourth bedroom, which can serve as a guest room or a study. The second floor is dedicated to relaxation, featuring a generous master bedroom with an en-suite bathroom and a large wardrobe, along with two additional bedrooms that are perfect for family or guests.
This home is not only spacious but also thoughtfully designed to cater to the needs of a modern family. With its excellent location, you will enjoy the benefits of a friendly community while being close to local amenities and transport links. This property is a wonderful opportunity for those seeking a comfortable and stylish family home in Tewkesbury.
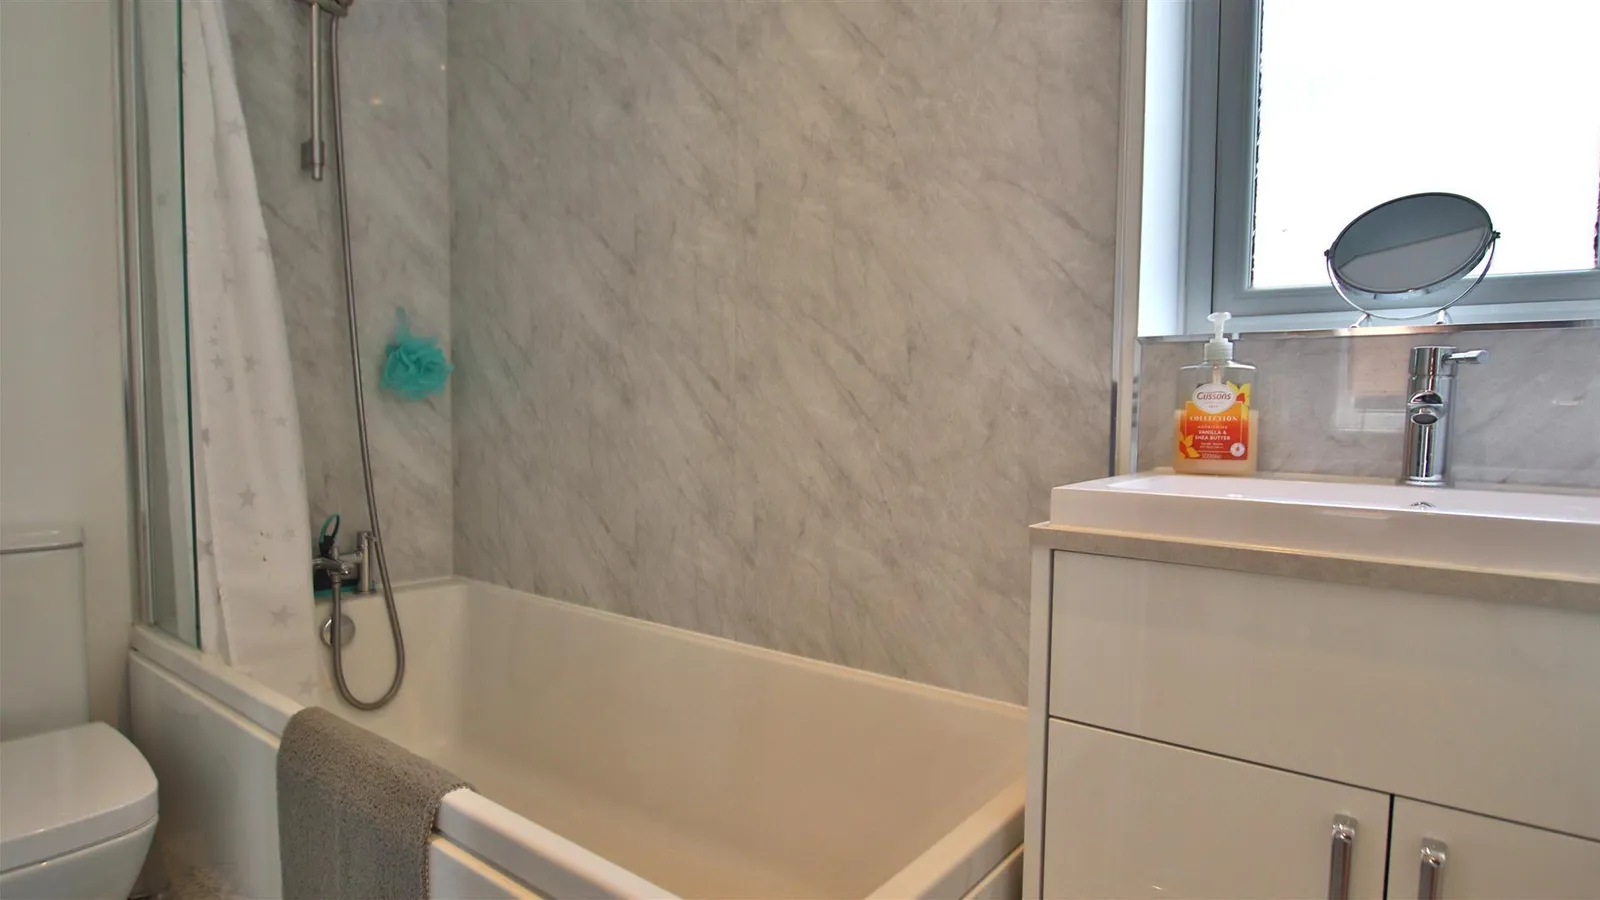
Bathrooms and windows are all brand new, double Glazing & Gas Central Heating throughout.
Kitchen/ Dining Room 5.92m x 3.81m (19'05 x 12'06)
Family Room 3.40m x 3.20m (11'02 x 10'06)
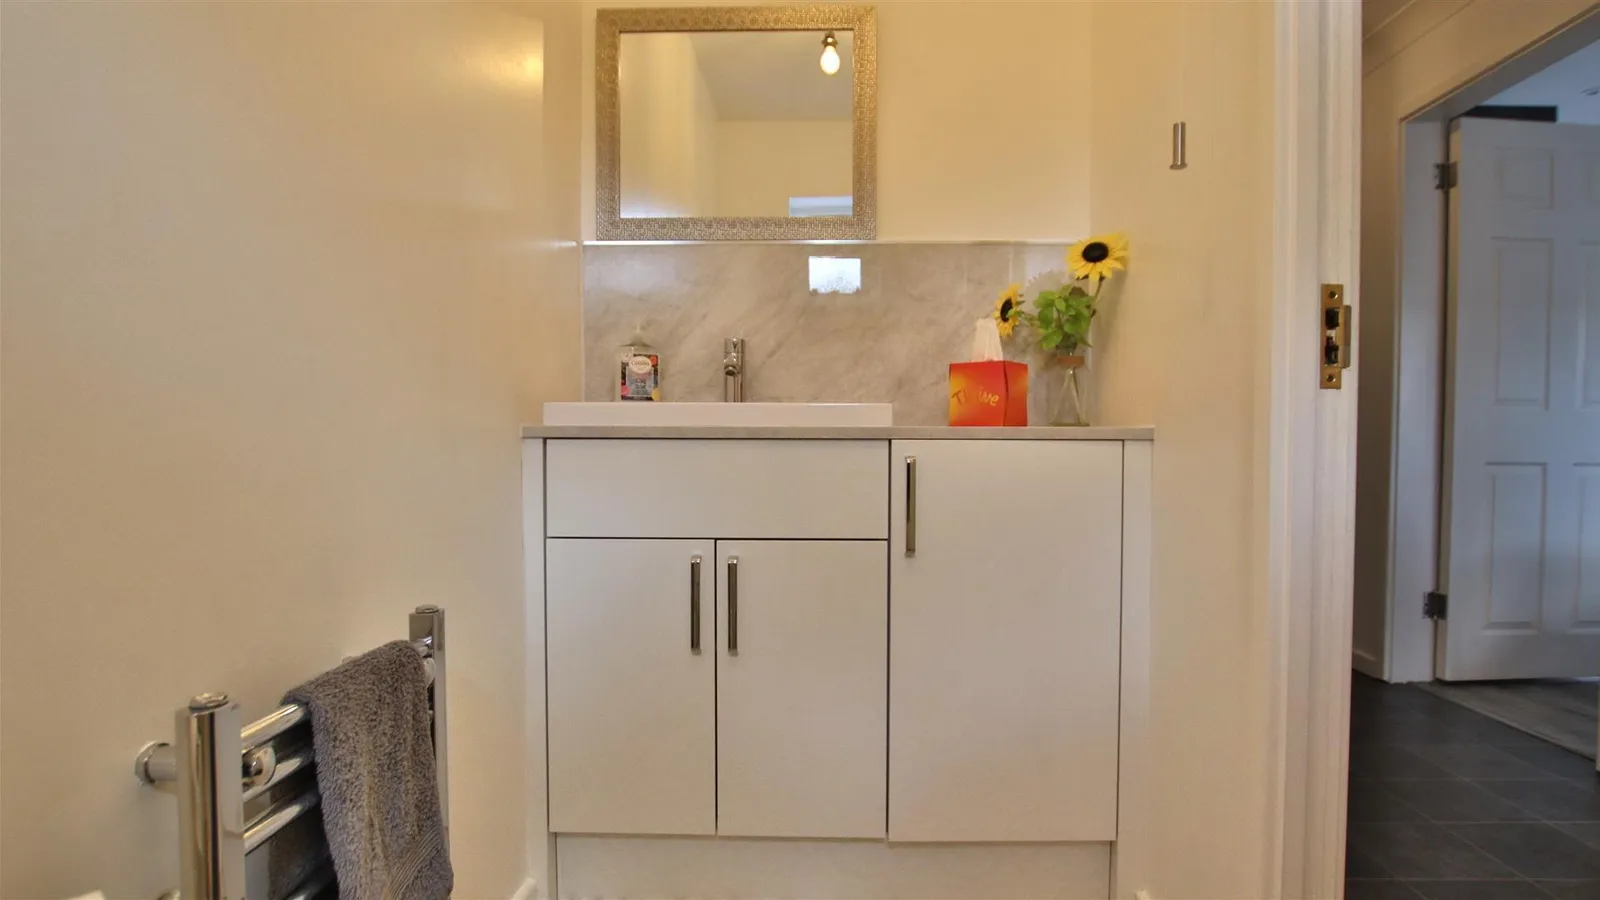
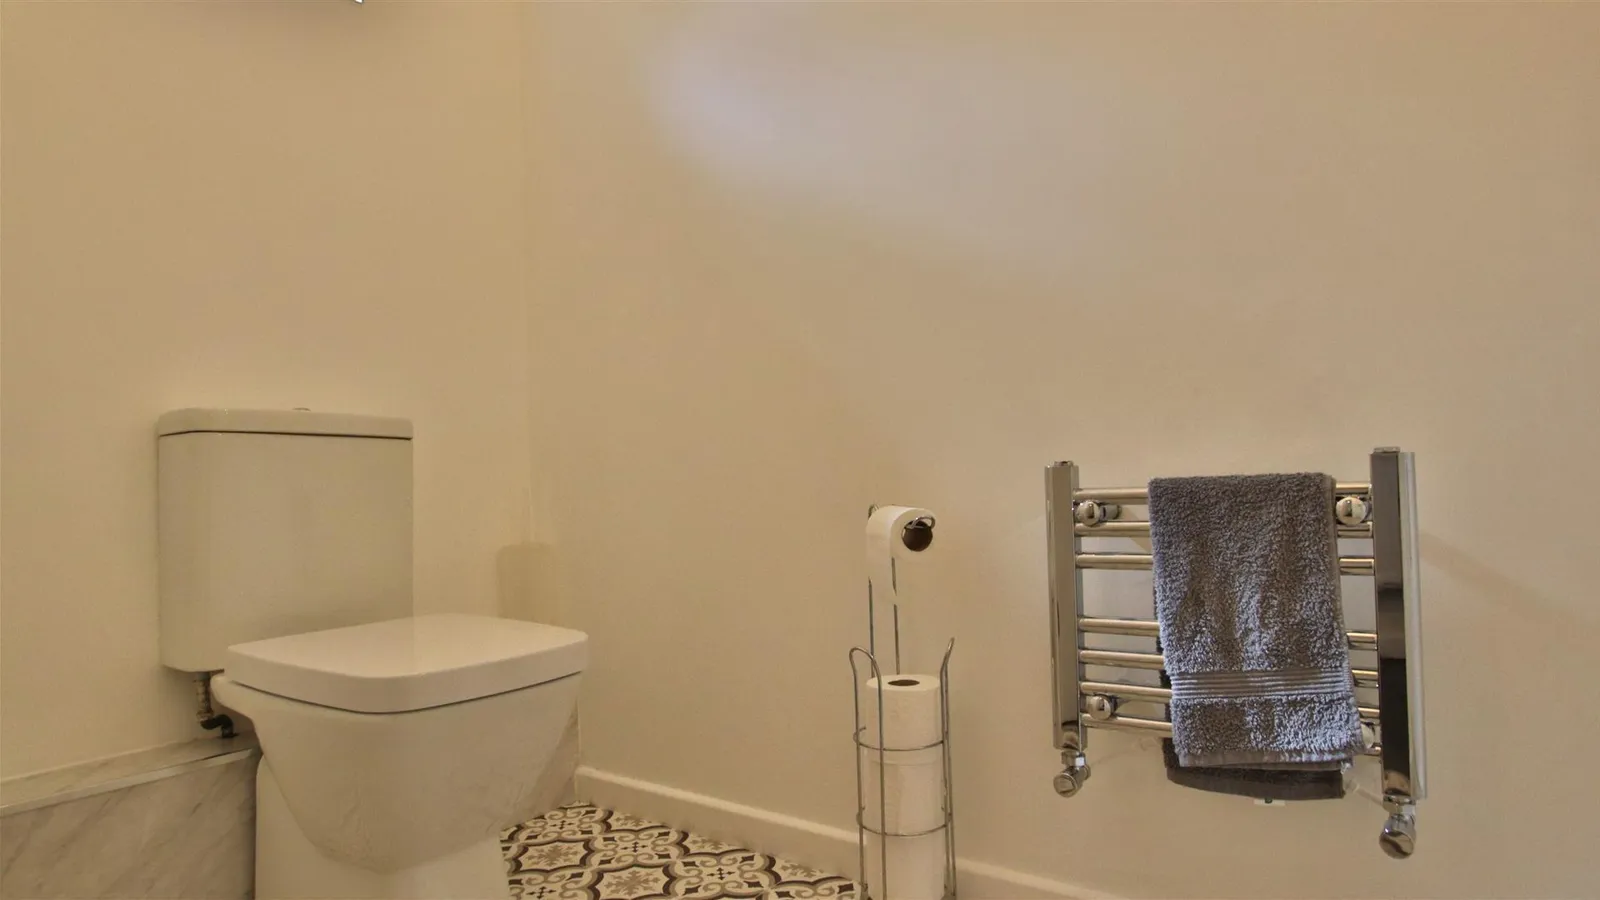
WC 2.39m x 1.09m (7'10 x 3'07)
Living Room 5.92m x 3.81m (19'05 x 12'06)
Family Bathroom 2.36m x 1.24m (7'09 x 4'01)
Master Bedroom 3.73m x 3.38m (12'03 x 11'01)
En- Suite 2.57m x 1.35m (8'05 x 4'05)
Bedroom Two 2.84m x 2.46m (9'04 x 8'01)
Bedroom Three 2.72m x 2.49m (8'11 x 8'02)
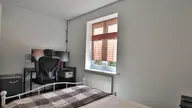
Bedroom Four 3.51m x 2.41m (11'6 x 7'11)

