
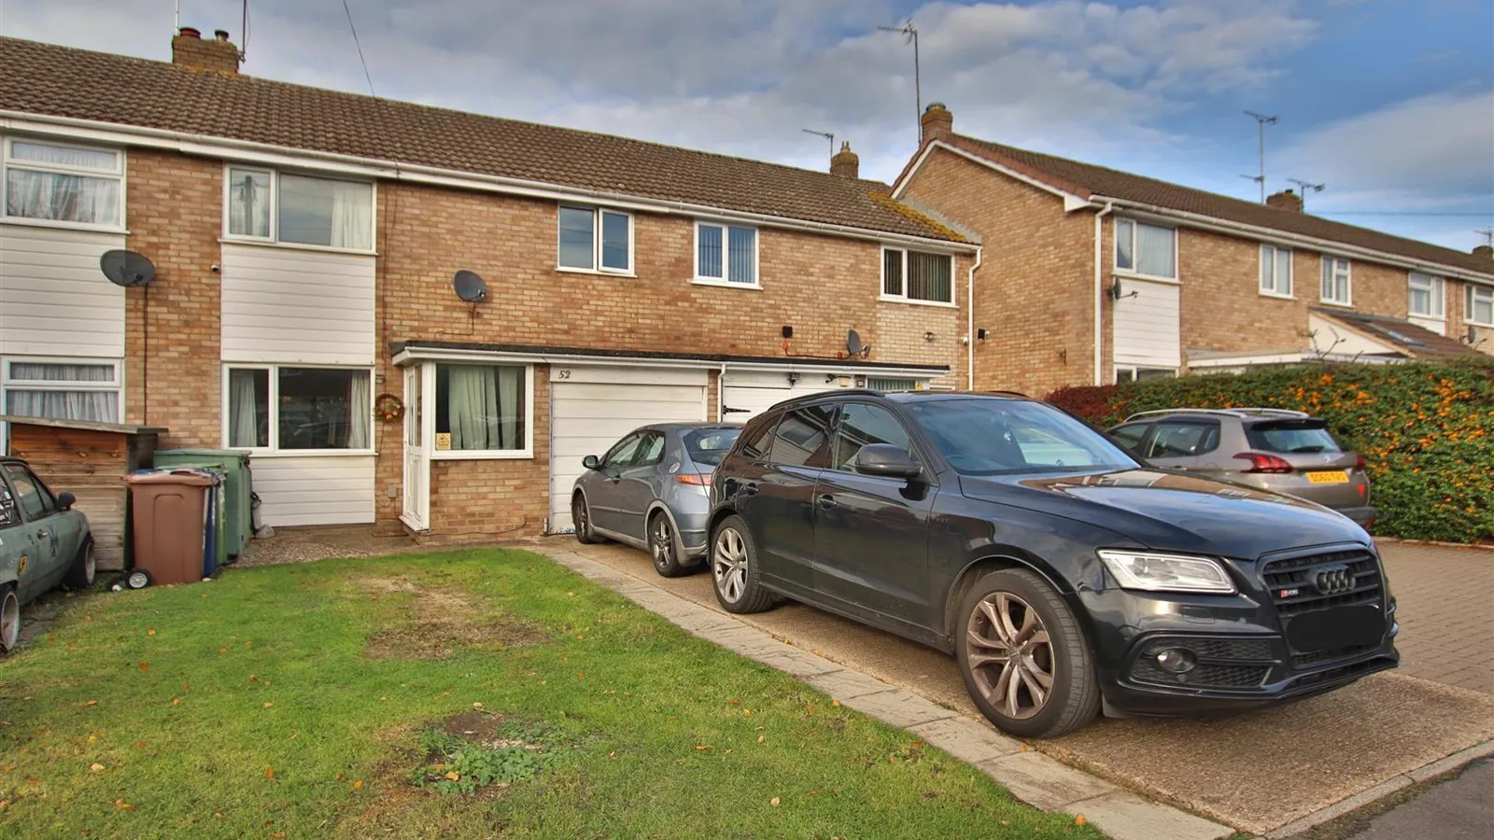
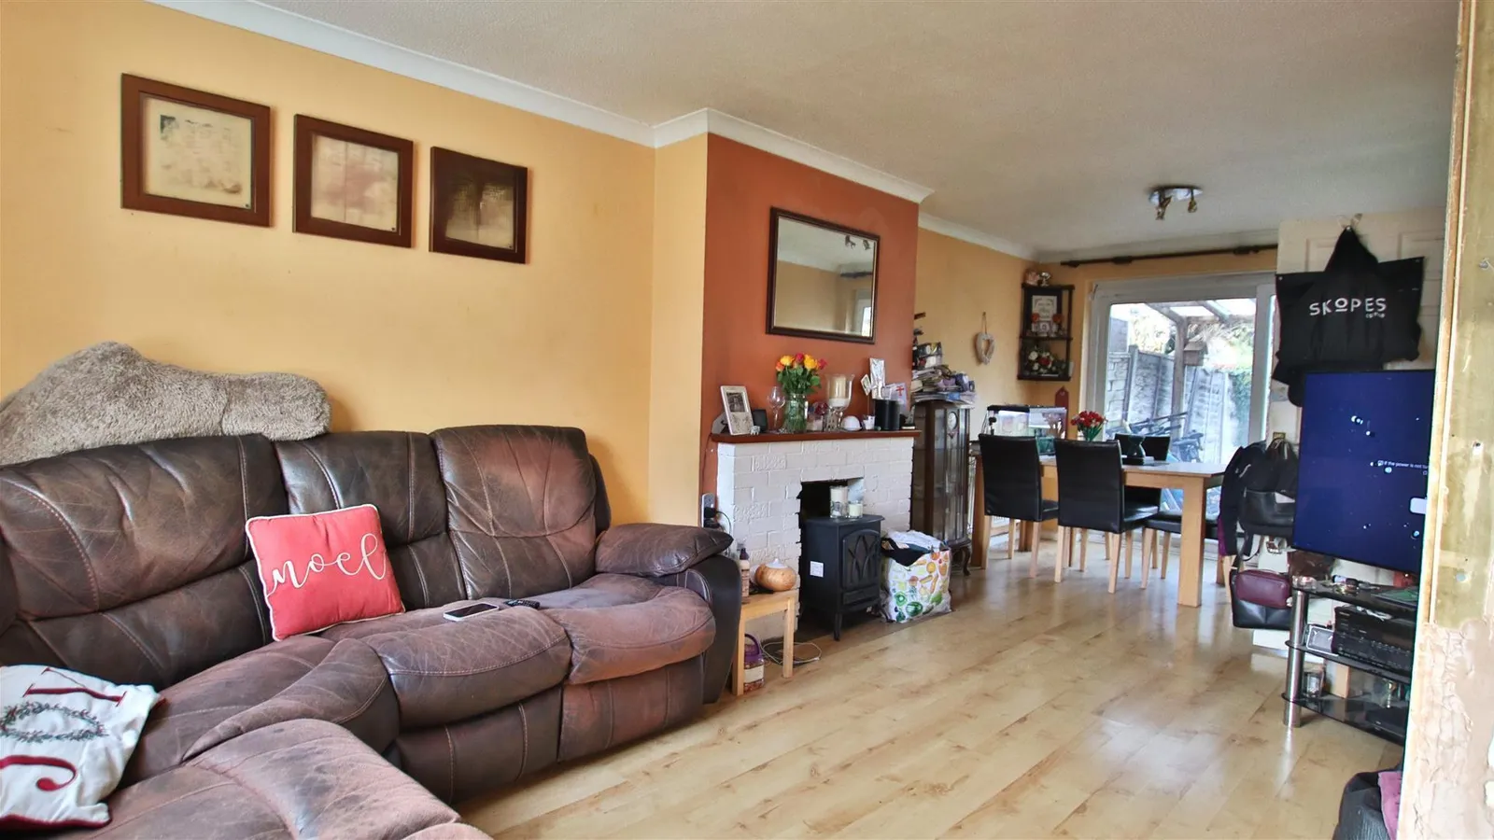
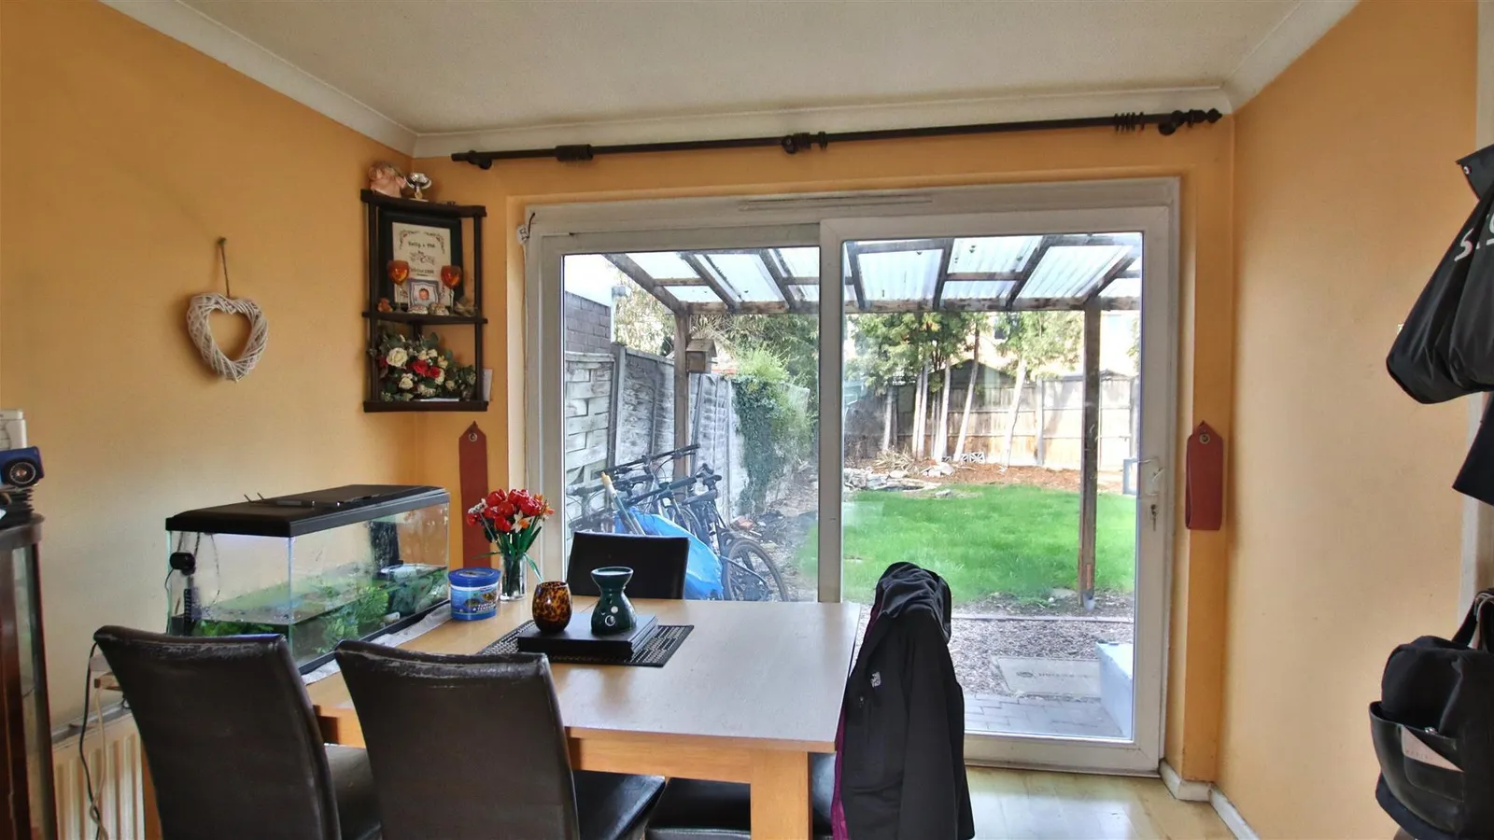


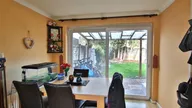



Located on Stanford Road in Northway within walking distance to the Cotswold Designer Outlet, this delightful terraced house offers a perfect blend of comfort and convenience. With three generously sized bedrooms, this property is ideal for families or those seeking extra space. The inviting lounge dining room features an open fireplace, creating a warm and welcoming atmosphere, perfect for relaxing evenings or entertaining guests. The property further benefits from gas central heating and double glazing throughout.
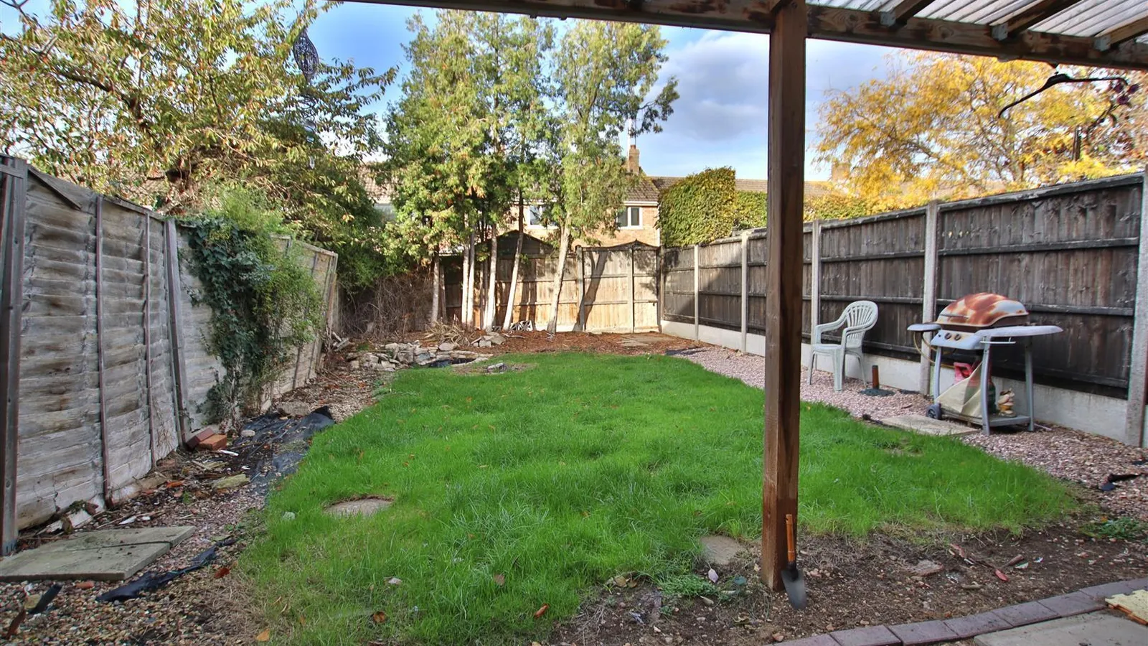
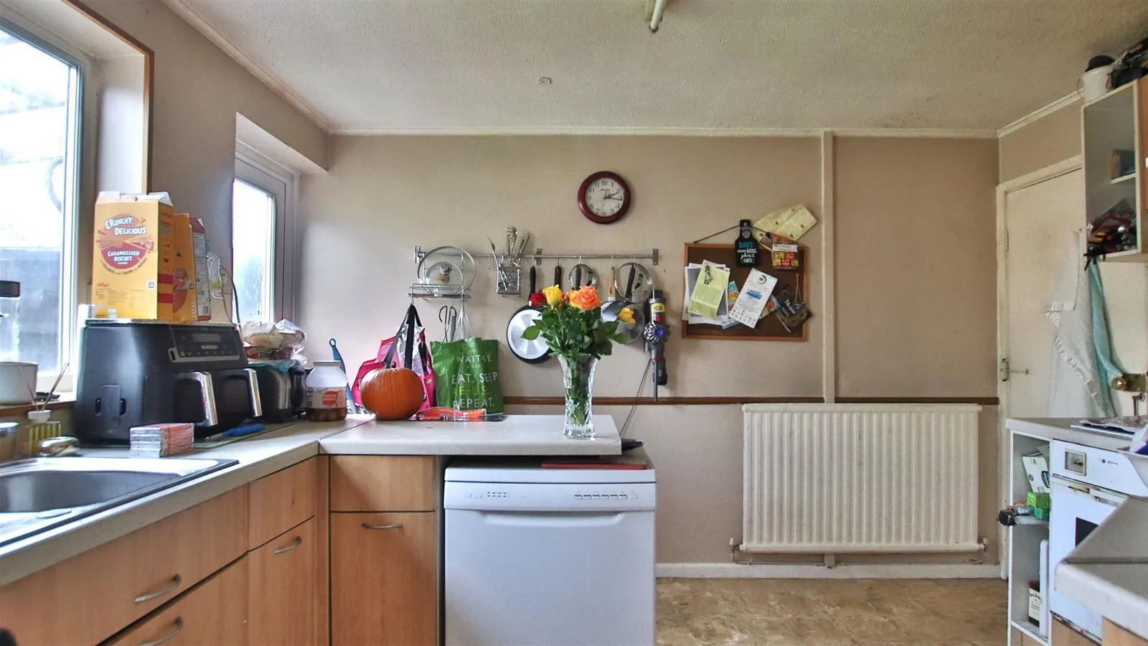
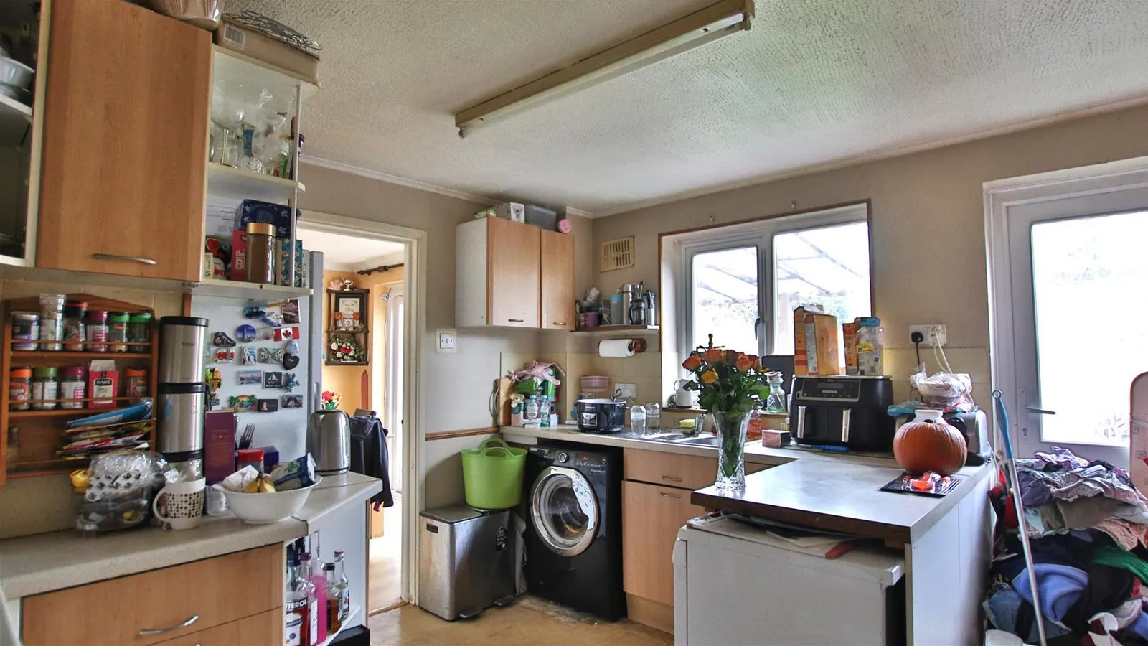
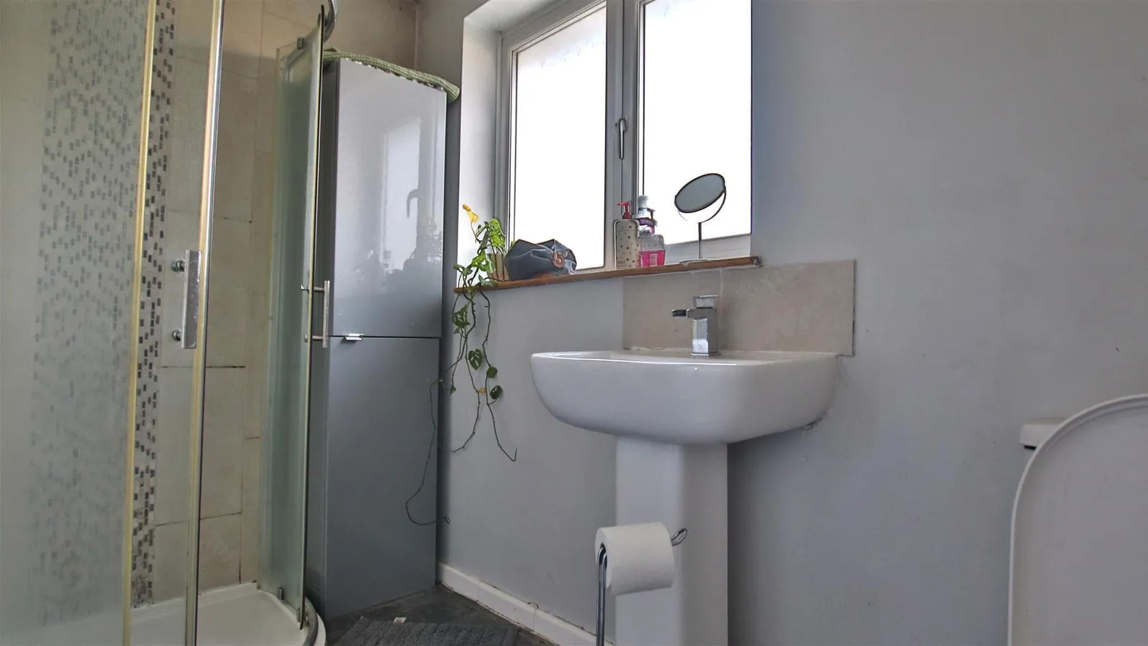
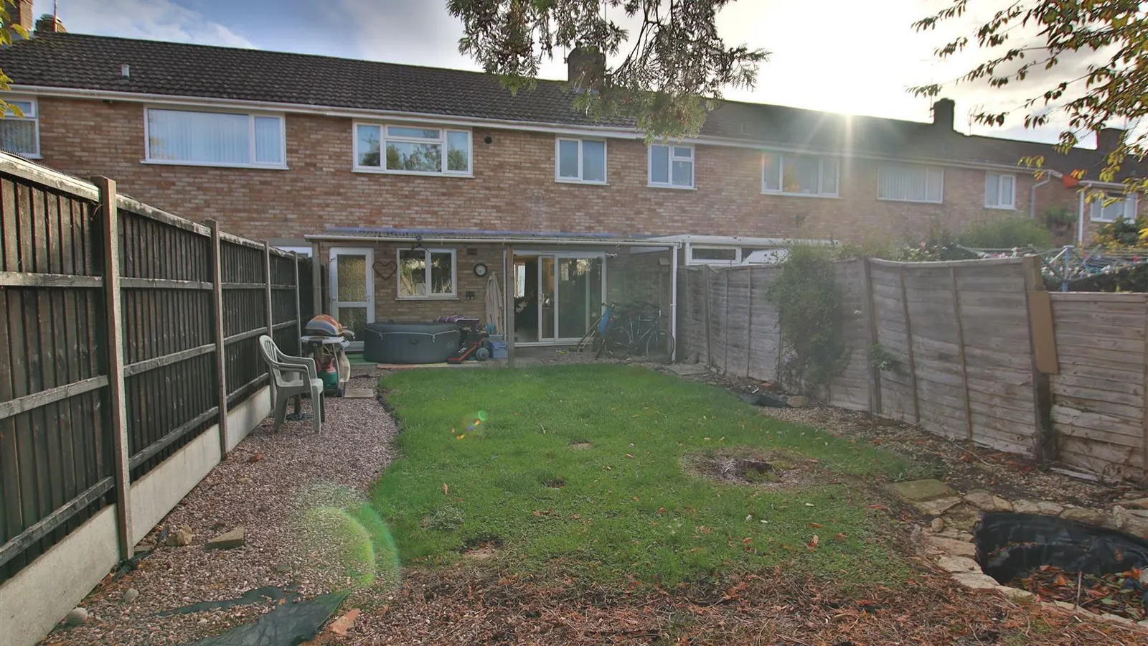
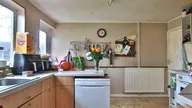
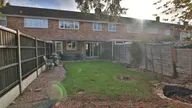
The kitchen is well-appointed, providing ample space for culinary pursuits, while the shower room adds practicality to the home. One of the standout features of this property is the direct access from the lounge dining room to the garden, allowing for seamless indoor-outdoor living.
Additionally, the property boasts a garage and a driveway, ensuring that parking is never a concern. This home is not only a comfortable retreat but also a fantastic opportunity to enjoy the vibrant community of Tewkesbury. With its charming character and convenient amenities, this terraced house is a must-see for anyone looking to settle in this picturesque area.
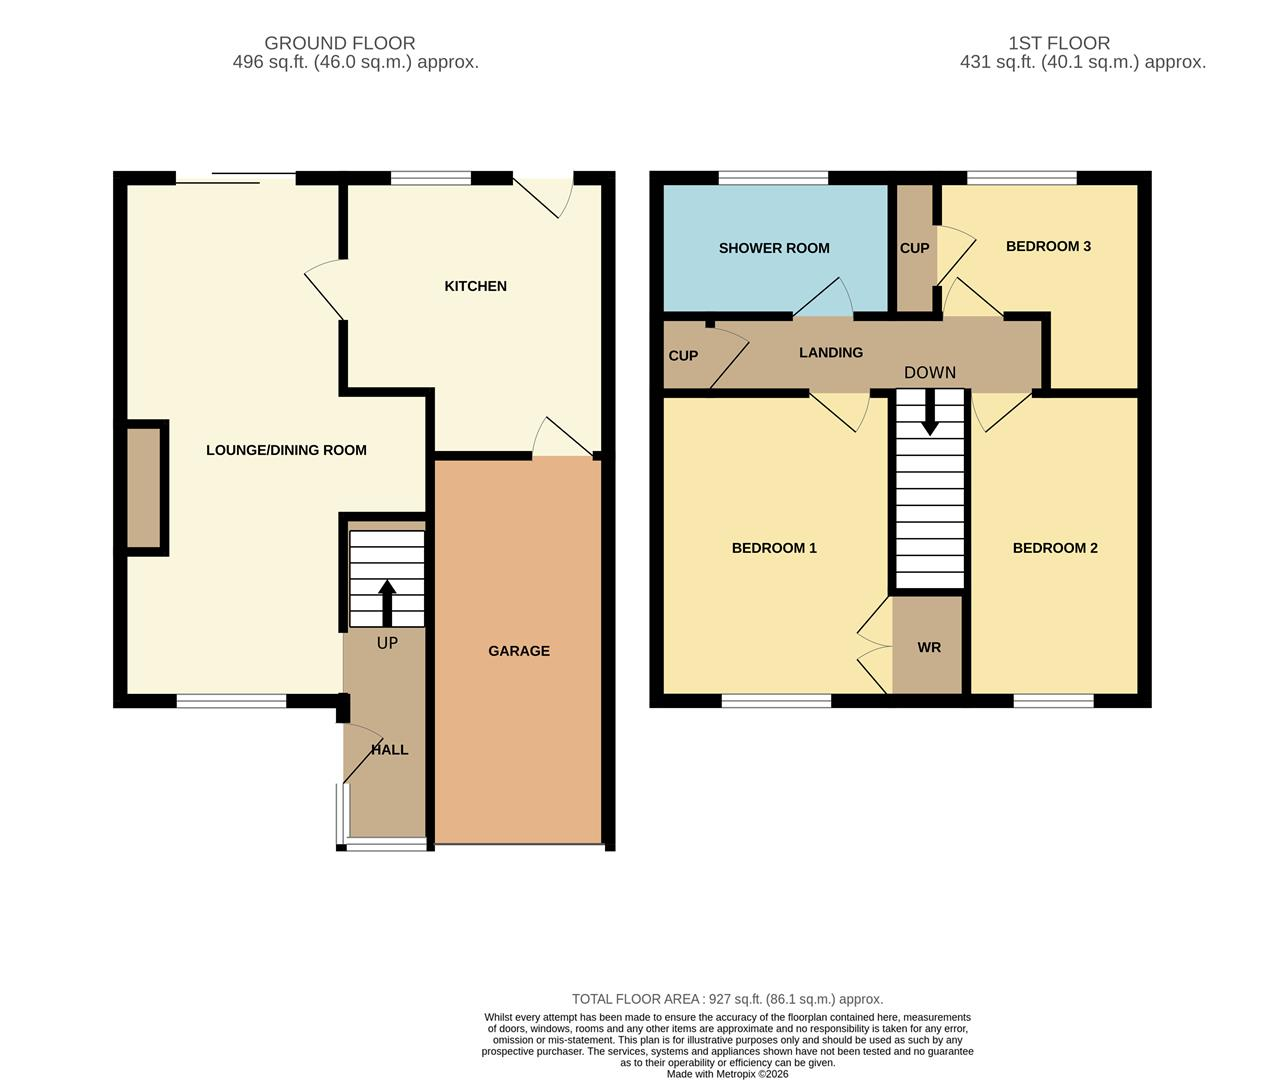
Lounge Dining Room 6.71m x 3.84m max (22'0 x 12'7 max)
Kitchen 3.43m x 3.33m (11'3 x 10'11)
Garage 4.90m x 2.36m (16'1 x 7'9)
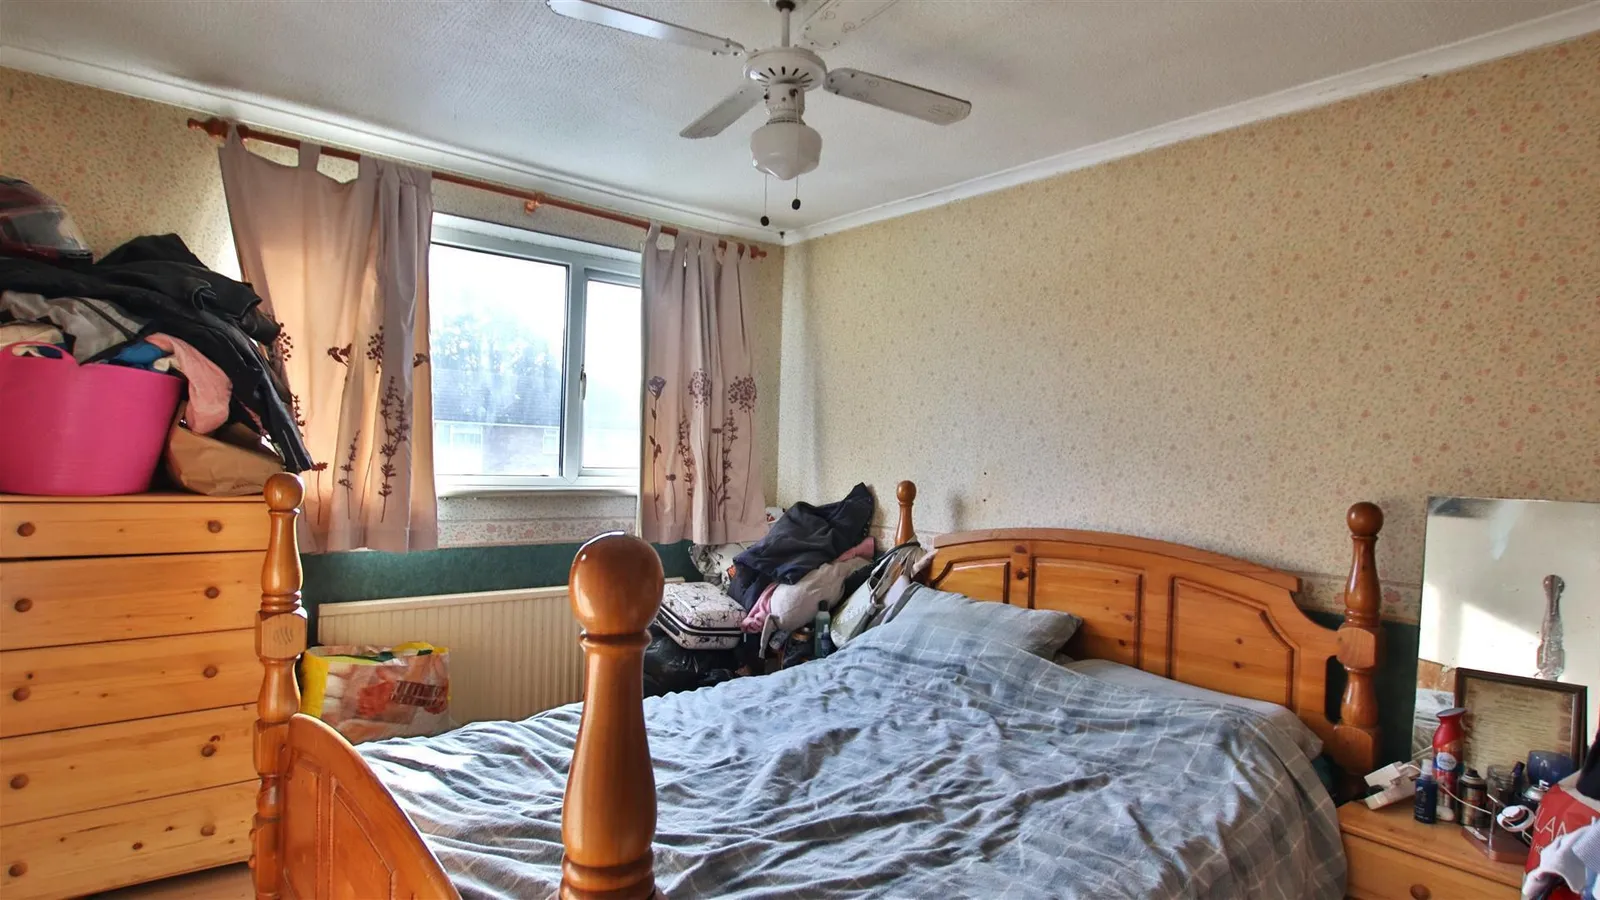
Bedroom 1 3.89m x 2.92m (12'9 x 9'7)
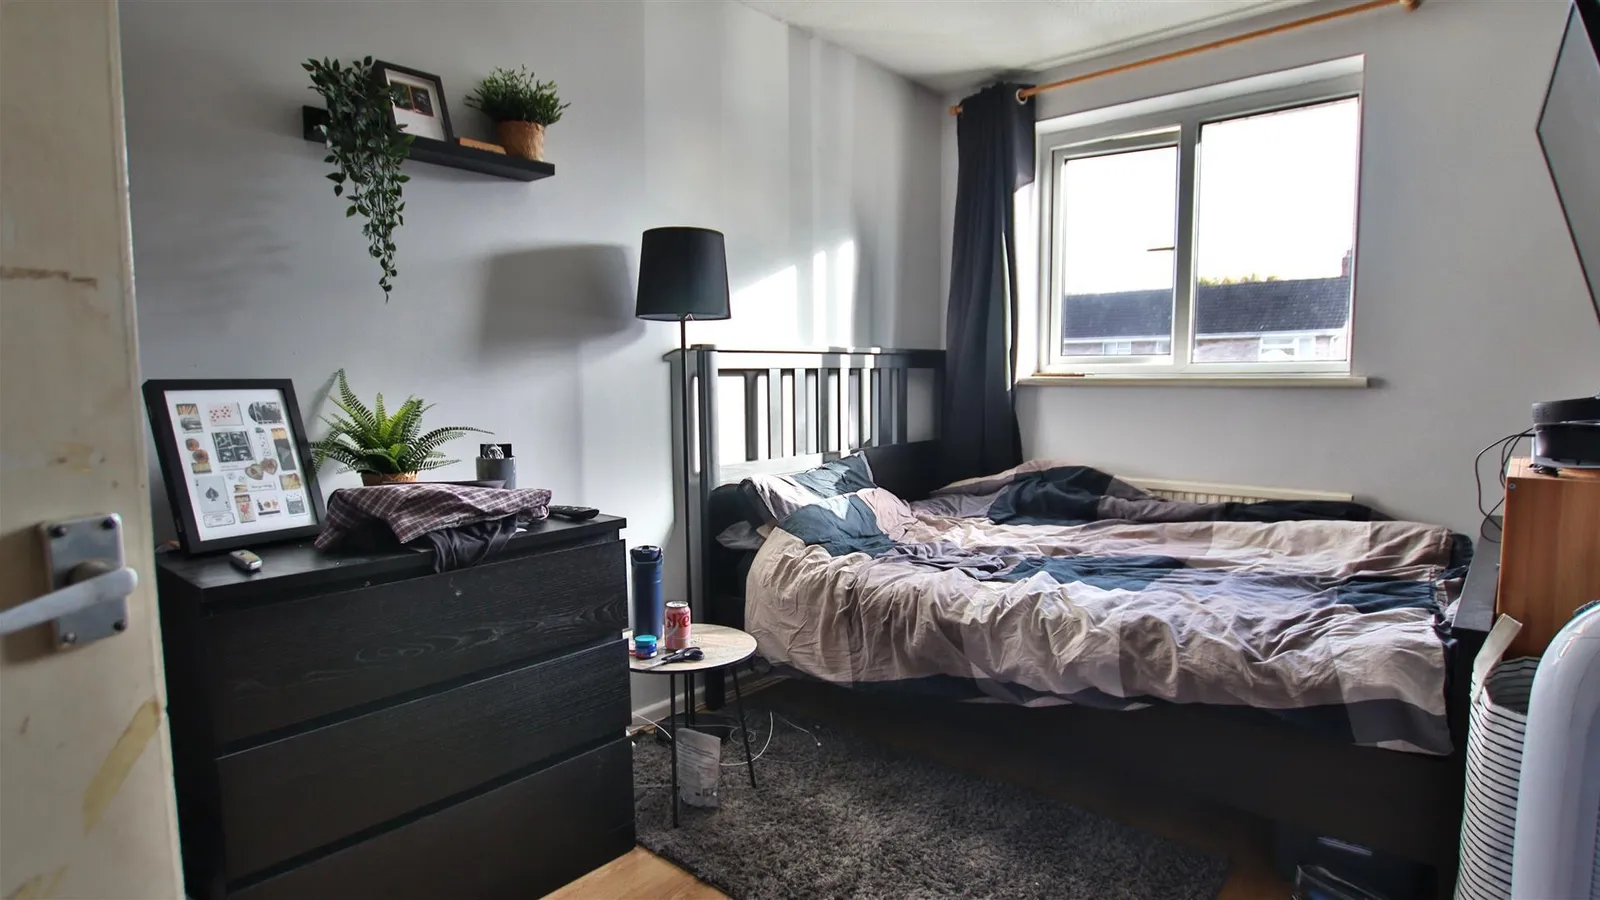
Bedroom 2 3.84m x 2.41m (12'7 x 7'11)
Bedroom 3 2.87mmax x 2.57m max (9'5max x 8'5 max)
Shower Room 2.69m x 1.68m (8'10 x 5'6)


