
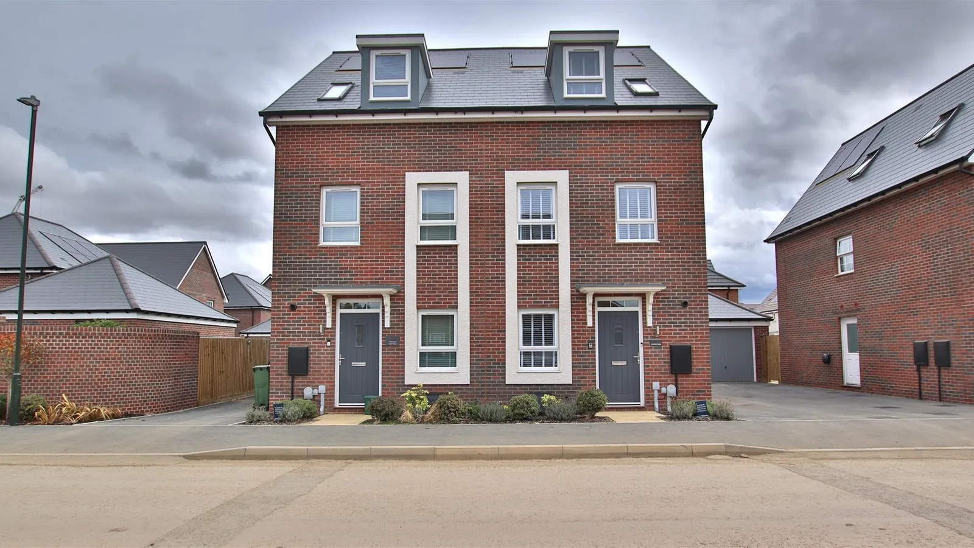
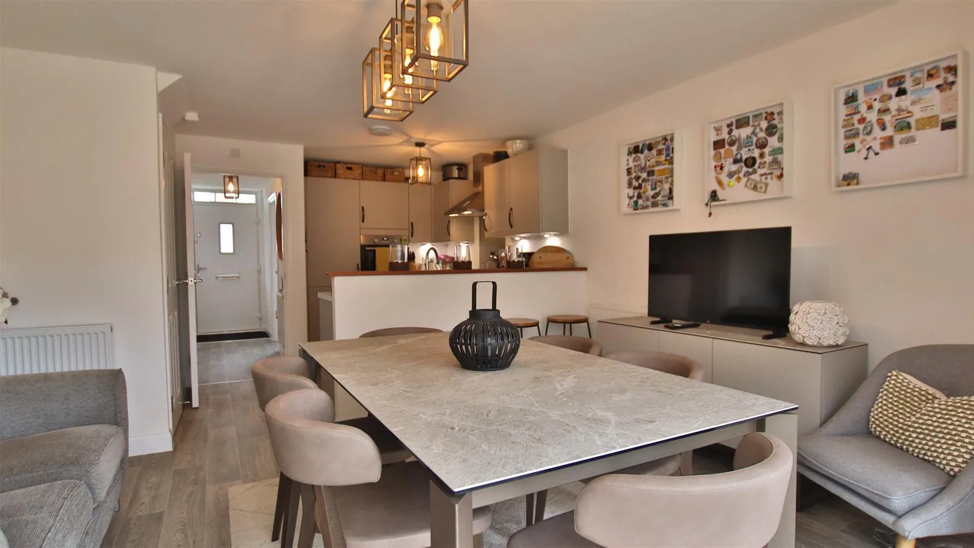
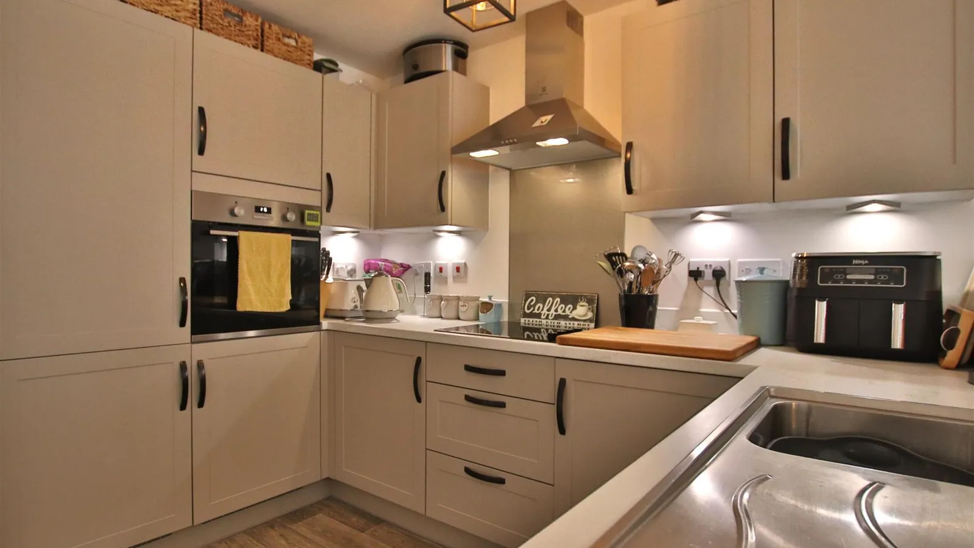
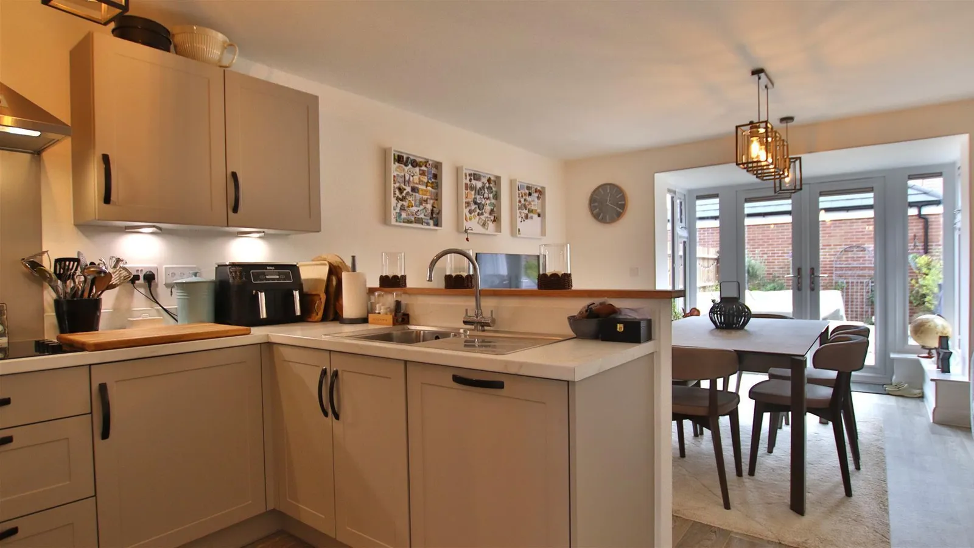
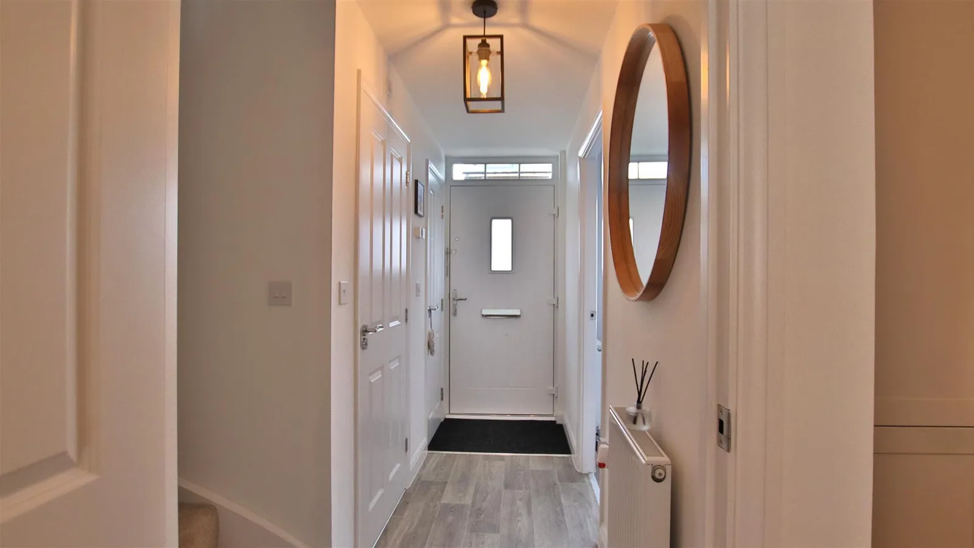
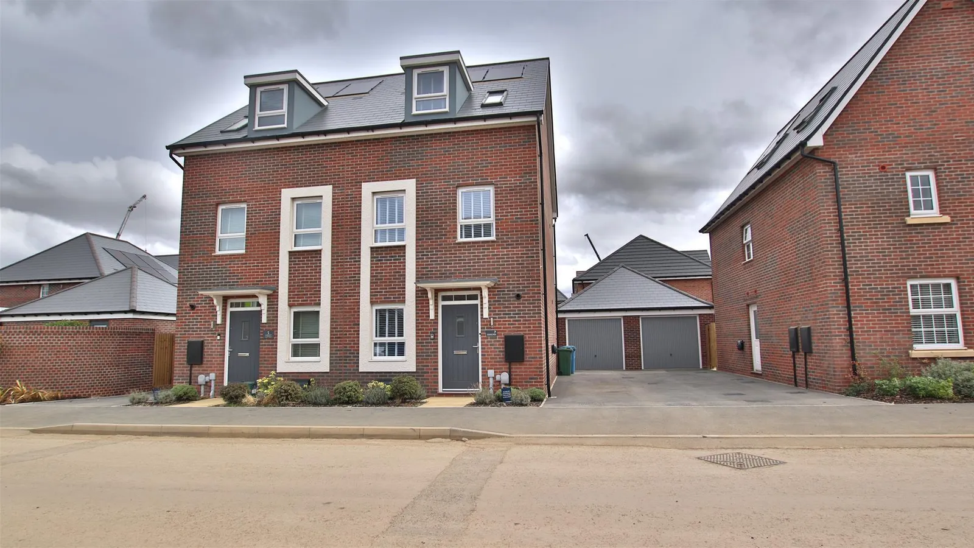
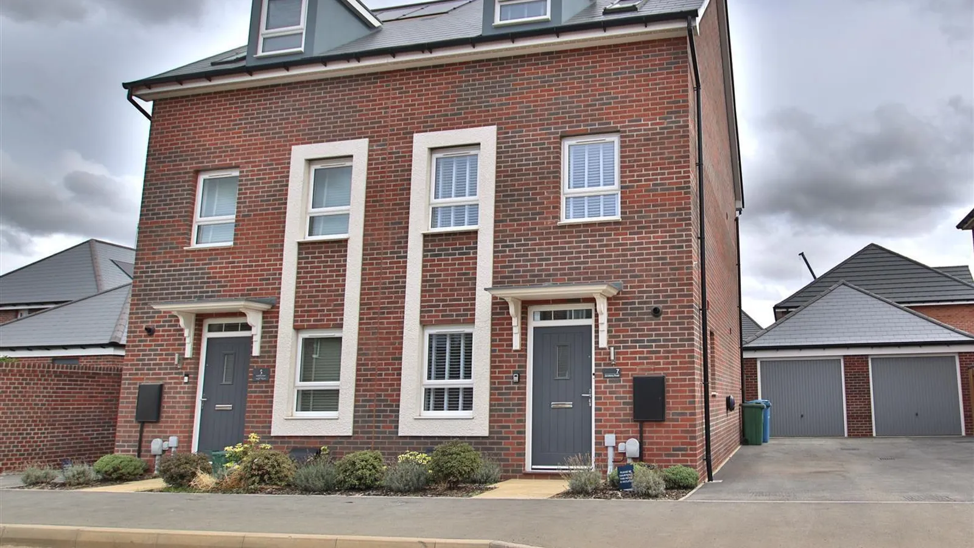































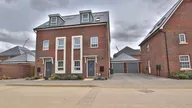



Nestled on the charming Juneberry Road in Ashchurch, Tewkesbury, this delightful three-bedroom semi-detached family home offers a perfect blend of modern living and comfort. With an impressive Energy Performance Certificate rating of B, this property is not only stylish but also energy efficient, ensuring low utility bills for the fortunate occupants.
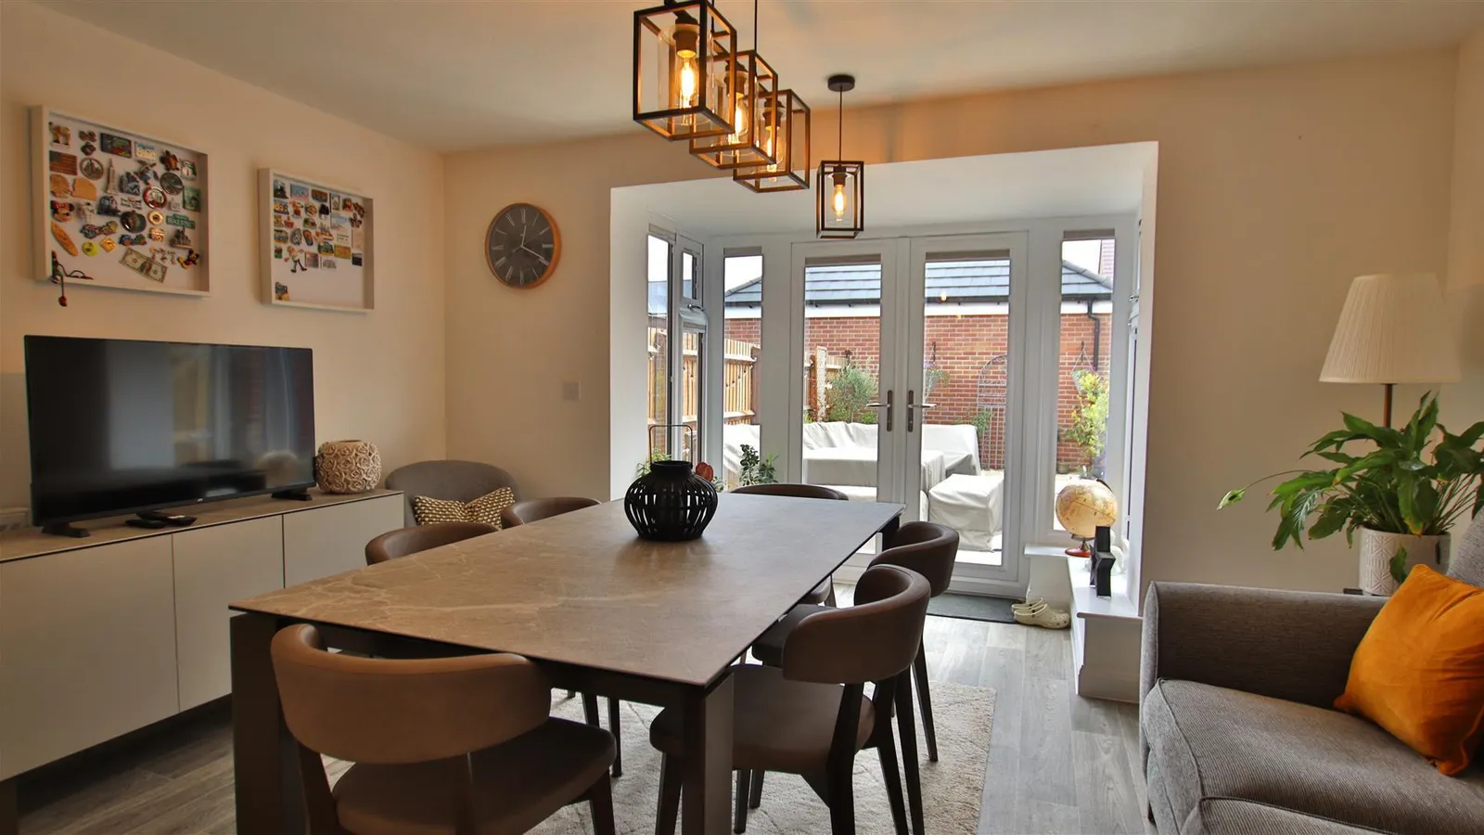
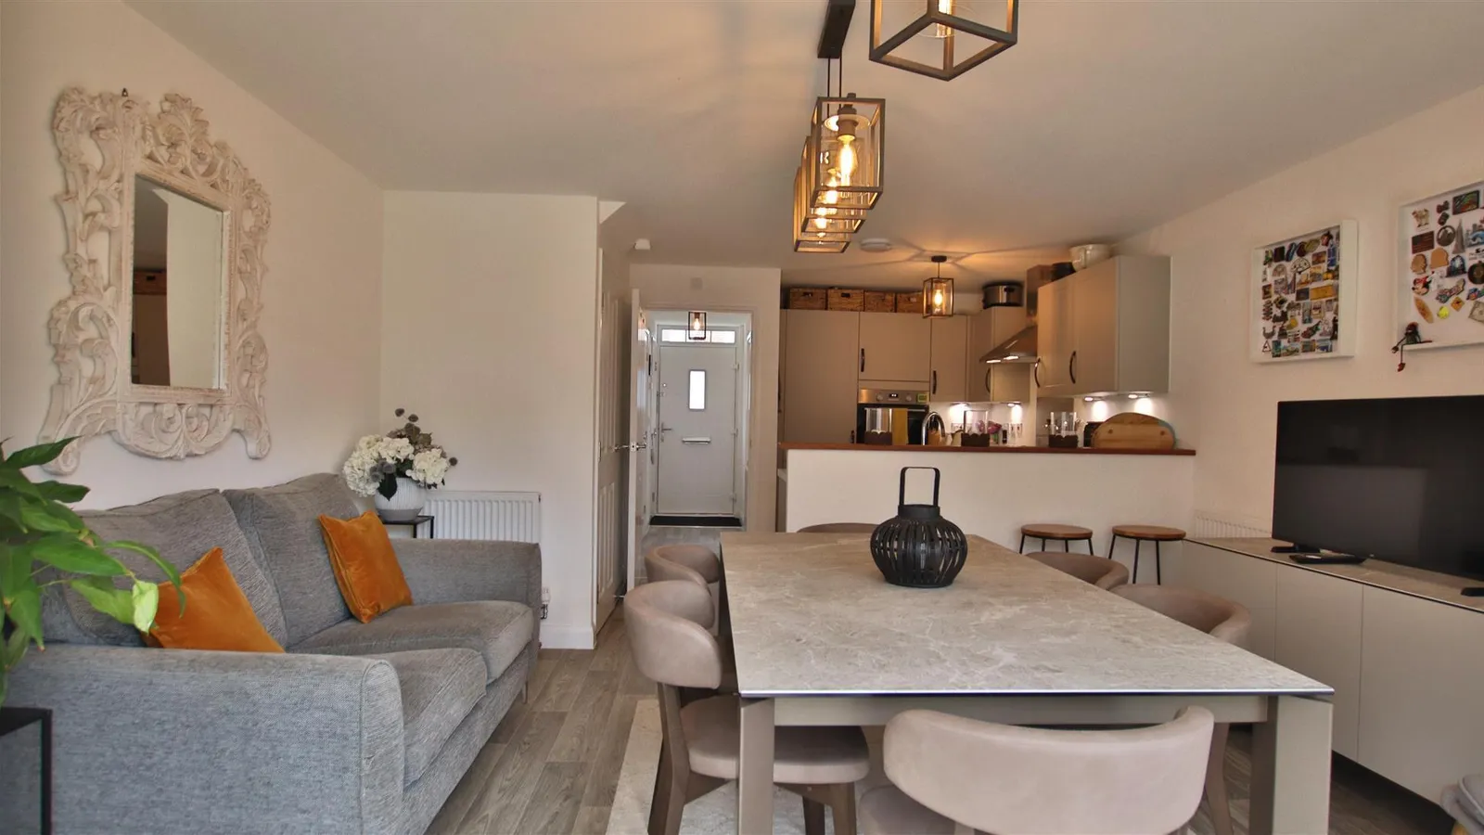
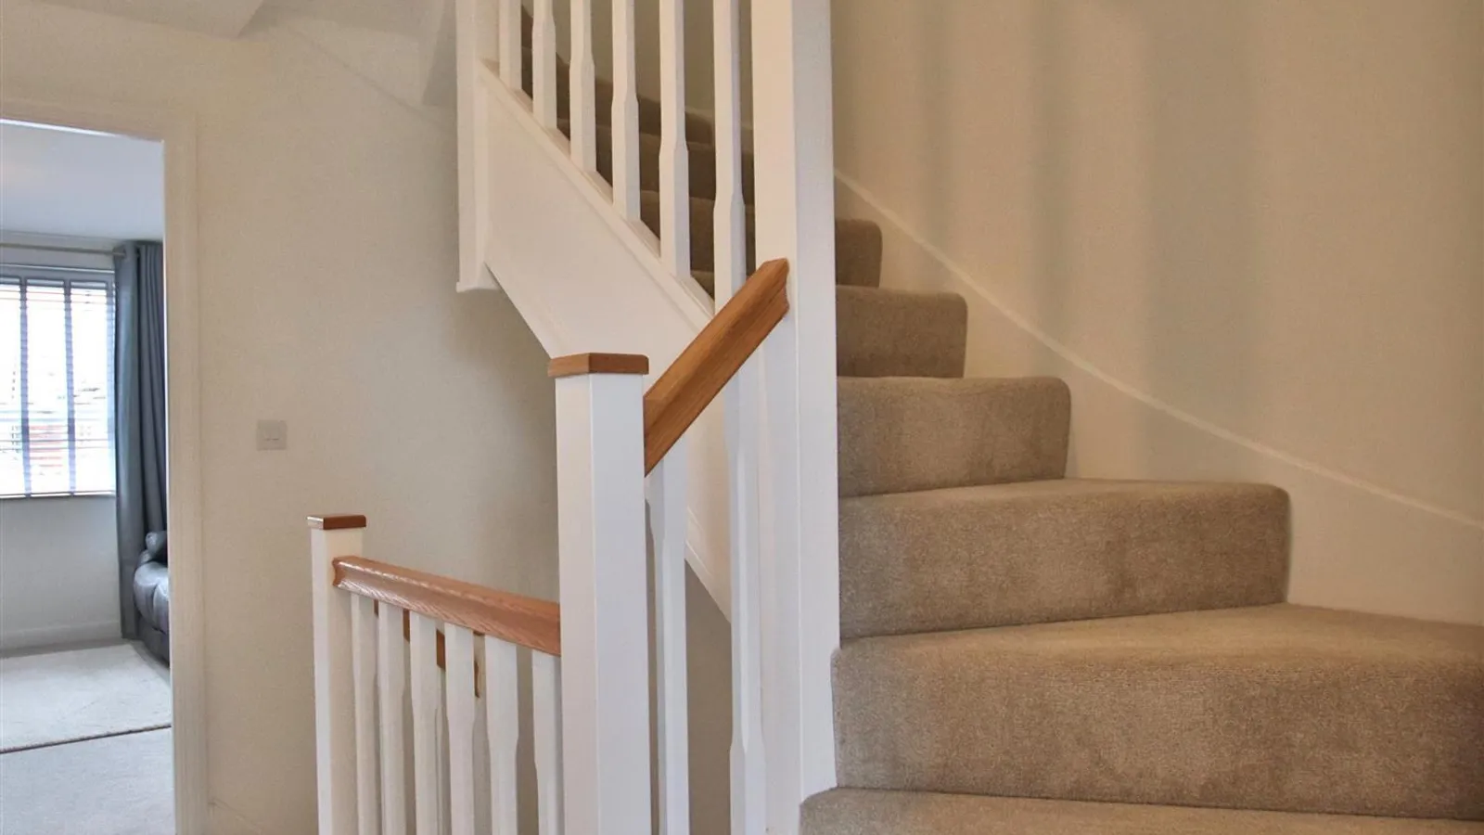
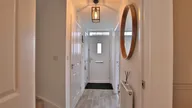
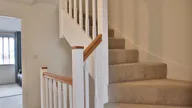
Upon entering, you are greeted by a welcoming entrance hallway that leads into a spacious open-plan living room, ideal for both relaxation and entertaining. The well-presented interiors throughout the home create a warm and inviting atmosphere.
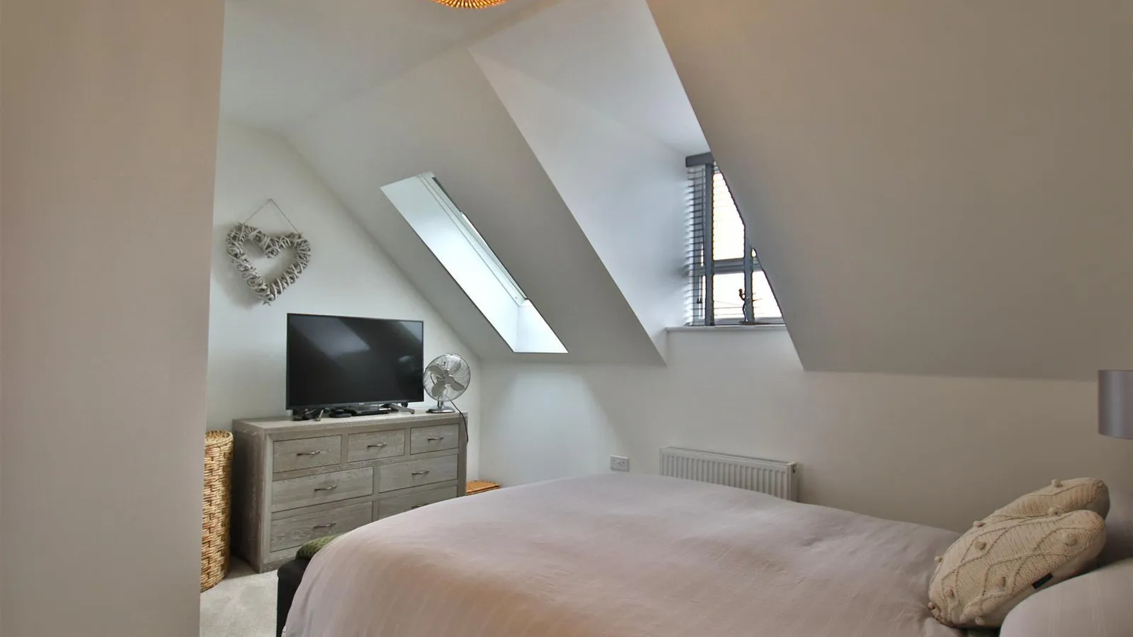
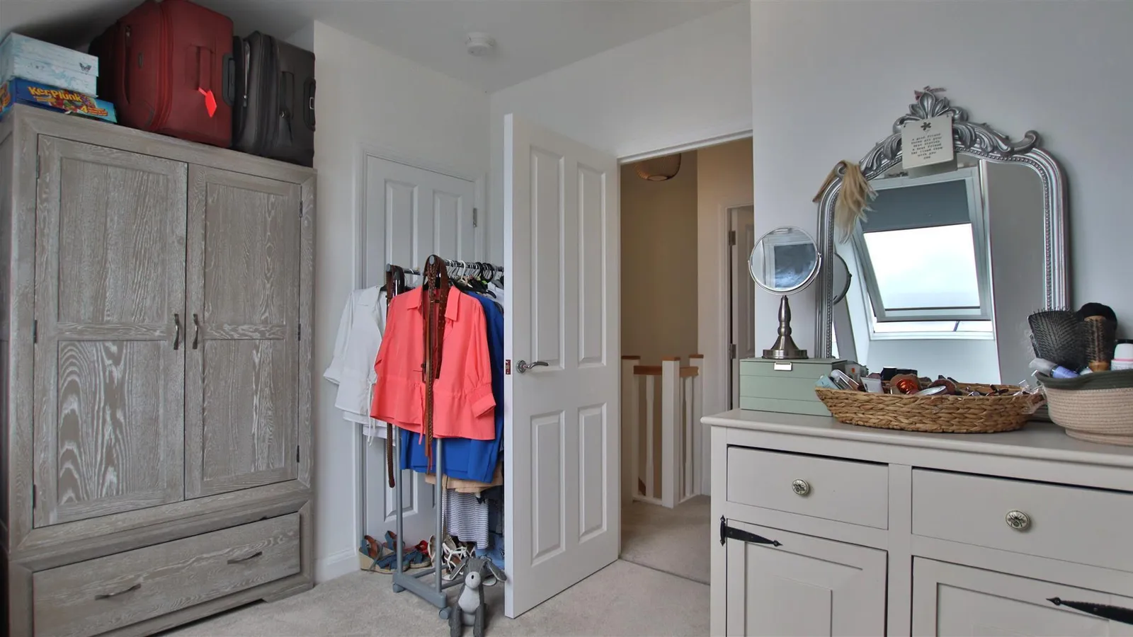
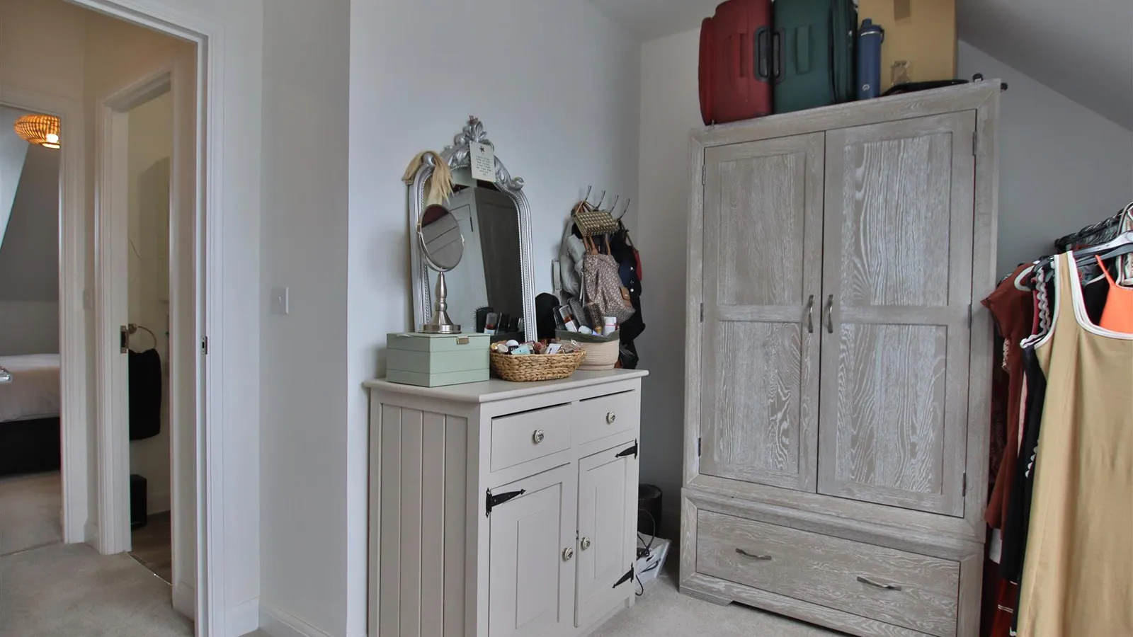
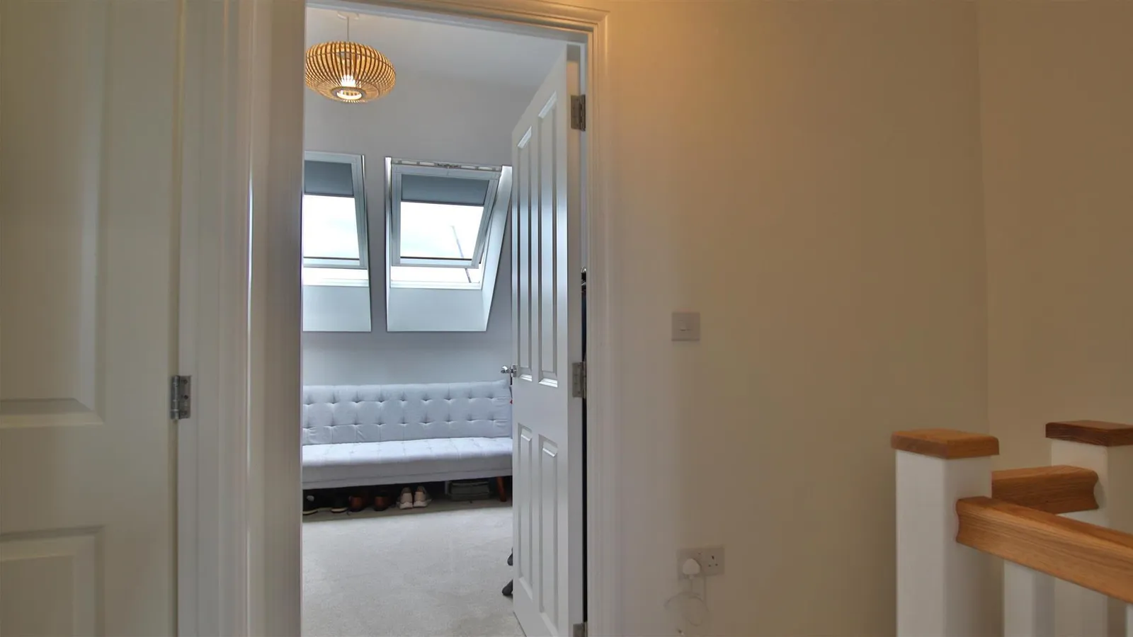
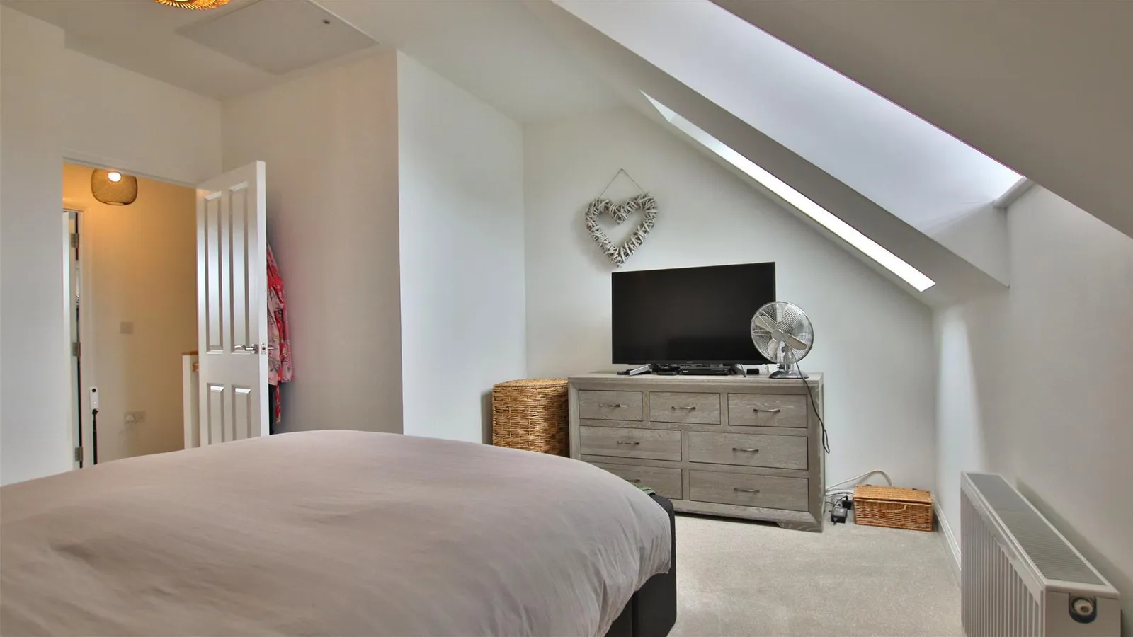
The property boasts two reception rooms, three generously sized bedrooms and two modern bathrooms which ensure convenience for the whole family.
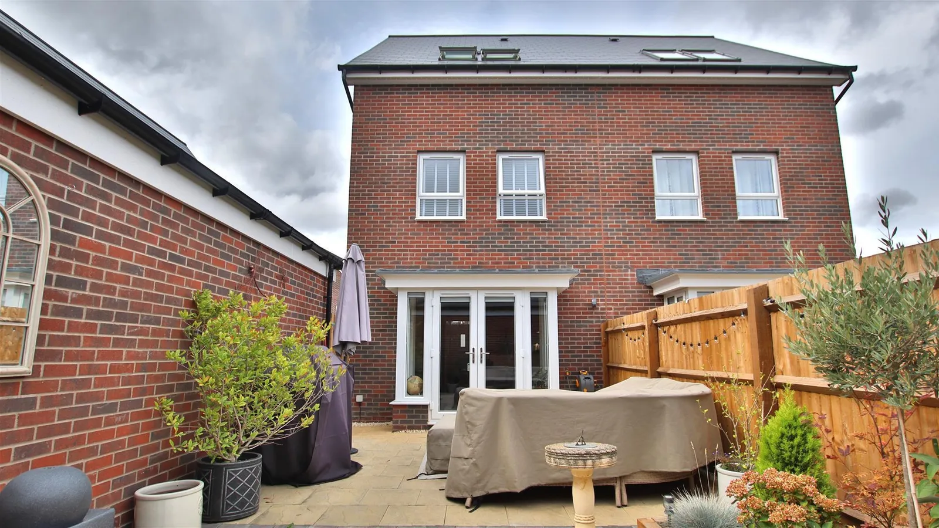
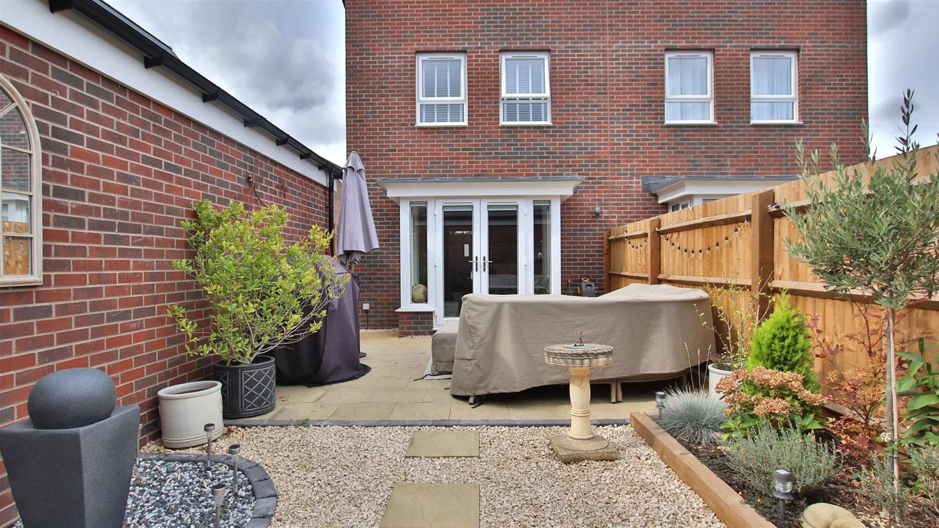
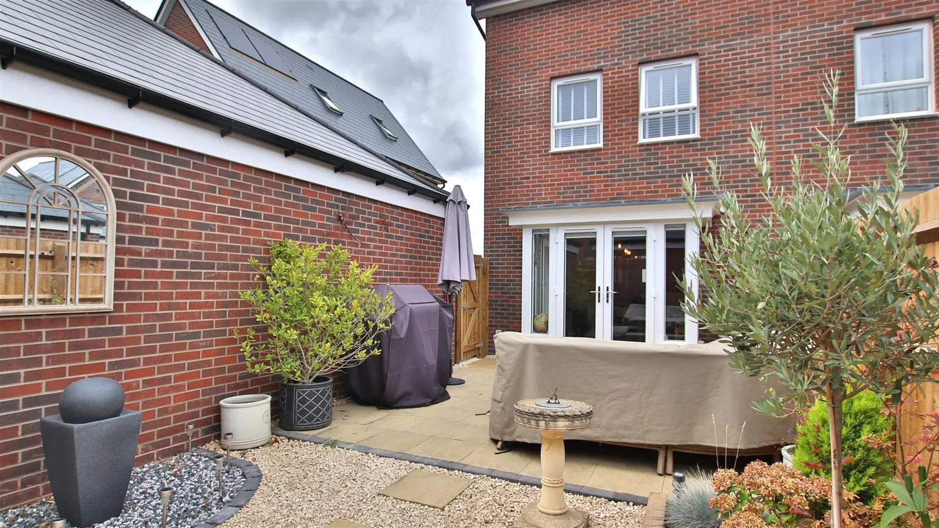
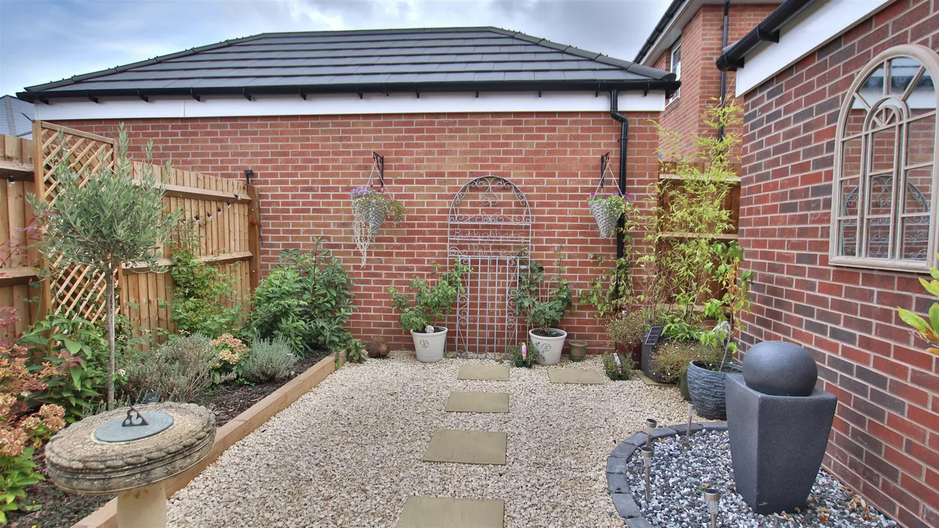
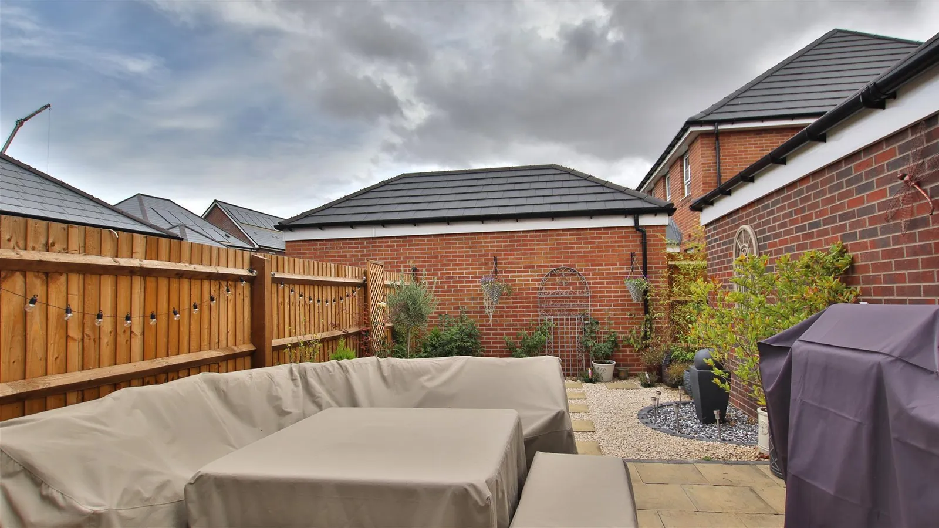
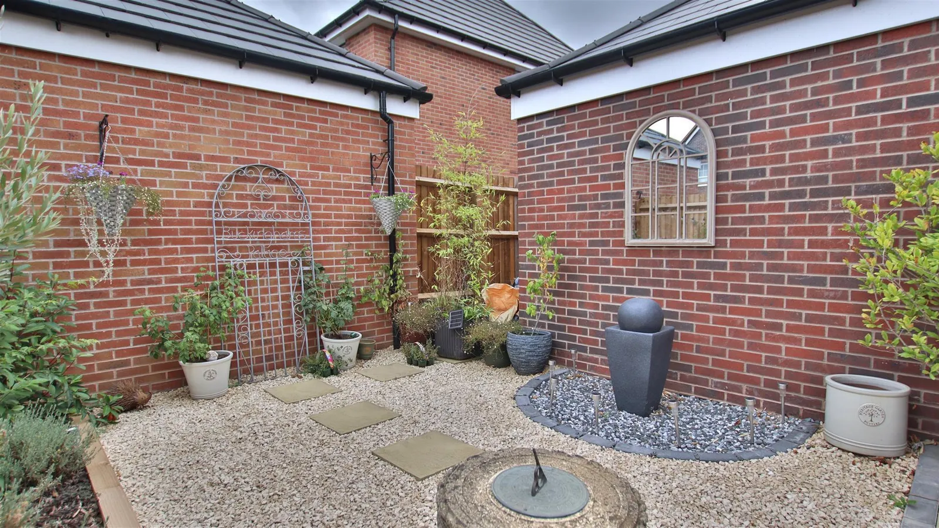
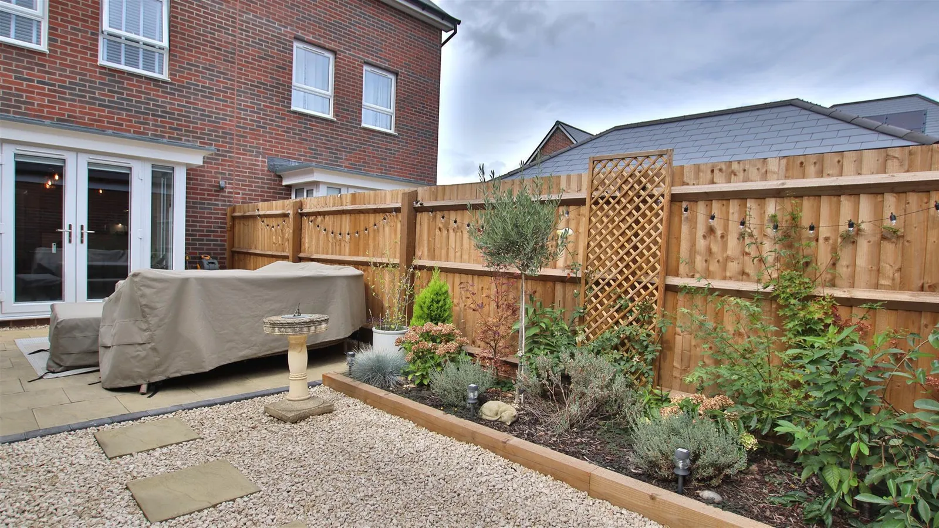
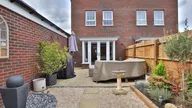
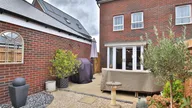
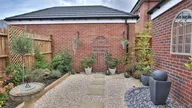
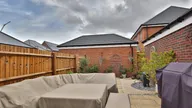
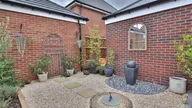
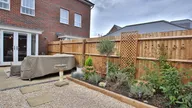
Outside, the property features a well maintained east facing garden, a garage and driveway parking, making it easy for residents and guests alike.
This well-appointed residence is perfect for those seeking a spacious and modern living environment in a desirable location. With its combination of energy efficiency, ample accommodation, and contemporary design, this home is a wonderful opportunity for families looking to settle in the picturesque area of Tewkesbury.
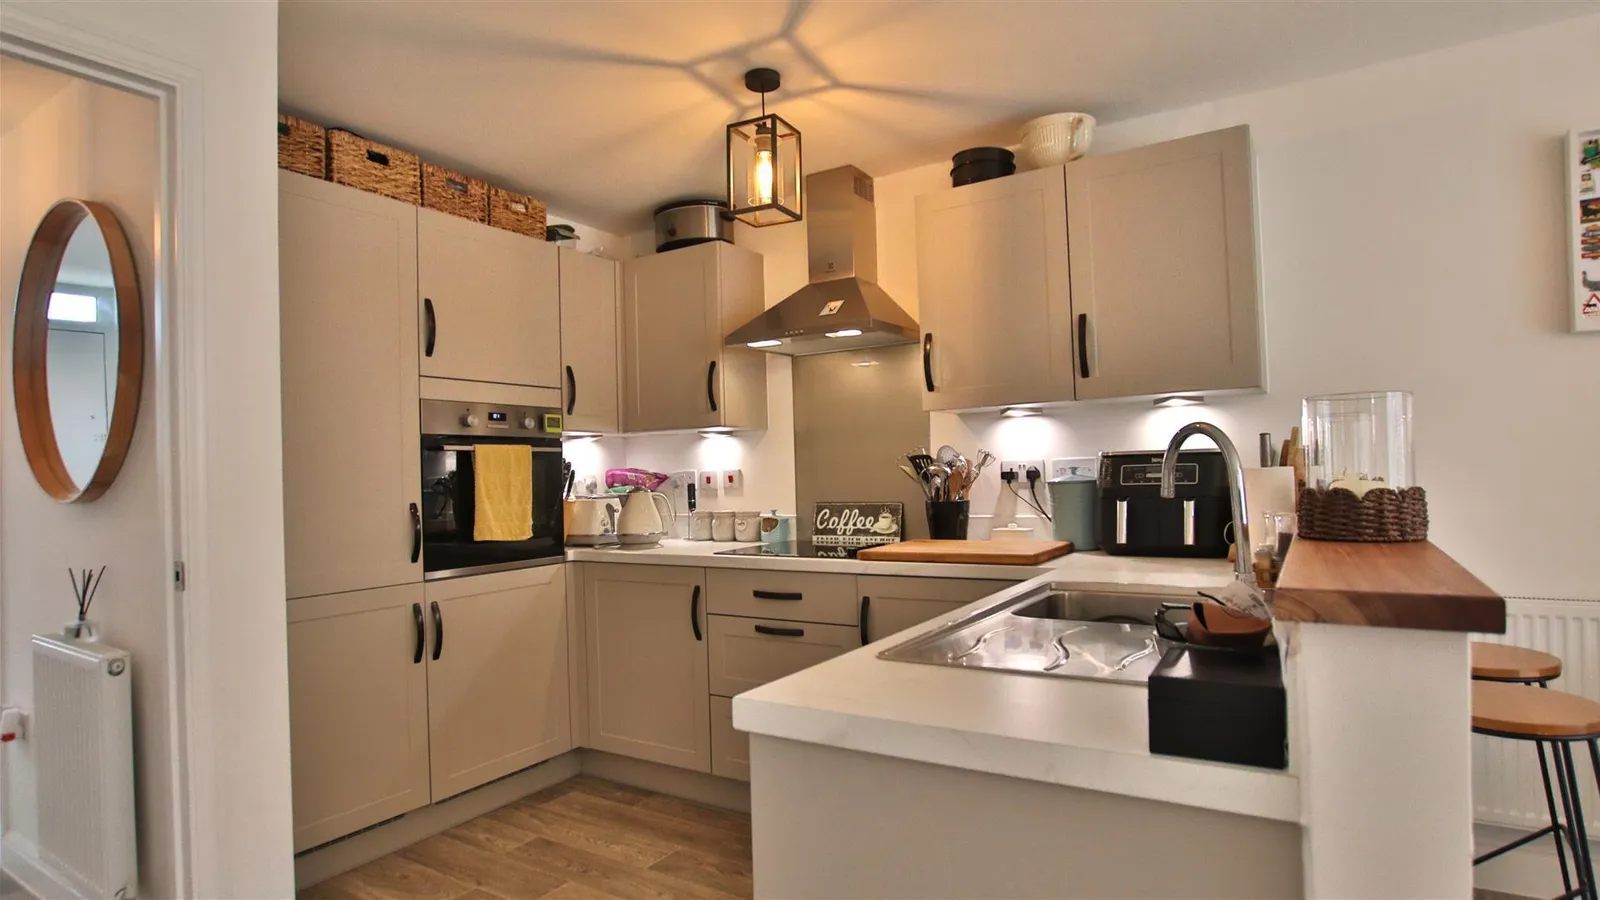
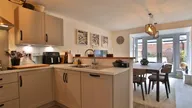
Open Plan Kitchen/ Dining Room 6.86m x 4.11m (22'06 x 13'06)
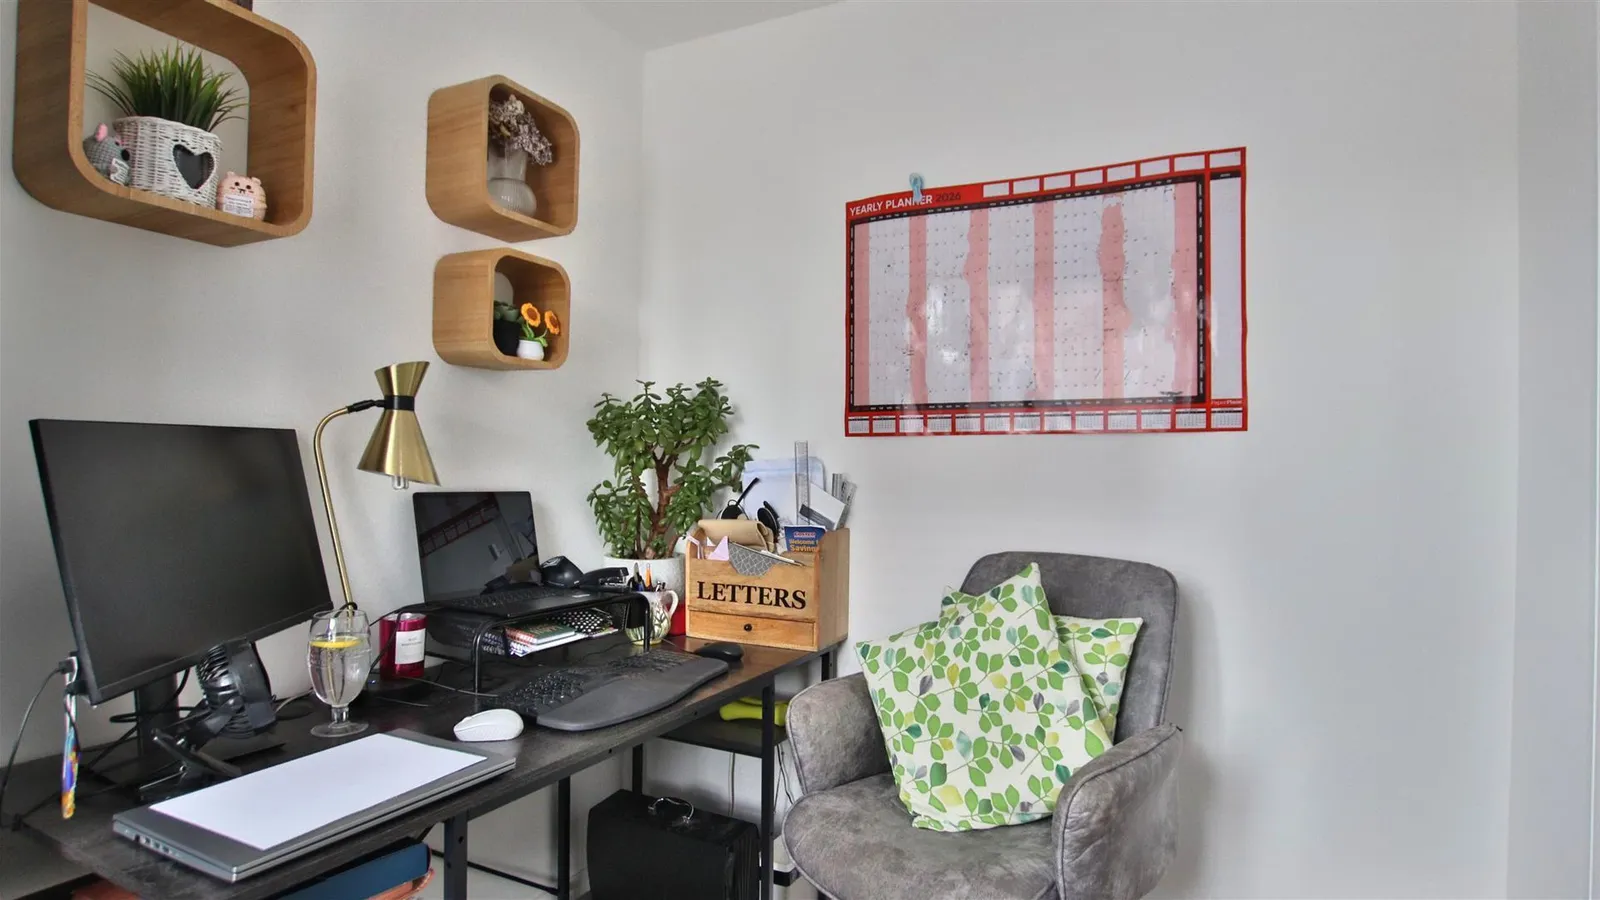
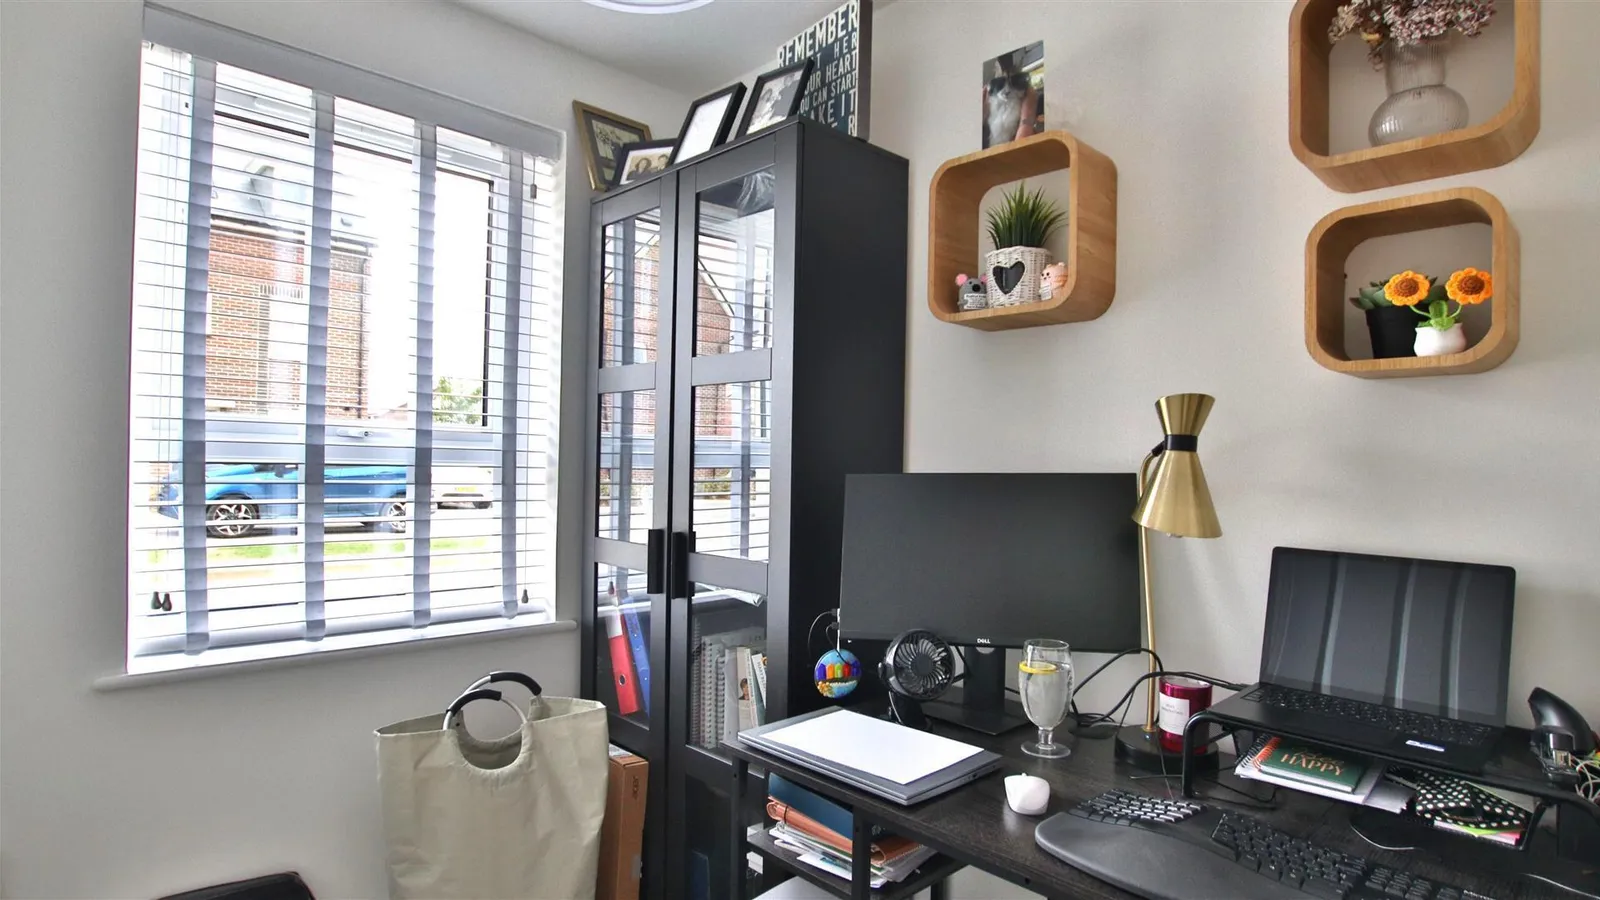
Study 1.93m x 2.39m (6'04 x 7'10)
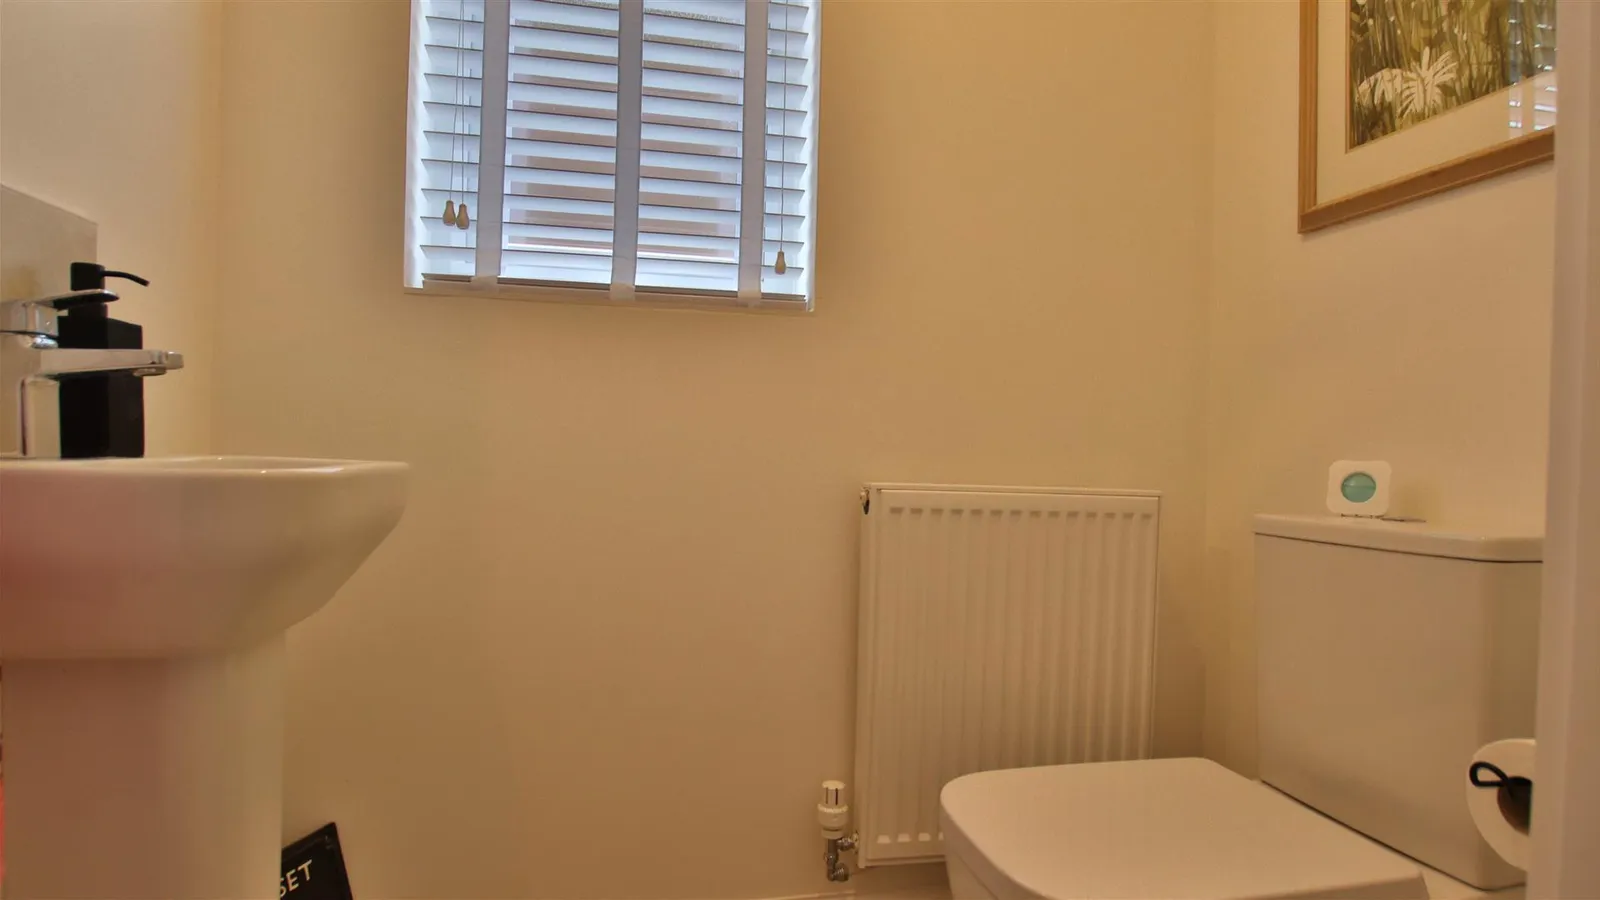
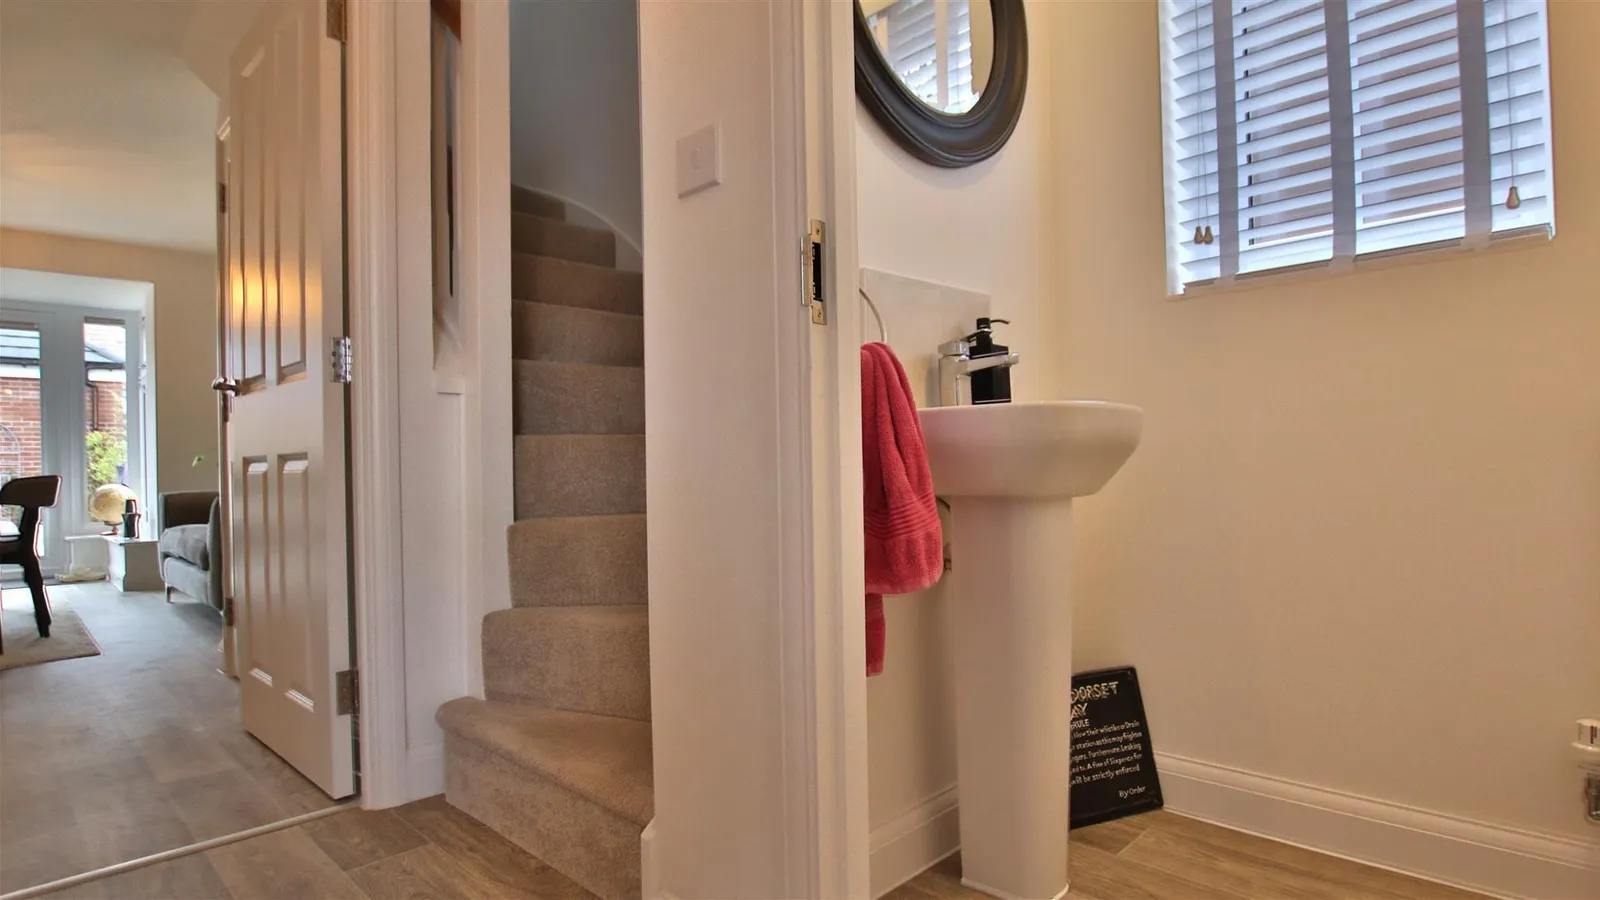
WC 1.60m x 0.97m (5'03 x 3'02)
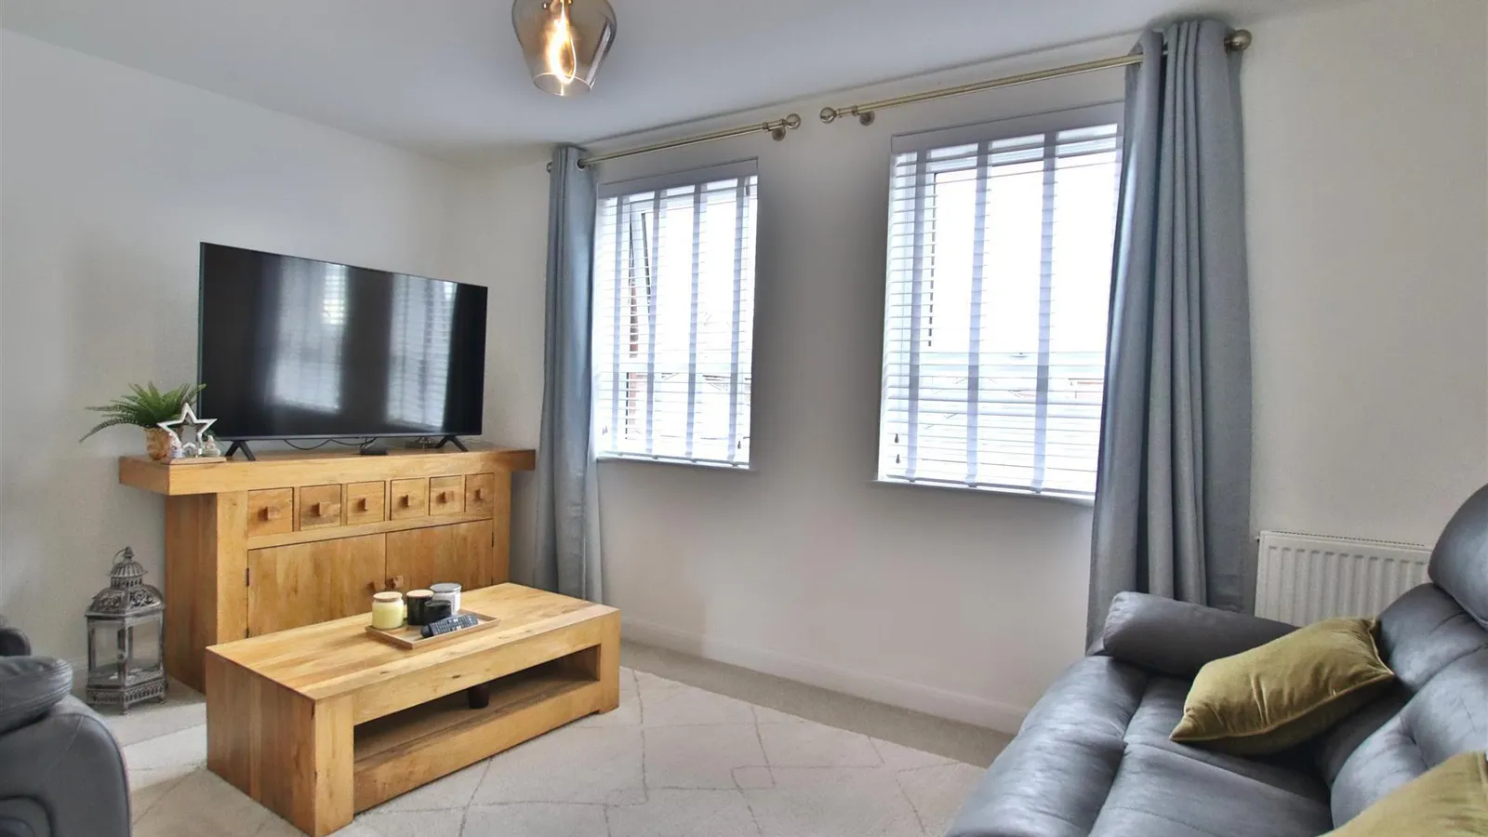
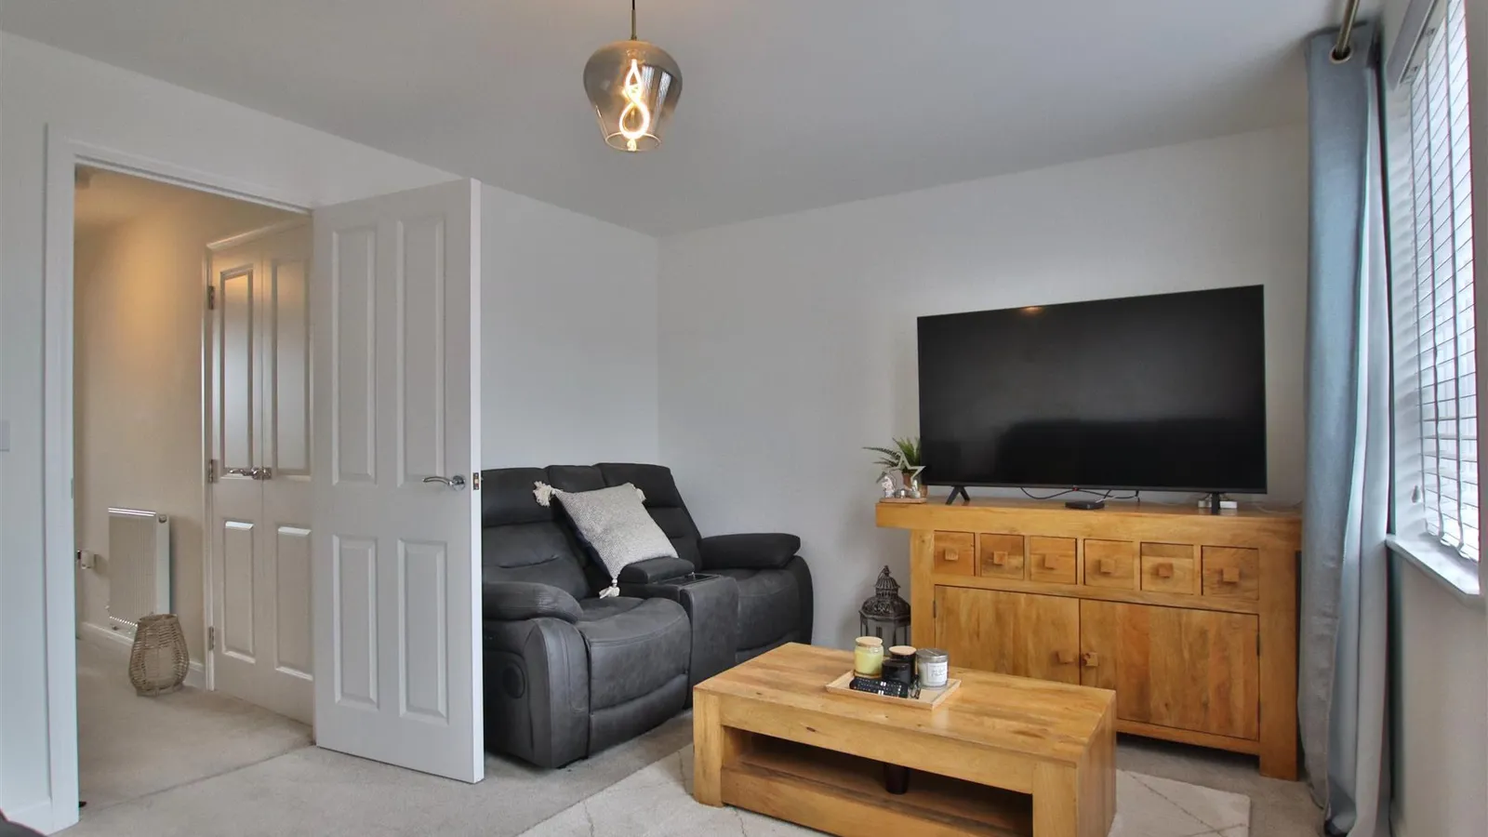
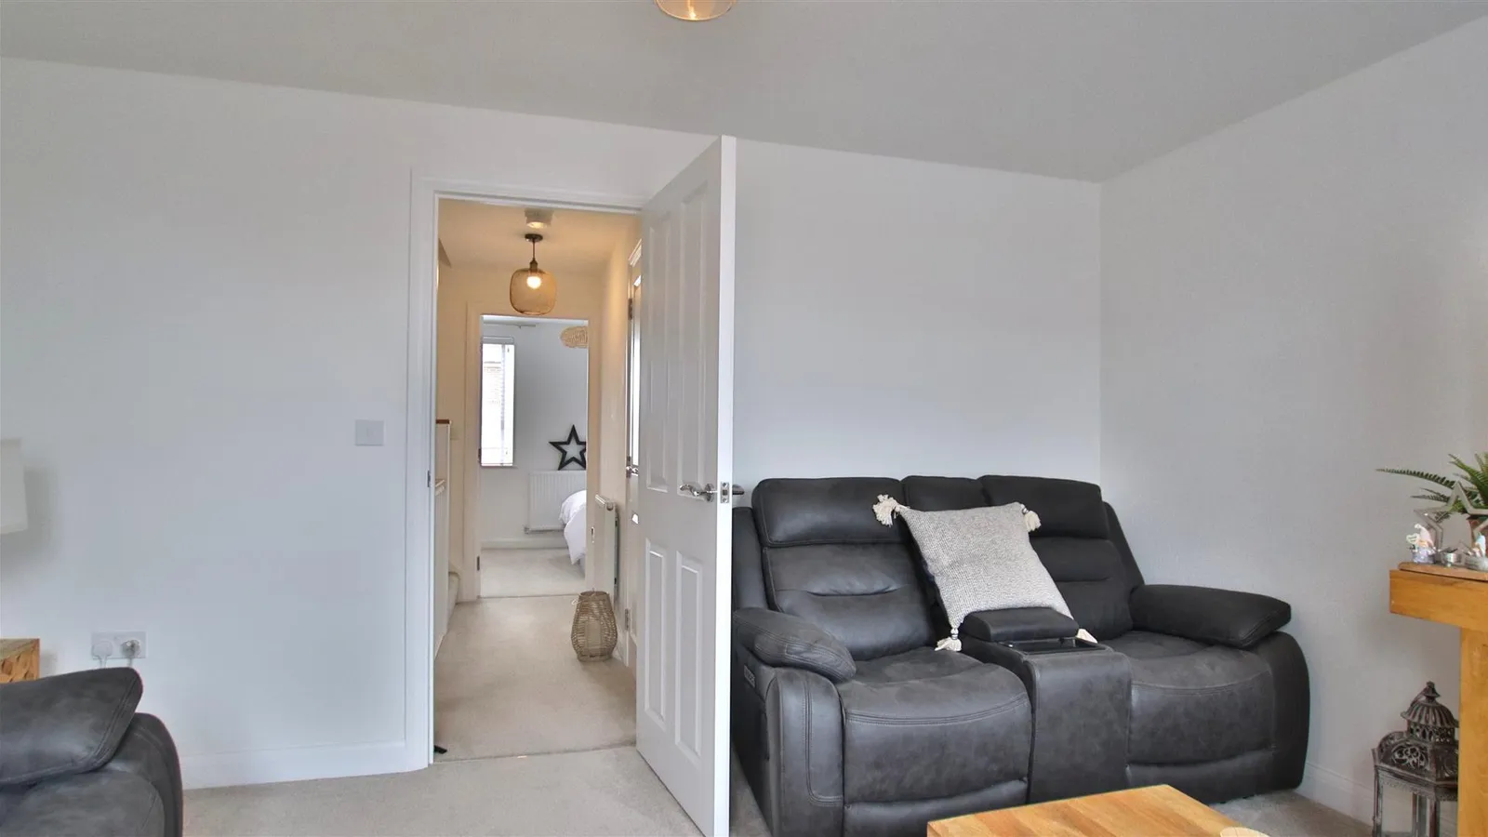
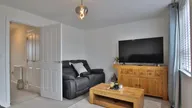
Living Room 3.23m x 4.14m (10'07 x 13'07)
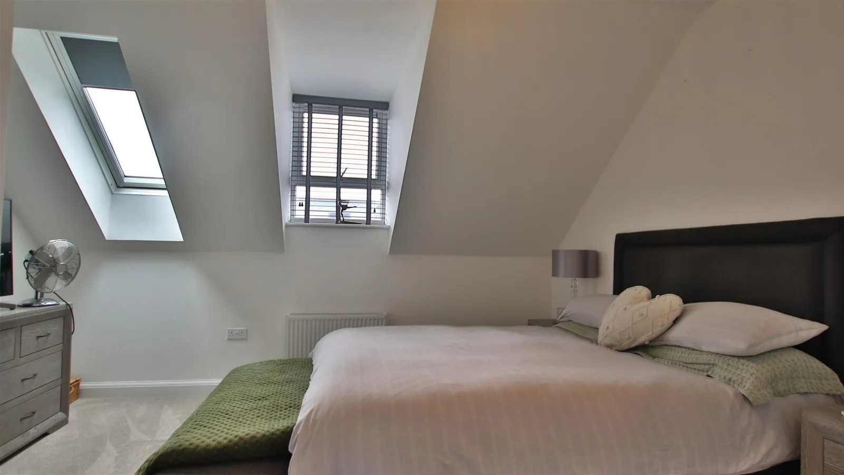
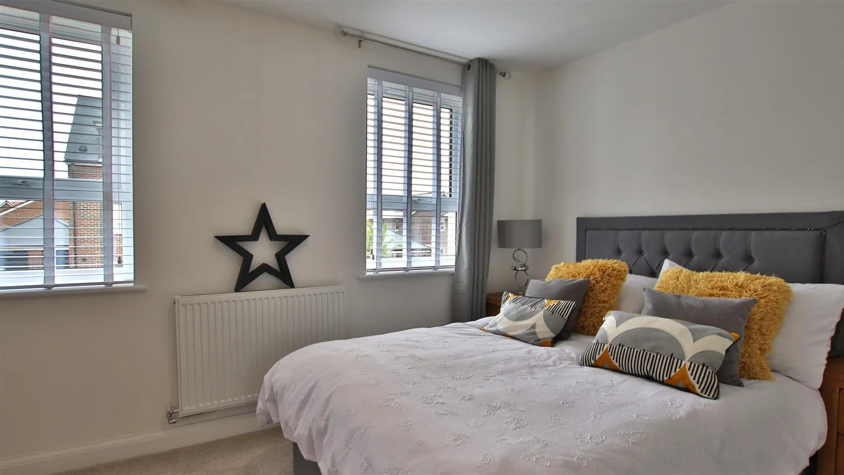
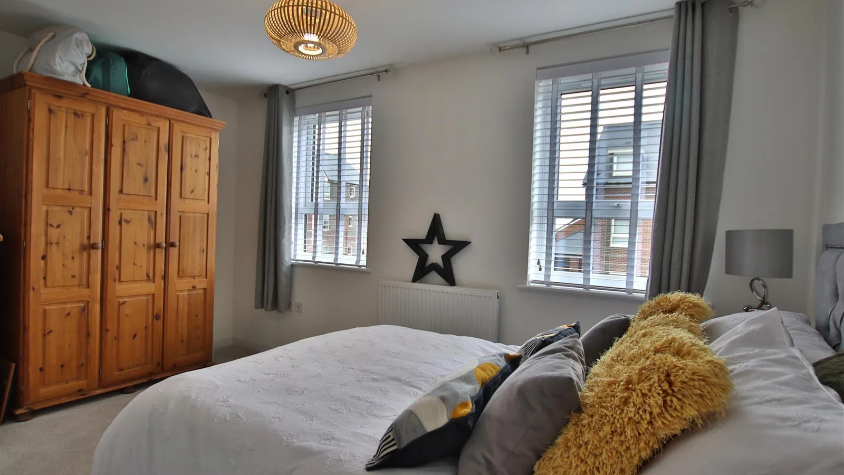
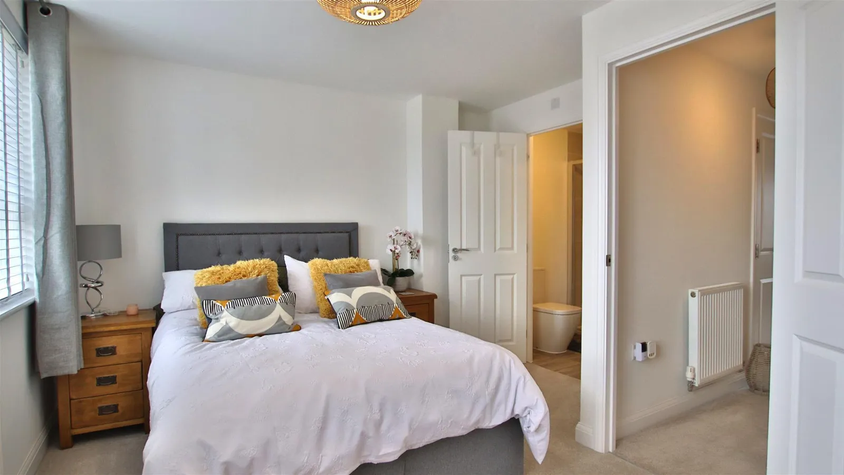
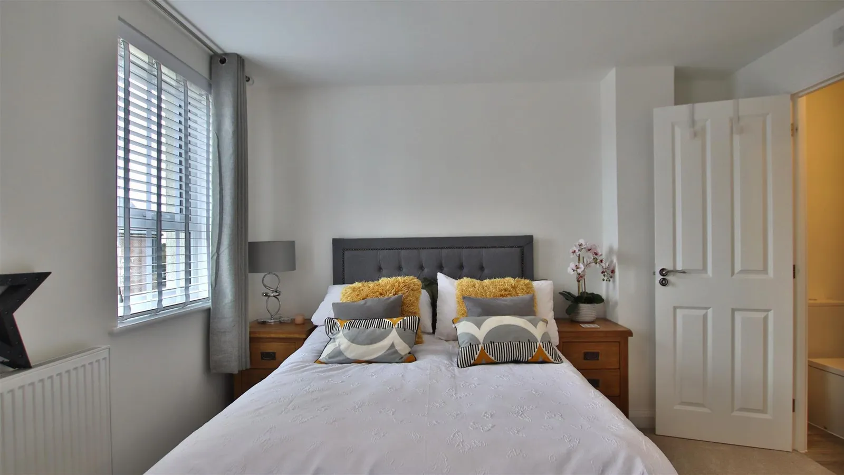
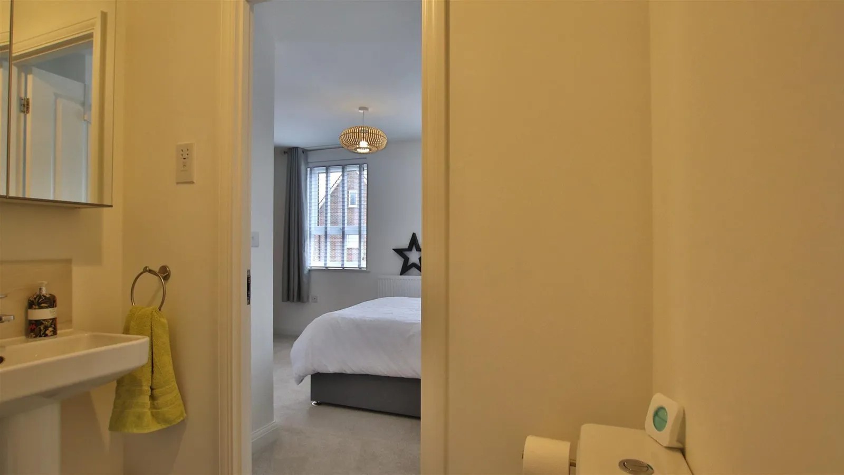
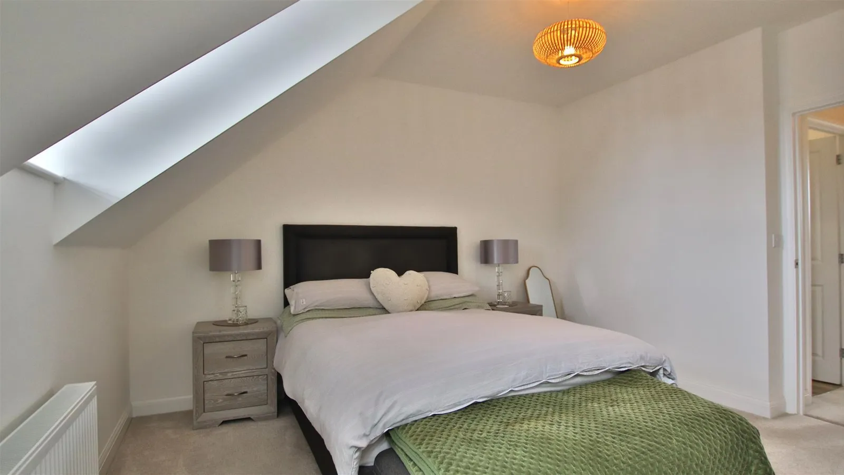
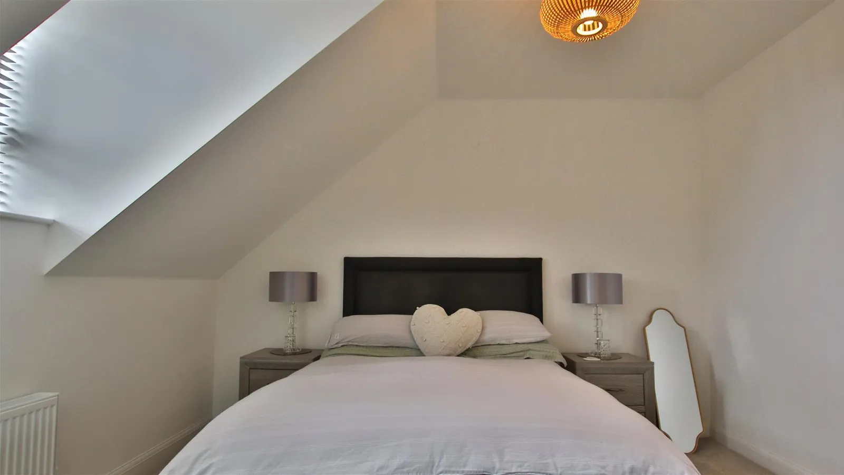
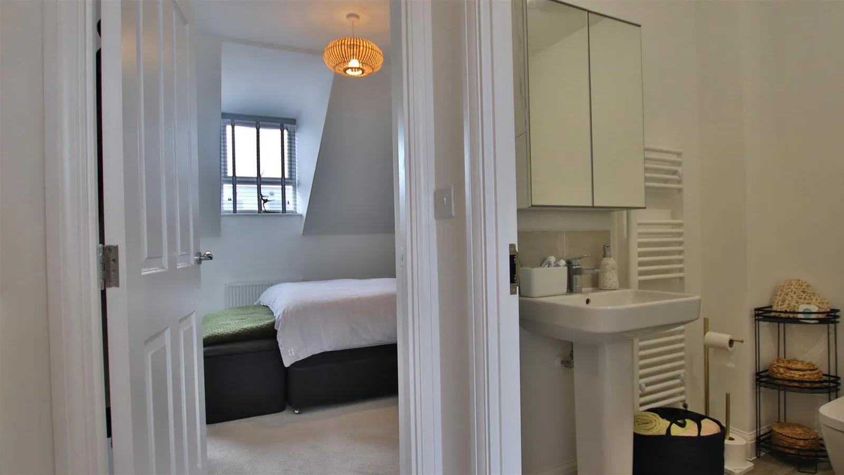
Master Bedroom 4.11m x 3.30m (13'06 x 10'10)
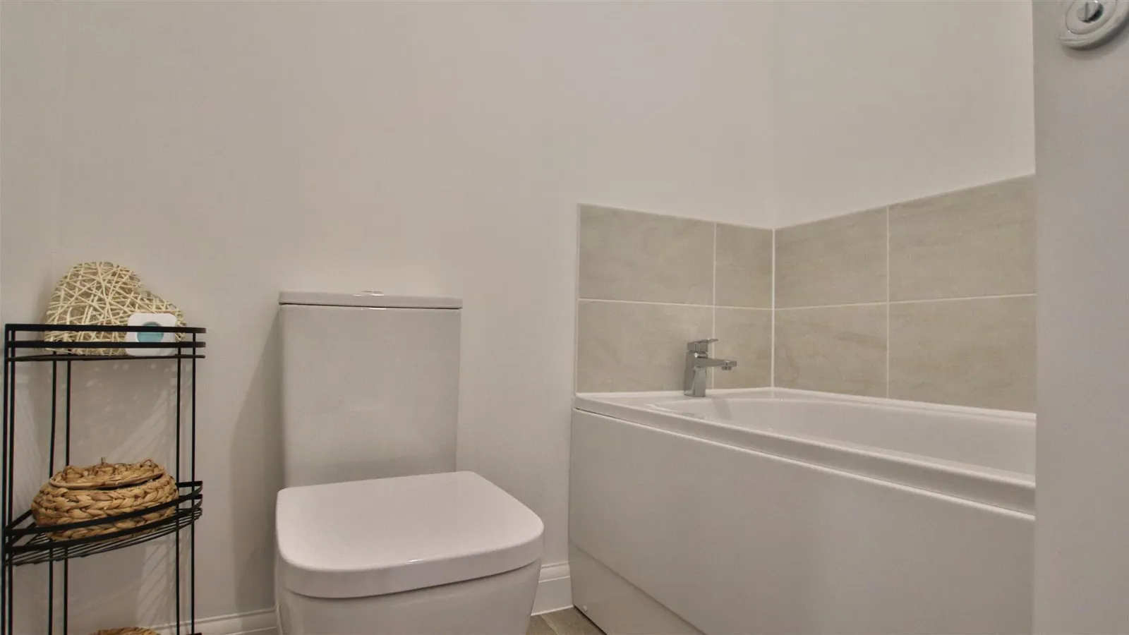
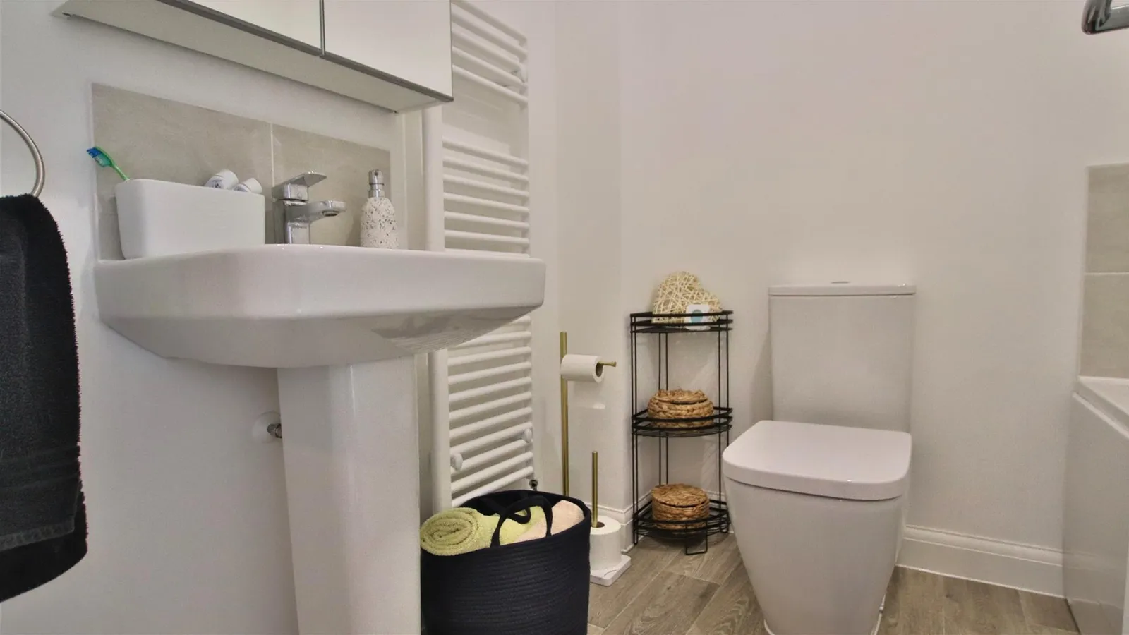
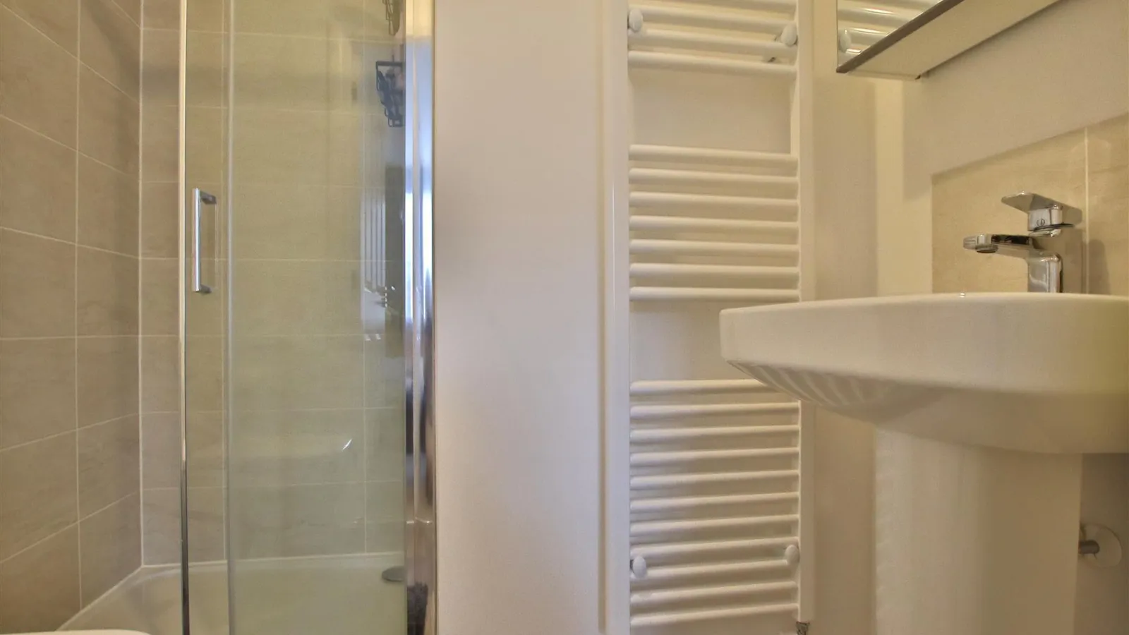
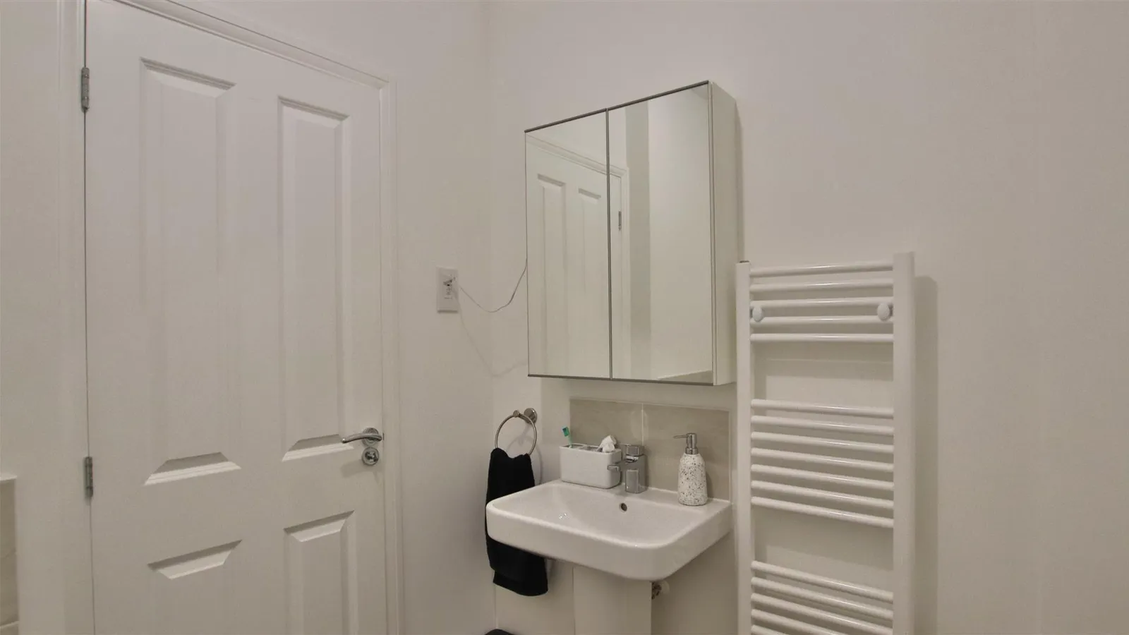
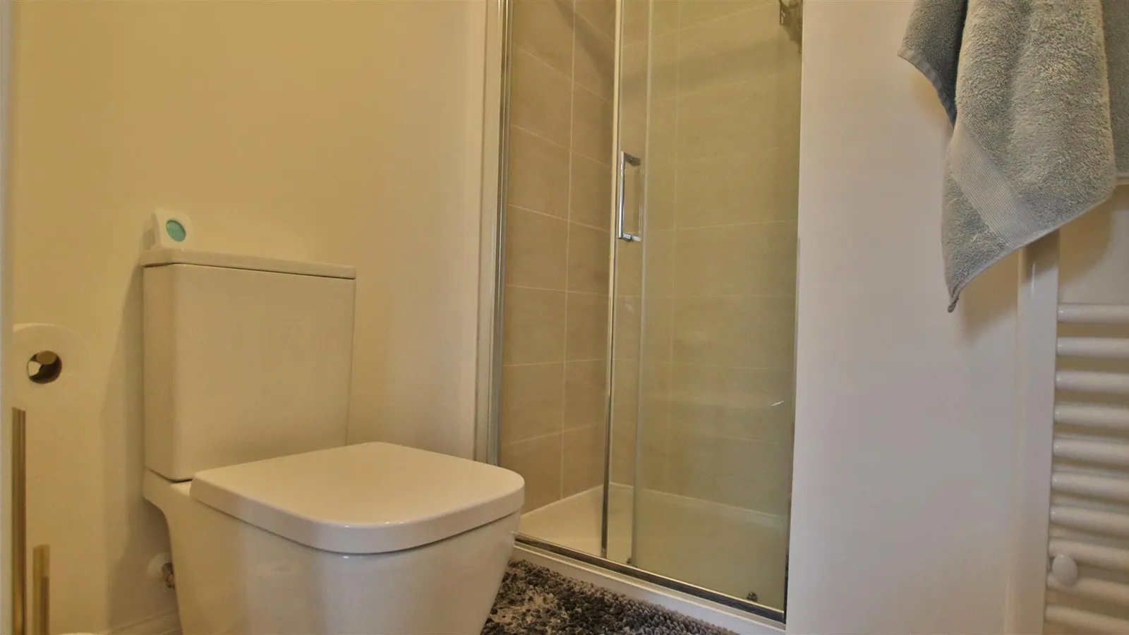
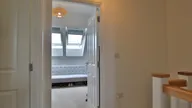
En- Suite 1.91m x 1.83m (6'03 x 6'00)
Bedroom Two 4.14m x 3.73m (13'07 x 12'03)
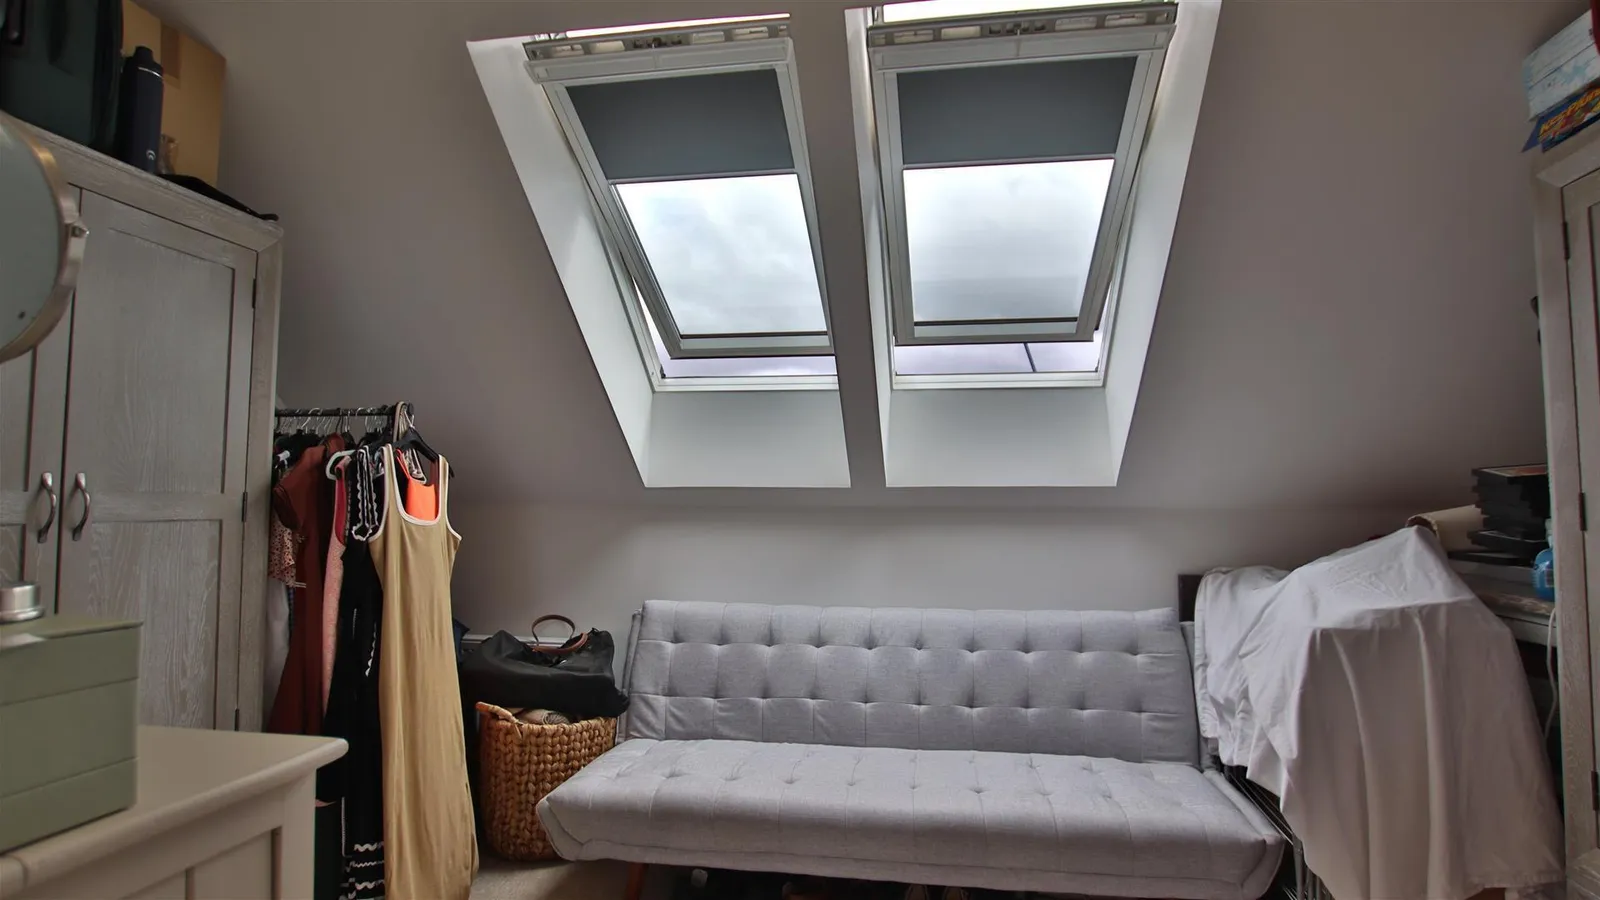
Bedroom Three 4.17m x 3.23m (13'08 x 10'07)
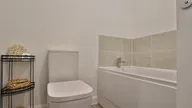
Family Bathroom 2.01m x 1.80m (6'07 x 5'11)
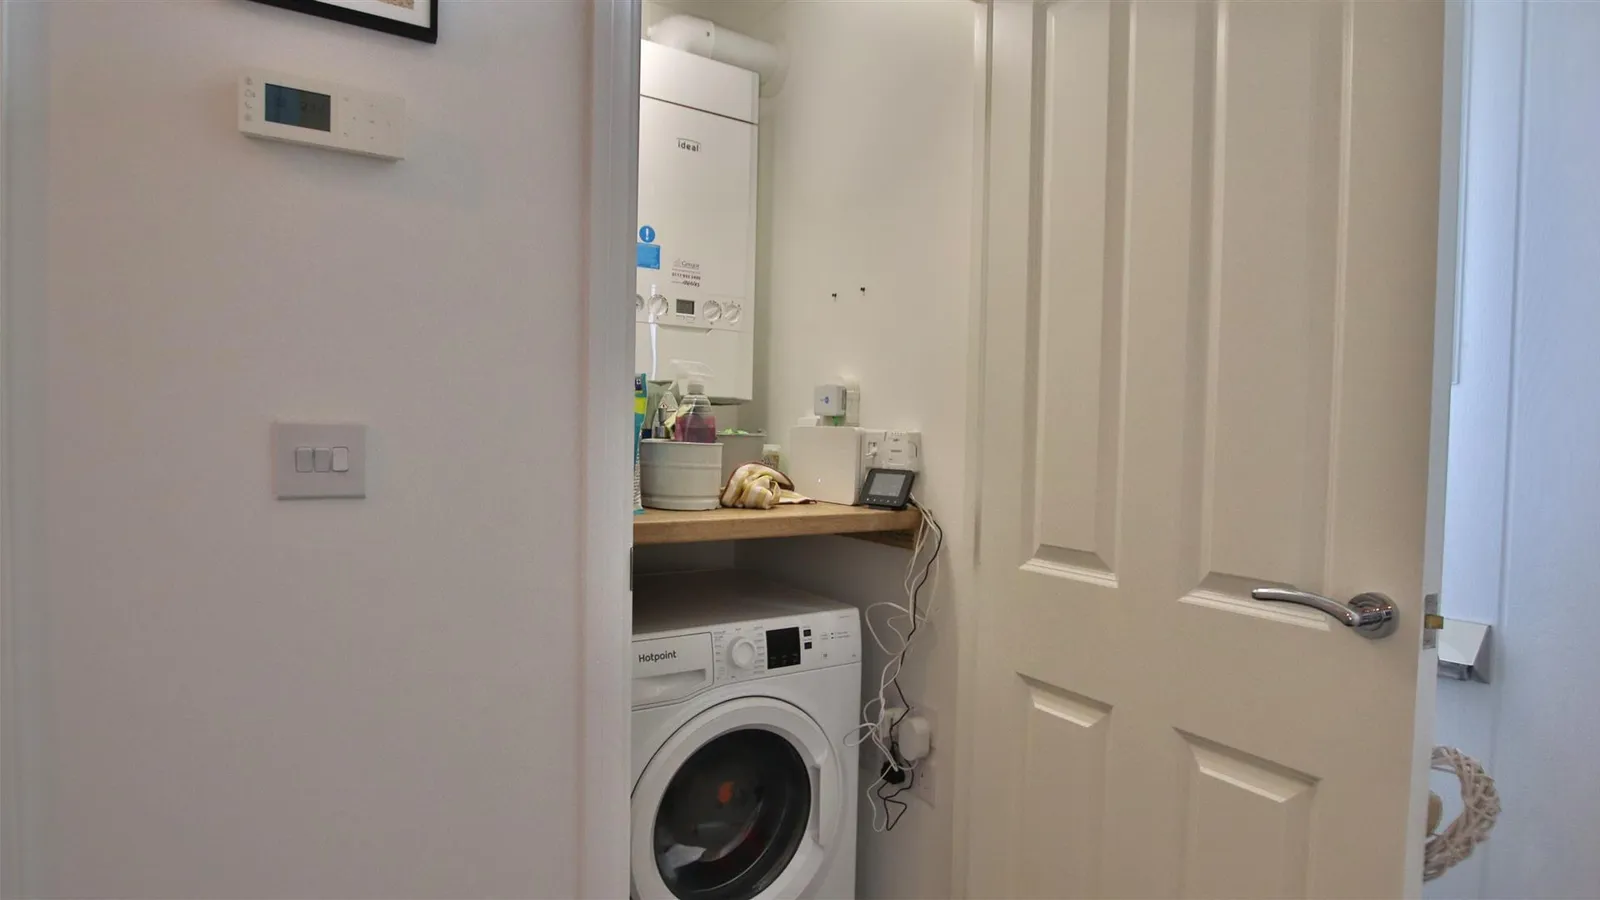
Utility Space 0.79m x 0.94m (2'07 x 3'01)


