
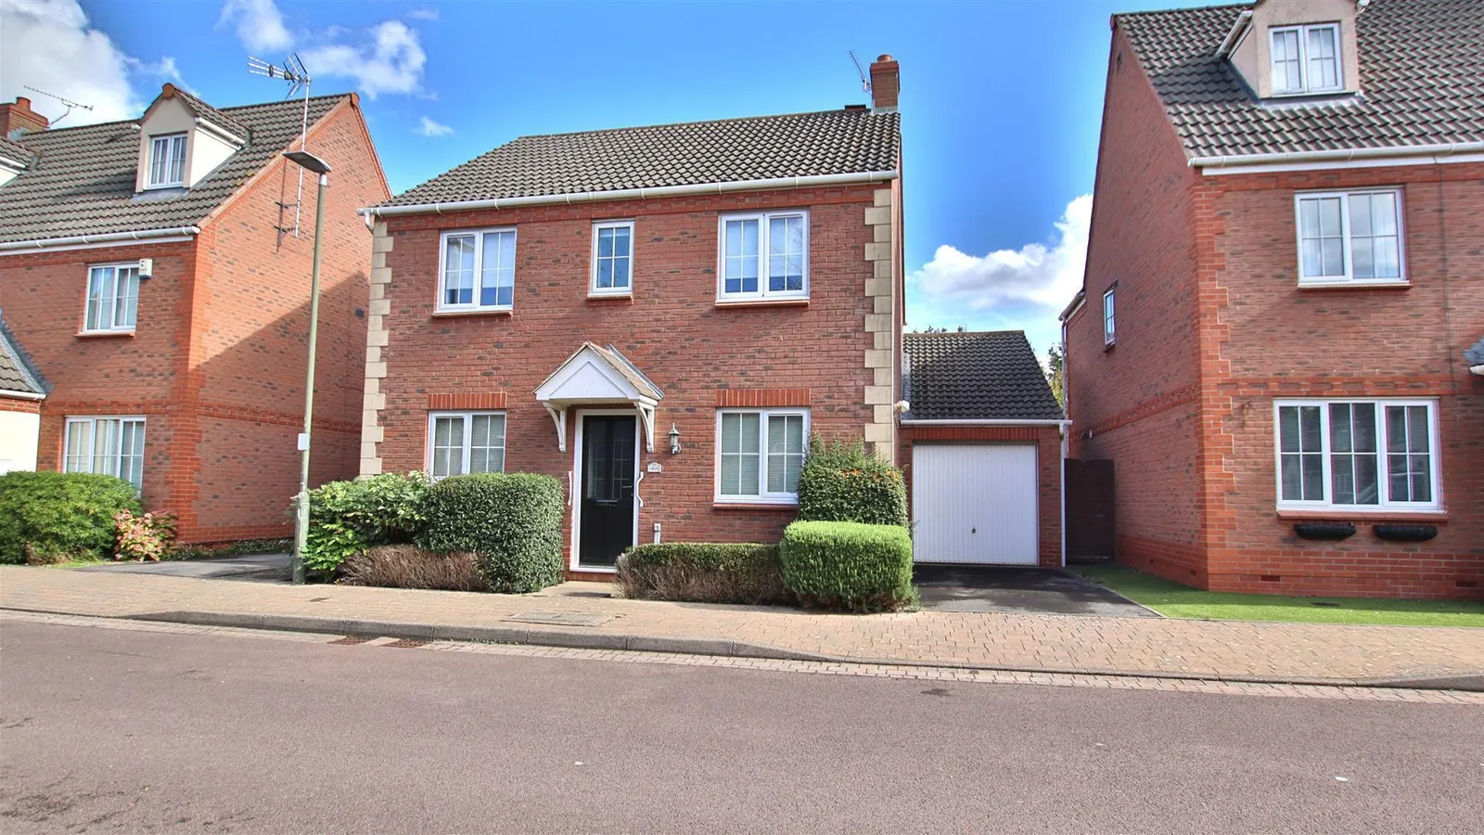
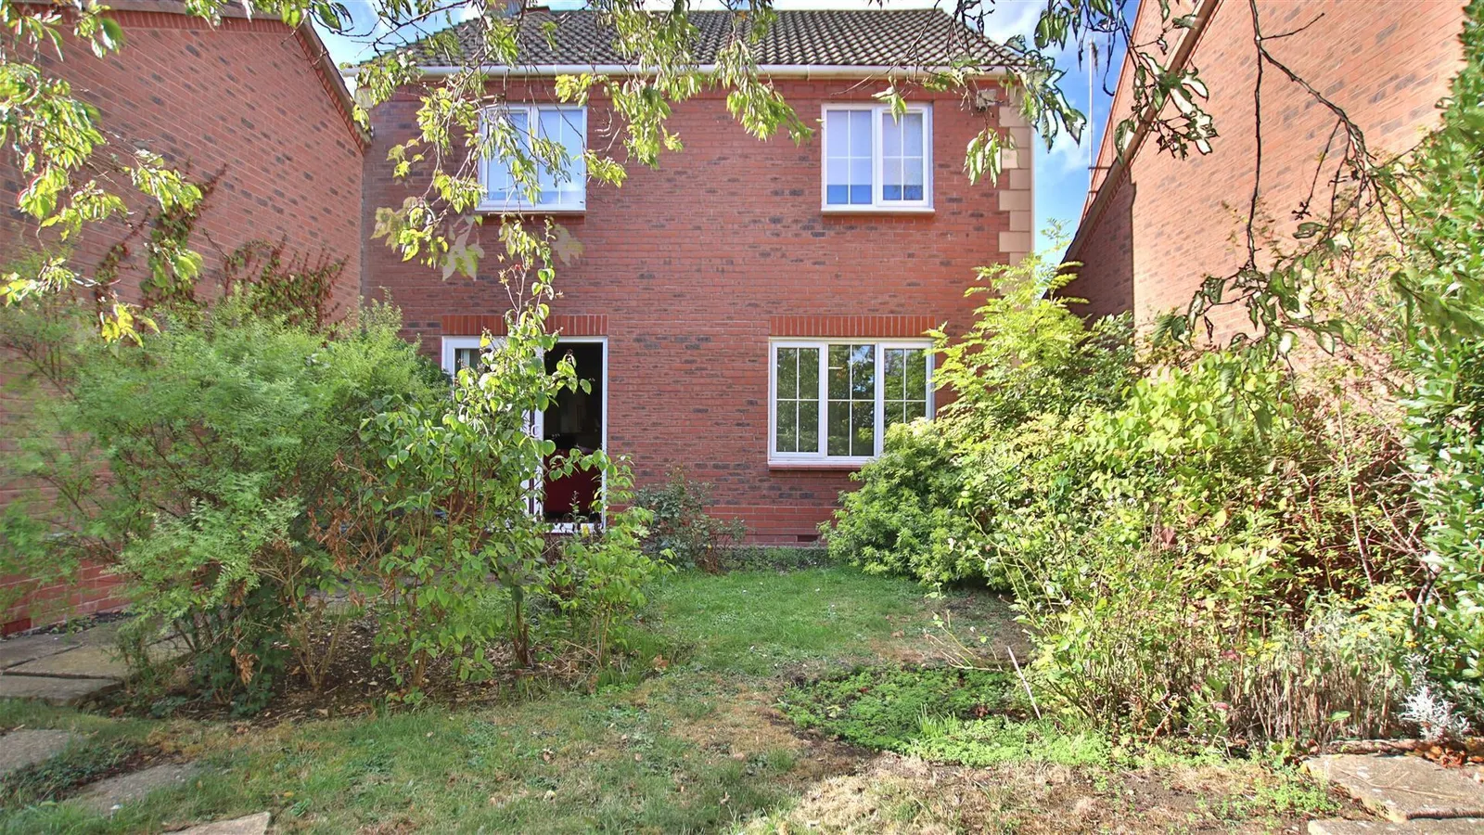
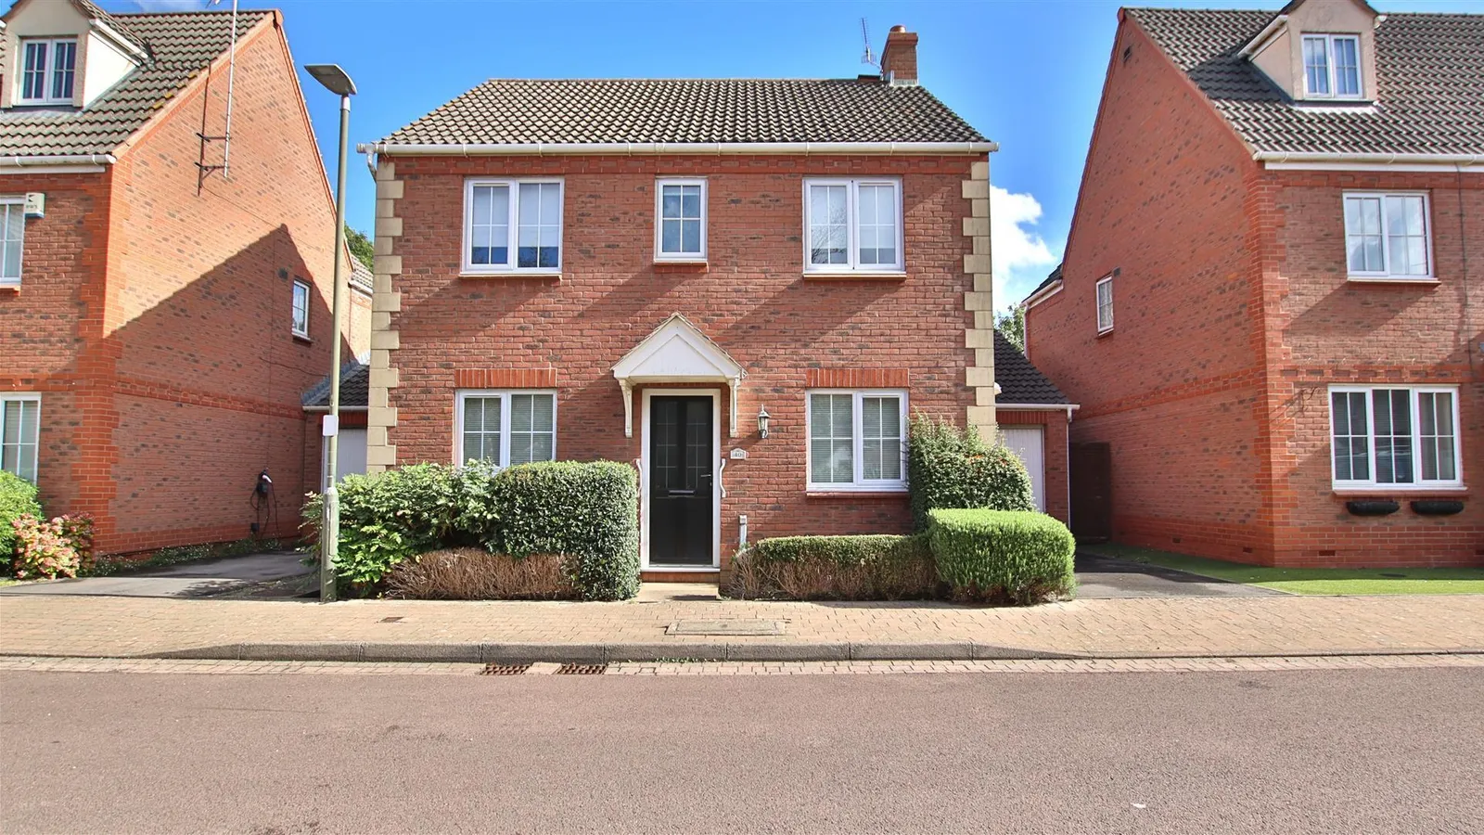
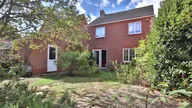







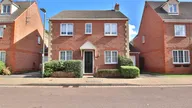

** NO ONWARD CHAIN ** Nestled in the charming area of Walton Cardiff, Tewkesbury, this modern four-bedroom detached home offers a perfect blend of comfort and style. Built in 2001, the property boasts a well-thought-out layout that caters to family living.
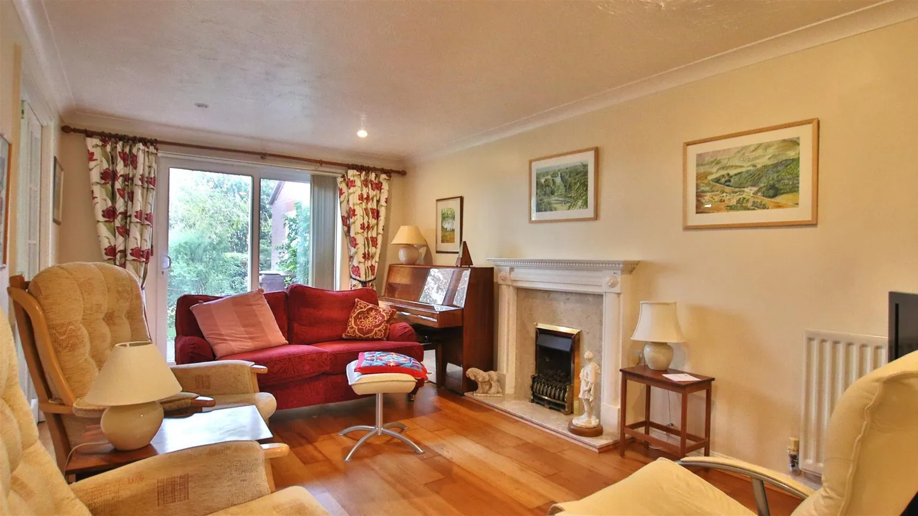
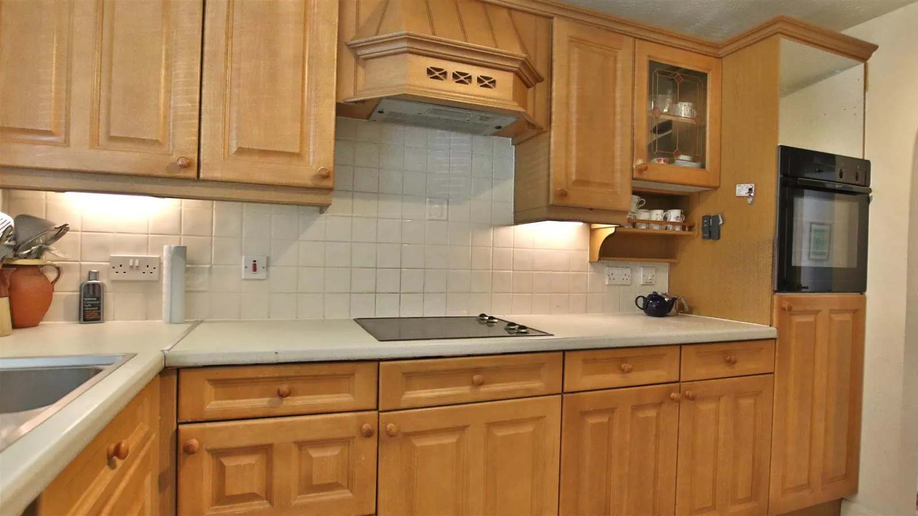
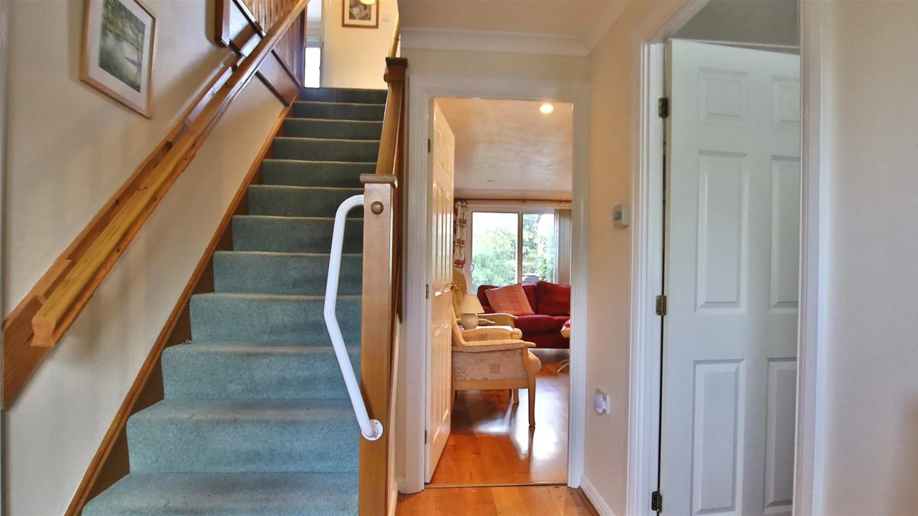
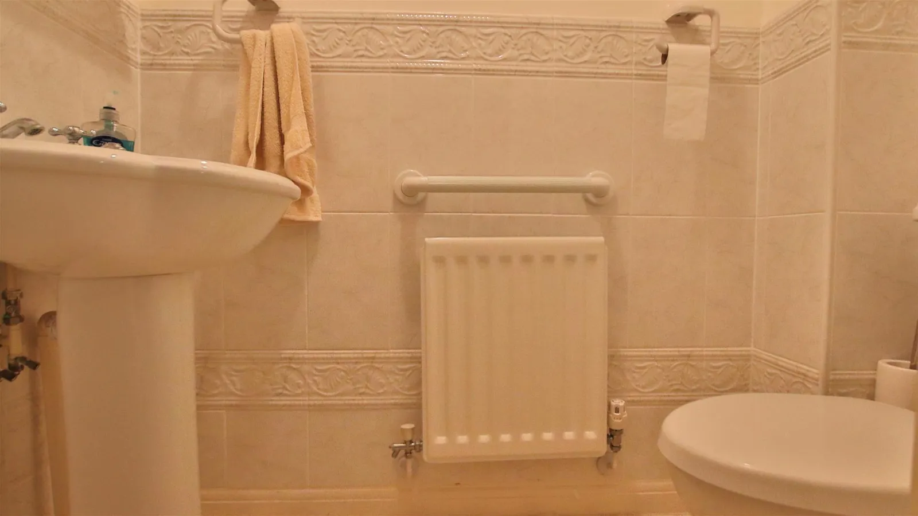
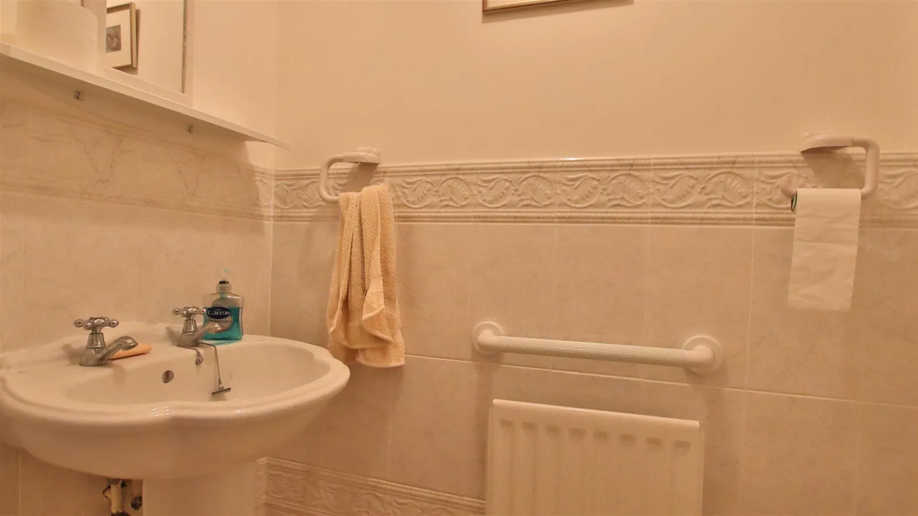
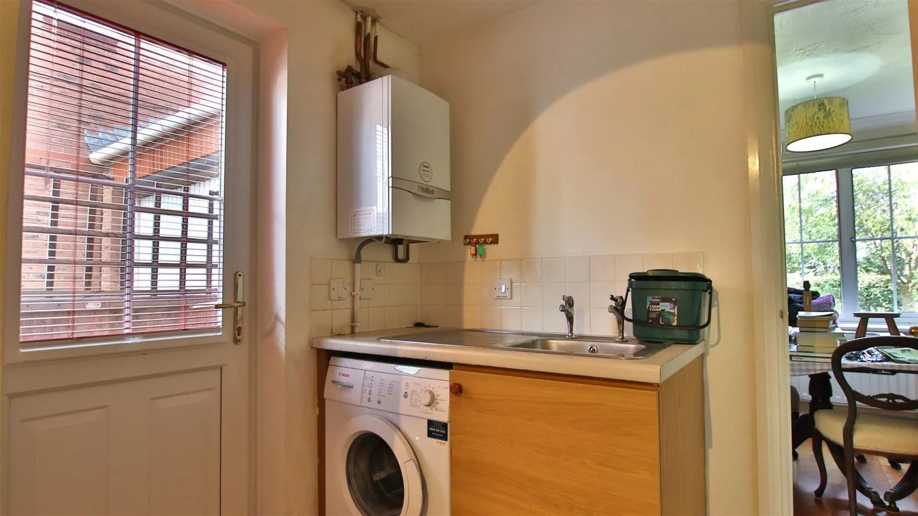
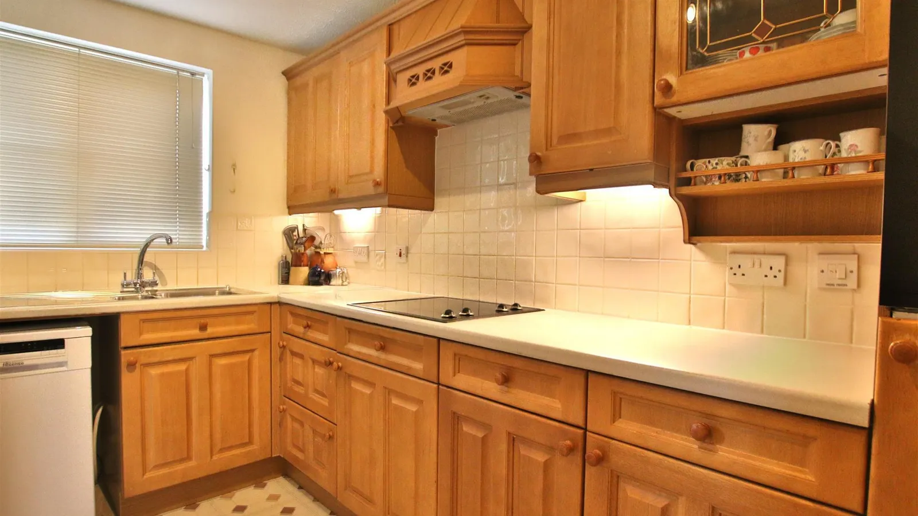
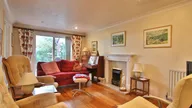
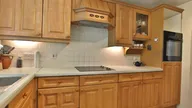
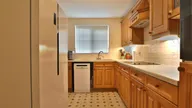
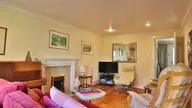
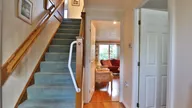
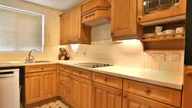
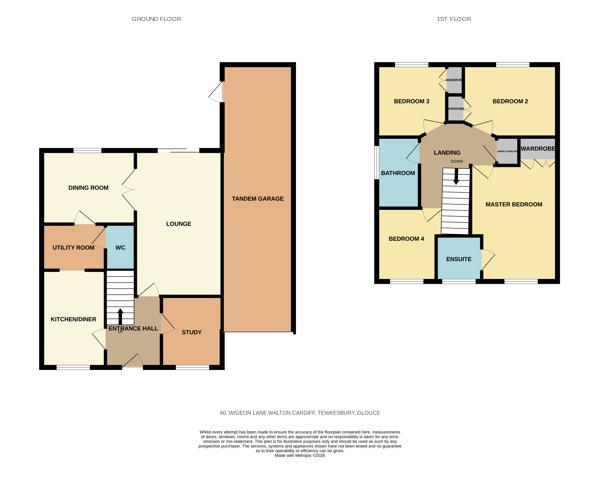
Upon entering, you are greeted by a welcoming entrance hall that leads to a versatile study, a kitchen, living room and dining room, along with a utility room and convenient downstairs WC add to the practicality of the ground floor.
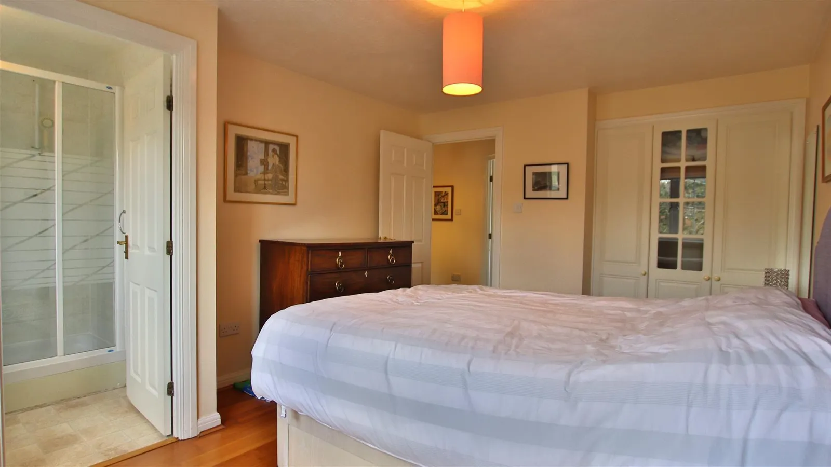
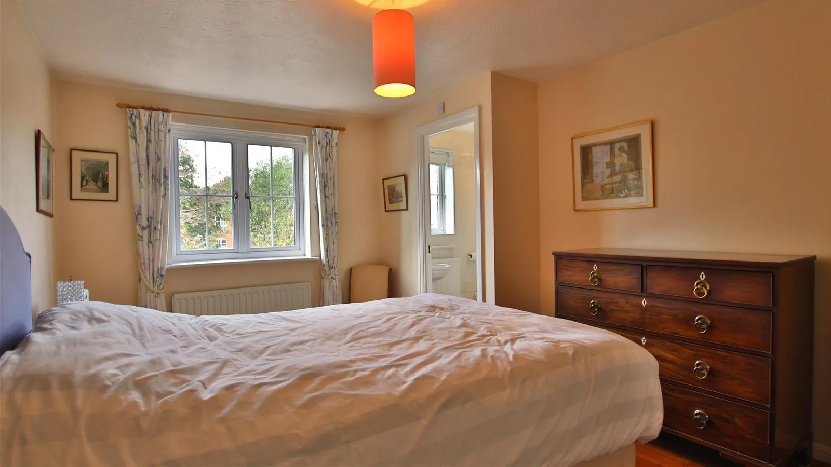
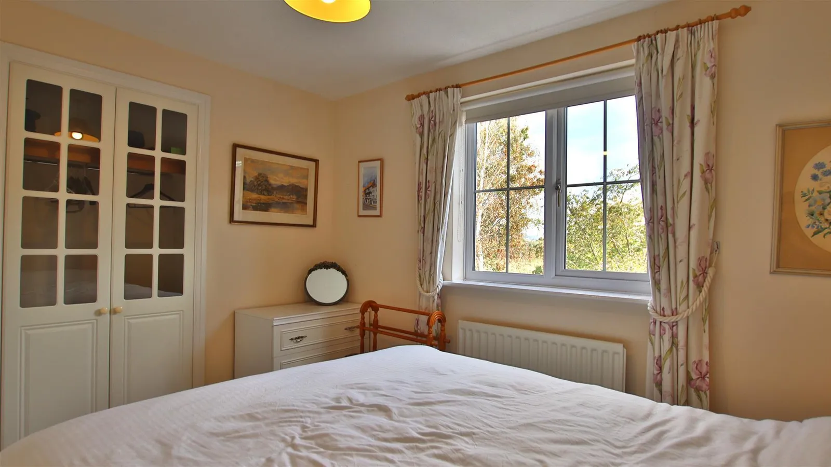
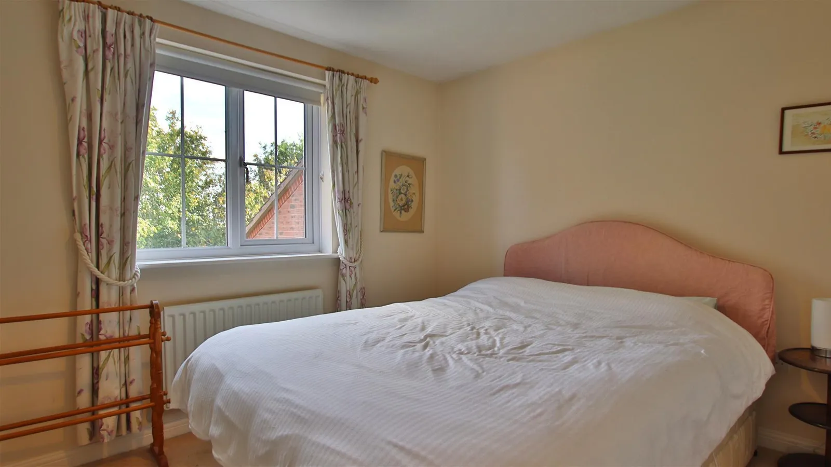
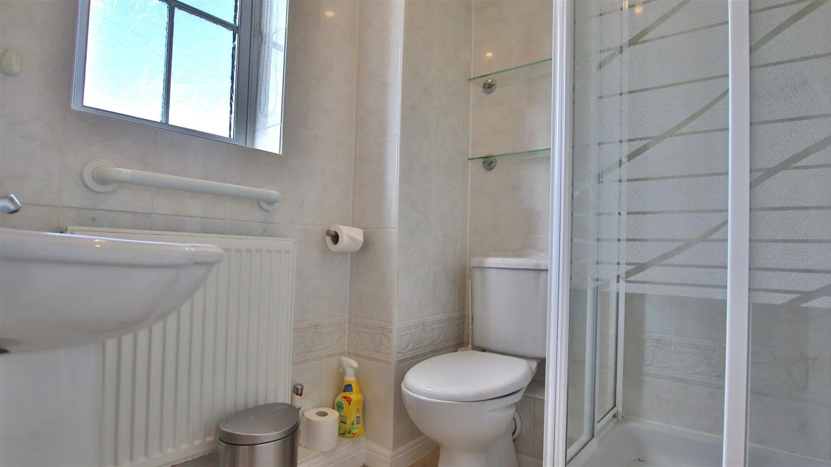
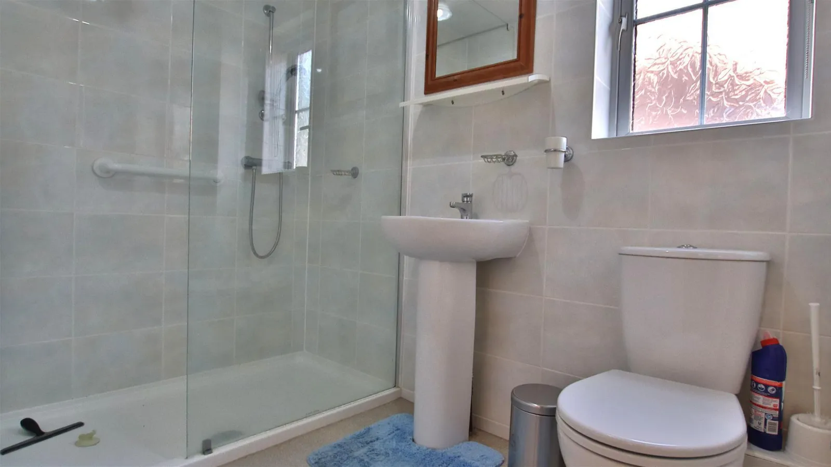
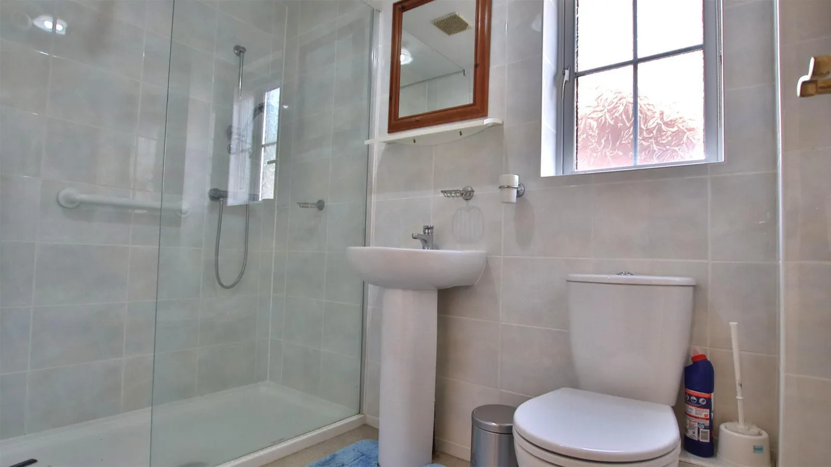
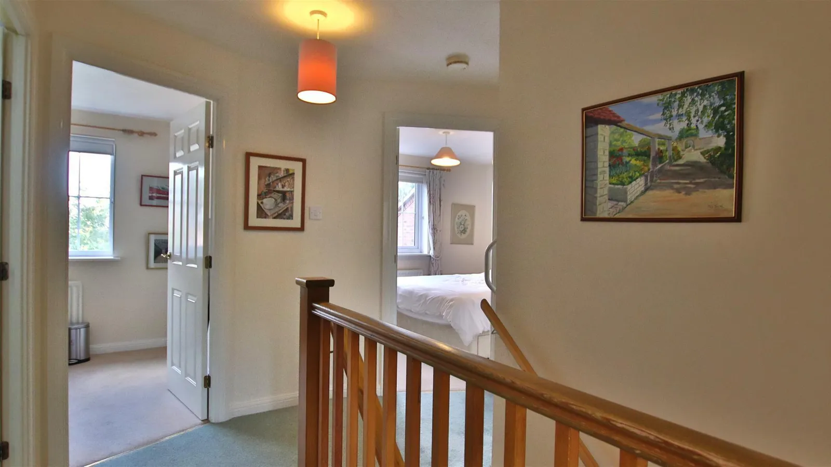
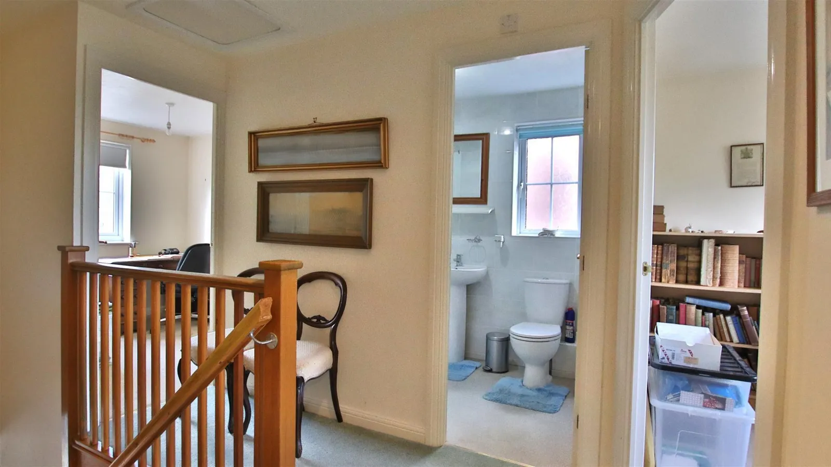
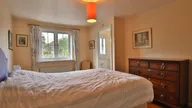
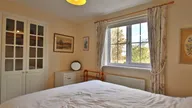
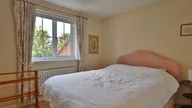
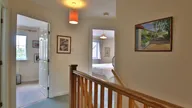
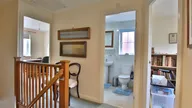
Upstairs, you will find four generously sized bedrooms. The family bathroom is well-appointed, while the master bedroom benefits from an ensuite.
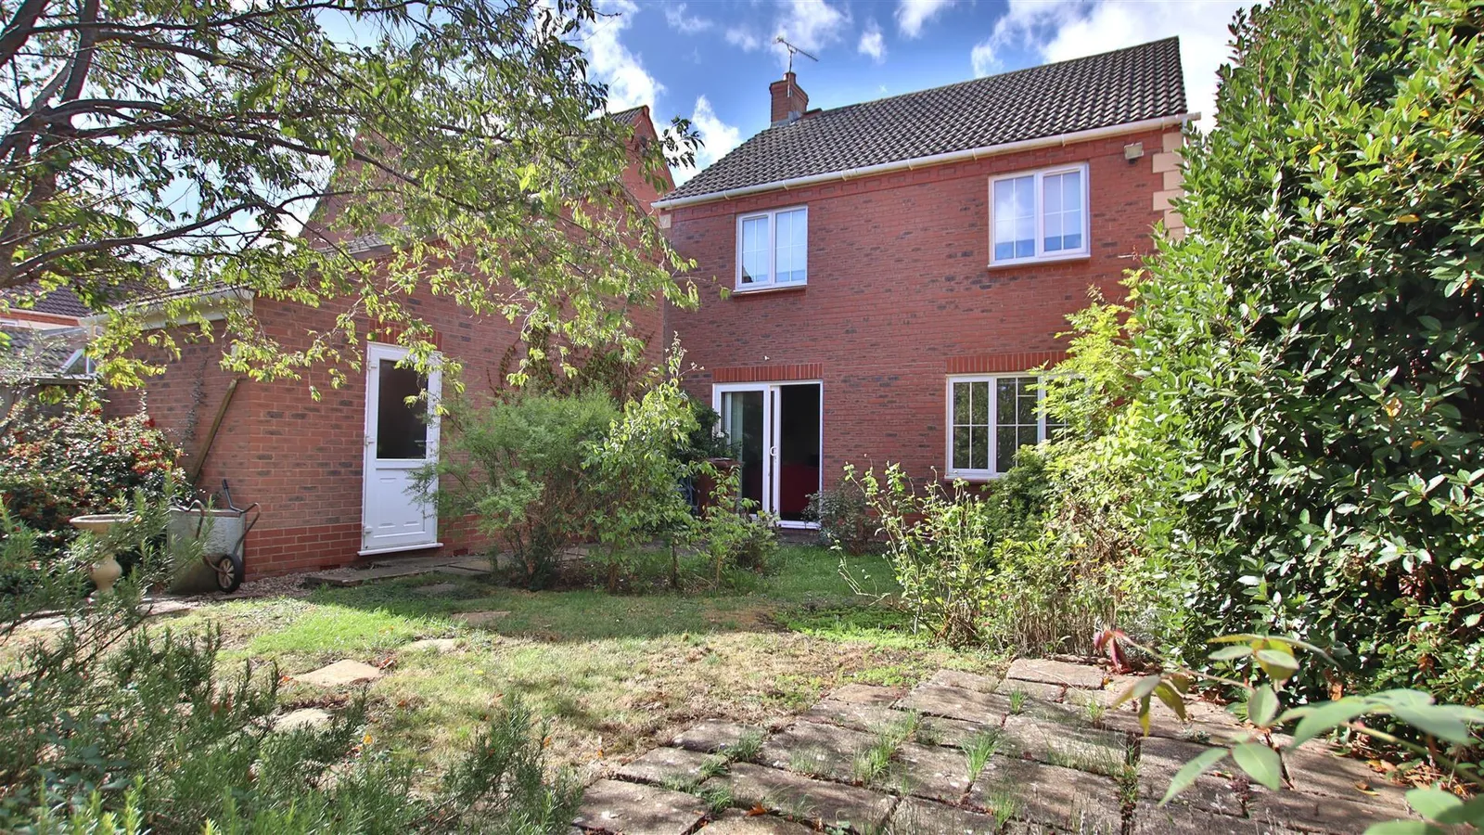
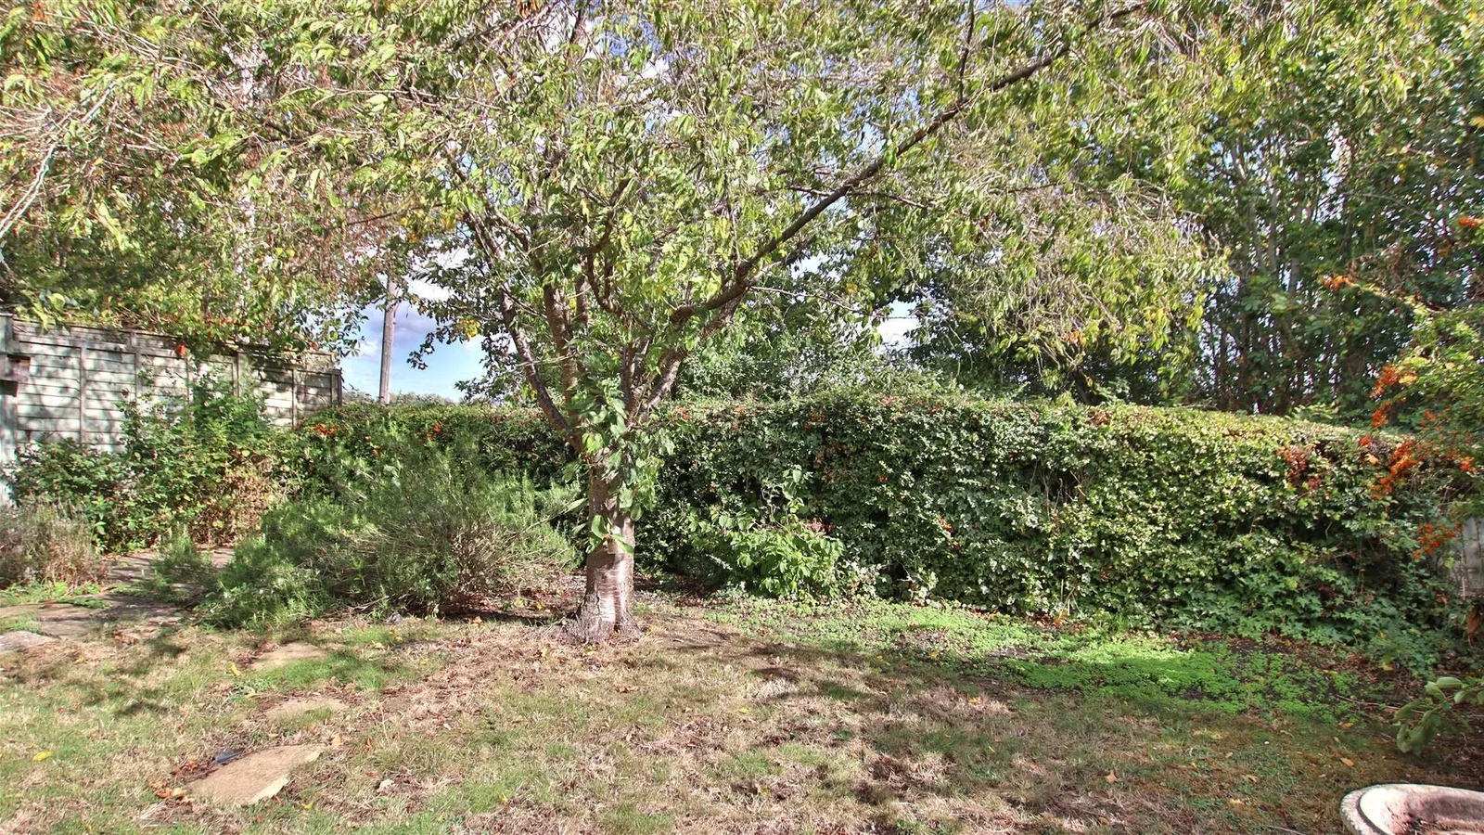
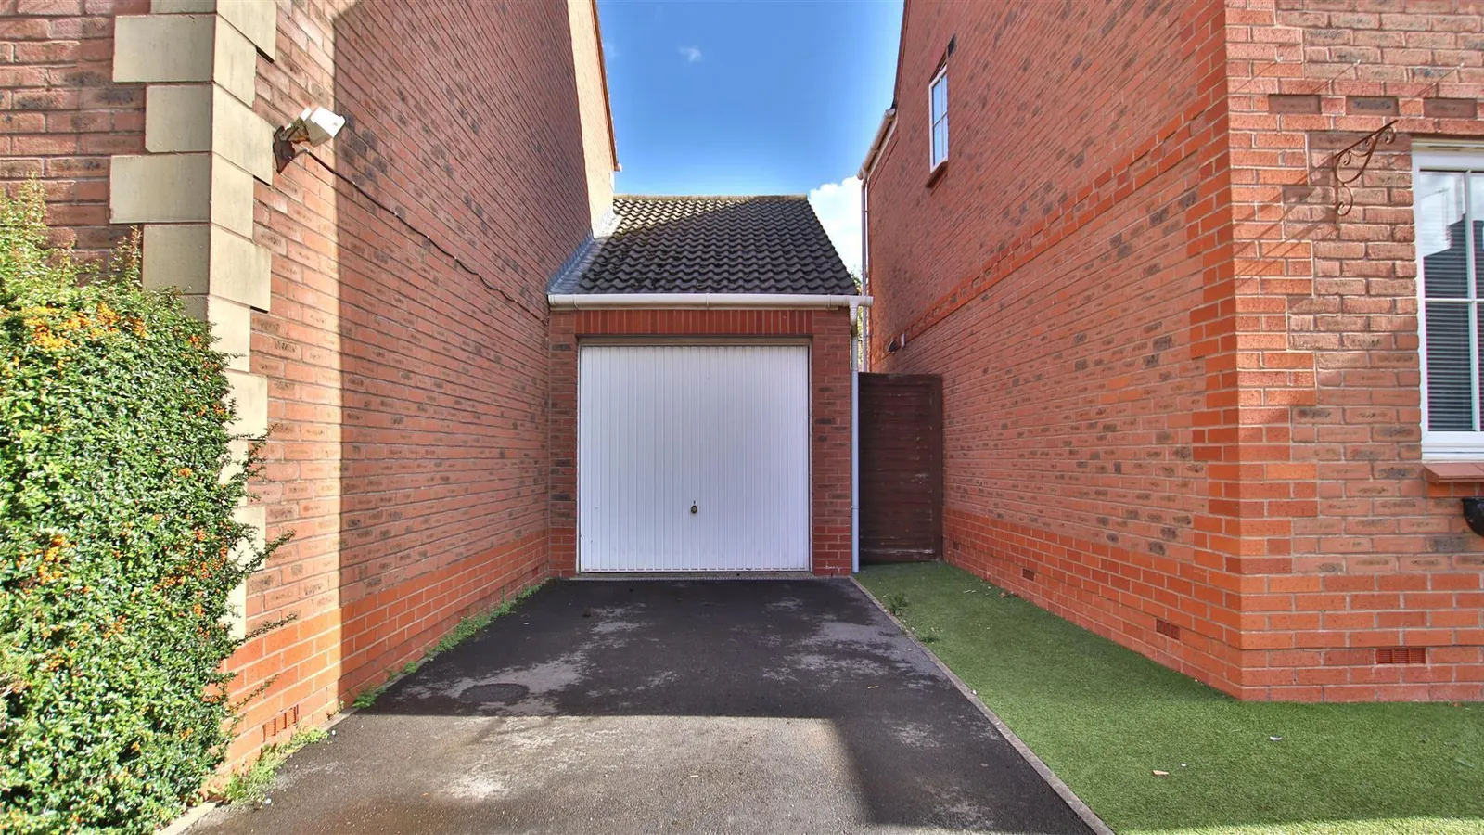
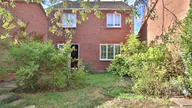
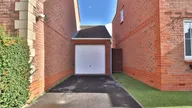
Outside, the property features a lovely garden and a tandem garage that offers ample space for parking and storage, catering to all your needs.
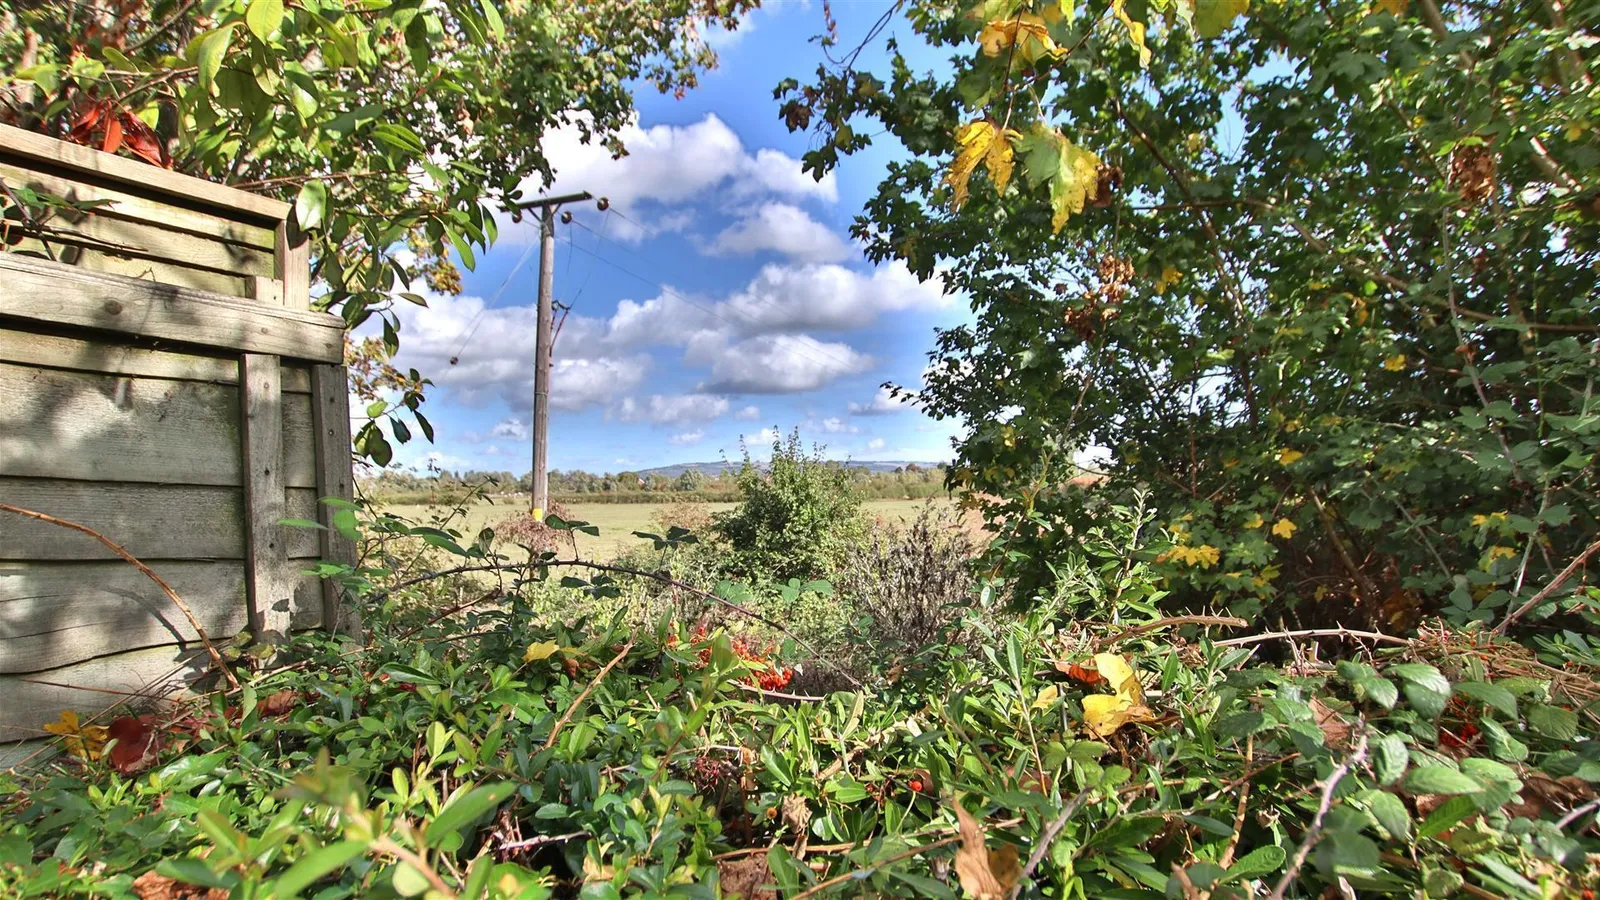
Additional added benefits are, it's on a bus route to Gloucester and walking distance into Tewkesbury via footpaths across the fields which is around 1 mile.
This delightful home on Wigeon Lane is a property not to be missed, book your viewing today.
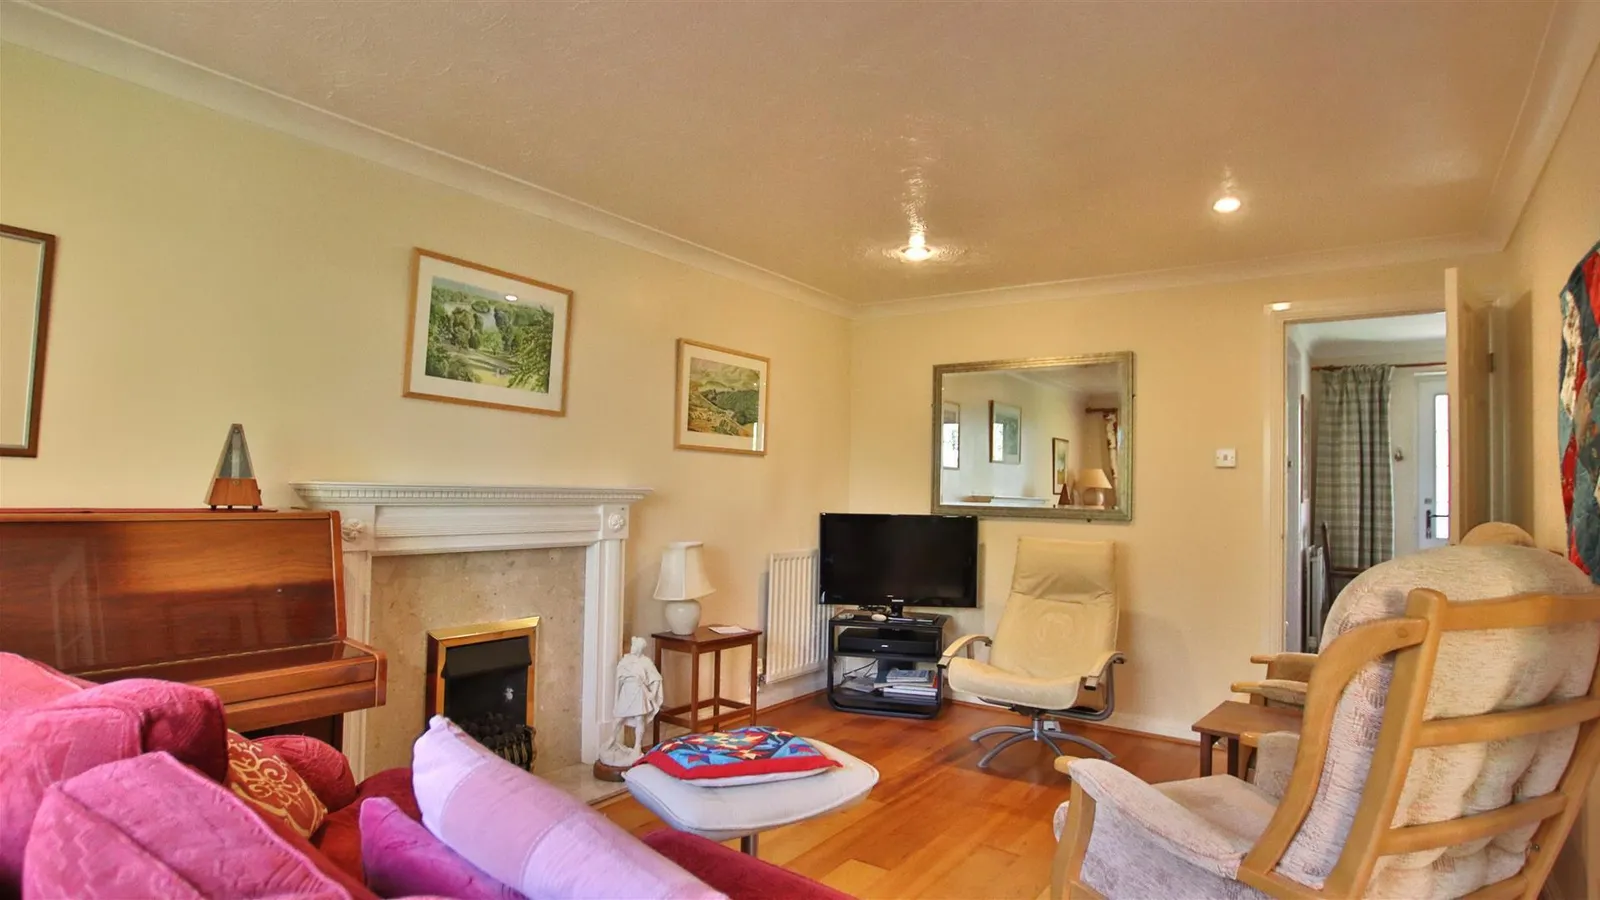
Living Room 5.05m x 3.12m (16'07 x 10'3)
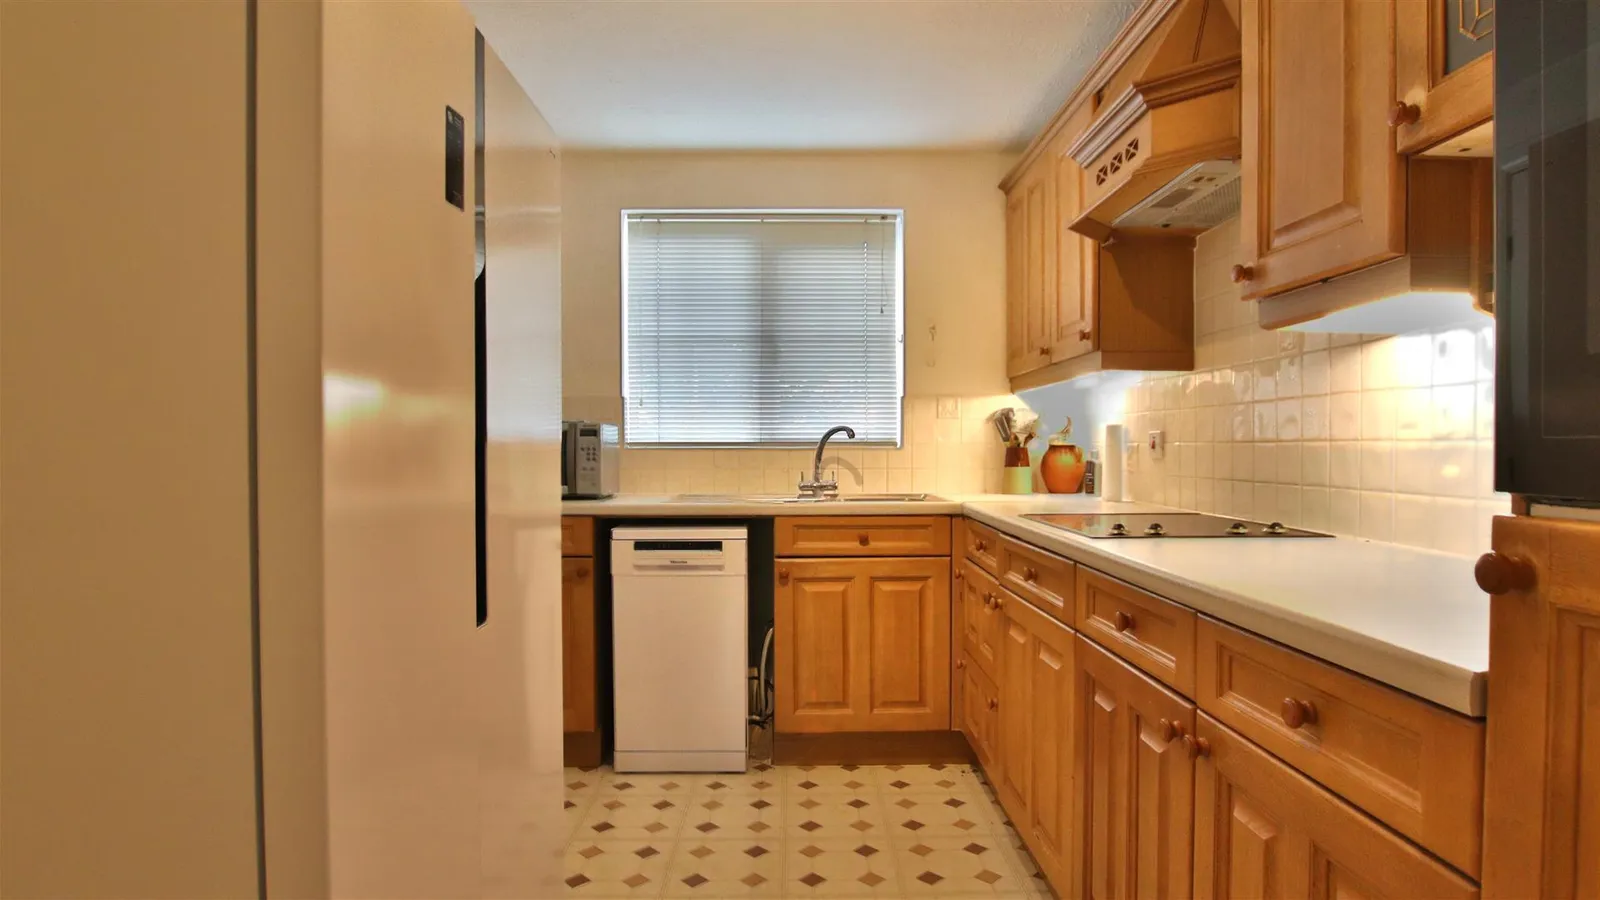
Kitchen 3.25m x 2.31m (10'8 x 7'7 )
Dining Room 3.40m x 2.62m (11'2 x 8'7)
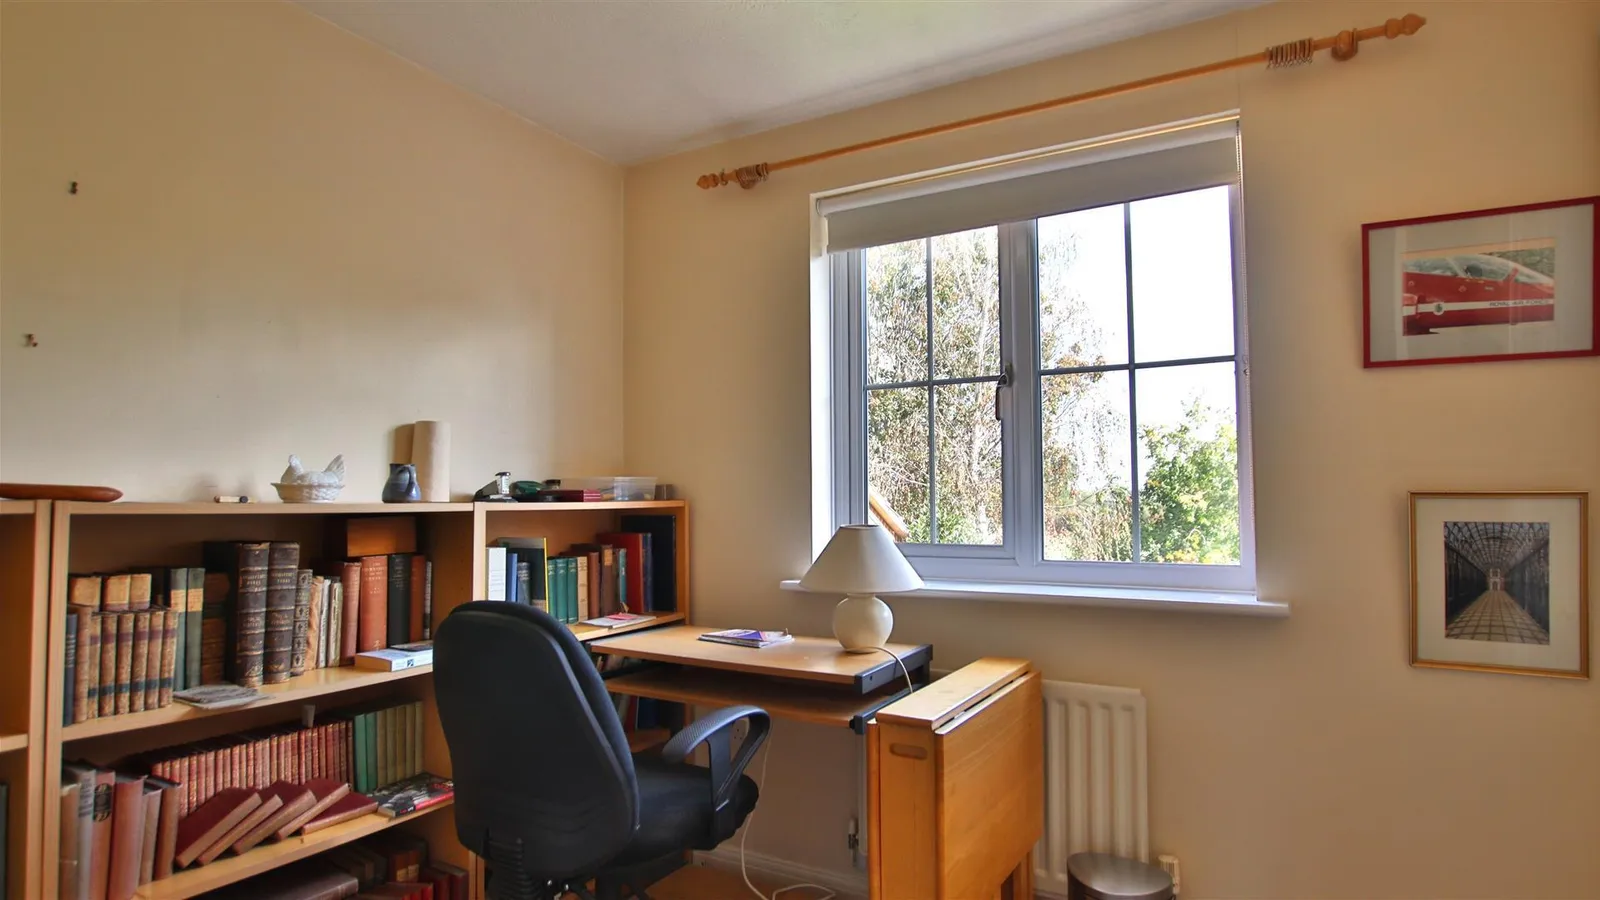
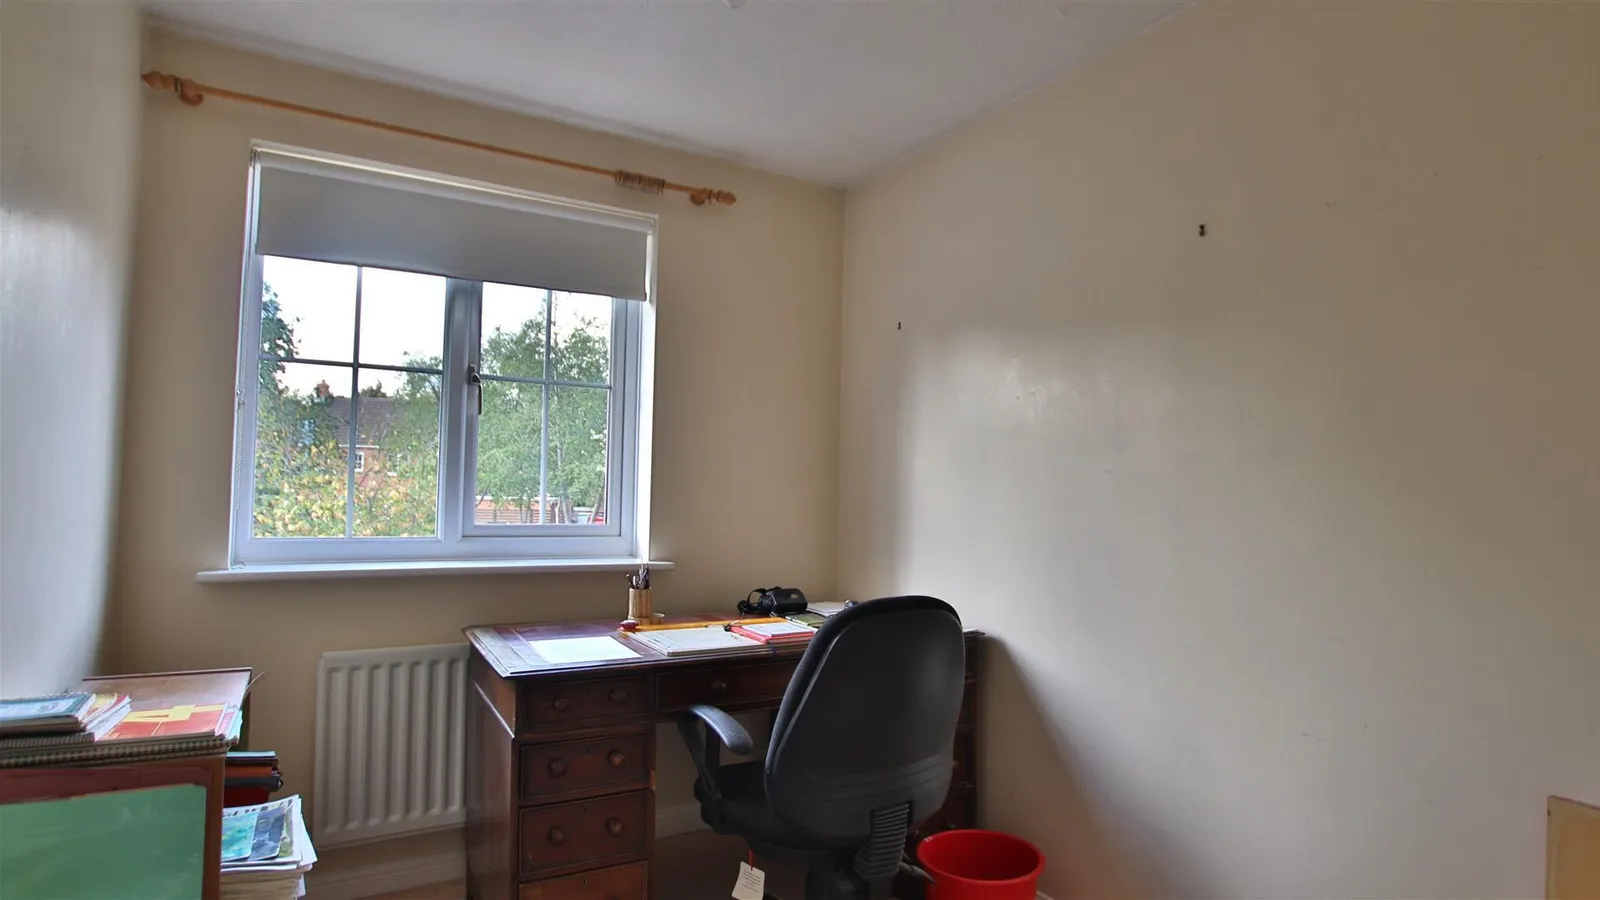
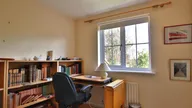
Study 2.74m x 2.18m (9 x 7'2)
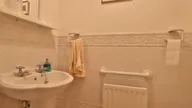
WC 0.81m x 1.75m (2'08 x 5'09)
Master Bedroom 4.39m x 3.12m (14'5 x 10'3)
Bedroom Two 3.38m x 2.62m (11'1 x 8'7)
Bedroom Three 2.51m x 2.46m (8'3 x 8'1)
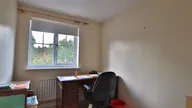
Bedroom Four 2.64m x 2.44m (8'8 x 8)
Family Bathroom 2.51m x 1.55m (8'3 x 5'1)
En Suite 1.65m x 1.57m (5'5 x 5'2 )
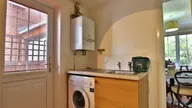
Utility 2.51m x 1.70m (8'03 x 5'07)


