
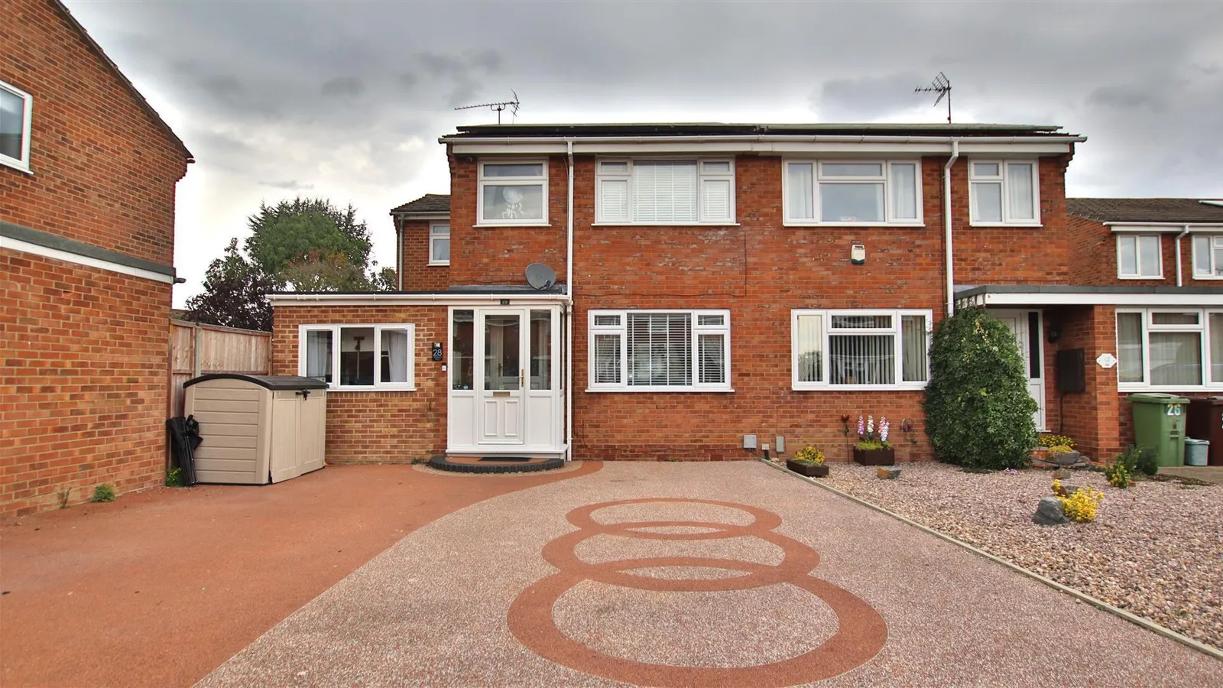
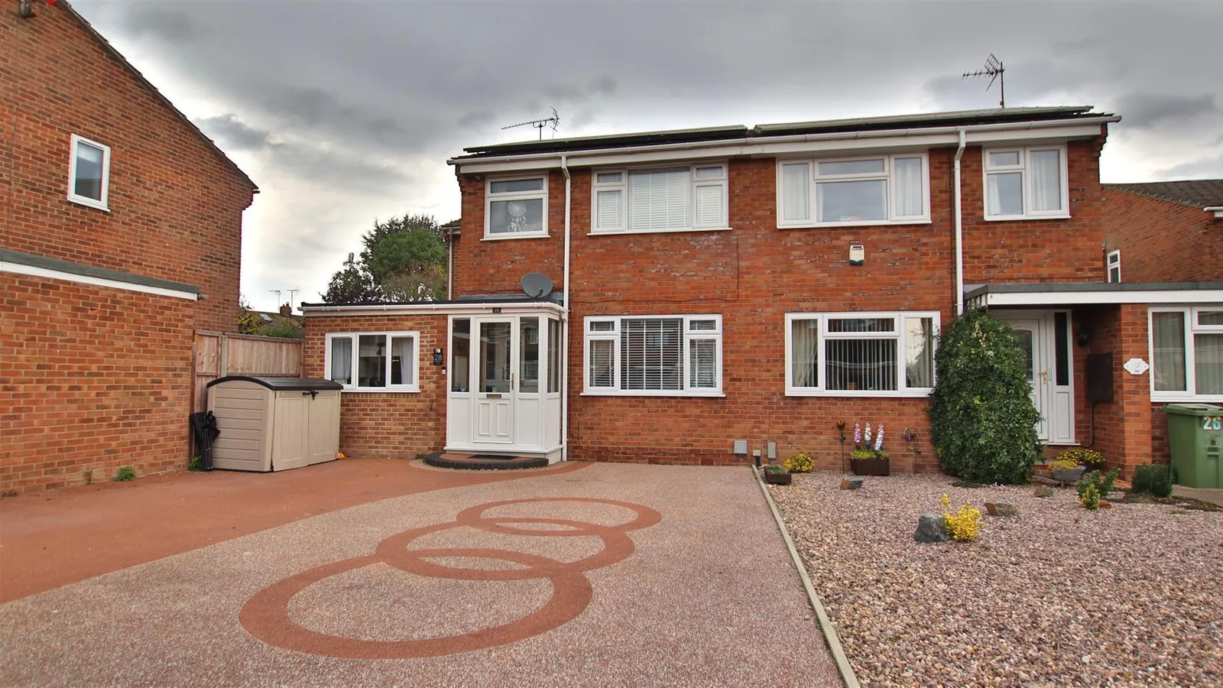
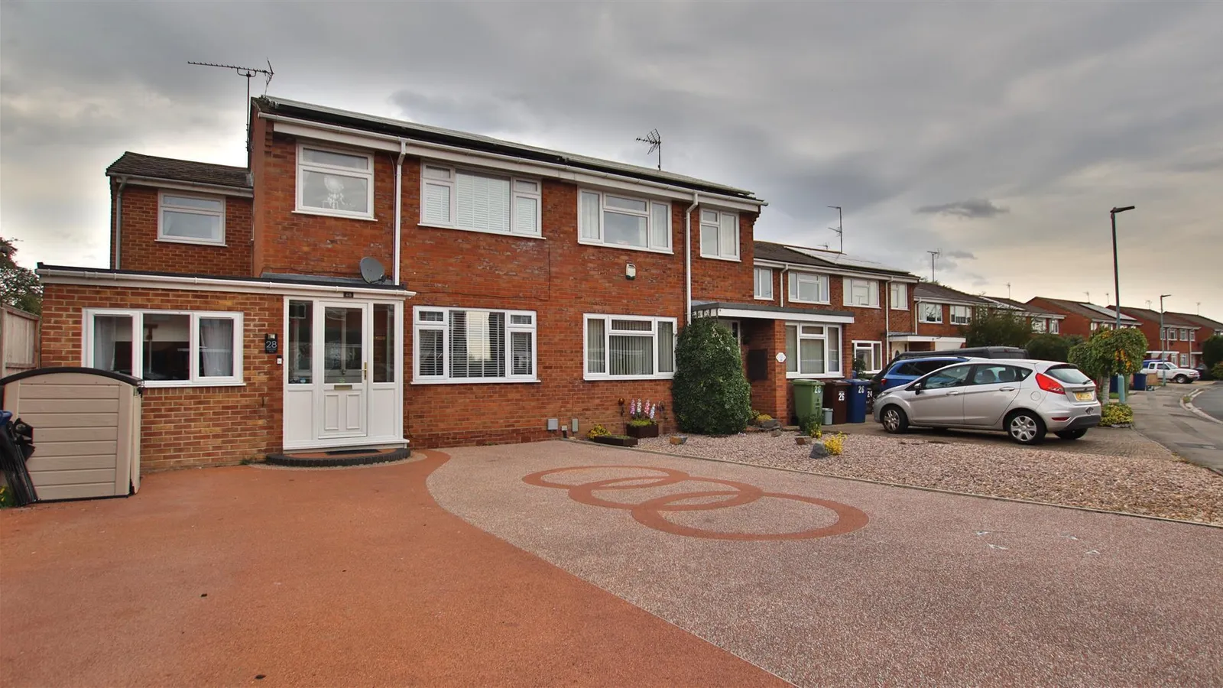
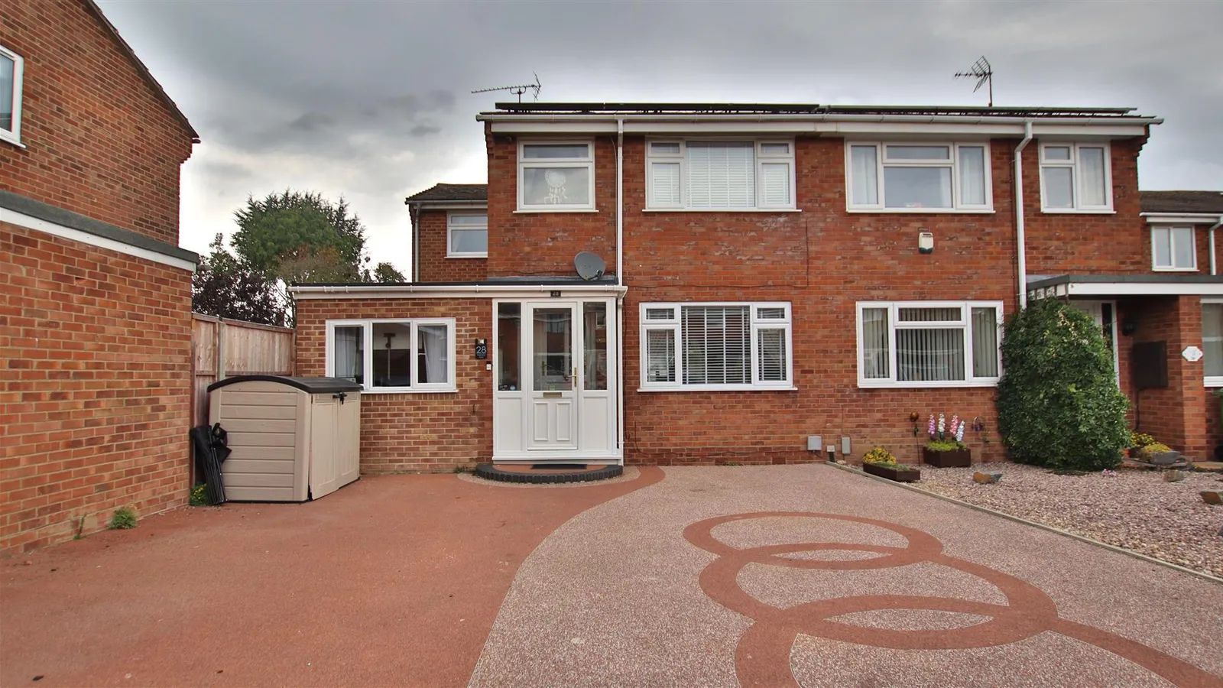
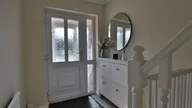

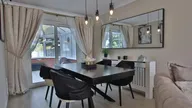
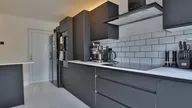
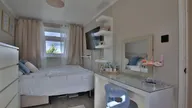


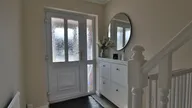
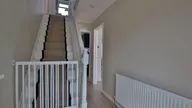




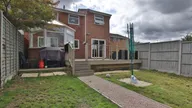
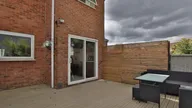
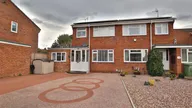
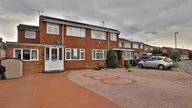
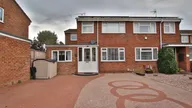

TAG Estate Agents proudly present this charming four-bedroom semi-detached family home nestled in the popular Newtown area.
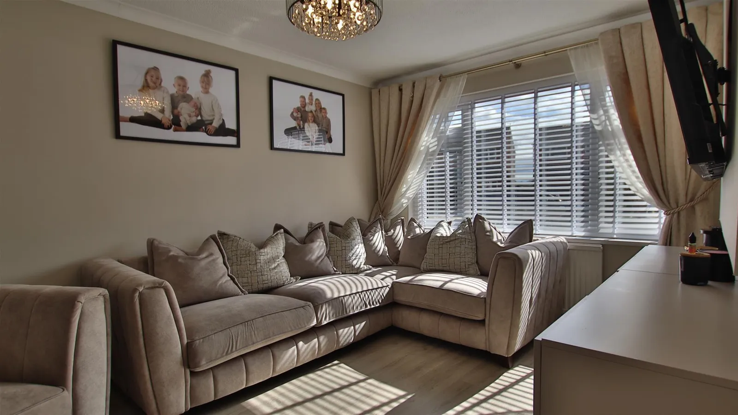
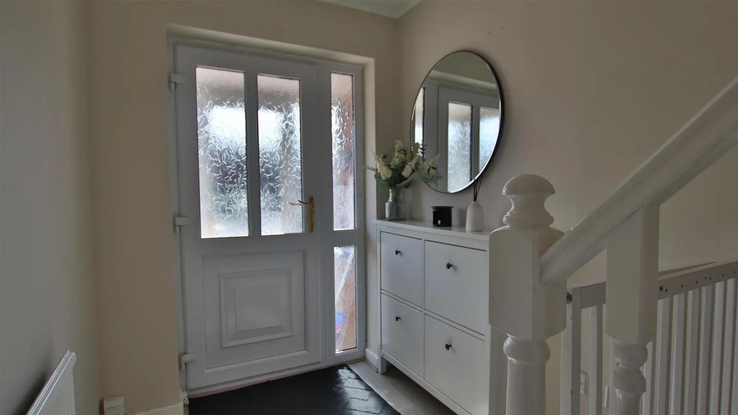
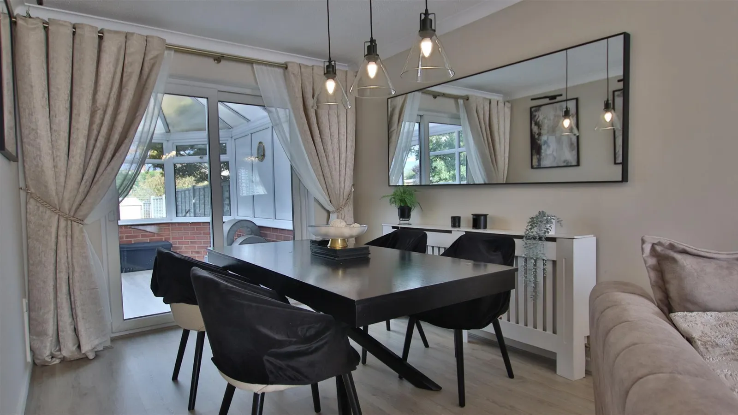
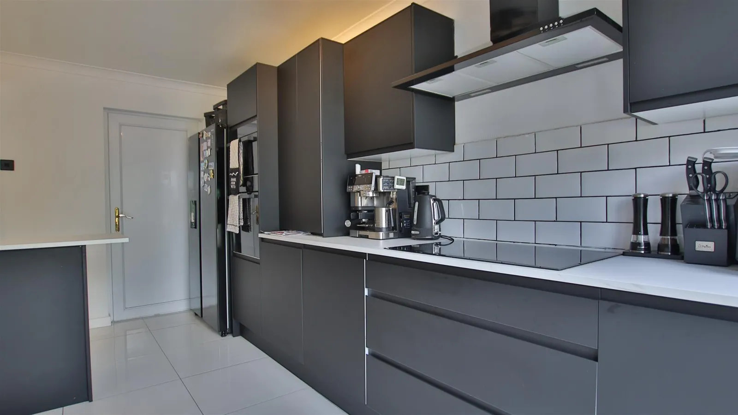
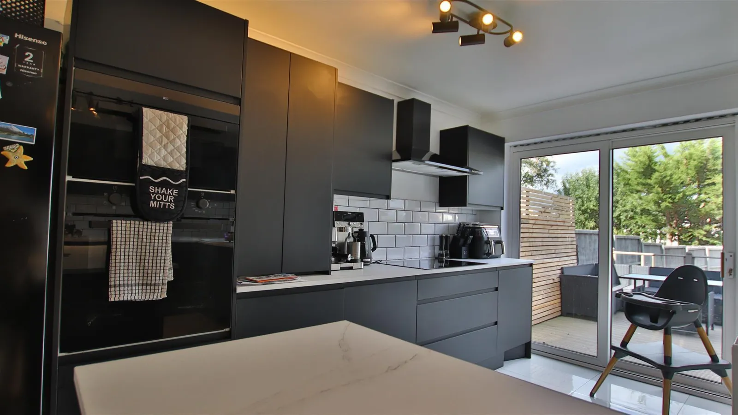
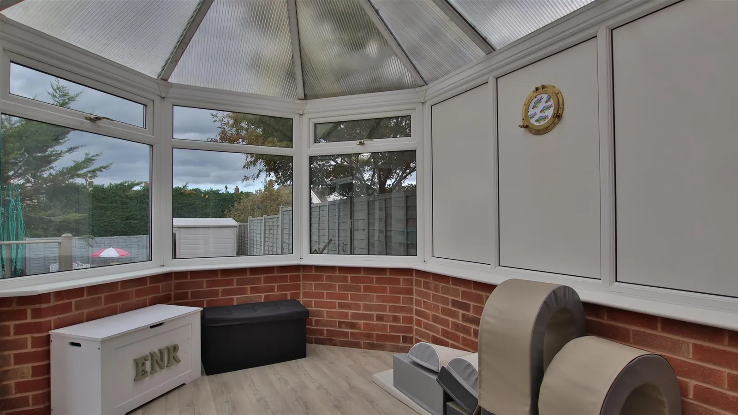
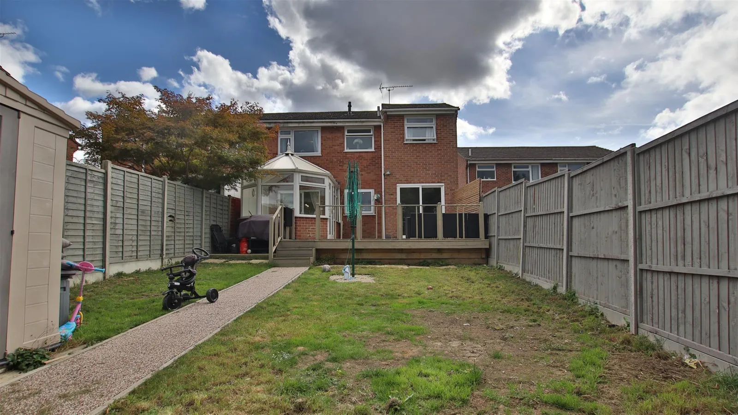
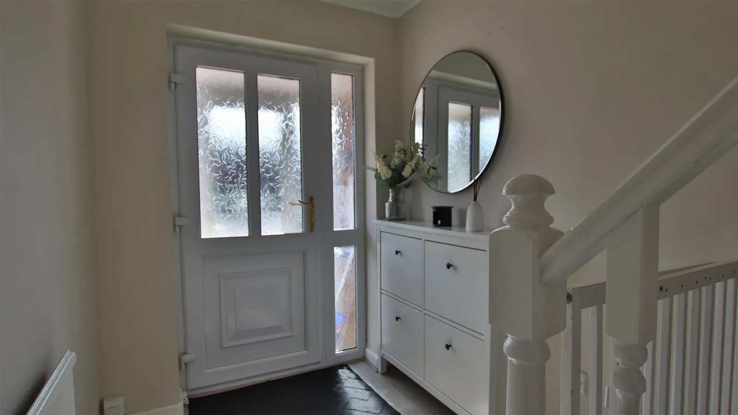
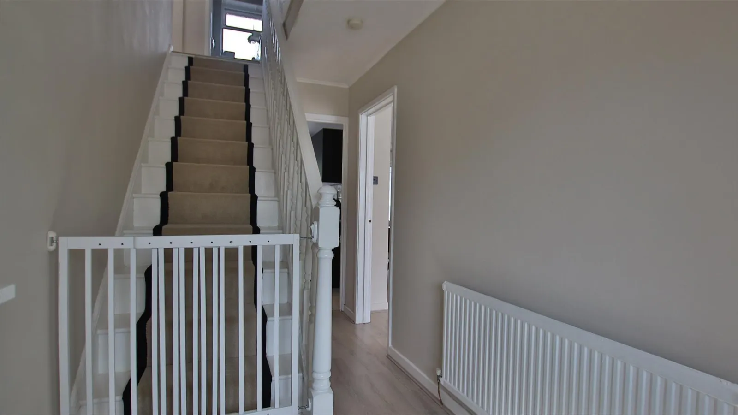
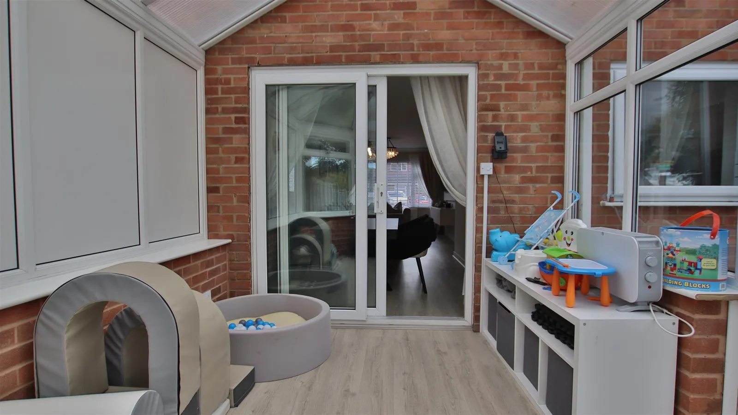
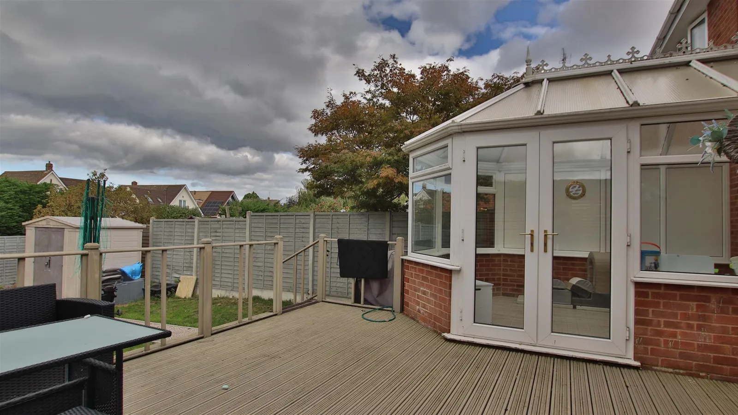
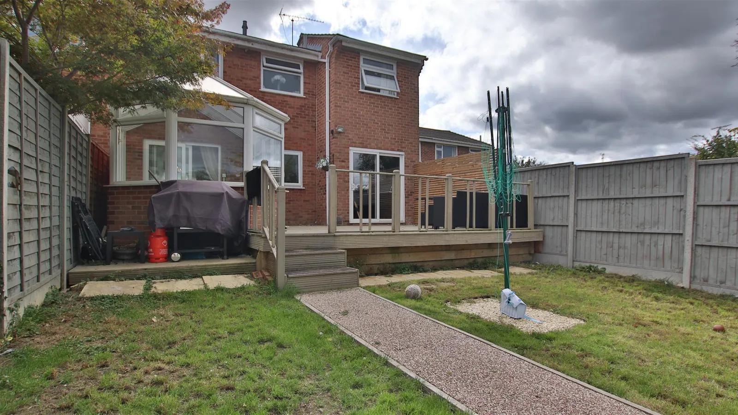
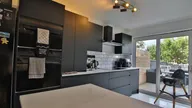
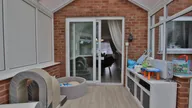
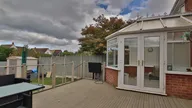
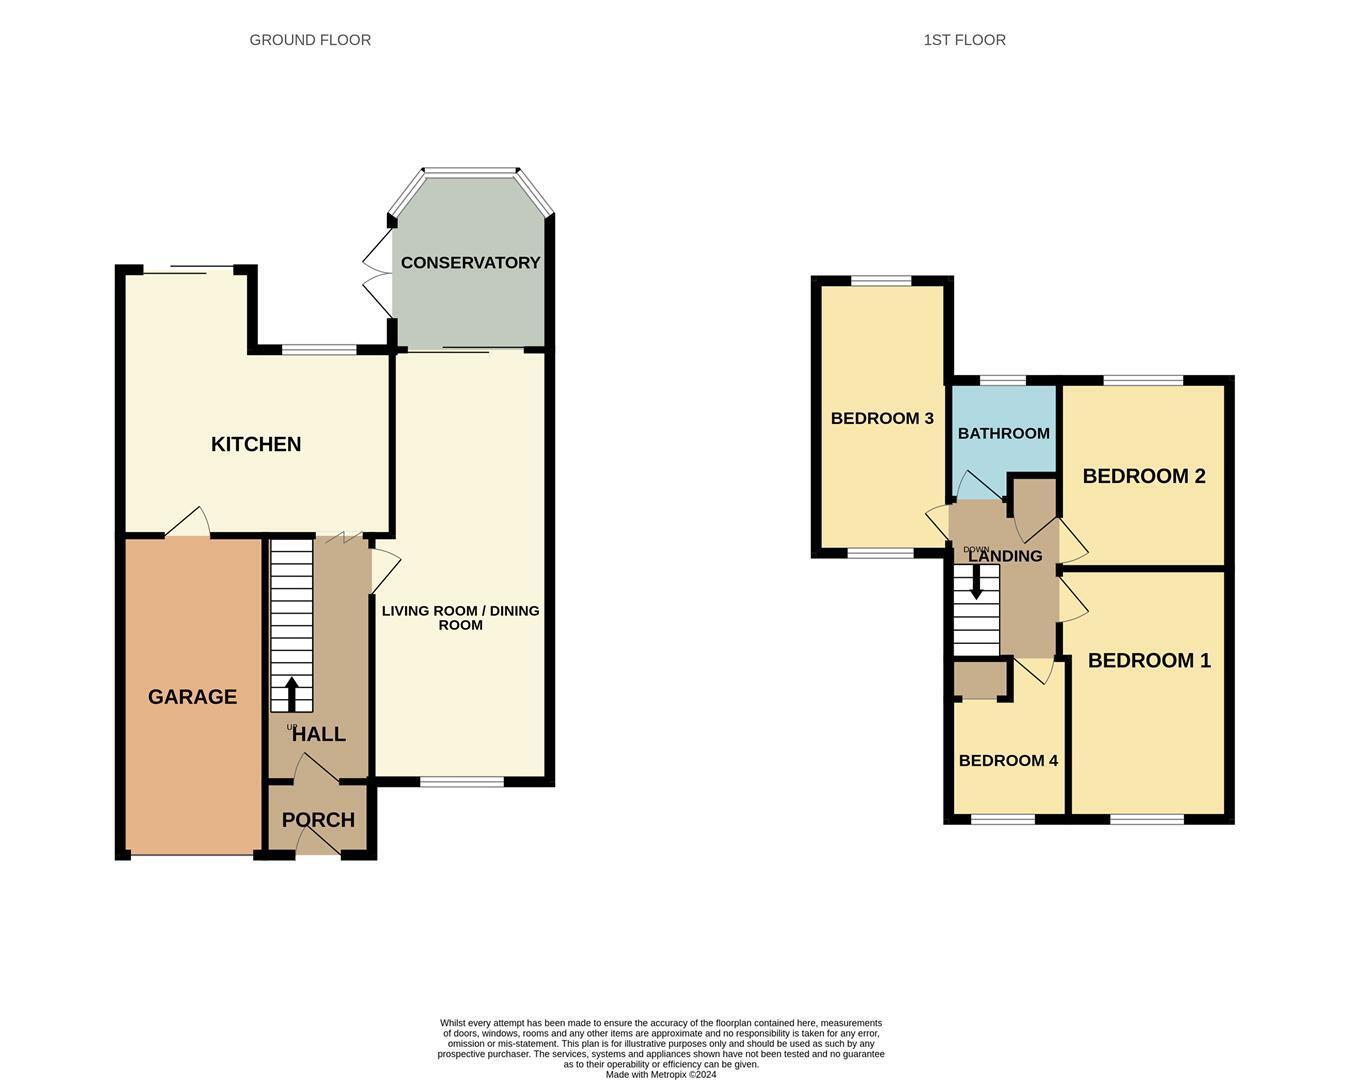
Tis newly decorated property features an inviting entrance hall leading to the spacious living room and dining area, a sunlit conservatory with a view of the lush rear garden, and an L-shaped fitted kitchen and breakfast room with access to an integral converted garage.
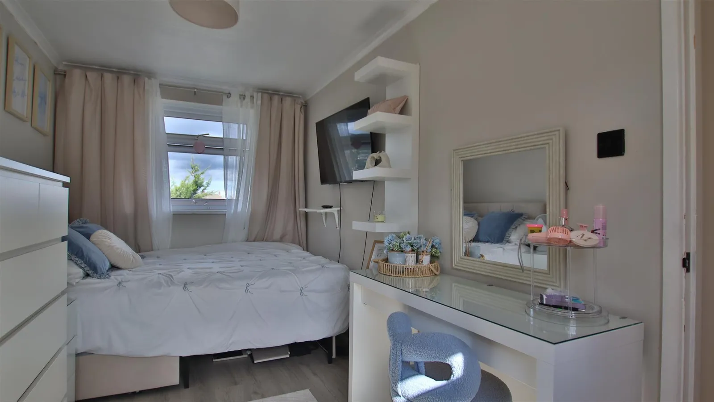
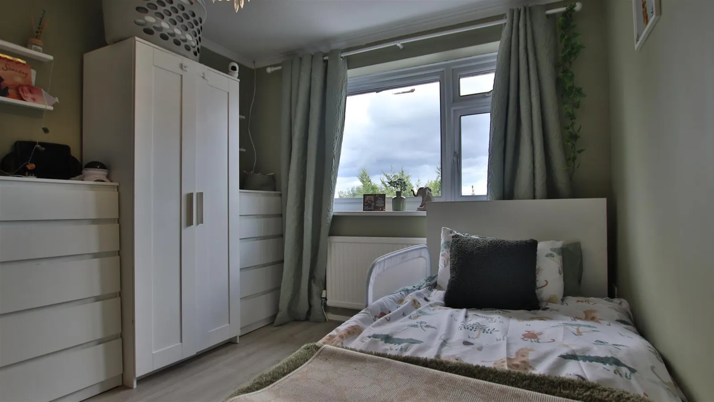
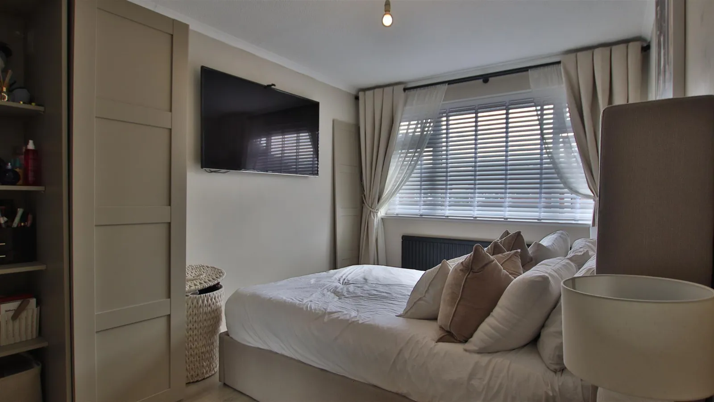
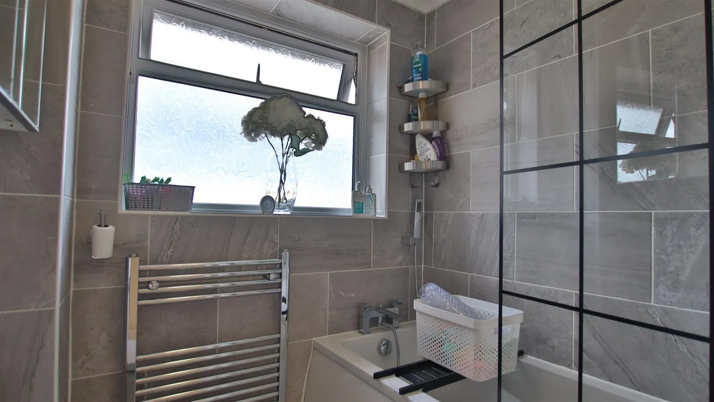
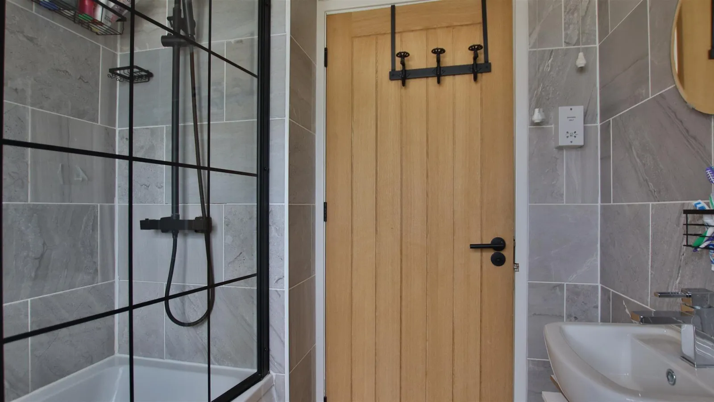
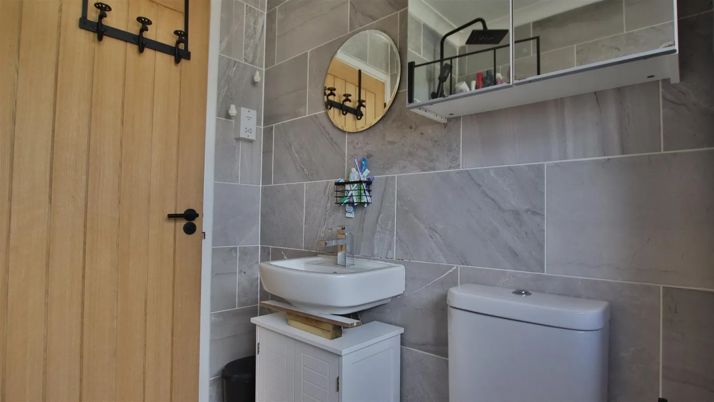
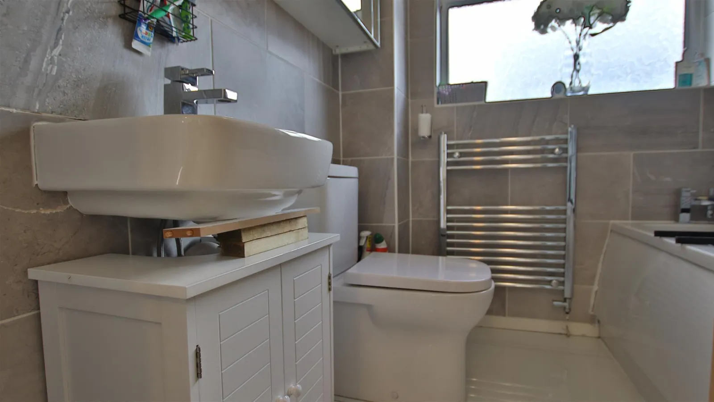
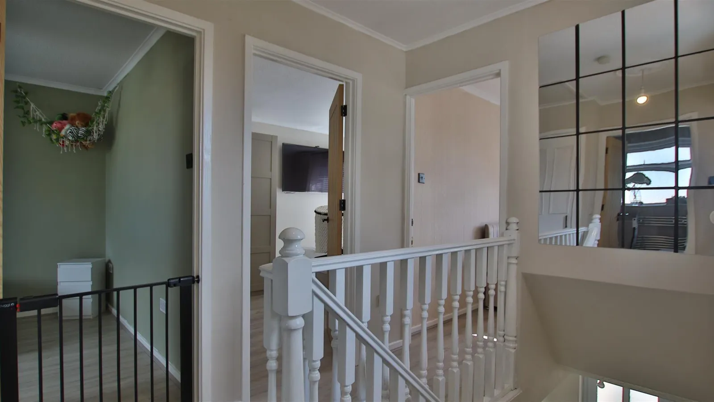
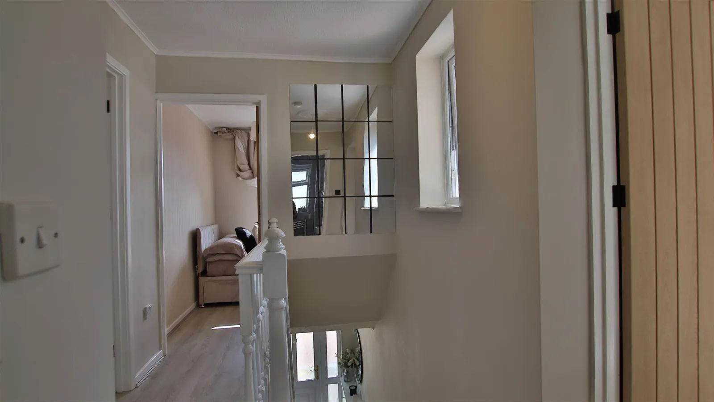
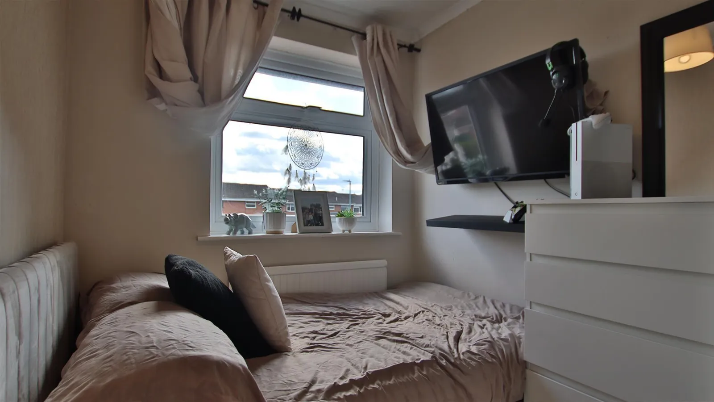
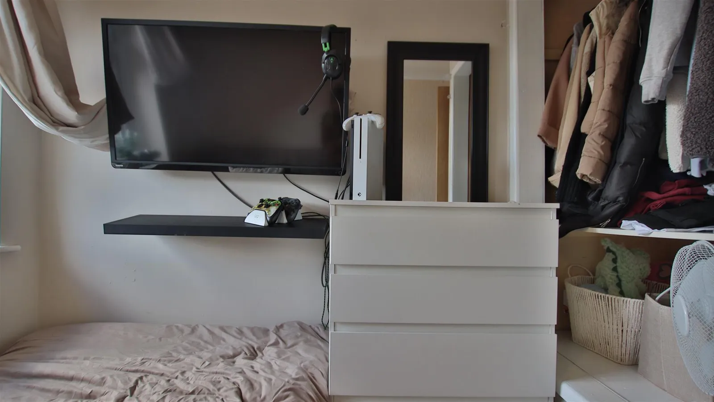
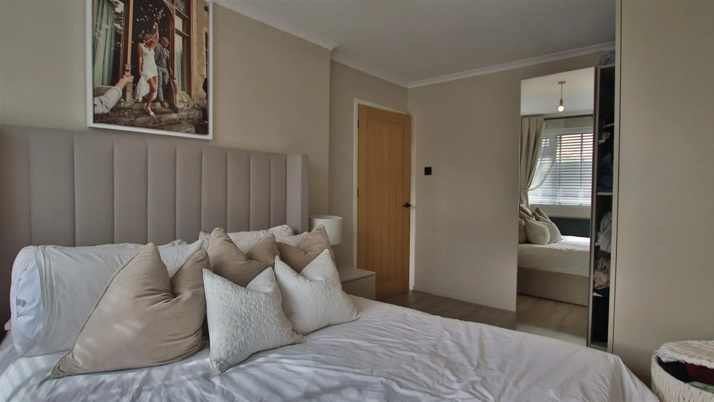
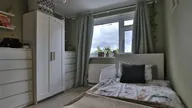
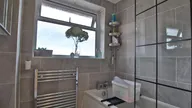
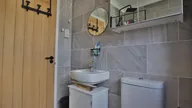
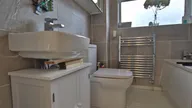
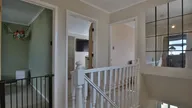
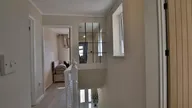
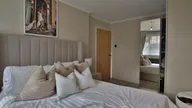
Upstairs, you will find four beautifully presented bedrooms, three of which are spacious doubles, along with a separate family bathroom.
This home comes with solar panels, UPVC double glazing, gas central heating, off-road parking for multiple cars, and an electric car charging point.
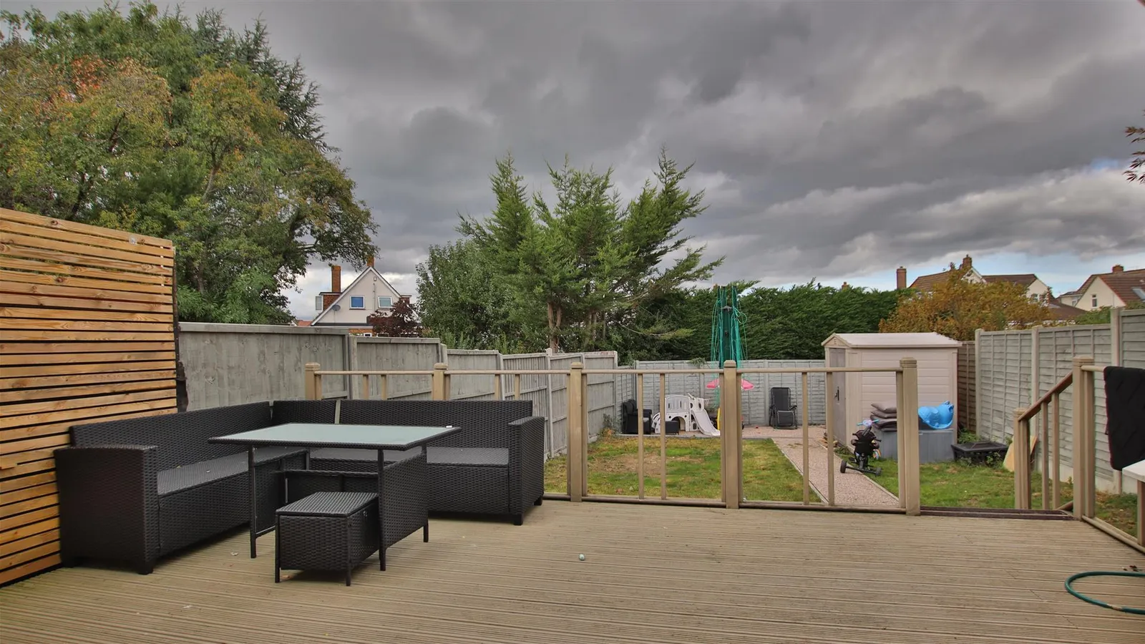
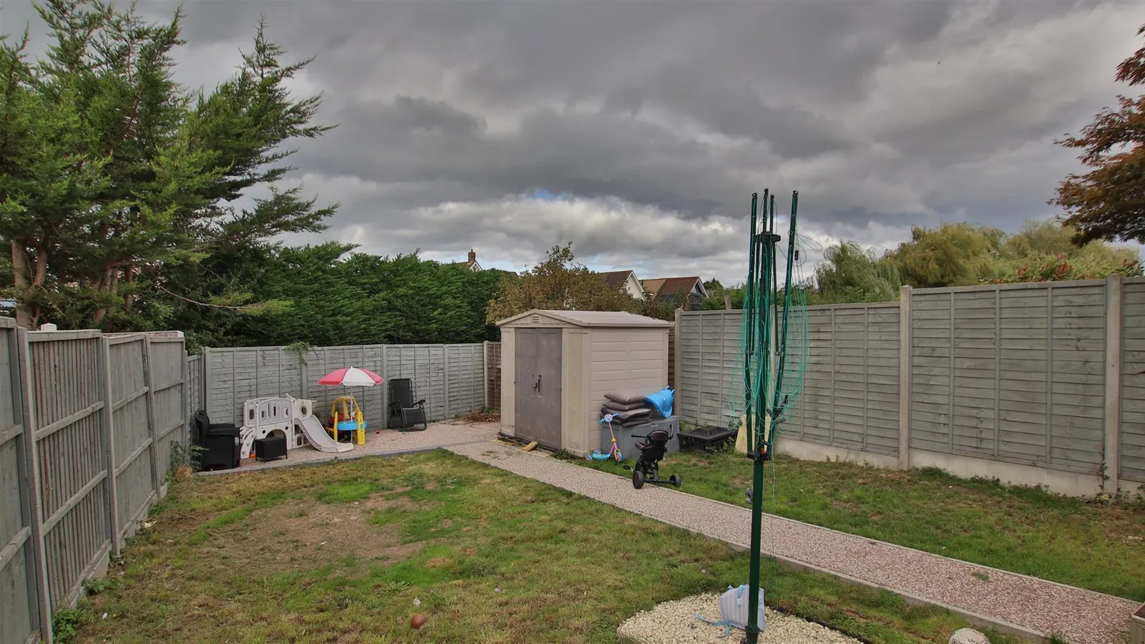
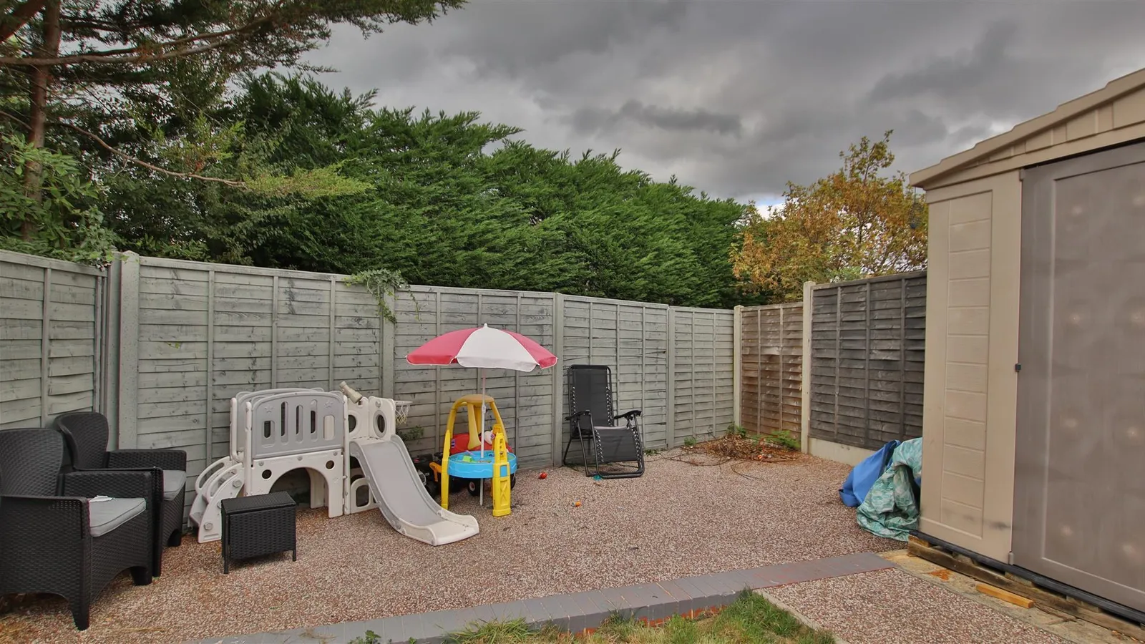
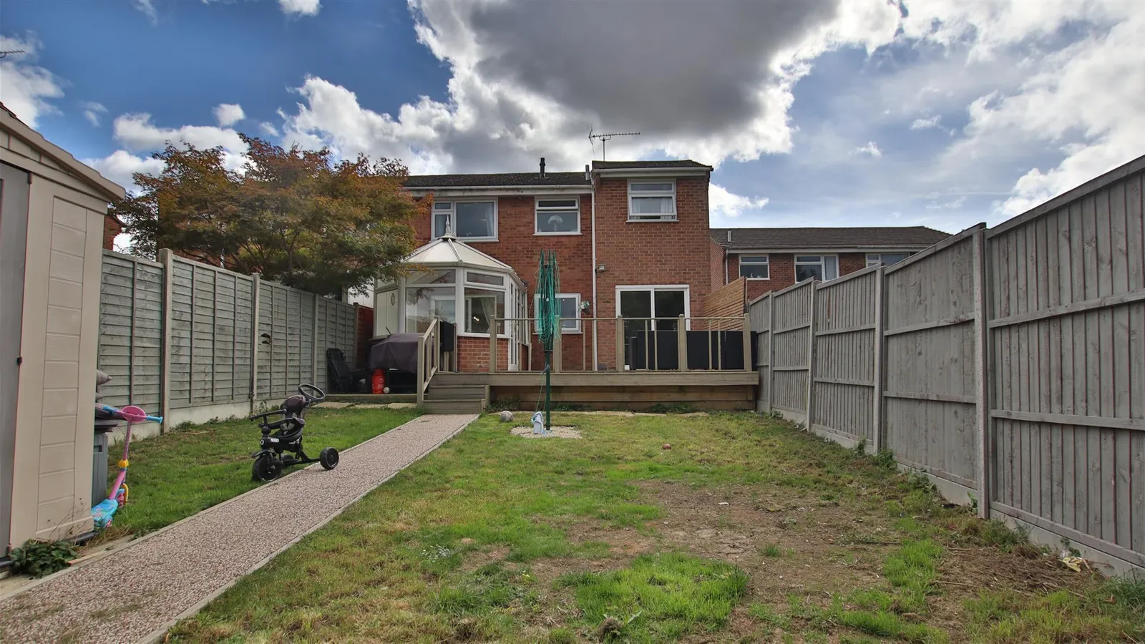
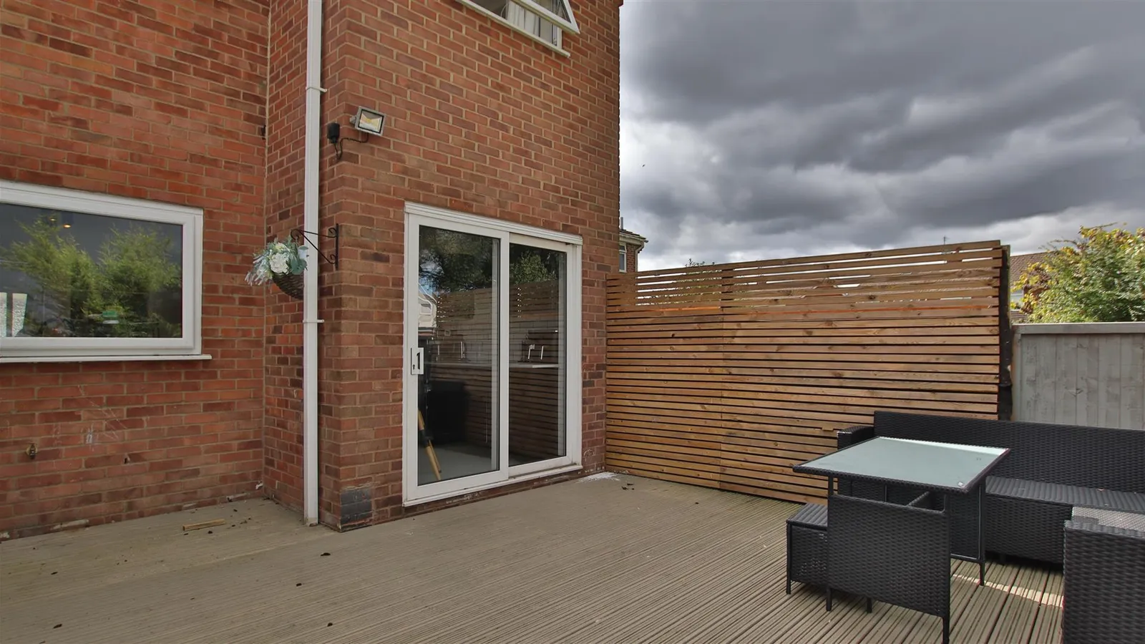
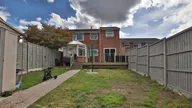
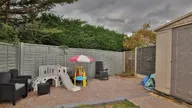
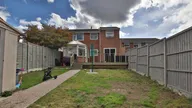
The private rear garden, accessible from the conservatory and kitchen/breakfast room, is mainly laid to lawn with a path leading from the decked seating area.
We highly recommend viewing this delightful family home.
Living Room / Dining Room 2.97m (max) x 7.62m (9'09 (max) x 25'00)
Kitchen / Breakfast Room 4.55m (max) narrowing to 2.21m x 4.45m (max) narro
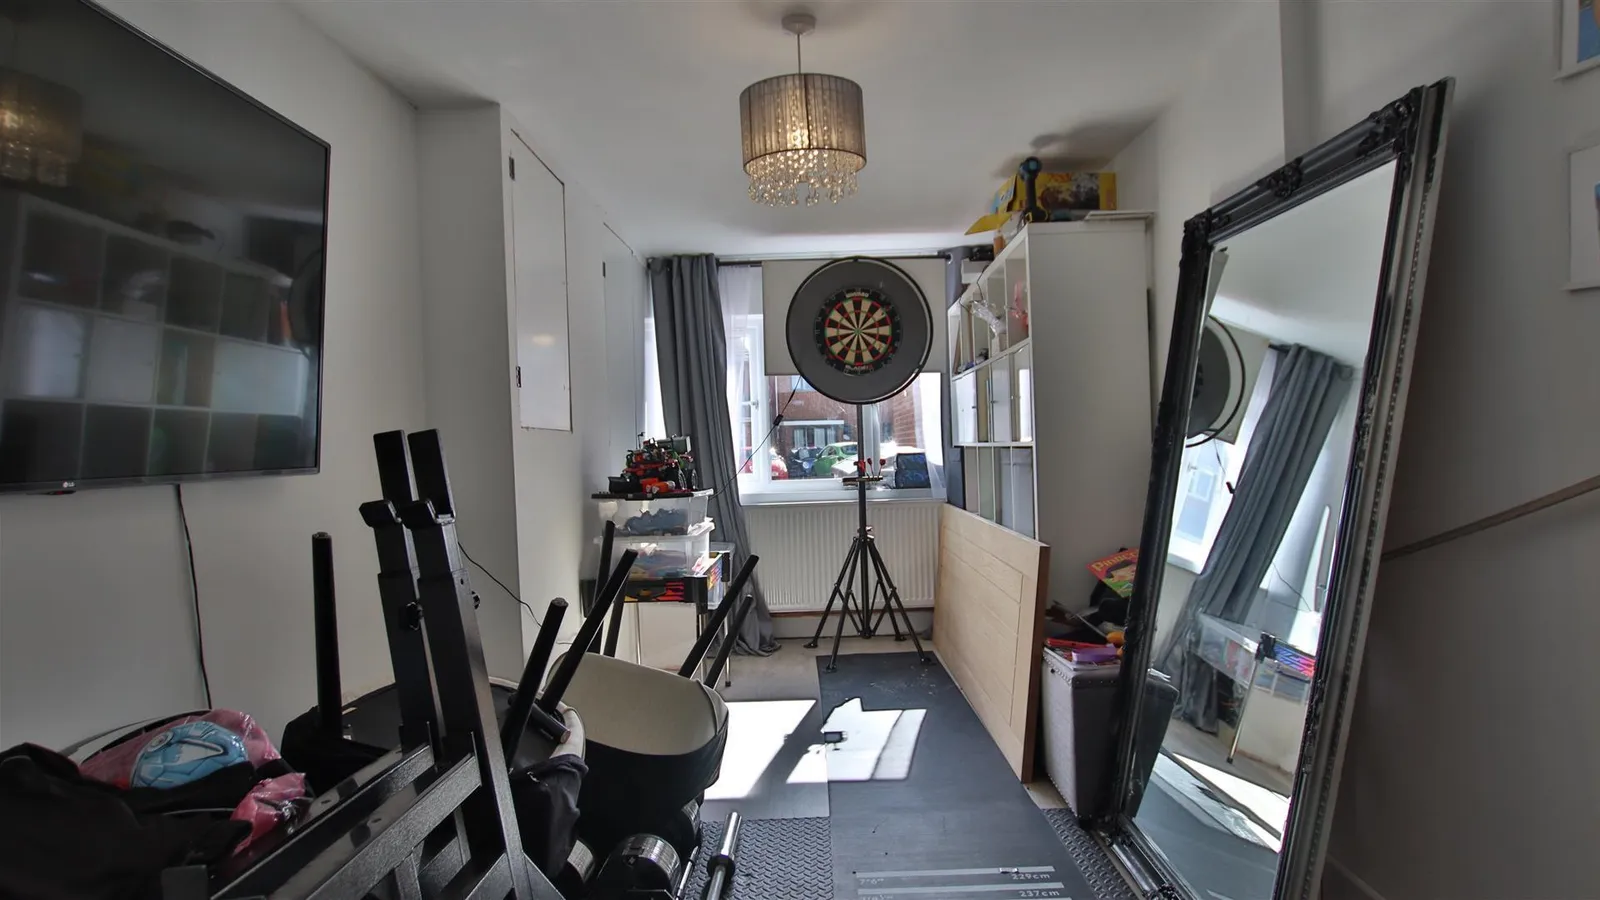
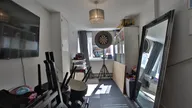
Garage 5.33m x 2.41m (17'06 x 7'11)
Bedroom One 2.69m x 4.19m (8'10 x 13'09)
Bedroom Two 2.84m x 3.33m (9'04 x 10'11)
Bedroom Three 4.34m x 2.21m (14'03 x 7'03)
Bedroom Four 2.01m x 2.01m (6'07 x 6'07)
Bathroom 2.01m x 1.98m (6'07 x 6'06)


