
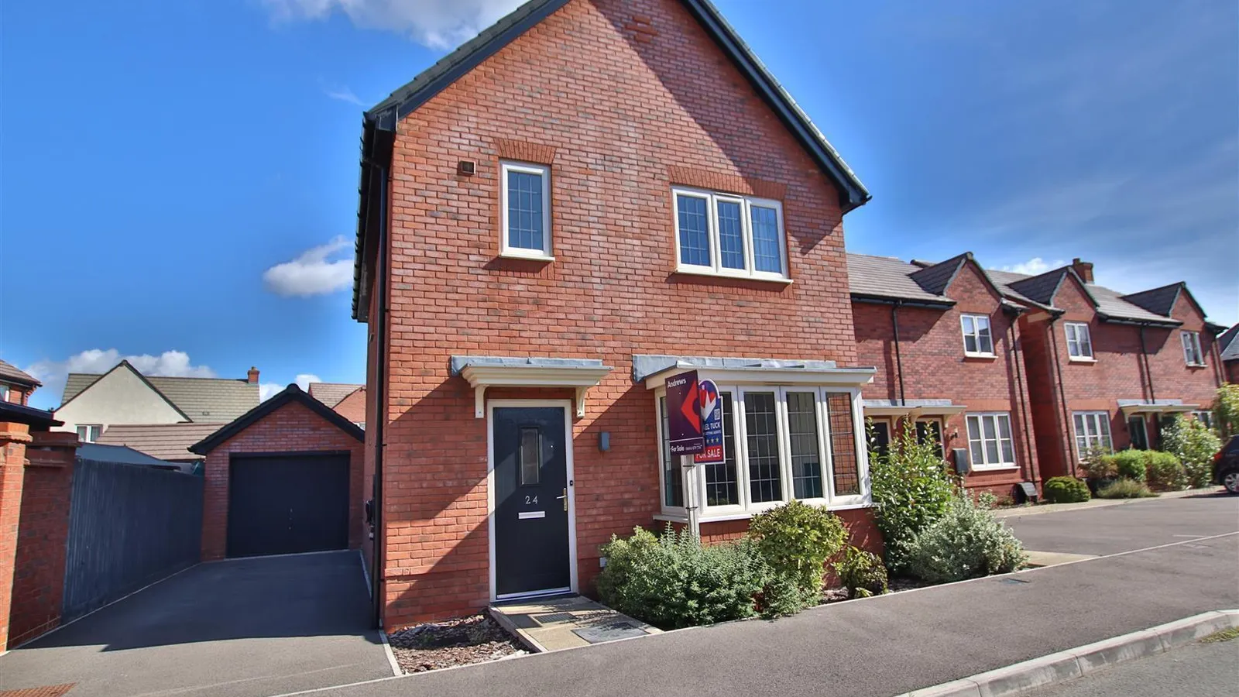
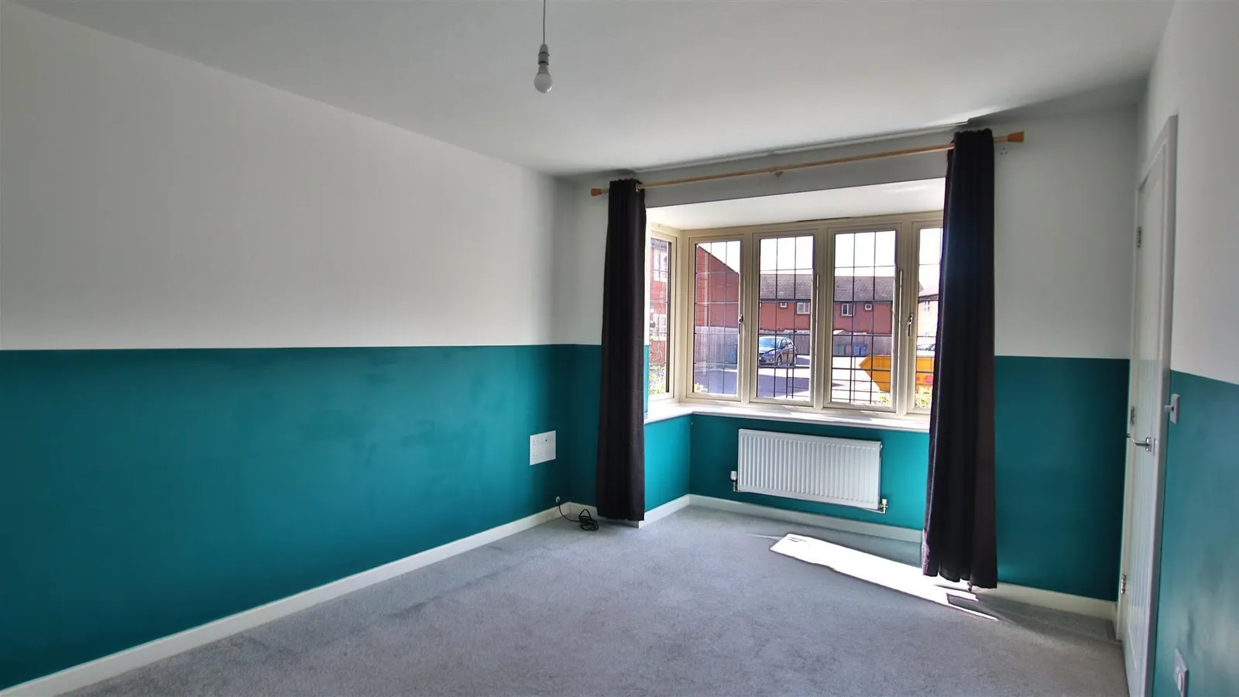
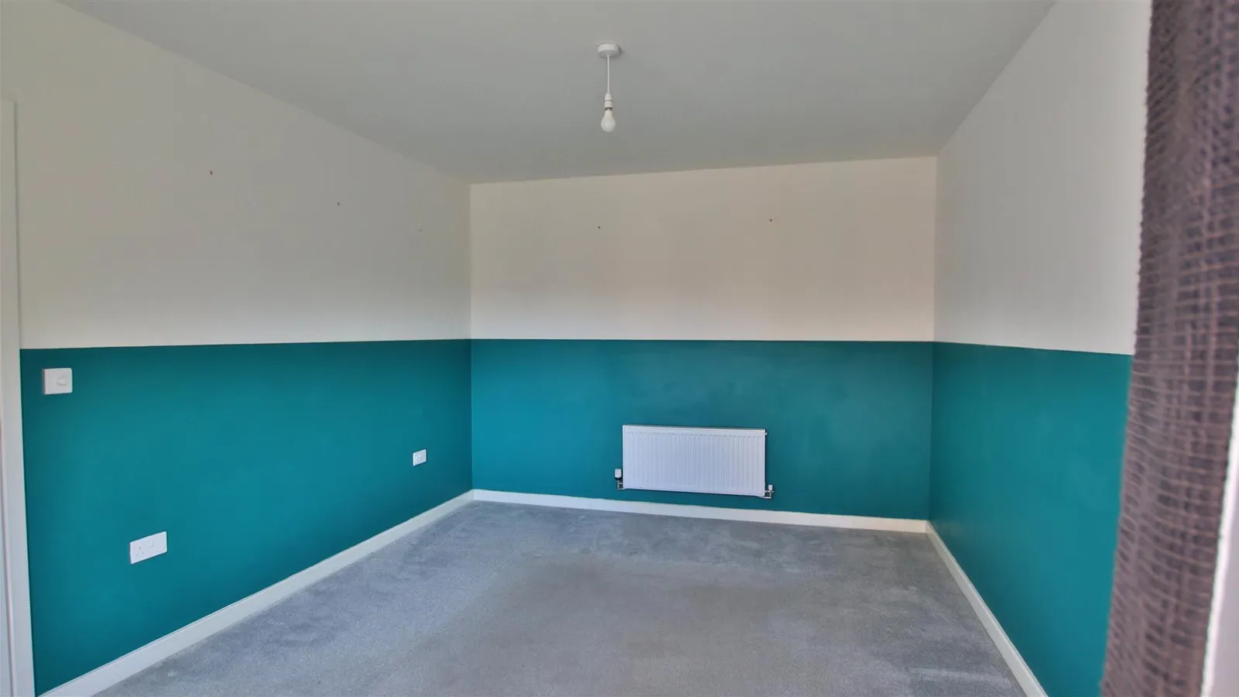
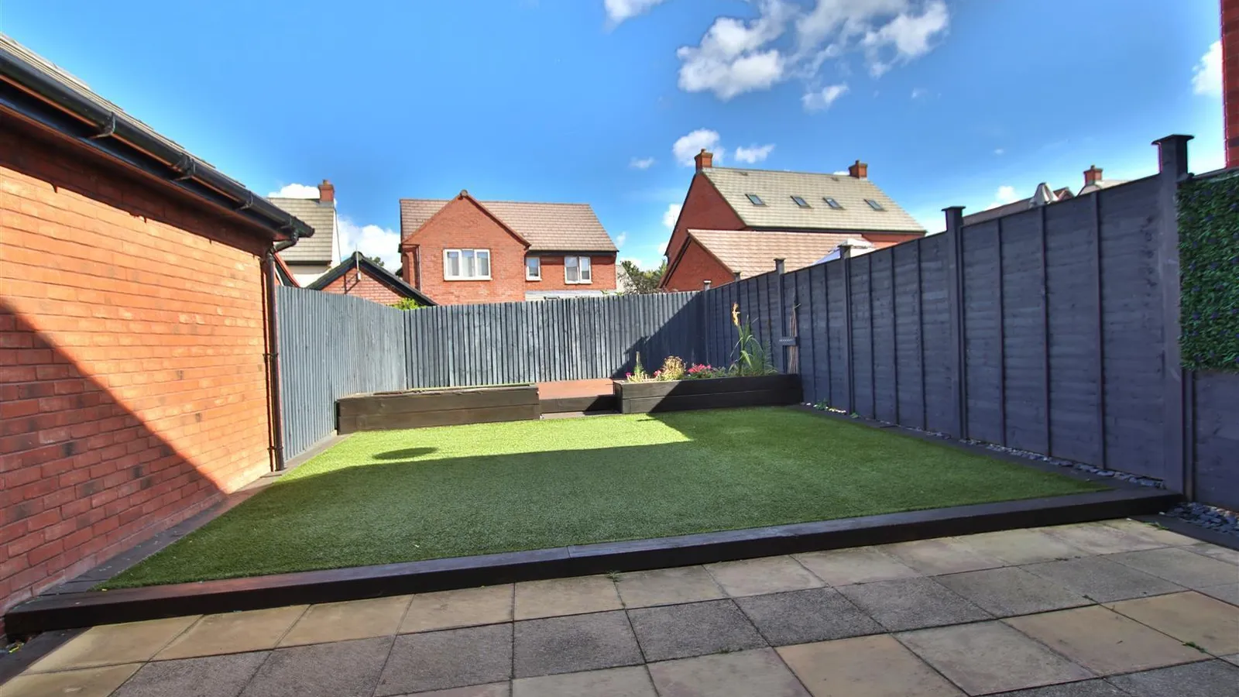

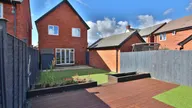


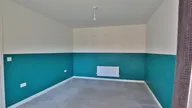
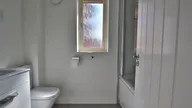
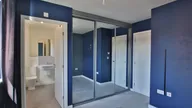
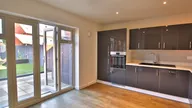
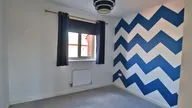



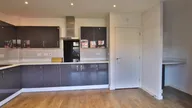

Nestled in the charming area of Walton Cardiff, Tewkesbury, this delightful detached house on Snapdragon Close offers a perfect blend of comfort and modern living. With three well-proportioned bedrooms, this property is ideal for families or those seeking extra space. The house features a spacious reception room, providing a welcoming area for relaxation and entertaining guests.
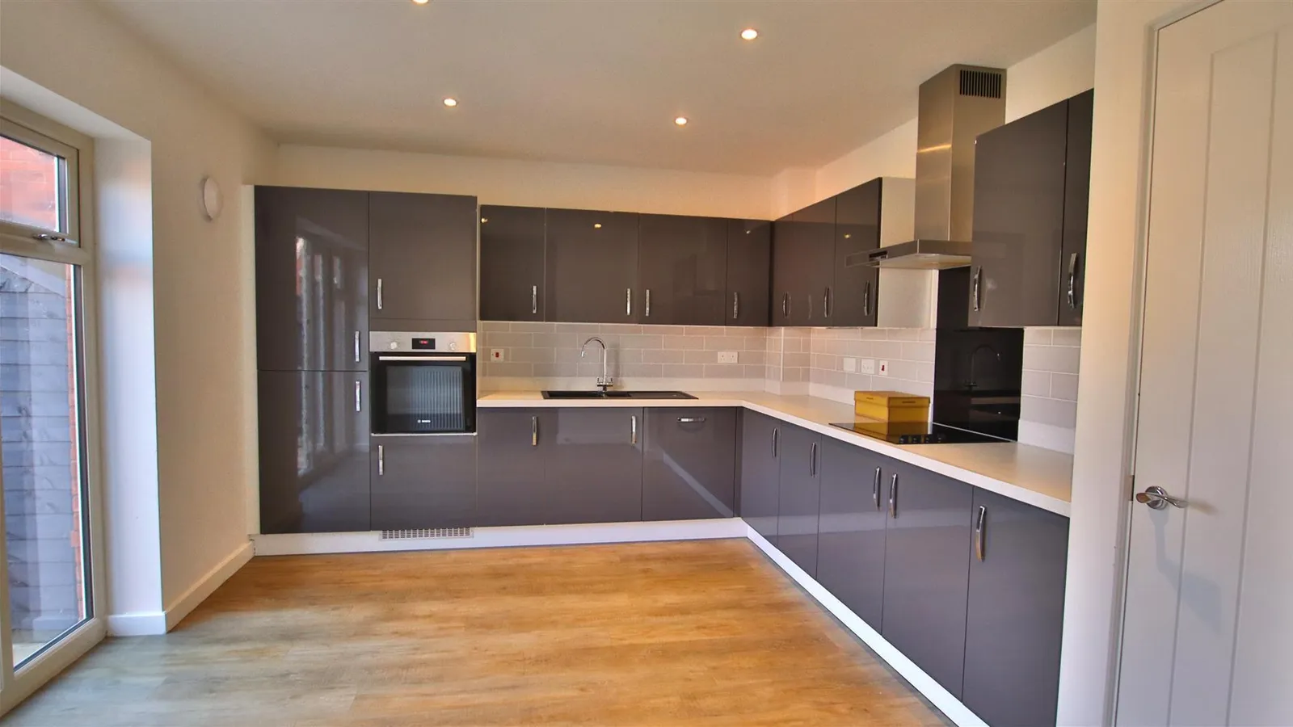
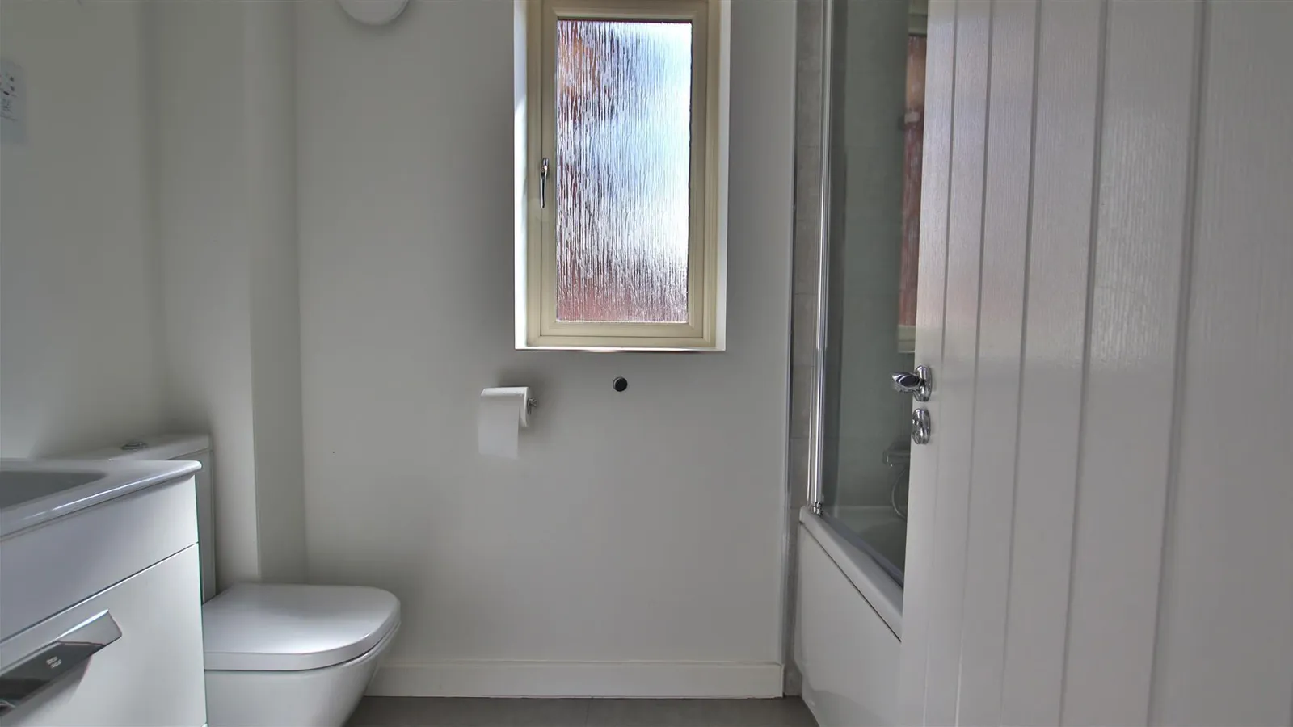
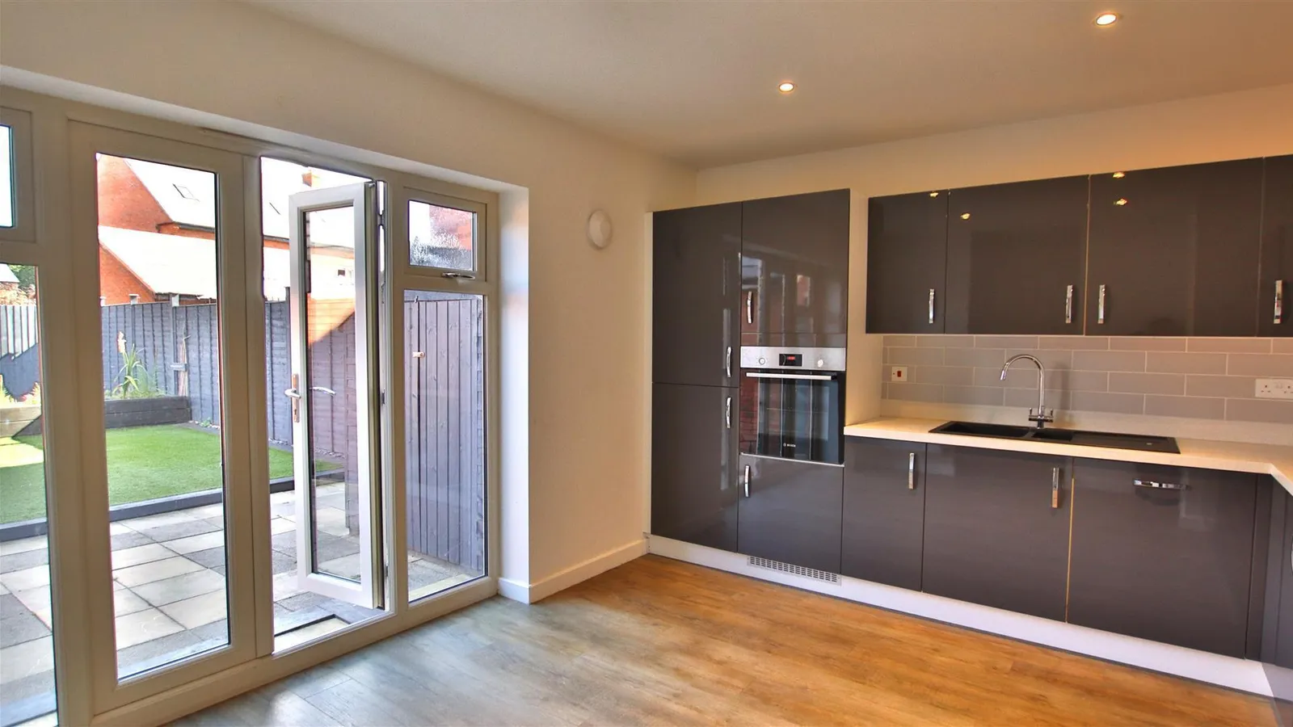
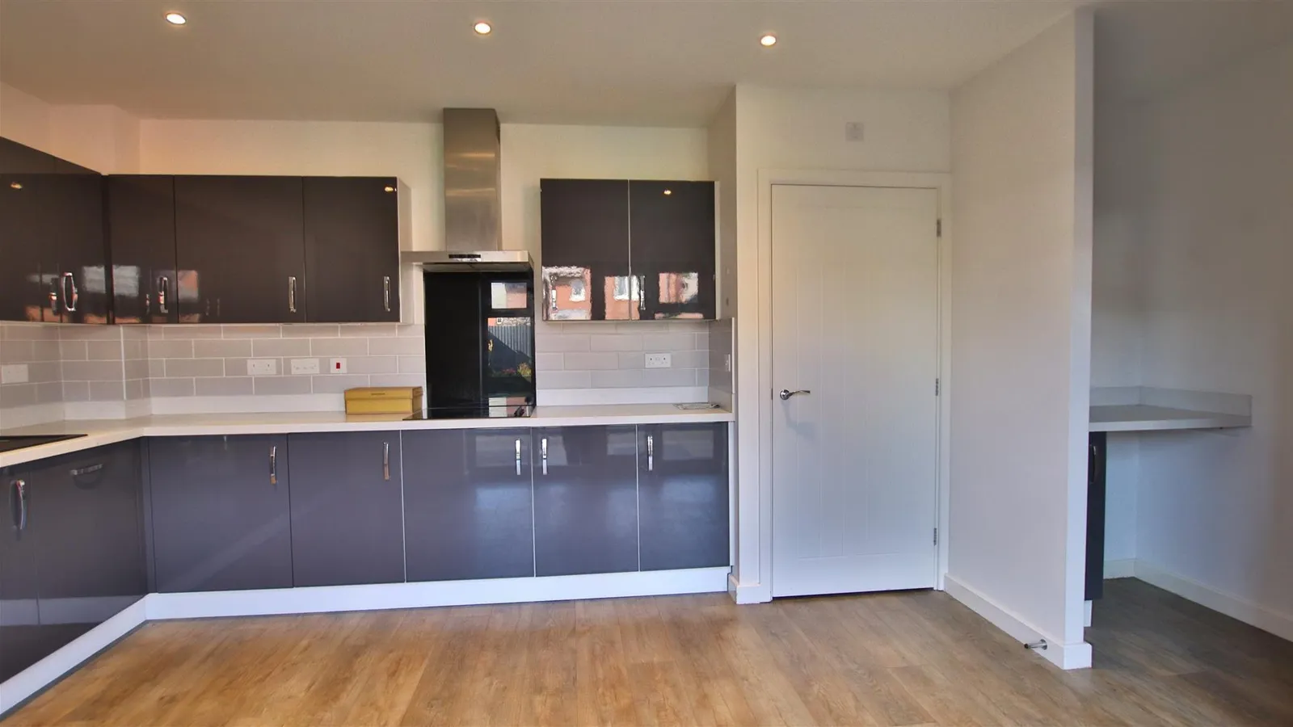
The property boasts two bathrooms, ensuring convenience for all occupants. The modern kitchen is equipped with integrated appliances, making meal preparation a pleasure. Additionally, a utility area adds practicality to daily chores, keeping the main living spaces tidy and organised.
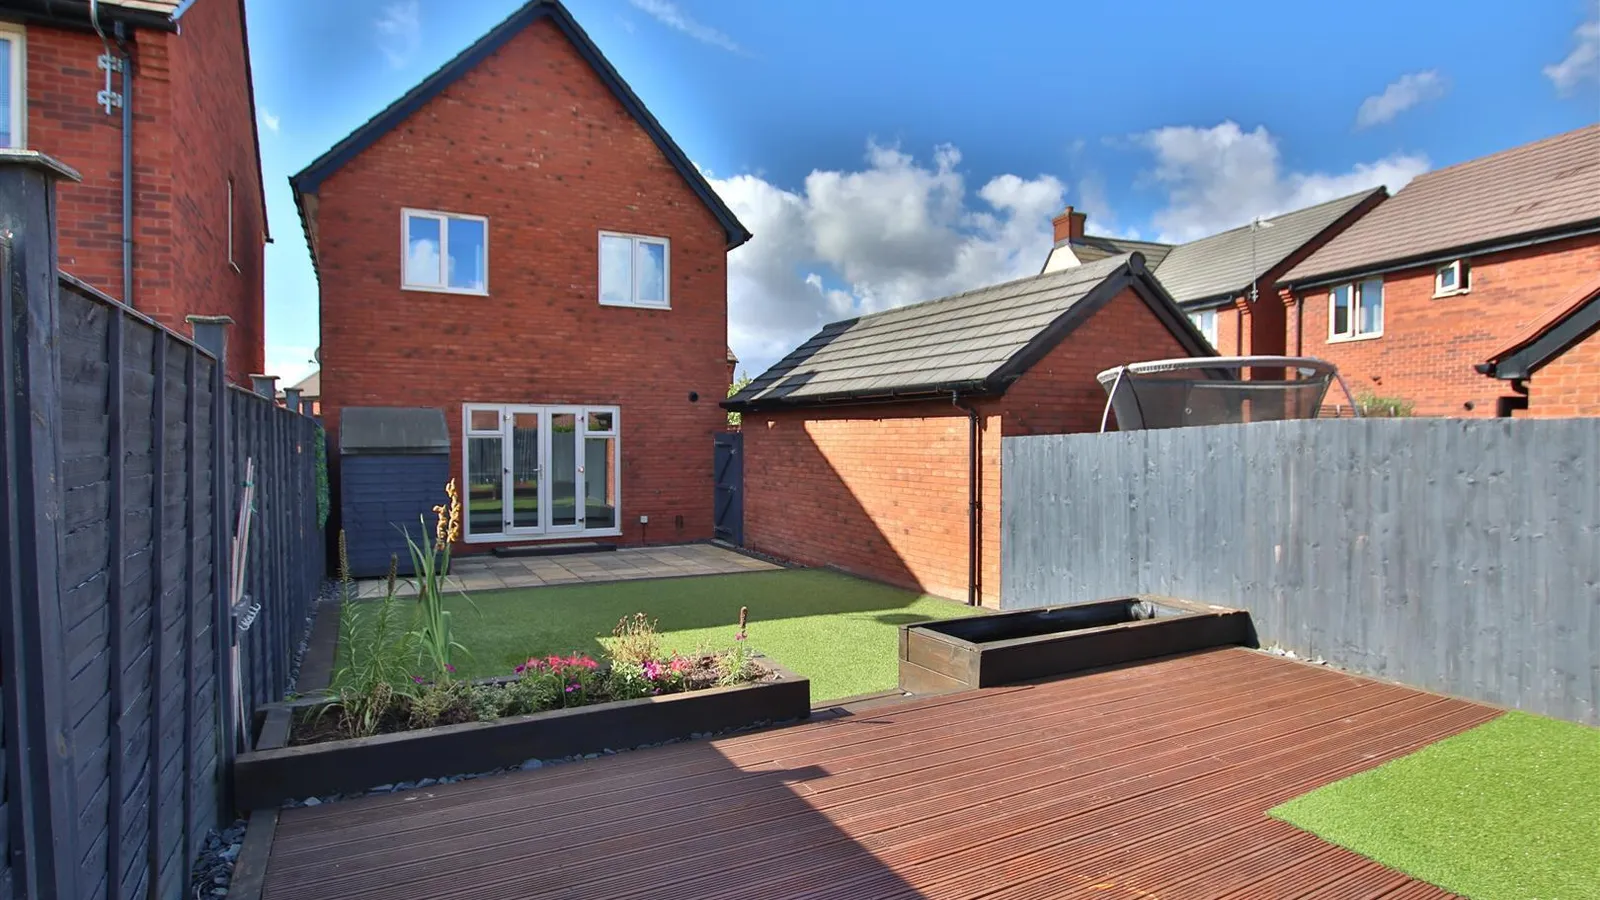
This home is designed with energy efficiency in mind, featuring UPVC double glazing and gas central heating, ensuring warmth and comfort throughout the year. An added bonus is the EV charging point, catering to the needs of electric vehicle owners and promoting a sustainable lifestyle. It further befits from a detached garage and driveway for two vehicles.
With its attractive location and thoughtful amenities, this property on Snapdragon Close presents an excellent opportunity for those looking to settle in a friendly community. Don't miss the chance to make this lovely house your new home.
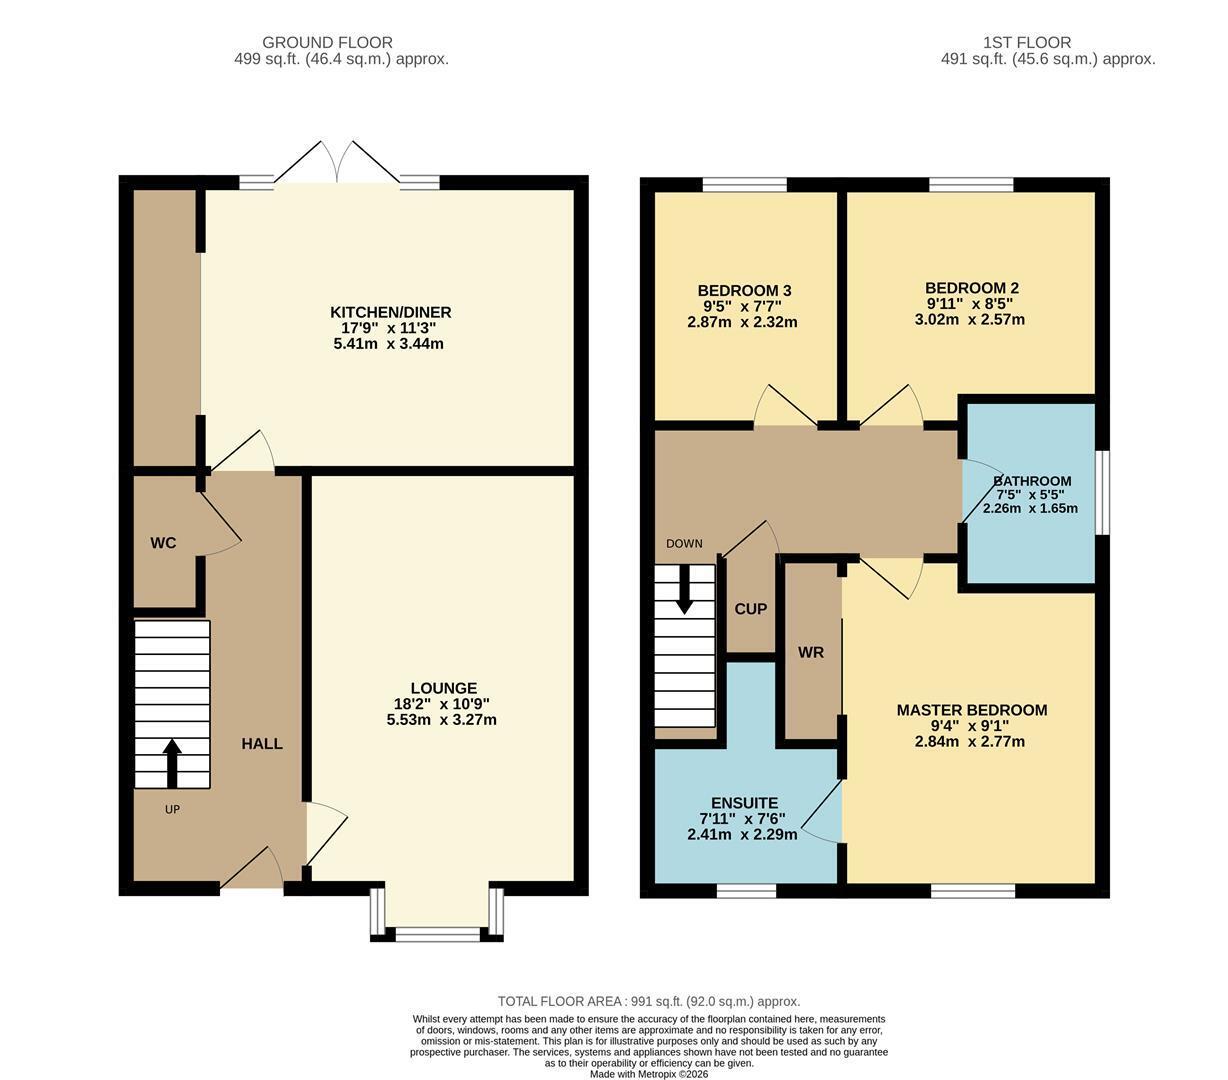
Living Room 4.98m x3.28m (16'4 x10'9)
Kitchen Dining Room 3.43m x 5.41m (11'3 x 17'9)
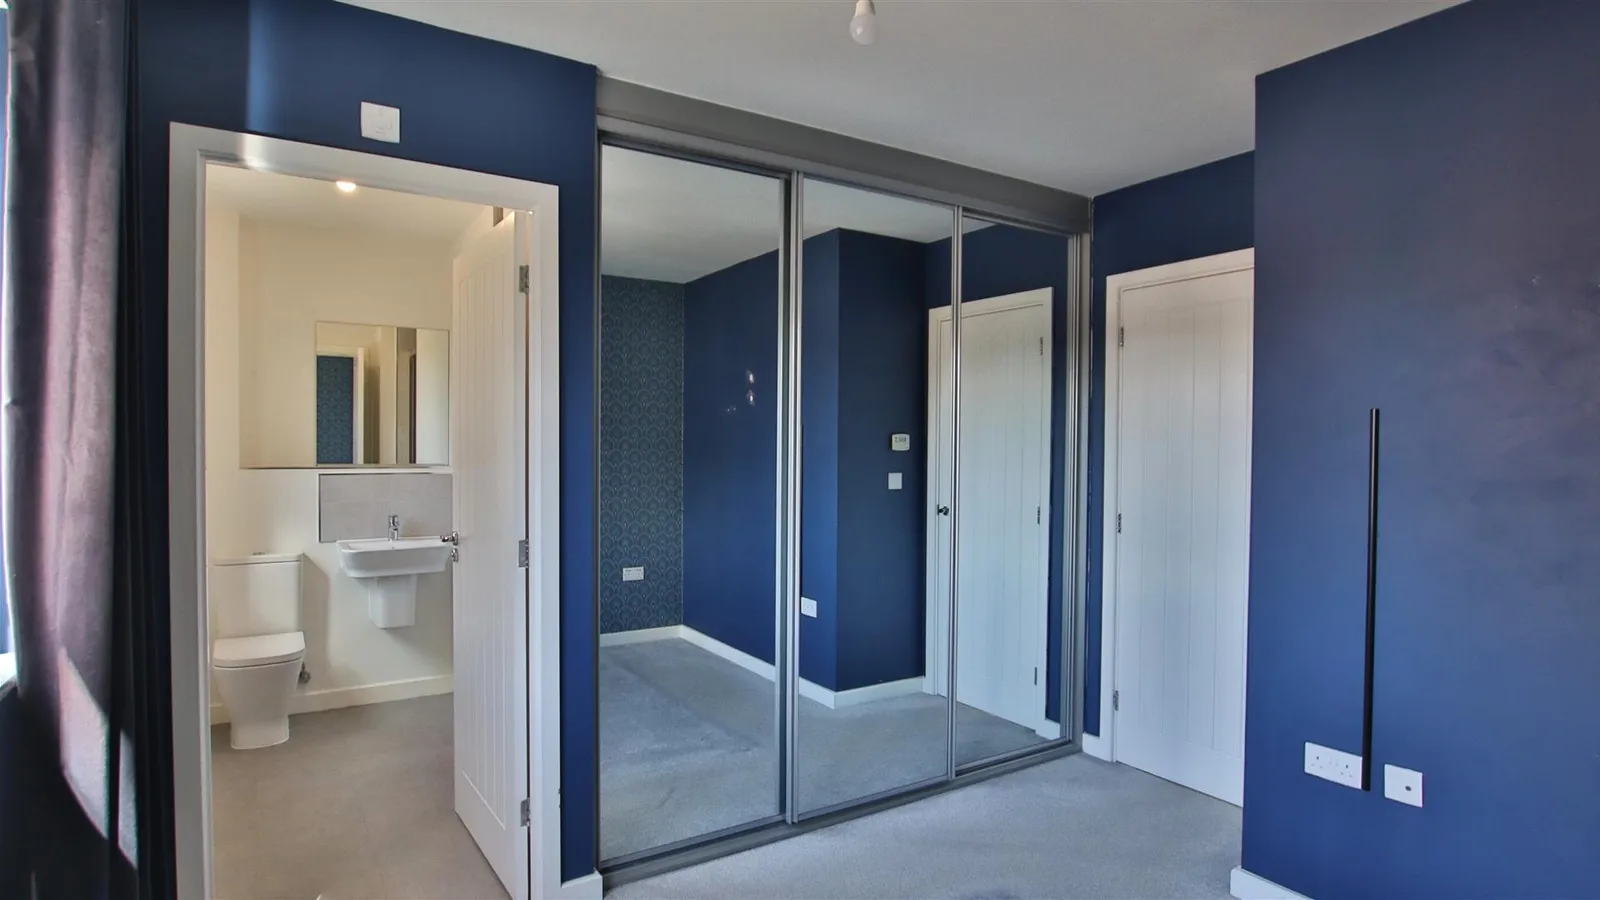
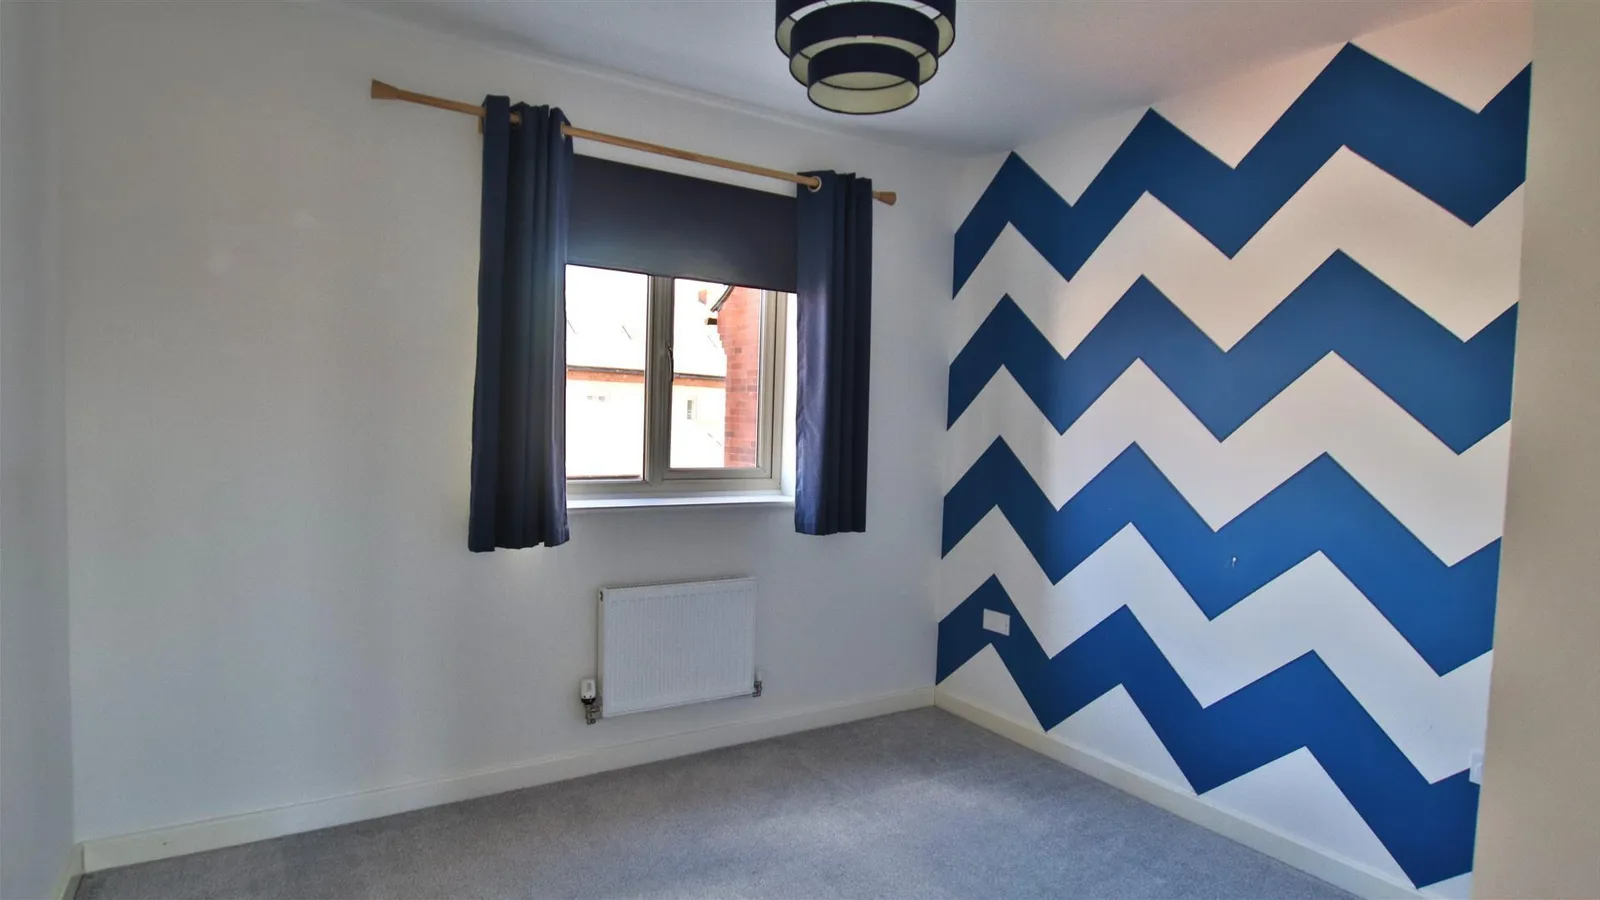
Bedroom 1 2.84m x 2.77m (9'4 x 9'1)
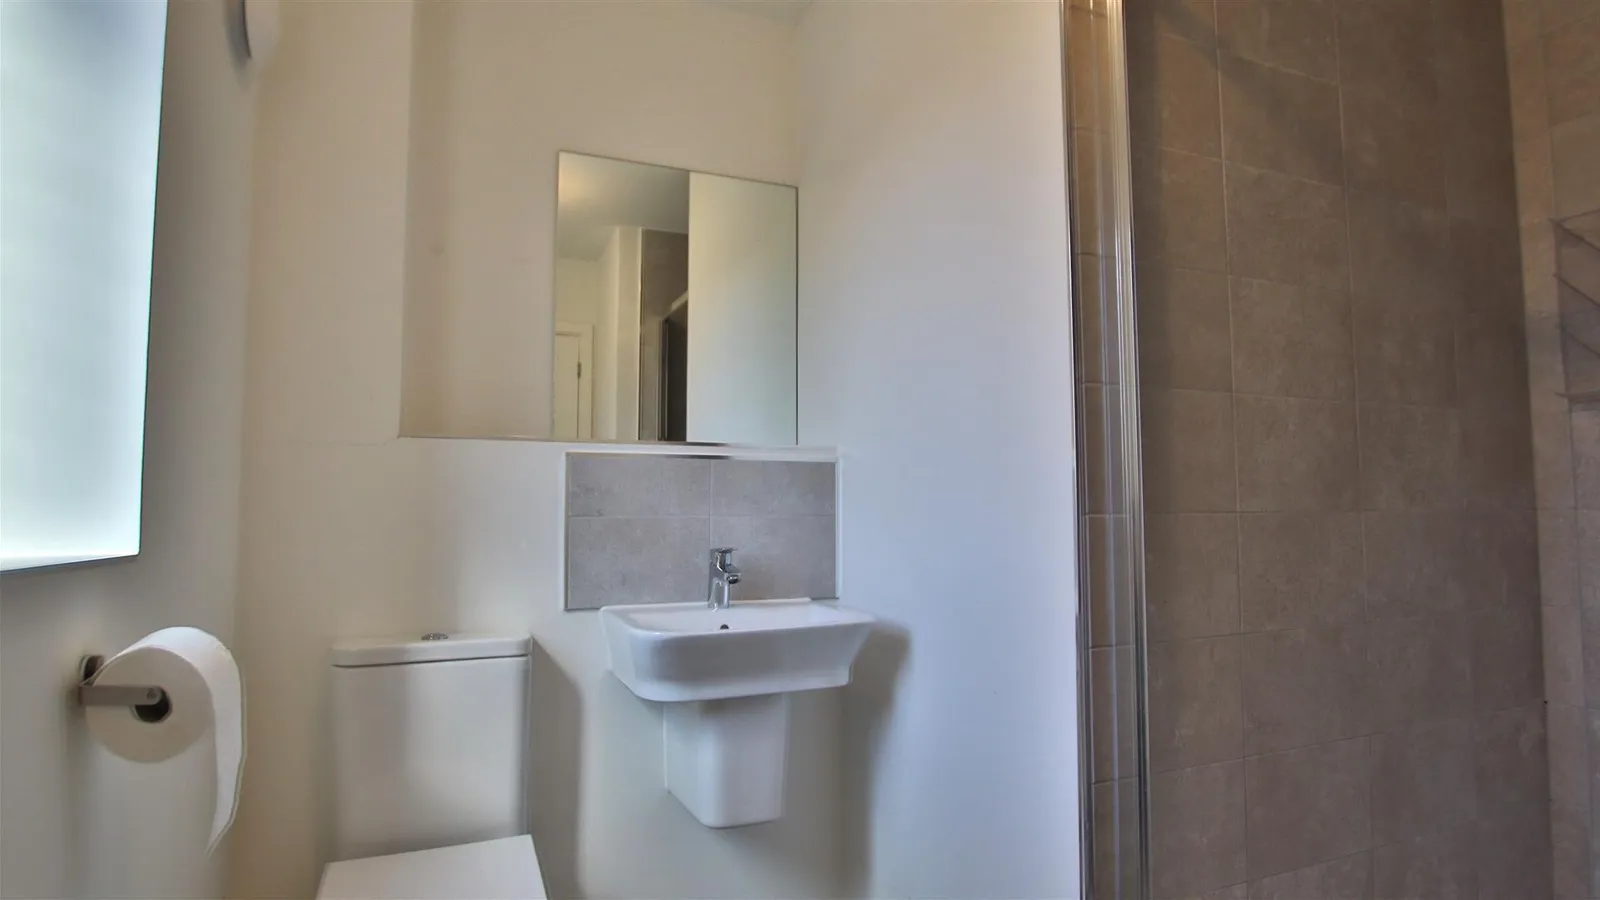
En Suite 2.41m x 2.29m (7'11 x 7'6)
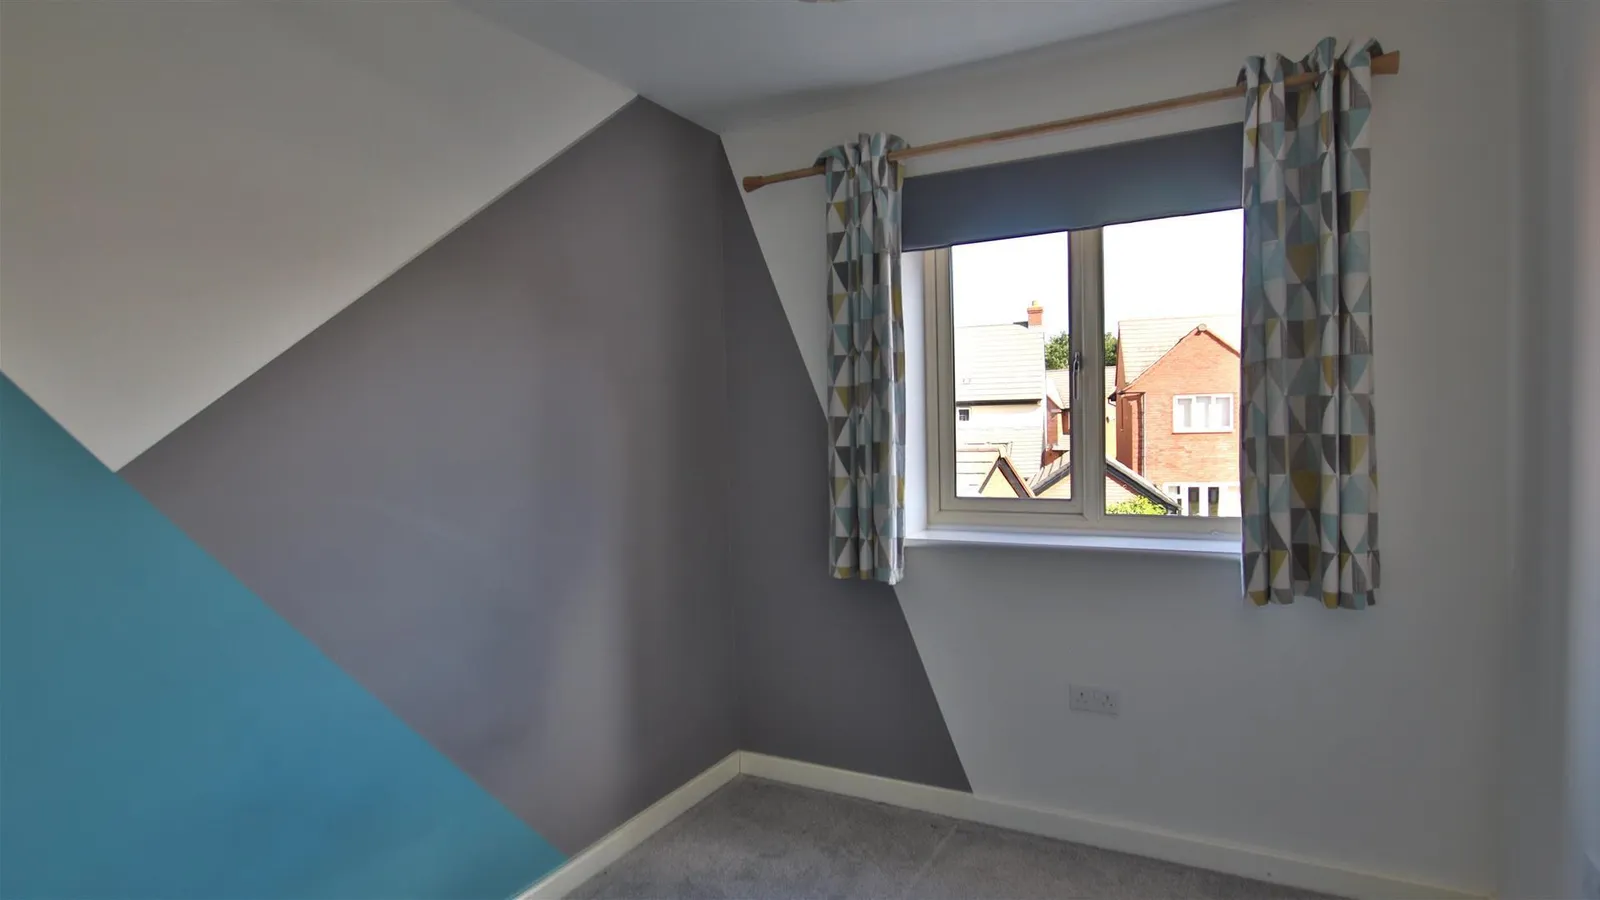
Bedroom 2 3.02m x 2.57m (9'11 x 8'5)
Bedroom 3 2.87m x 2.31m (9'5 x 7'7)
Bathroom 2.26m x 1.65m (7'5 x 5'5)


