
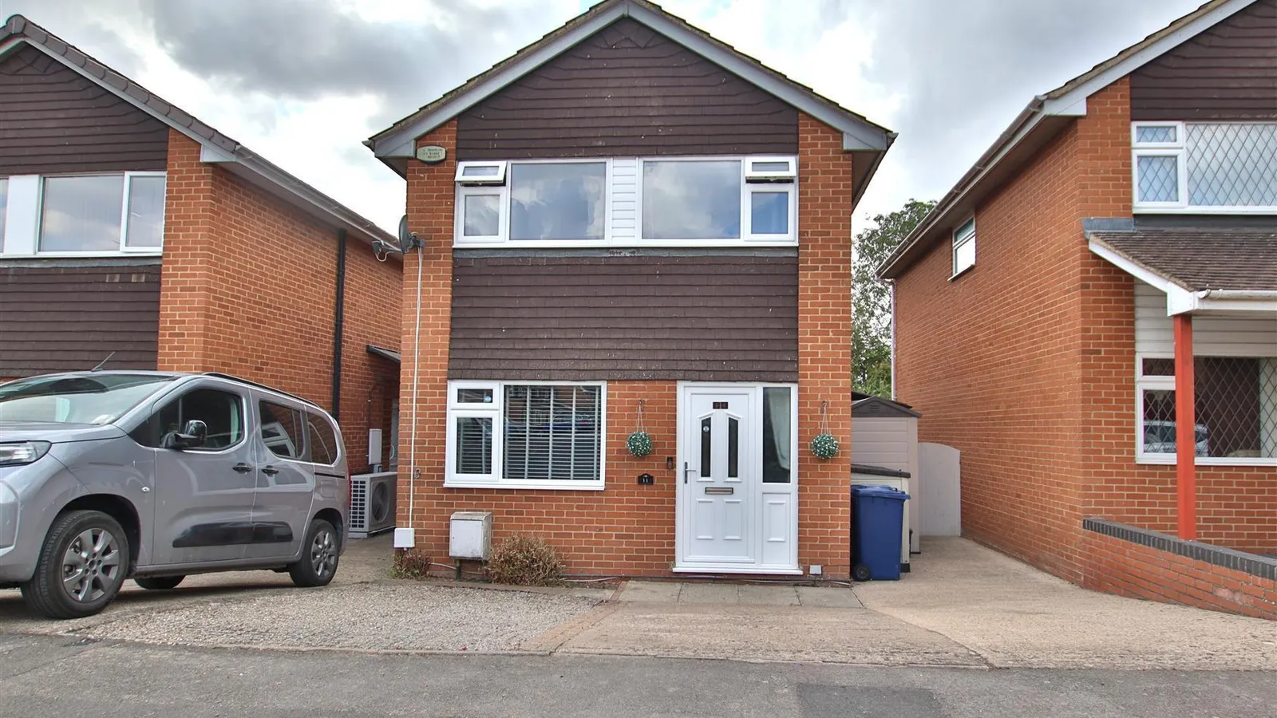
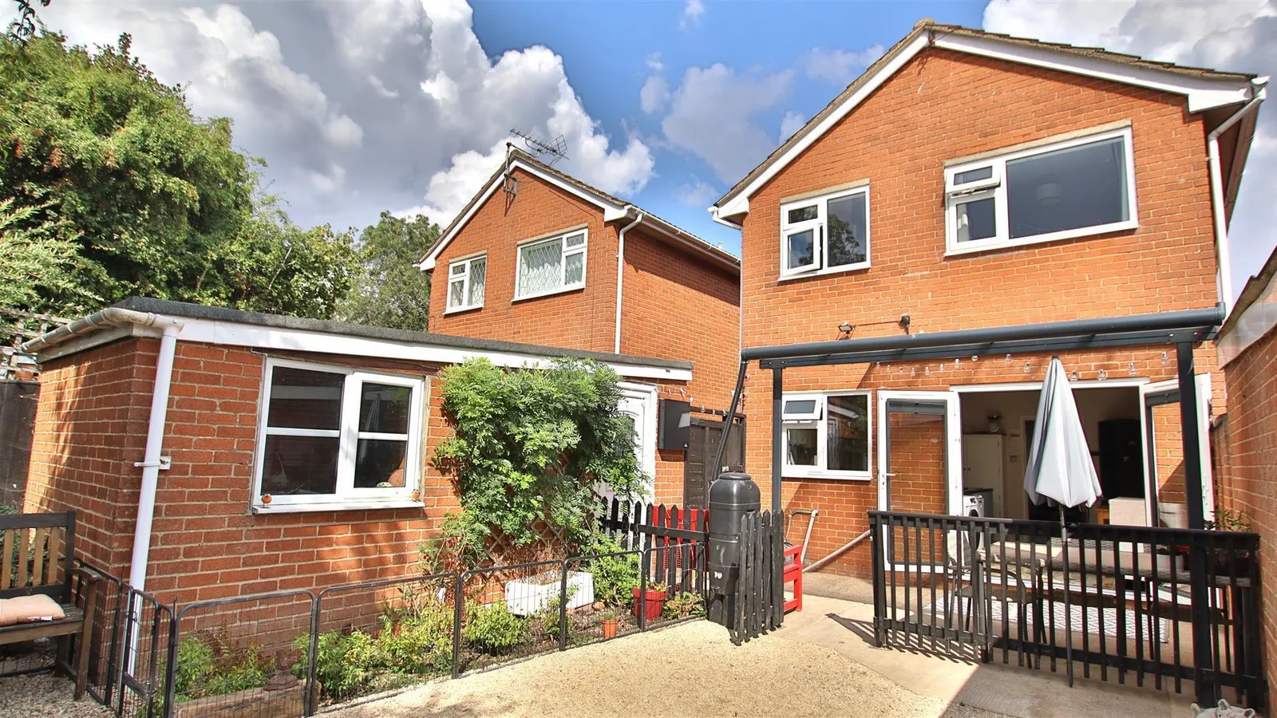
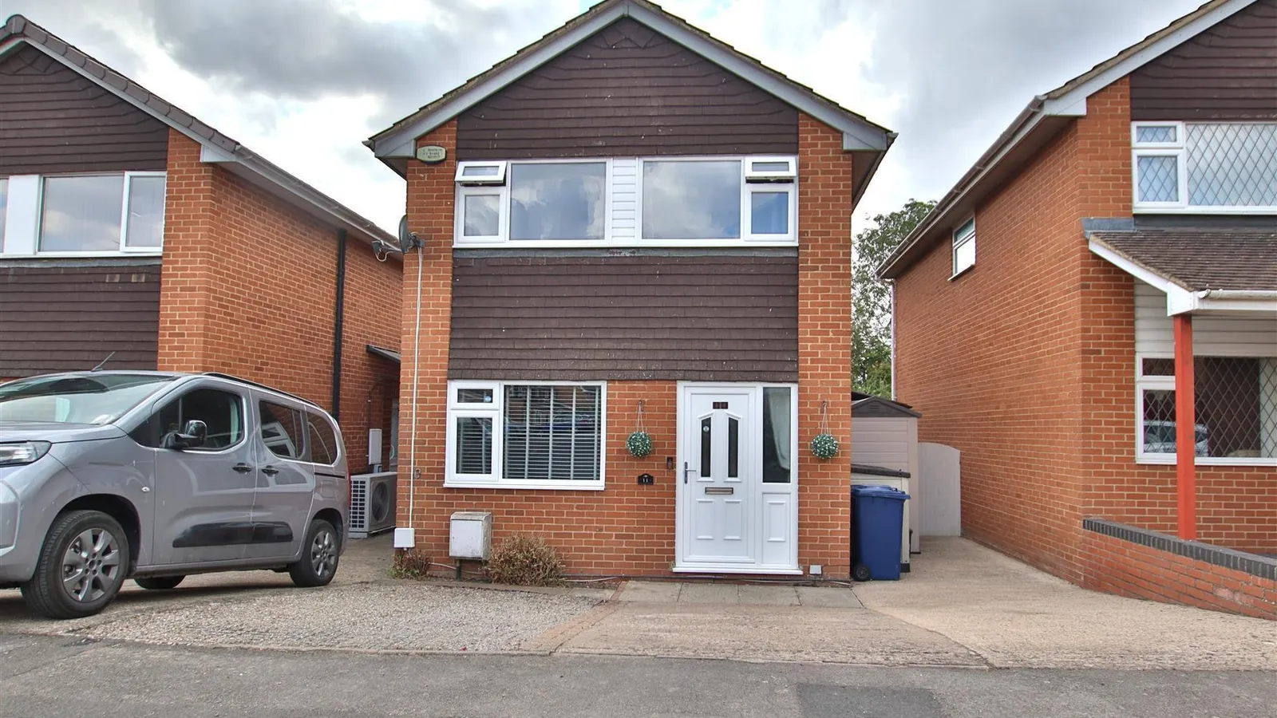
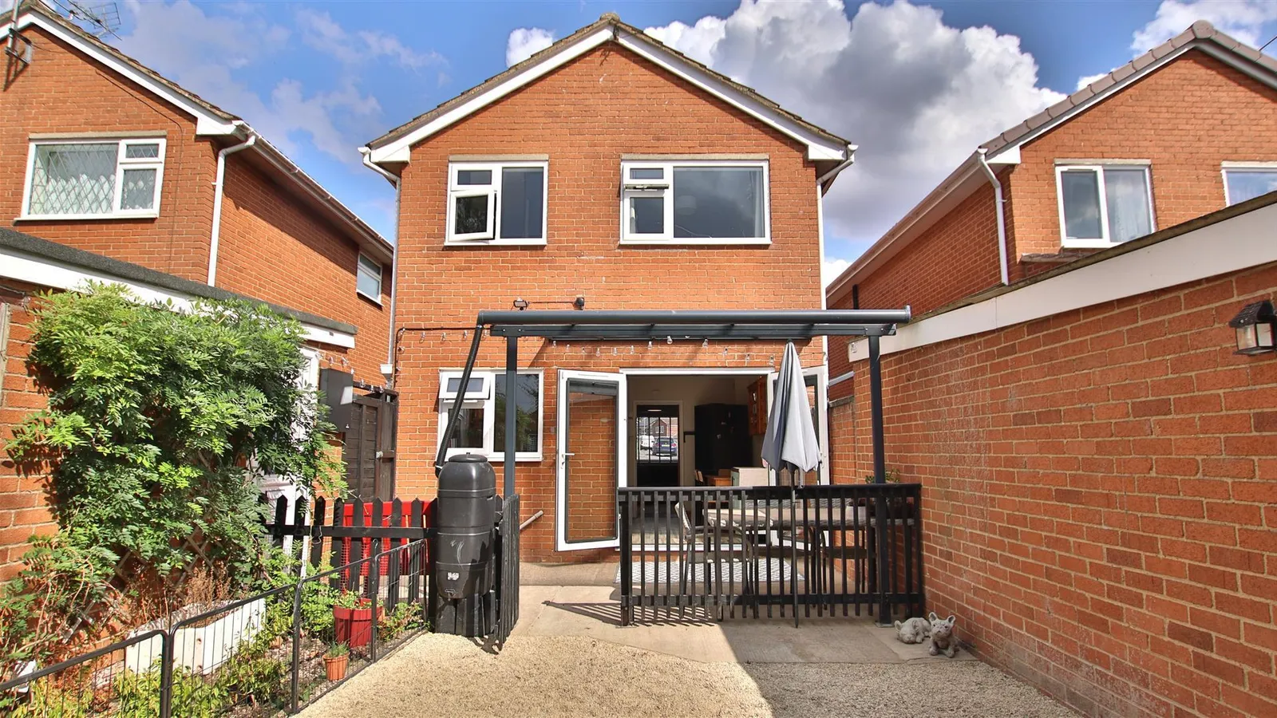
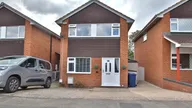
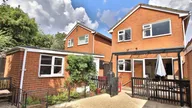
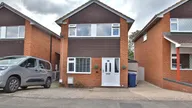

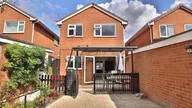

TAG Sales & Lettings is pleased to present this three-bedroom detached family home located in the desirable area of Newtown, just a short distance from the M5 and Tewkesbury town centre.
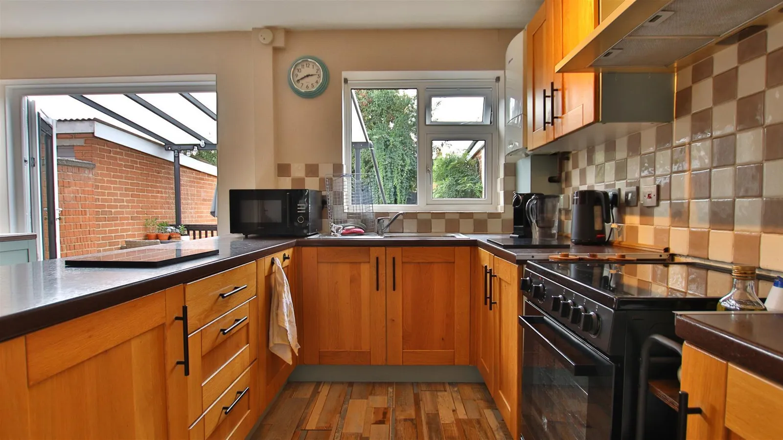
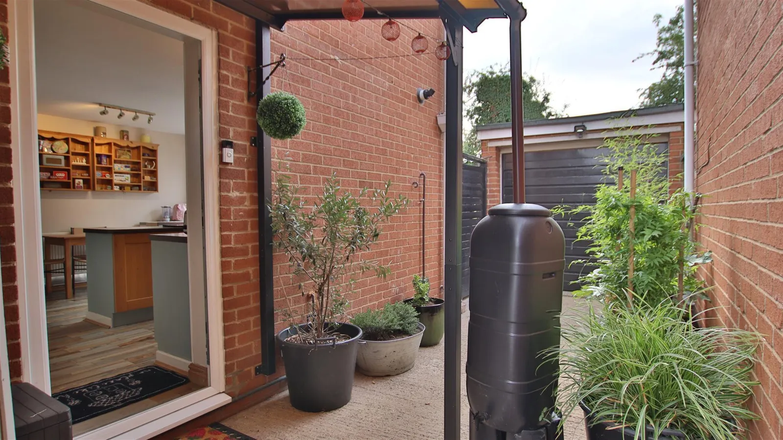
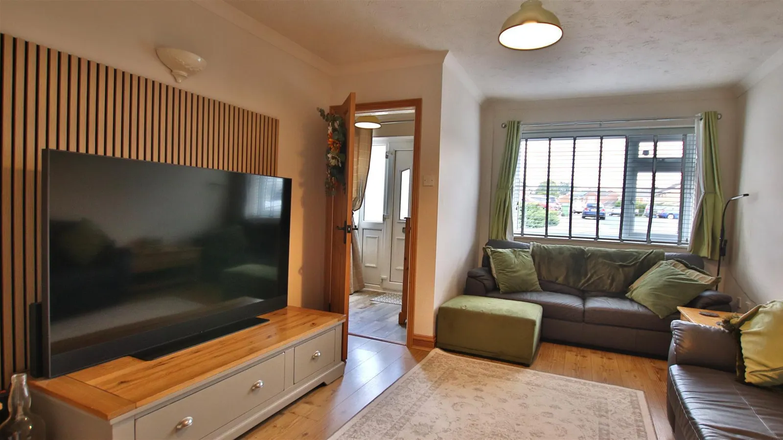
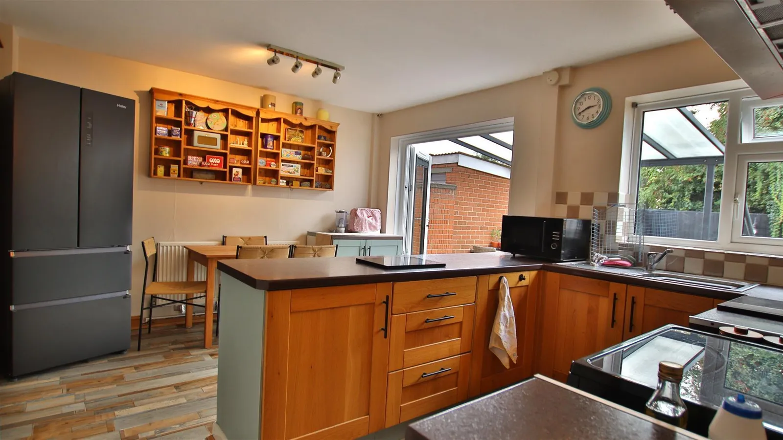
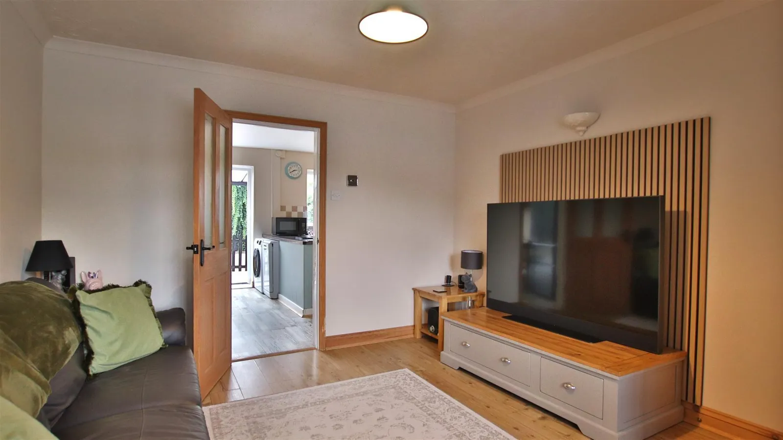
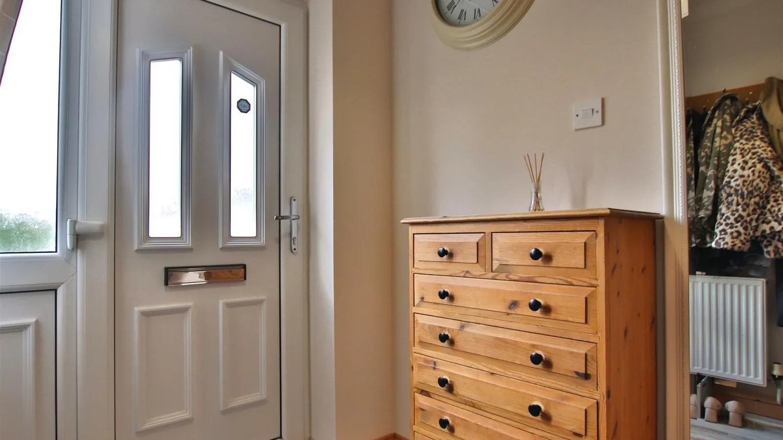
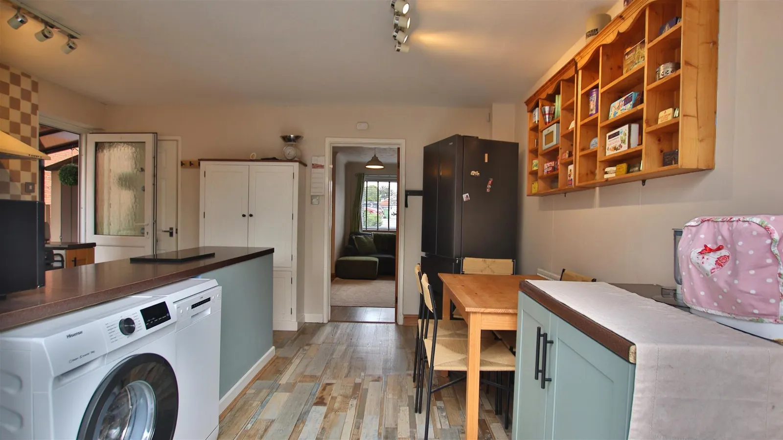
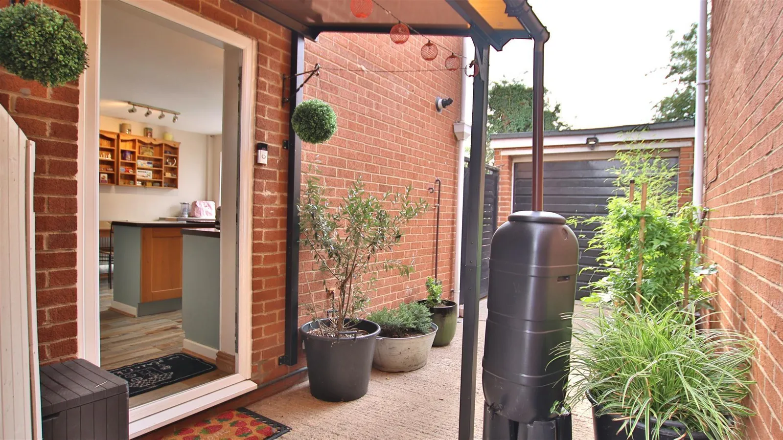
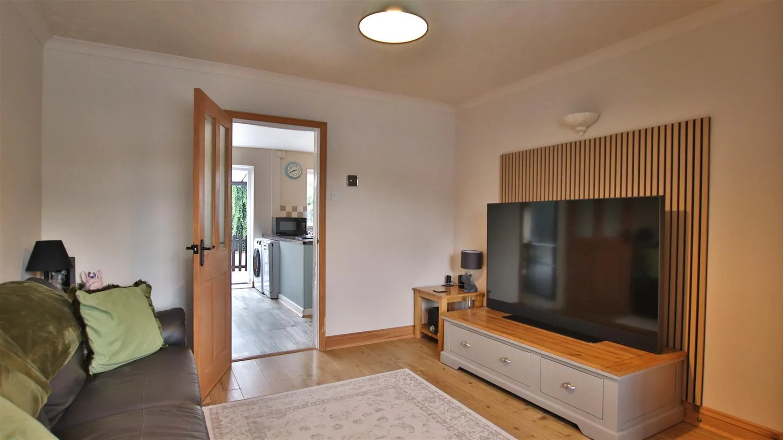
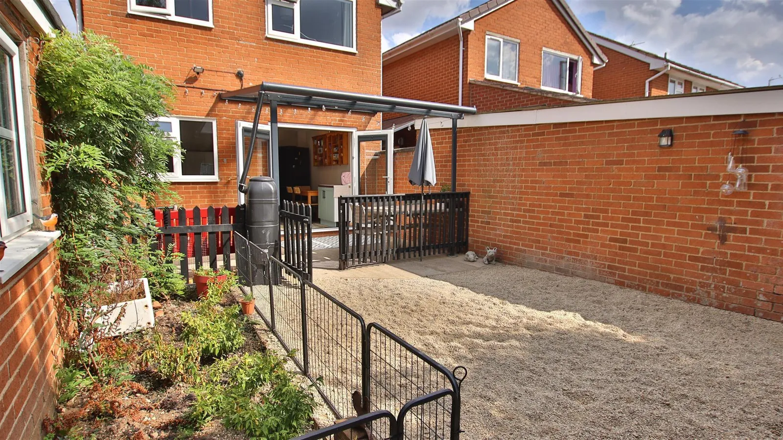
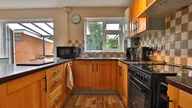
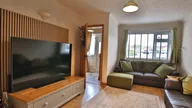
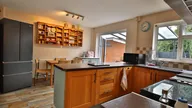
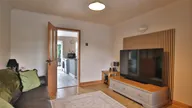
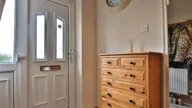
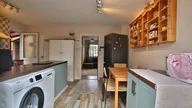
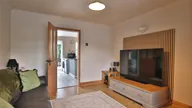
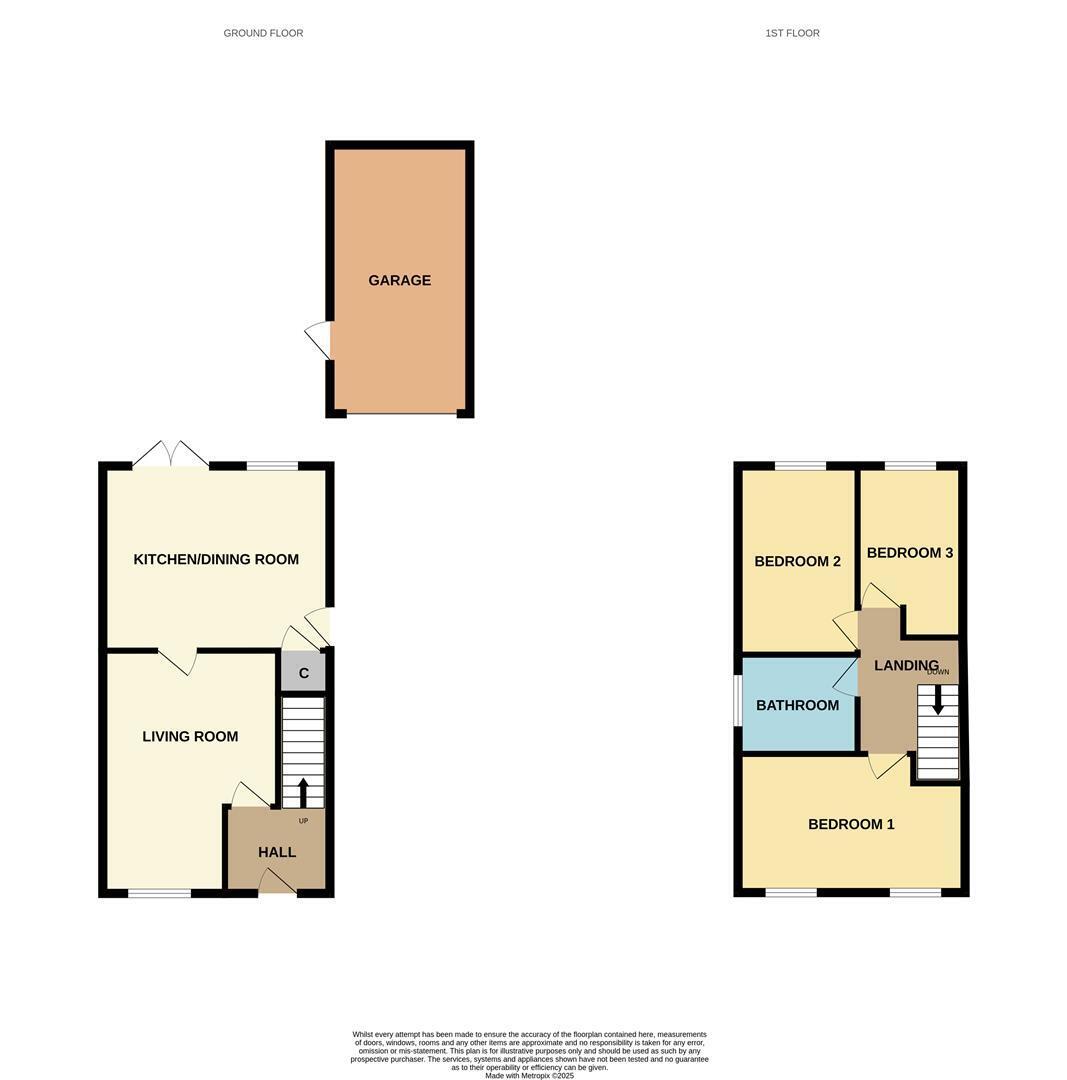
Upon entering the property, you are welcomed by an entrance hall with stairs leading to the first floor. A doorway opens into the living room, which features a window overlooking the front of the property. At the back of the living room, another doorway leads into the kitchen/dining room, which includes access to the side of the property in front of the garage, as well as brand new patio doors that open into the garden.
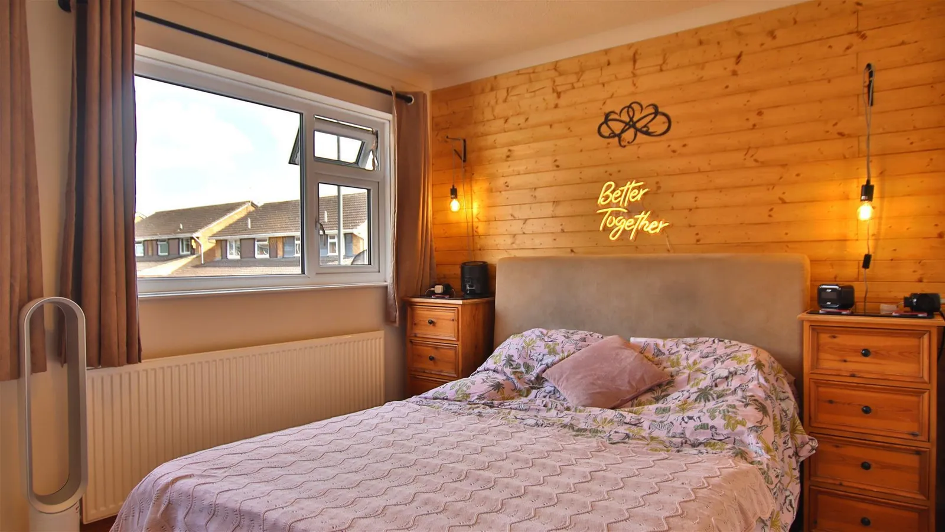
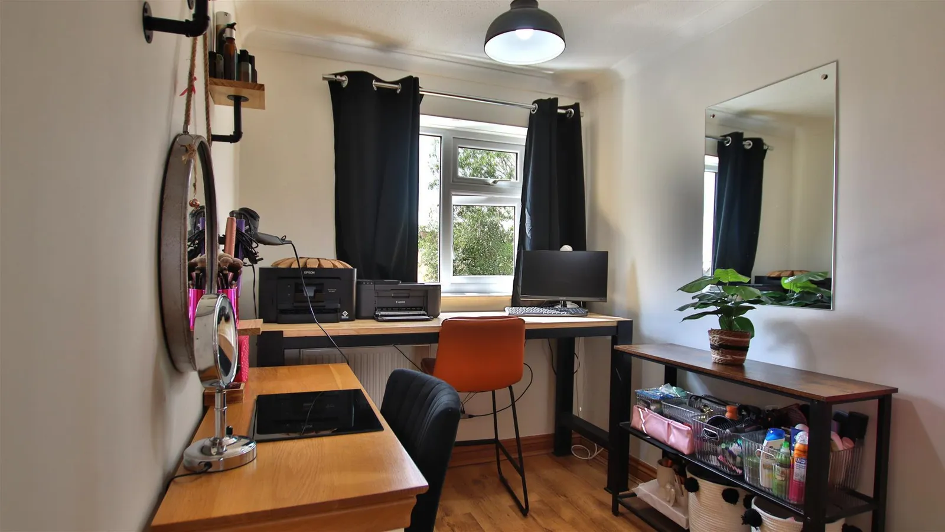
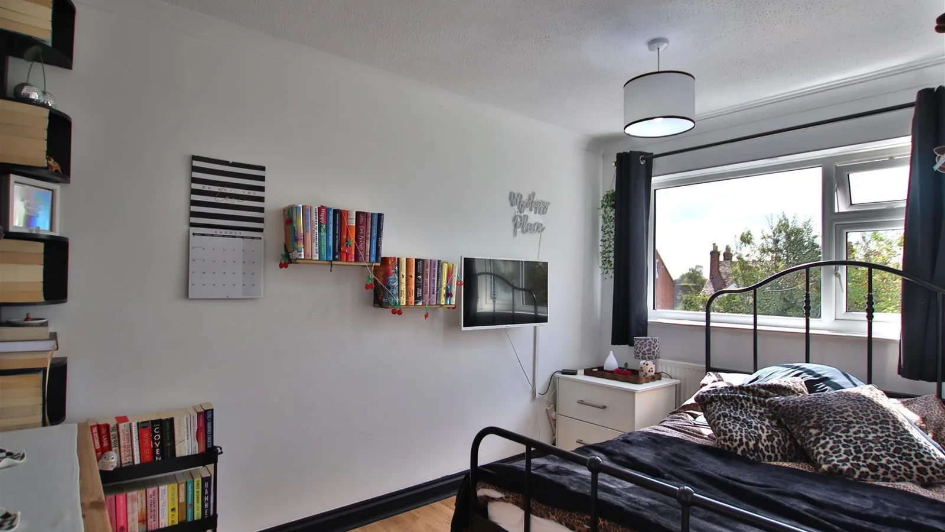
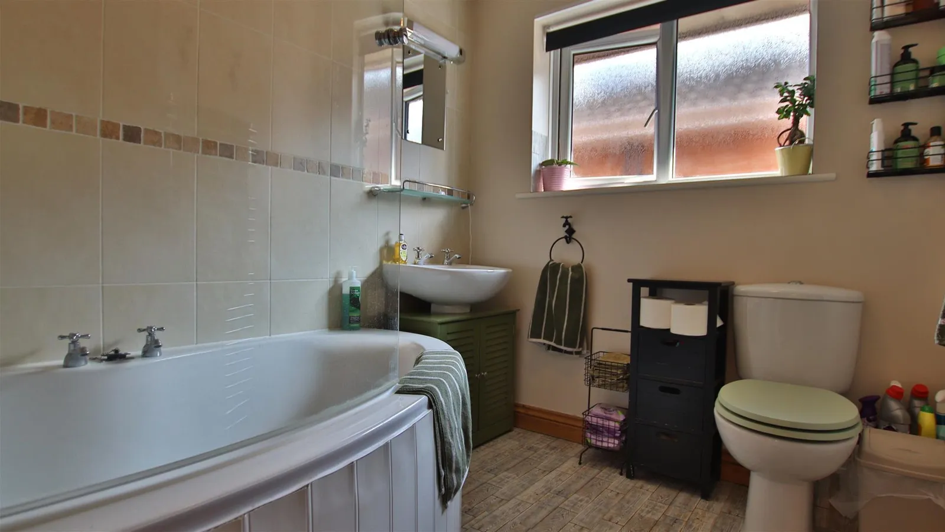
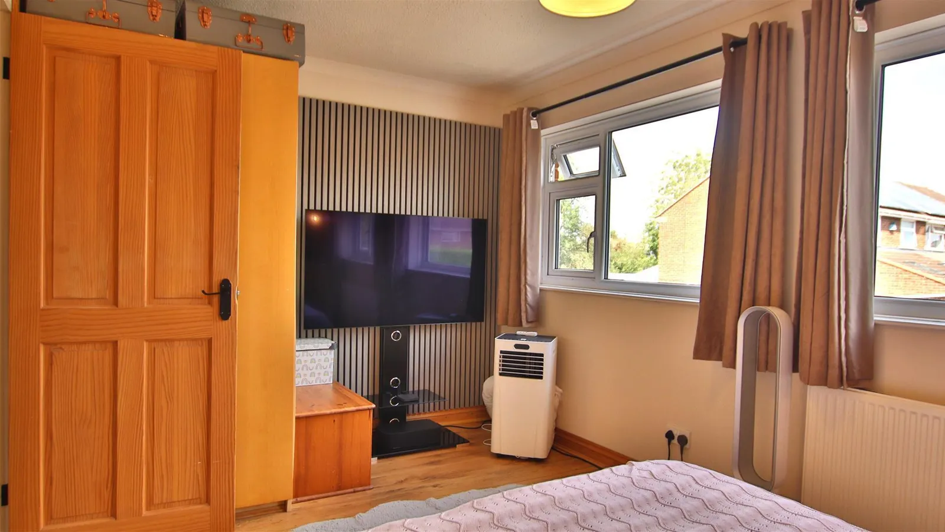
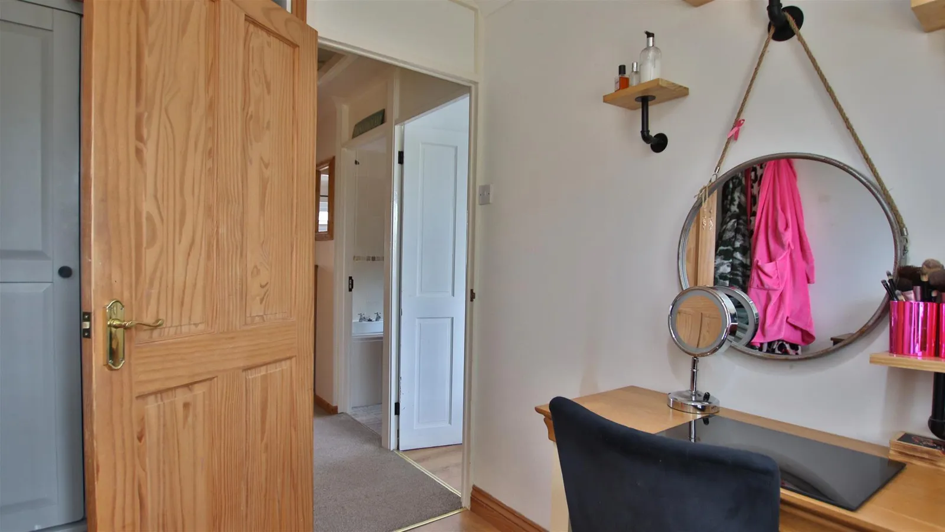
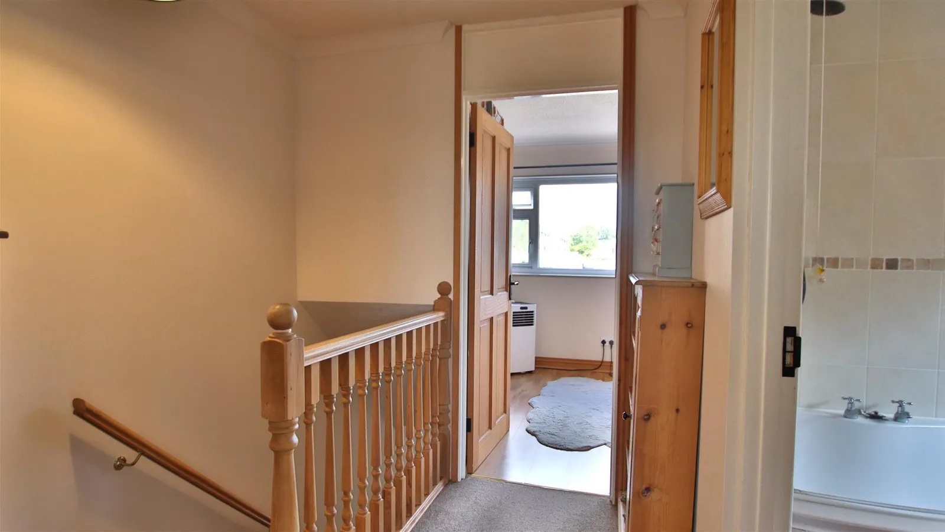
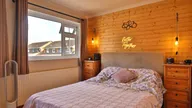
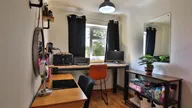
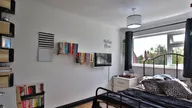
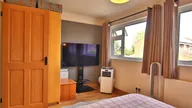
Upstairs, you will find three bedrooms. The main bedroom is located at the front of the property and has two windows that provide views of the front aspect. The two additional bedrooms are situated at the back. A family bathroom is also located on this floor and is equipped with a bath and shower over, a low-level W/C, and a washbasin.
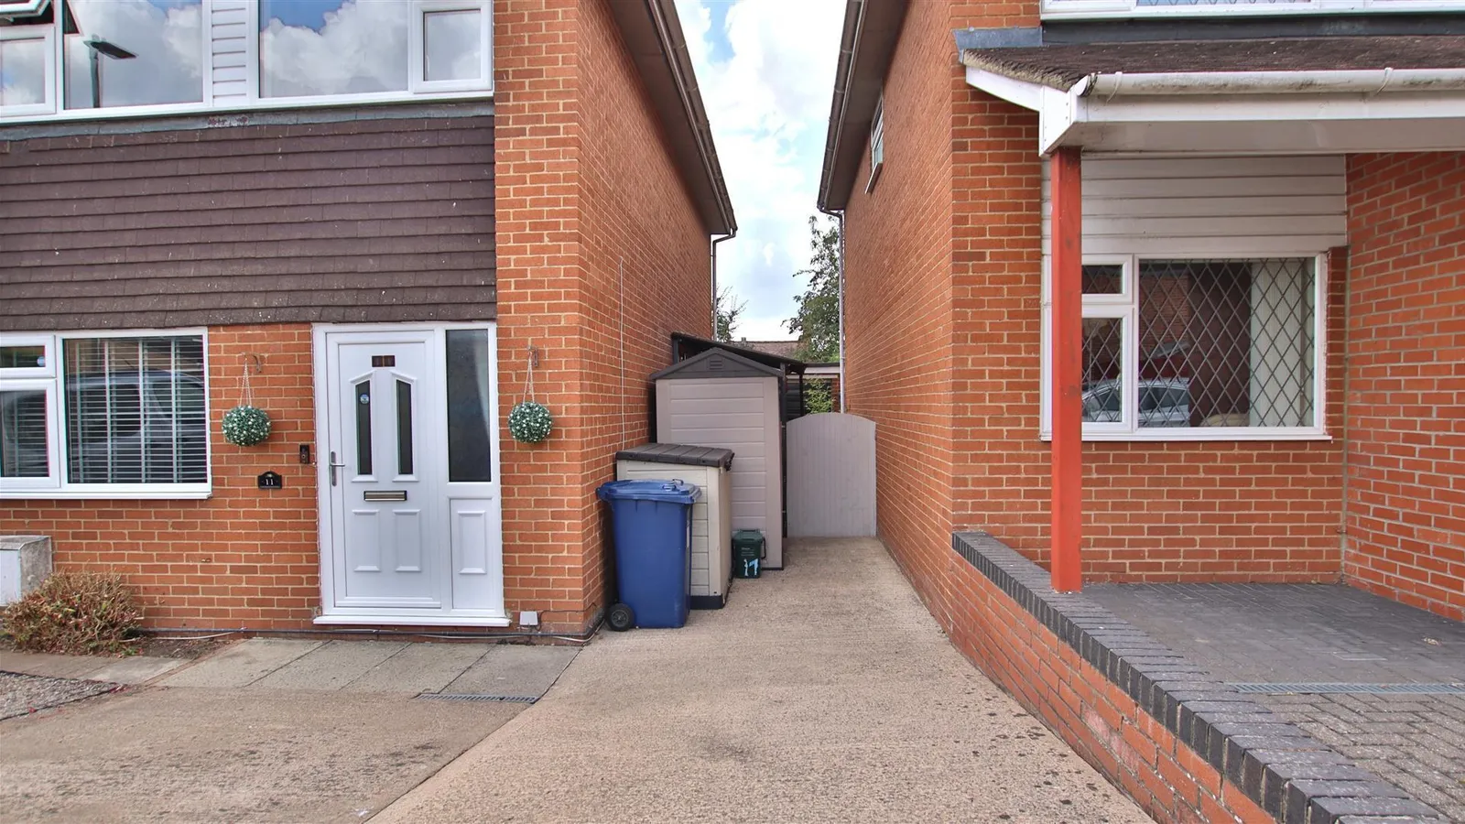
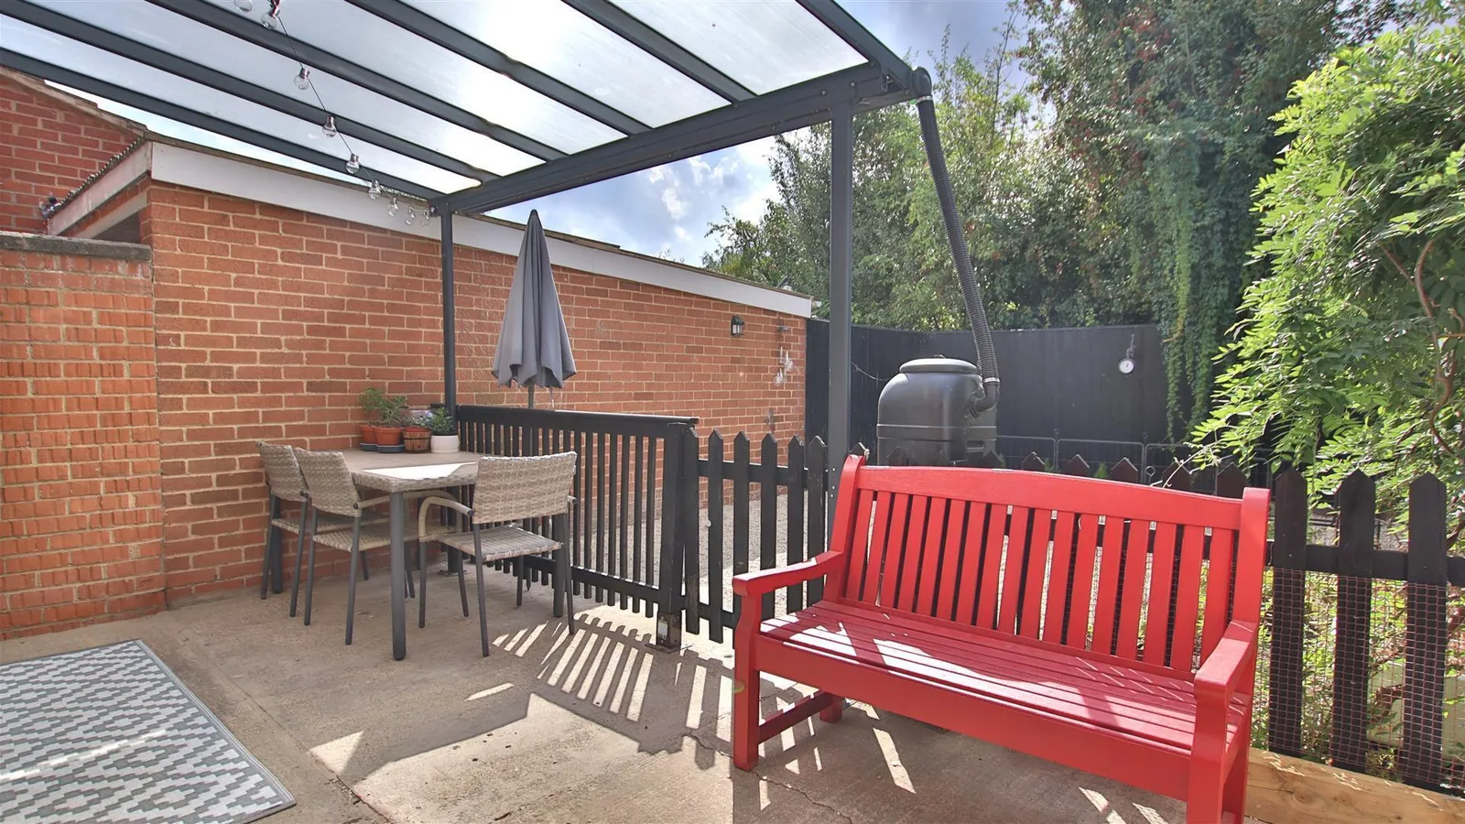
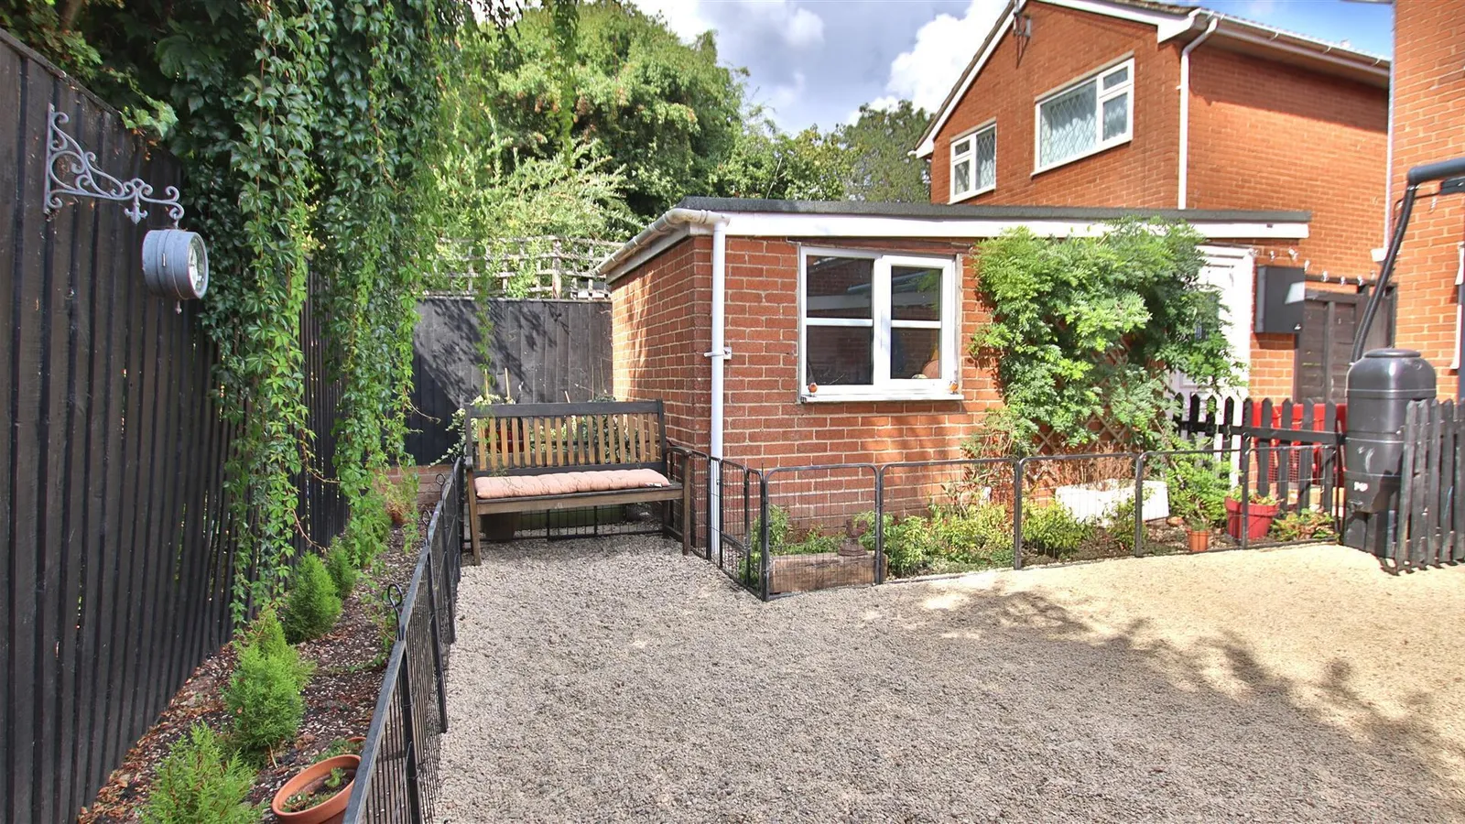
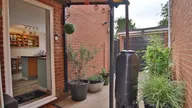
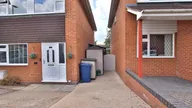
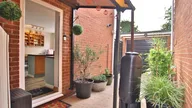
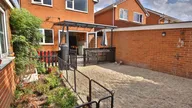
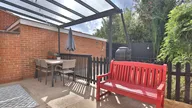
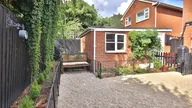
The property is accessed via a concrete driveway with space for three vehicles. A carport leads to a single garage with an up-and-over door. A pedestrian gate from the driveway provides access to the rear garden, which features a combination of gravel, decking, and raised borders. There is also a pedestrian door leading from the garden into the garage.
Additional features of the property include double glazing and gas central heating.
Please call our office to schedule your appointment to view this fantastic family home.
Entrance Hall
Living Room 4.75m x 3.43m (15'7 x 11'3)
Kitchen / Dining Room 4.45m x 3.61m (14'7 x 11'10)
Principal Bedroom 4.45m x 2.72m (14'7 x 8'11)
Bedroom Two 3.68m x 2.34m (12'1 x 7'8)
Bedroom Three 3.35m x 2.06m (11'0 x 6'9)
Family Bathroom 2.34m x 1.93m (7'8 x 6'4)
Garage


