
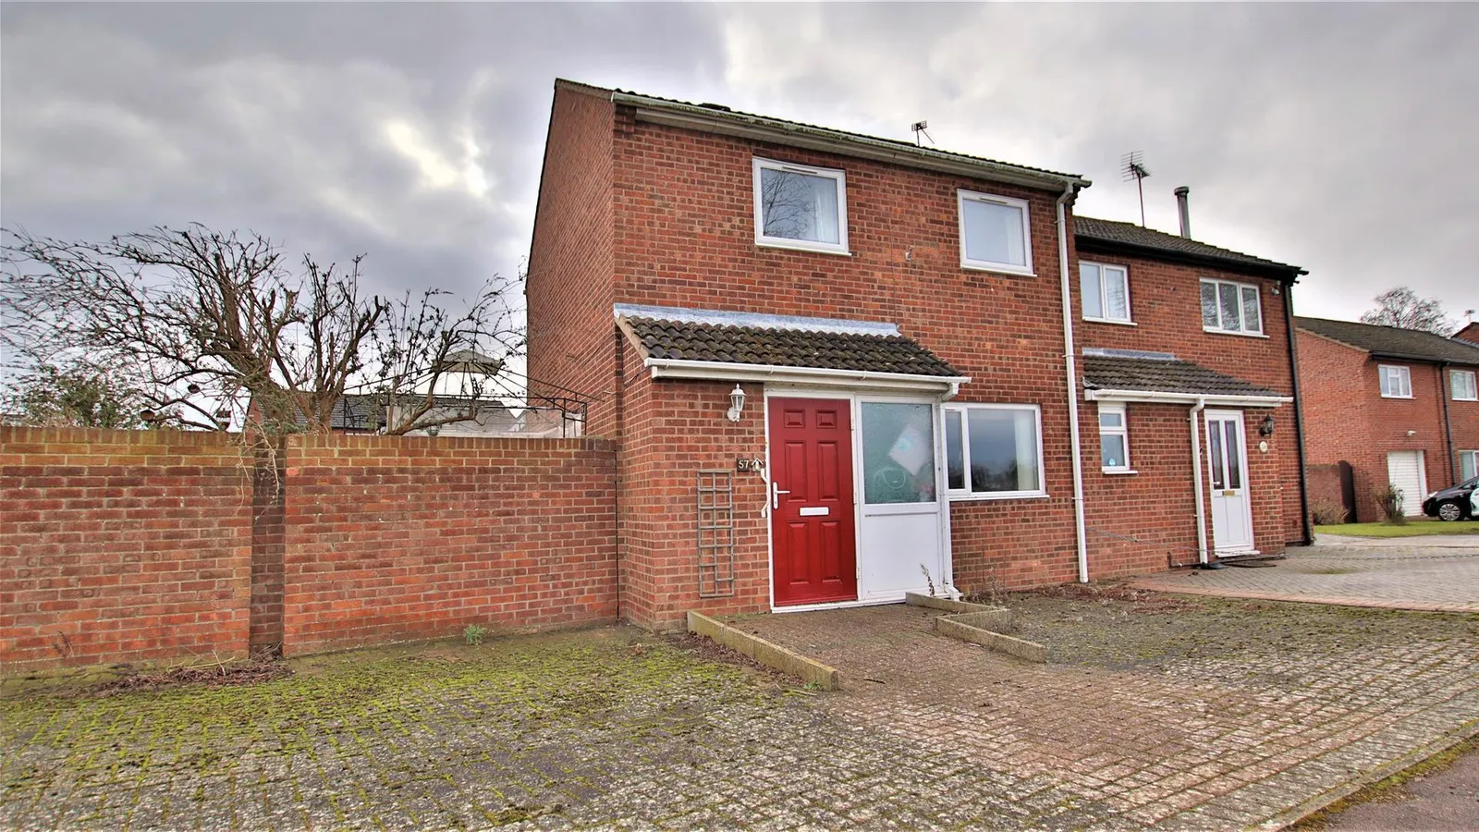
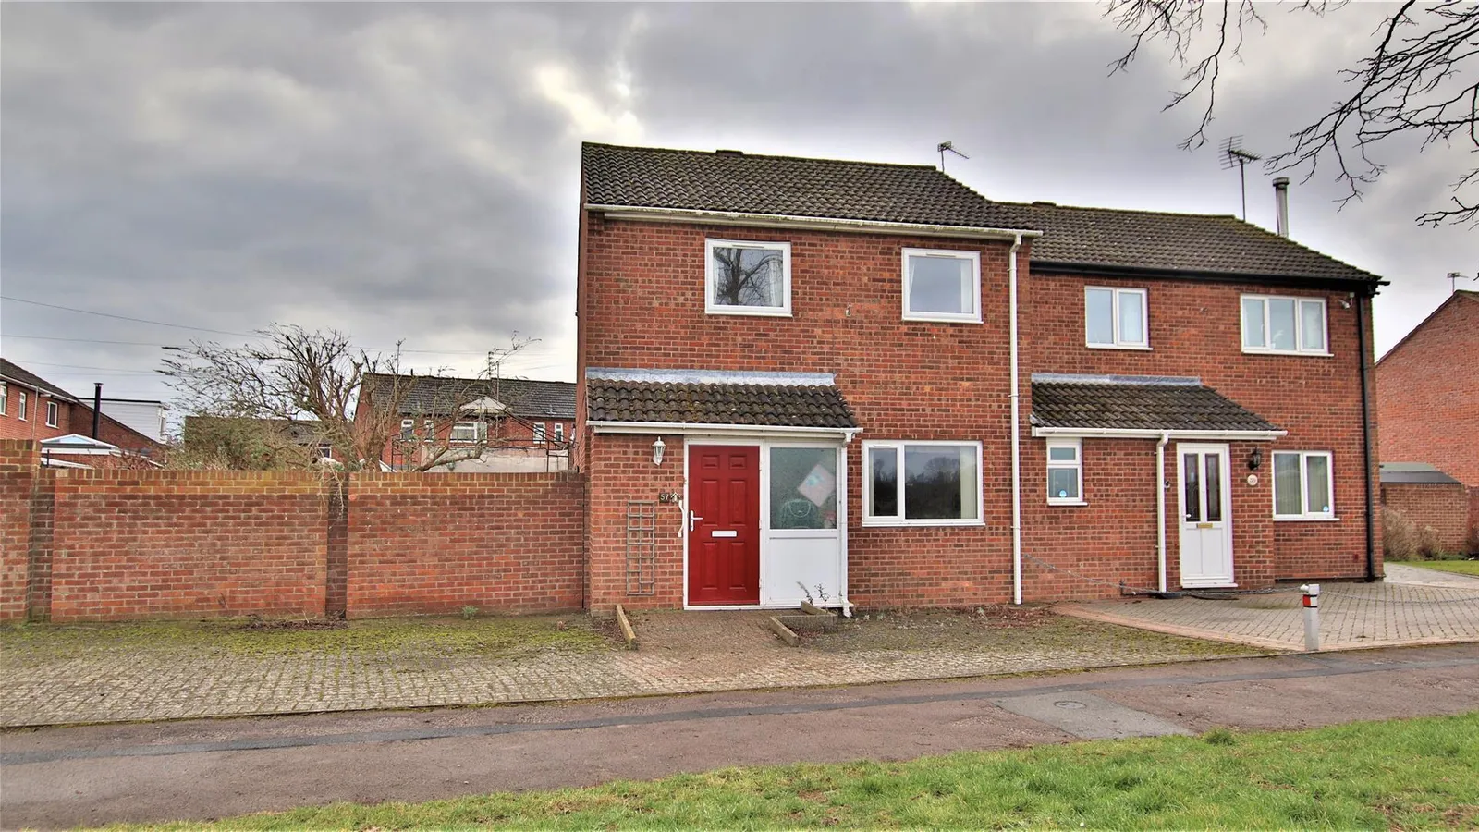
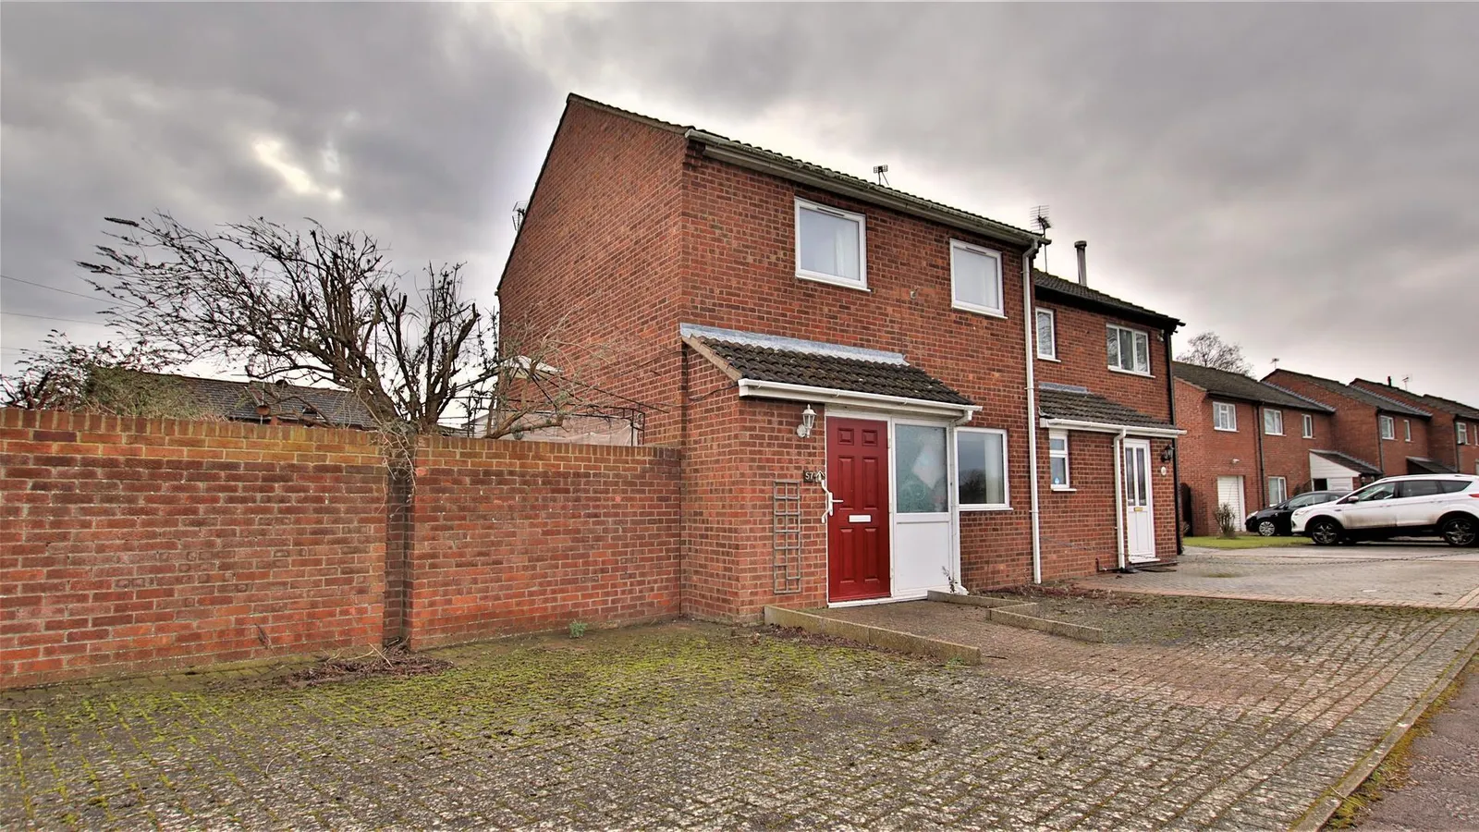

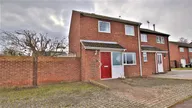

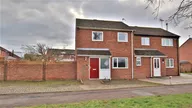


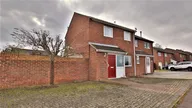



An exciting opportunity to purchase this 3 bedroom family home in a very popular location of Northway.
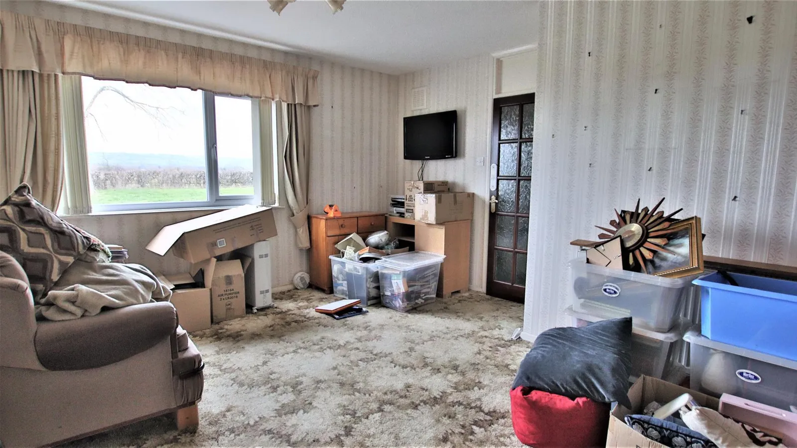
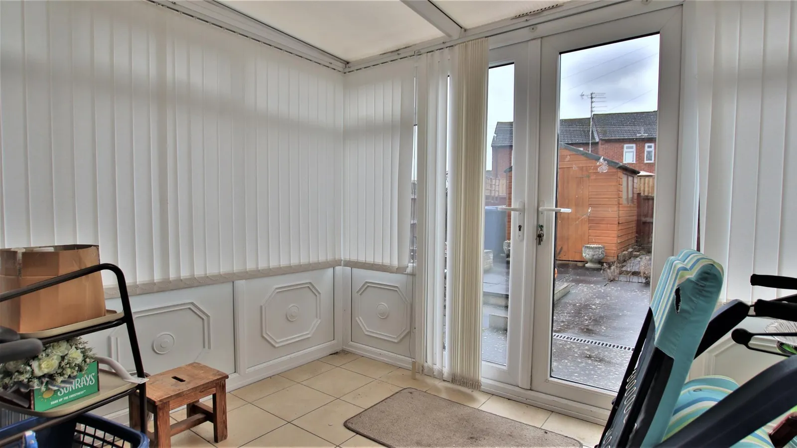
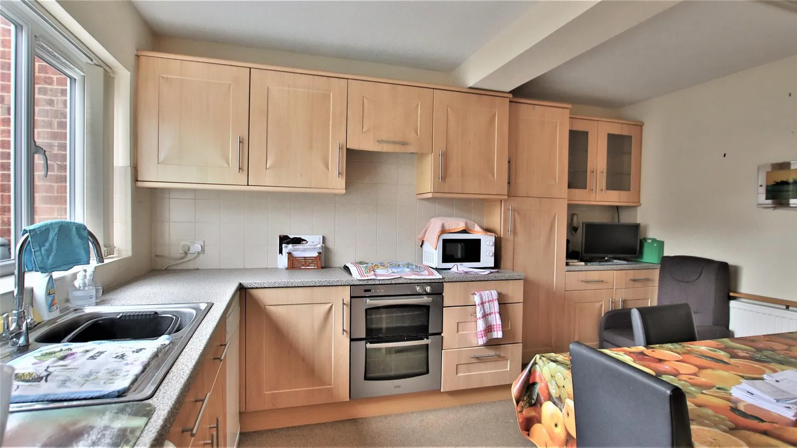
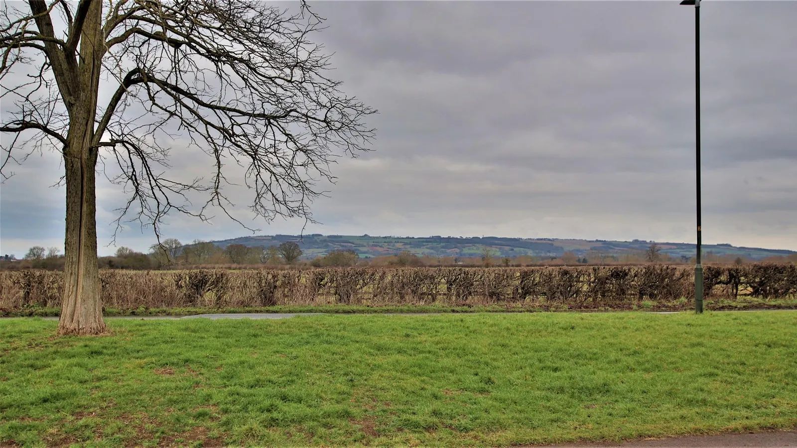
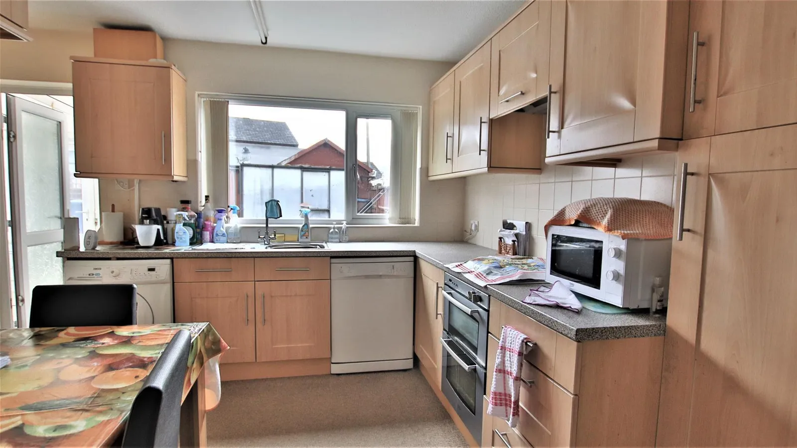
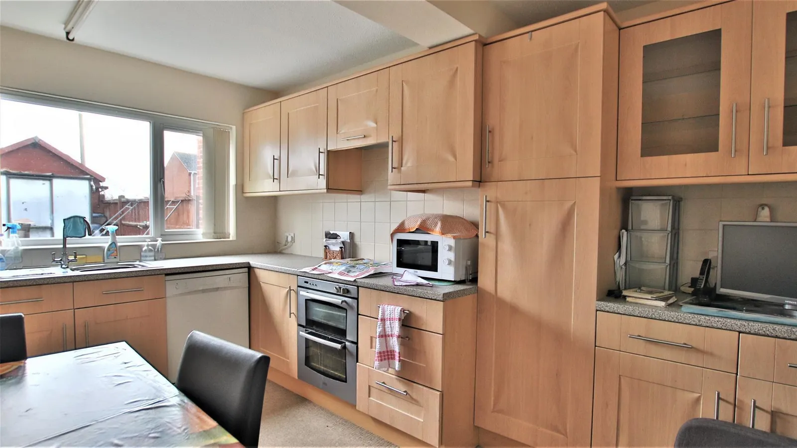
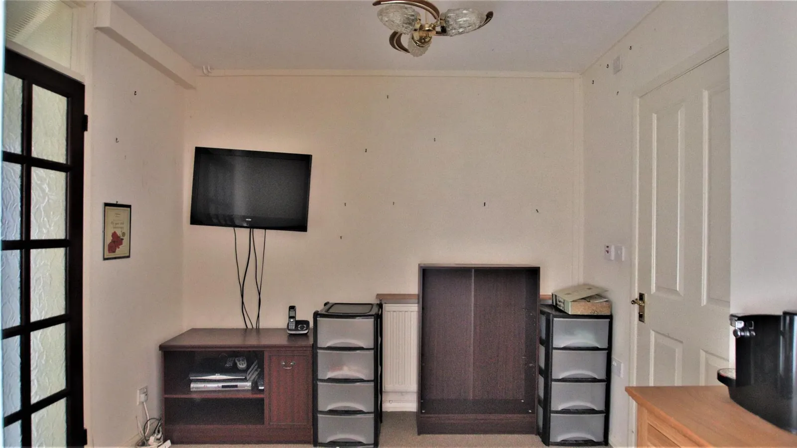
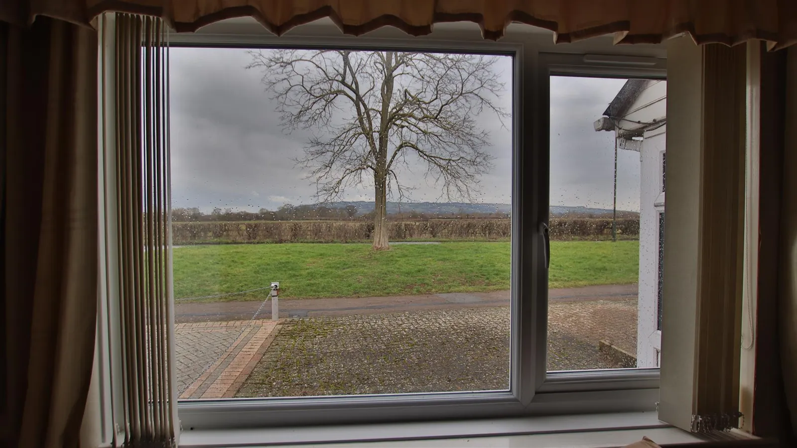
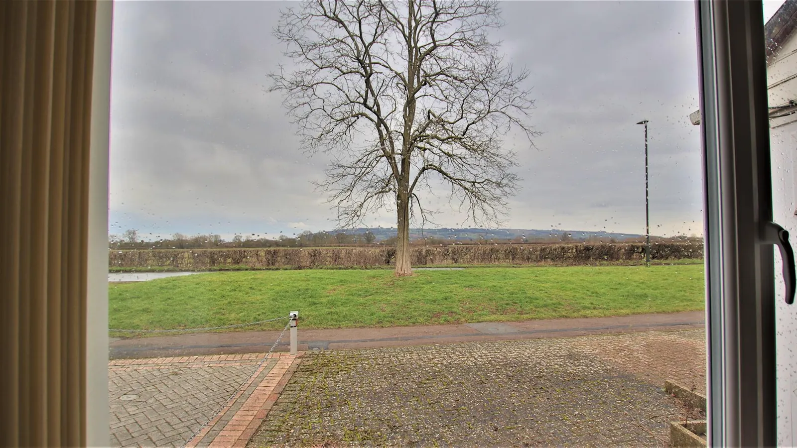
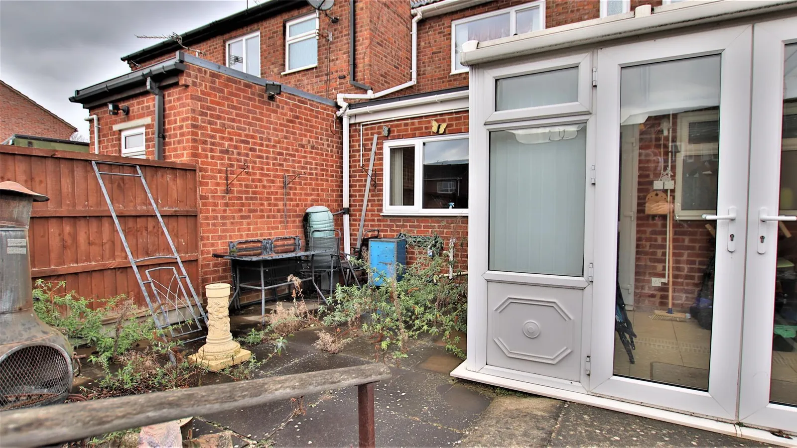
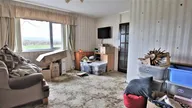
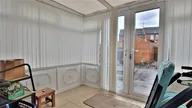
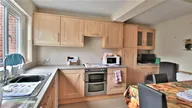
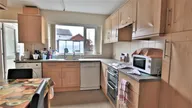
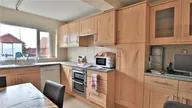
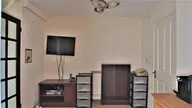
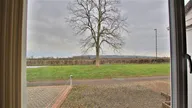
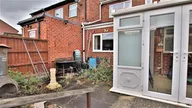
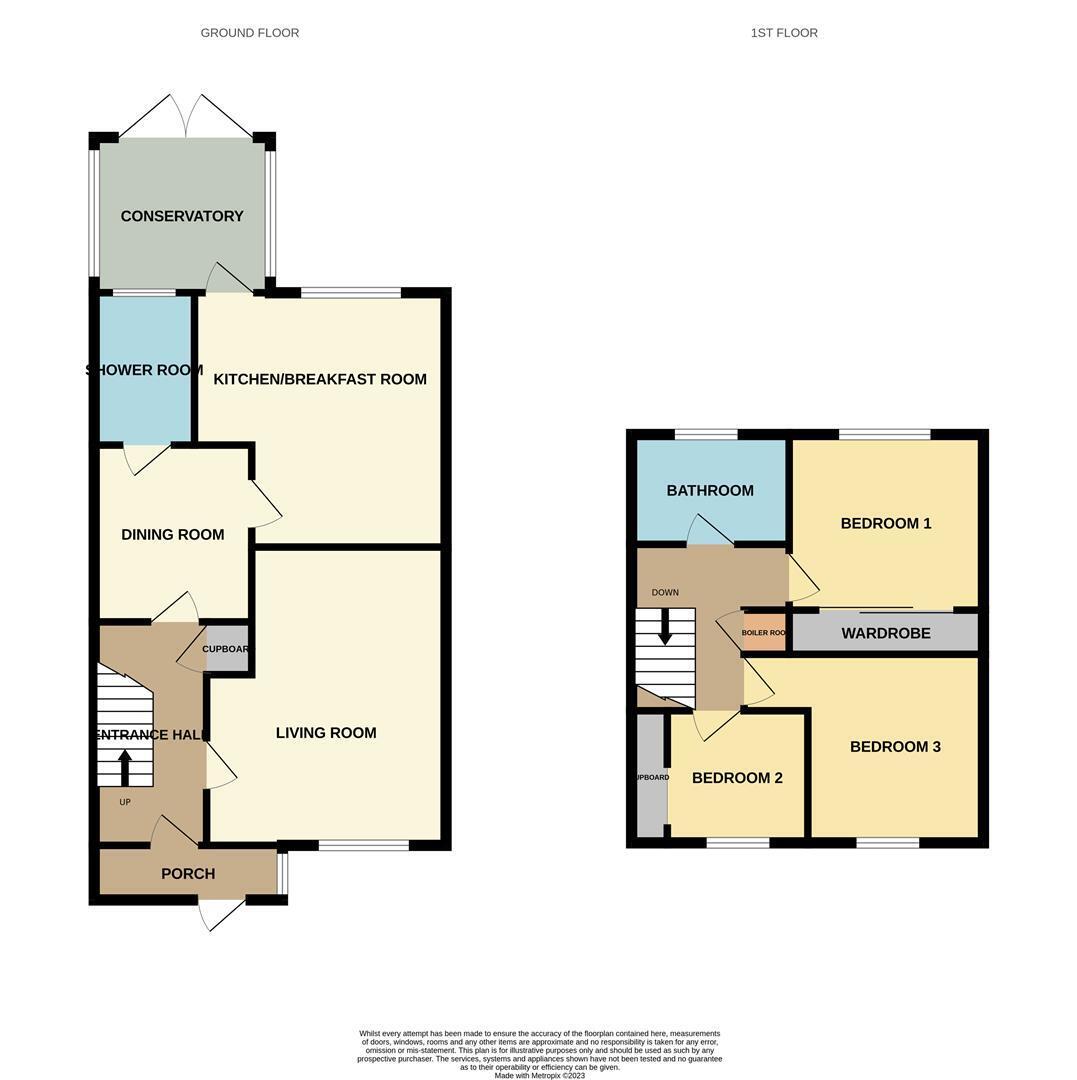
On entering the property into a very handy porch, you are welcomed by a large entrance hall, a door leads from here to the living room, this is a good size room, with wonderful views at the front towards Bredon Hill. From the hall, another door leads into the Dining Room, this room has access to a downstairs Wet Room with window, there is another door off the Dining Room, allowing access to the Kitchen / Breakfast room. This is an L shaped room with plenty of space and a good range of cupboard and worktop space. A door leads from here into a conservatory with double doors leading to the garden.
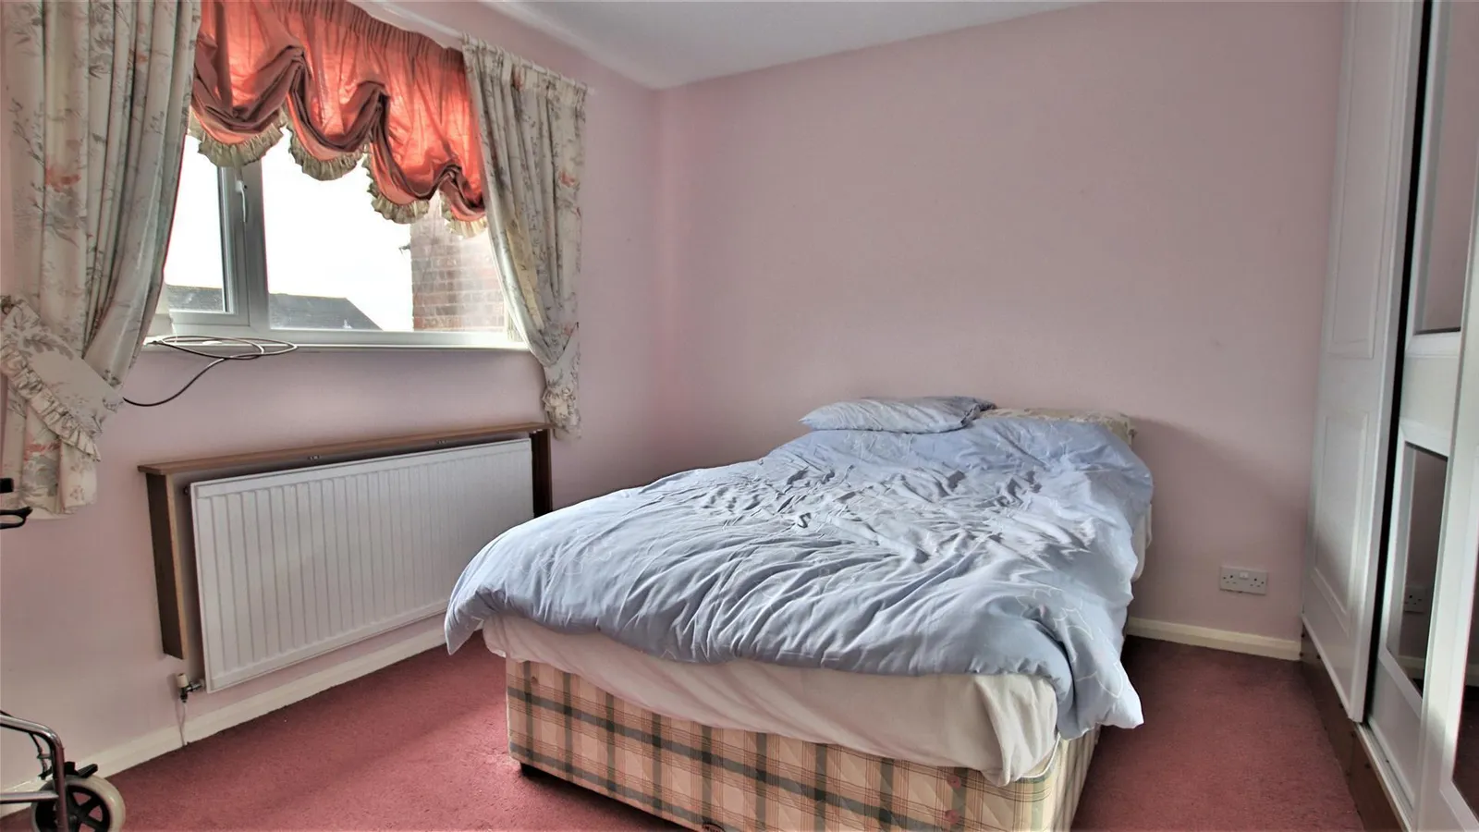
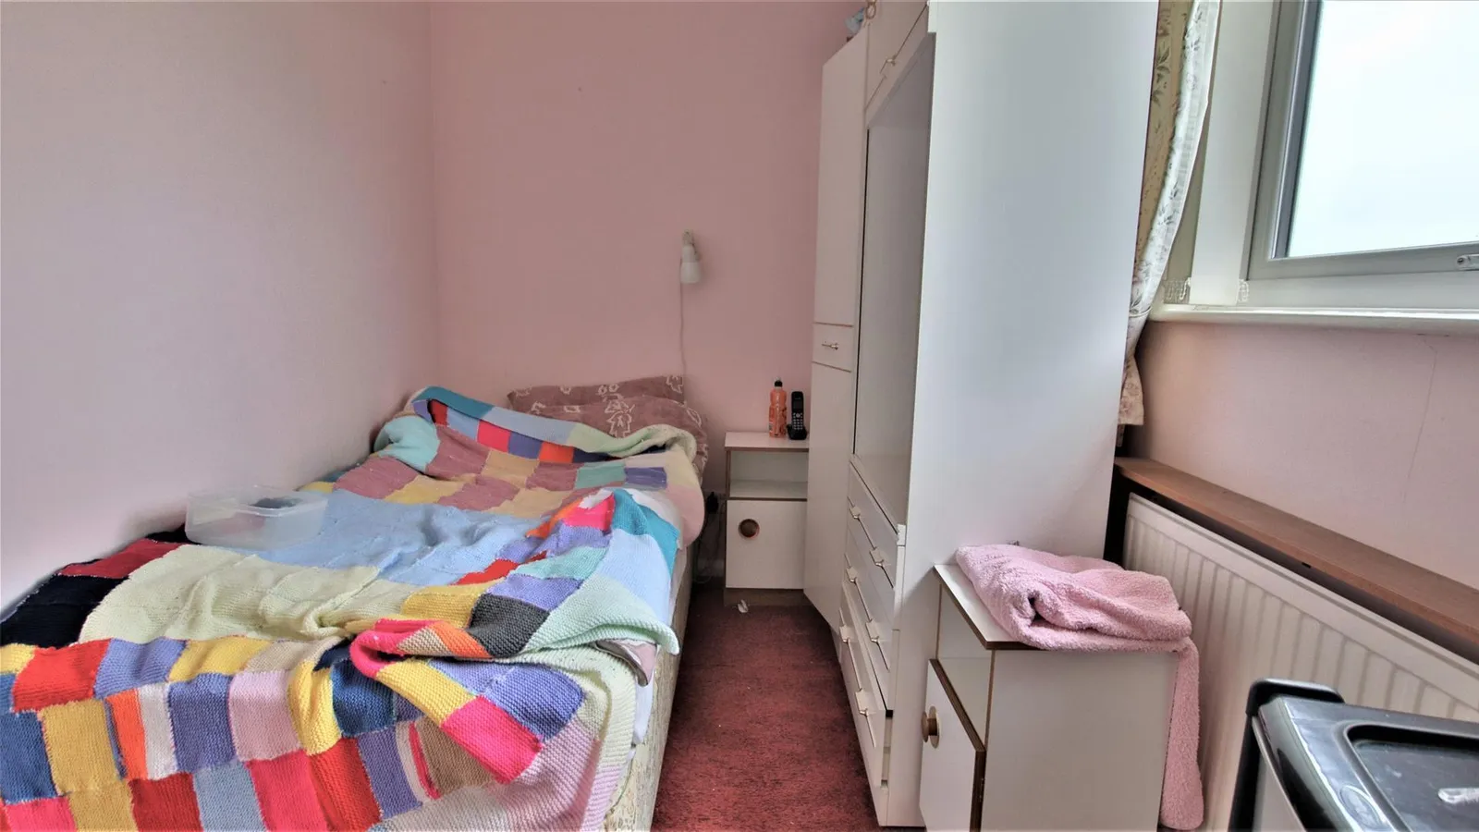
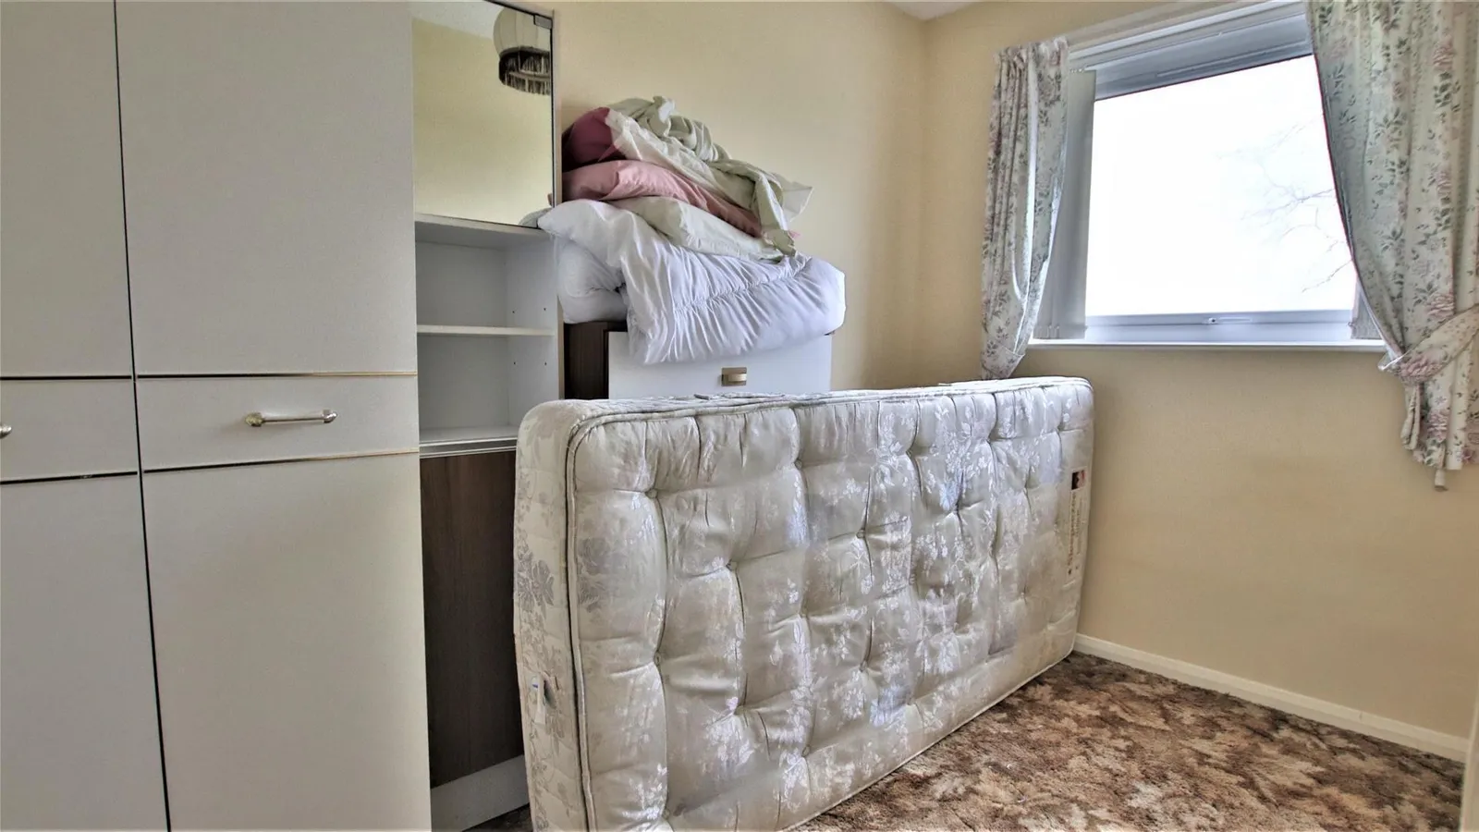
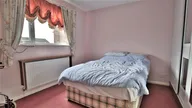
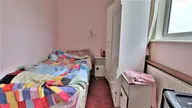
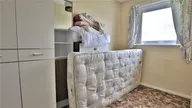
The first floor comprises of 3 Bedrooms, Bedroom 1 and Bedroom 2 have the advantage of their own wardrobe space, views to the rear and front respectively and Bedroom 3 having views to the front towards Bredon Hill, there is access to an airing cupboard on the landing, a family bathroom further completes this floor.
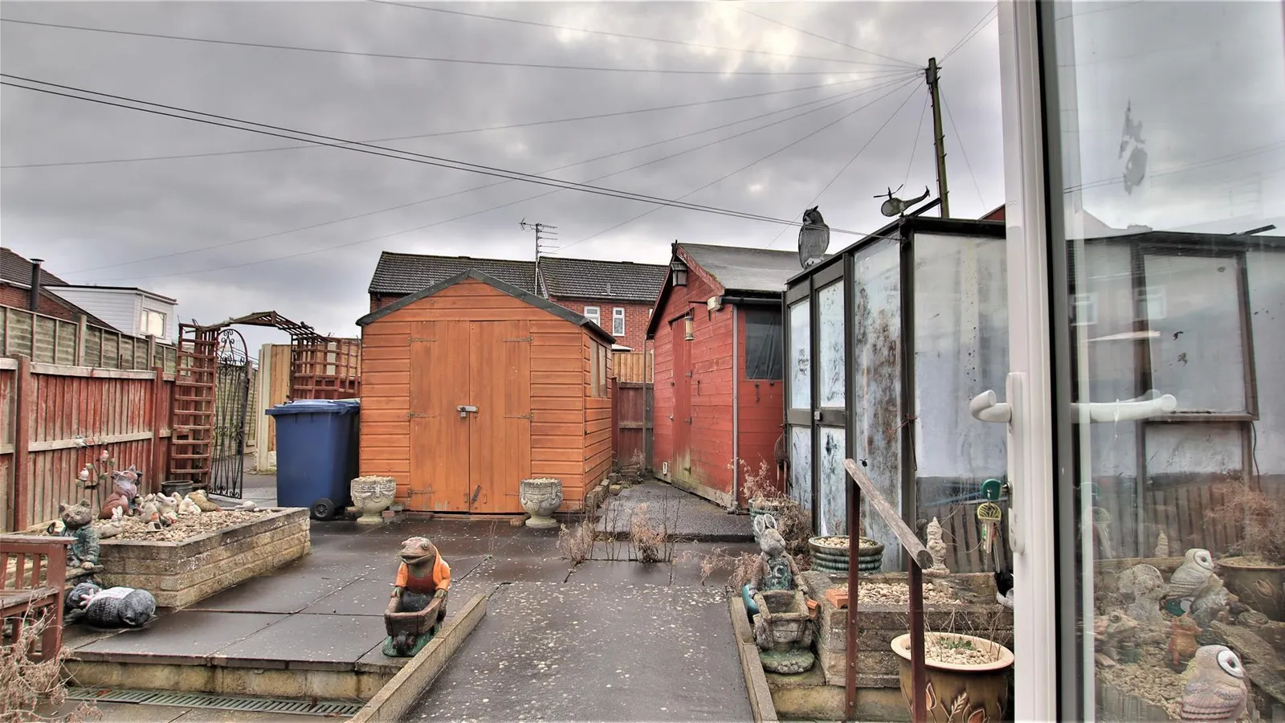
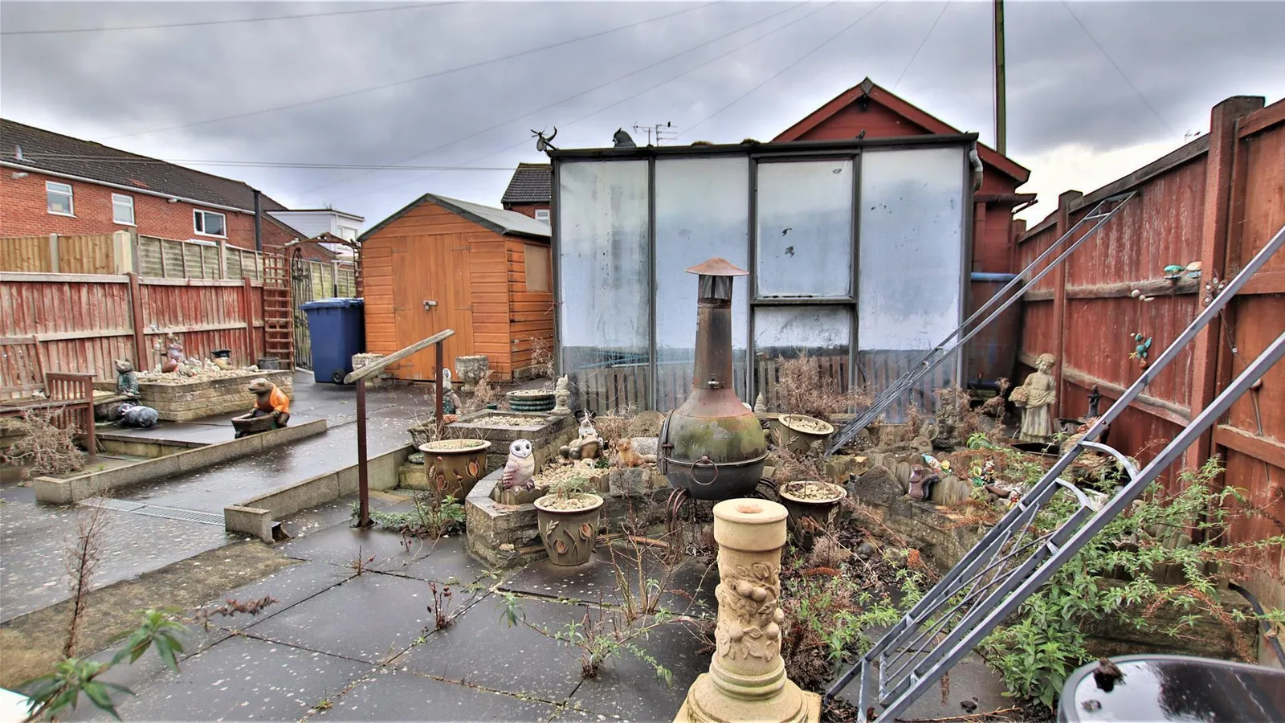
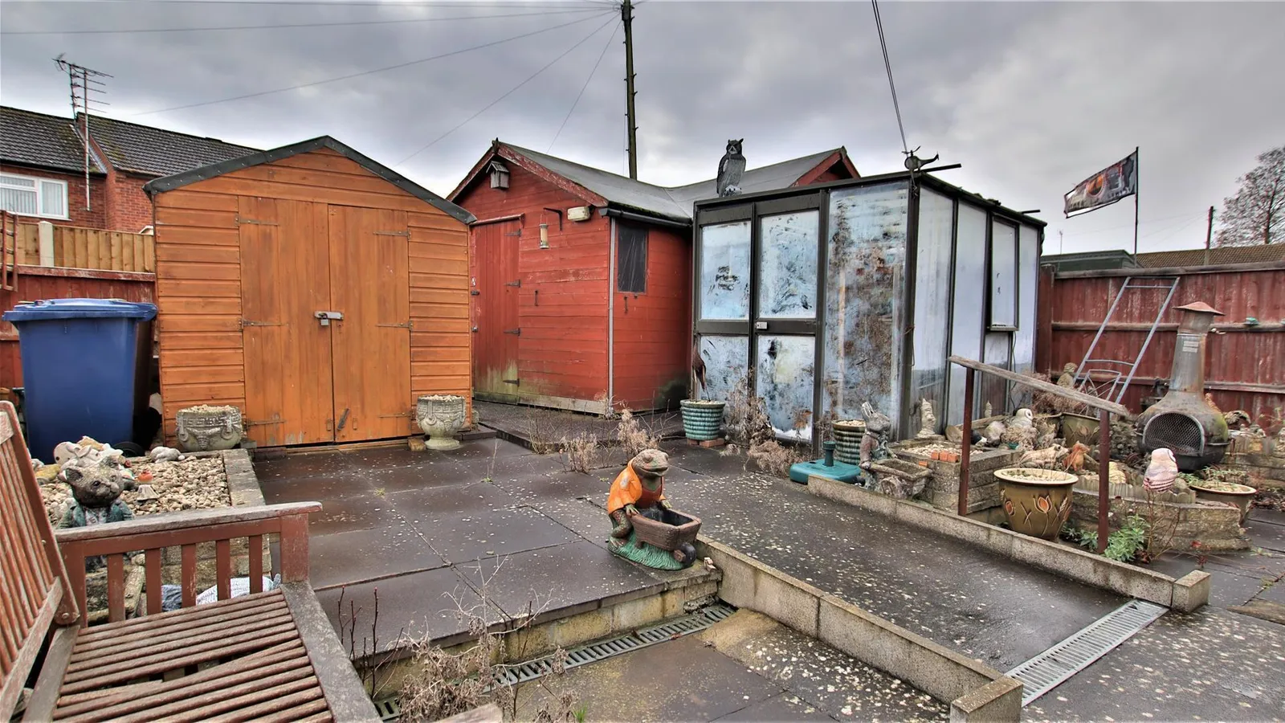
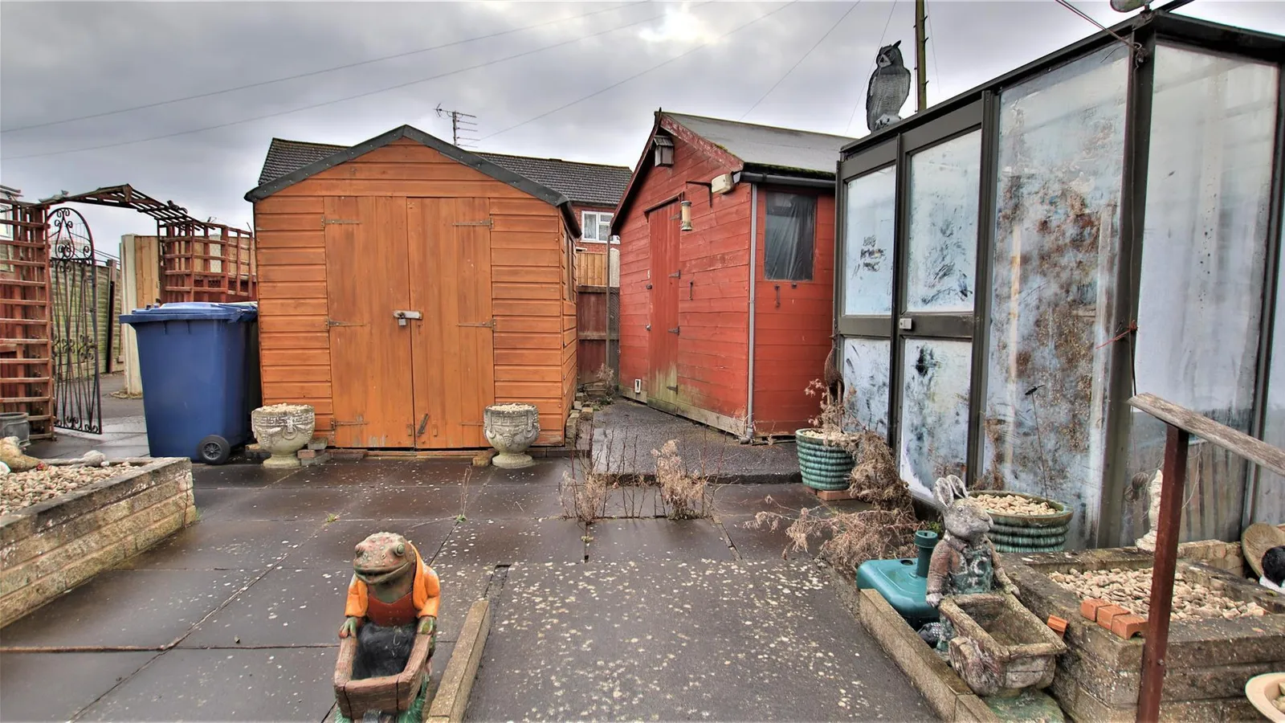
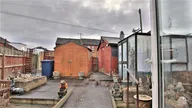
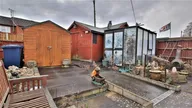
Outside the property is approached via a block paved drive with pedestrian access, although it may be possible to obtain the necessary planning requirements, to be able to drop the kerb and create off road parking at the front, this is subject to planning at Tewkesbury Borough Council. The rear garden is mainly laid to patio, with greenhouse and sheds**
This is a wonderful opportunity to acquire this family home and be able to put your own stamp on it, to make it a truly beautiful property.
Call our office to make your appointment to view.
**We have not yet been made aware whether these items will be staying at the property once a sale is completed.
Porch 3.00m x 0.86m (9'10 x 2'10)
Entrance Hall 3.58m x 1.75m (11'9 x 5'9)
Living Room 4.78m x 3.84m narrowing to 3.10m (15'8 x 12'7 narr
Dining Room 2.82m x 2.59m (9'3 x 8'6)
Kitchen / Breakfast Room 4.06m x 3.68m narrowing to 3.07m (13'4 x 12'1 narr
Wet Room 2.31m x 1.60m (7'7 x 5'3)
Conservatory 2.82m x 2.49m (9'3 x 8'2)
Bedroom One 3.23m x 2.90m (10'7 x 9'6)
Bedroom Two 2.87m x 2.06m (9'5 x 6'9)
Bedroom Three 3.86m narrowing to 1.88m x 3.02m (12'8 narrowing t
Bathroom 2.46m x 1.65m (8'1 x 5'5)


