
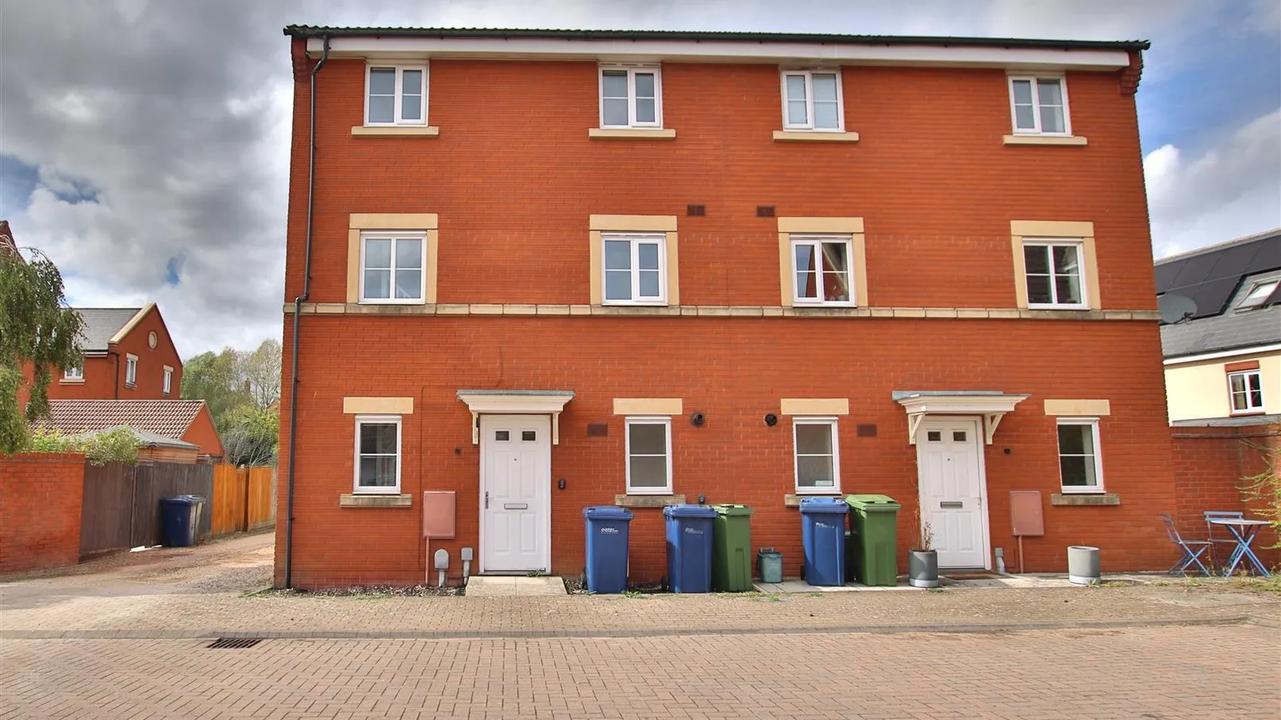
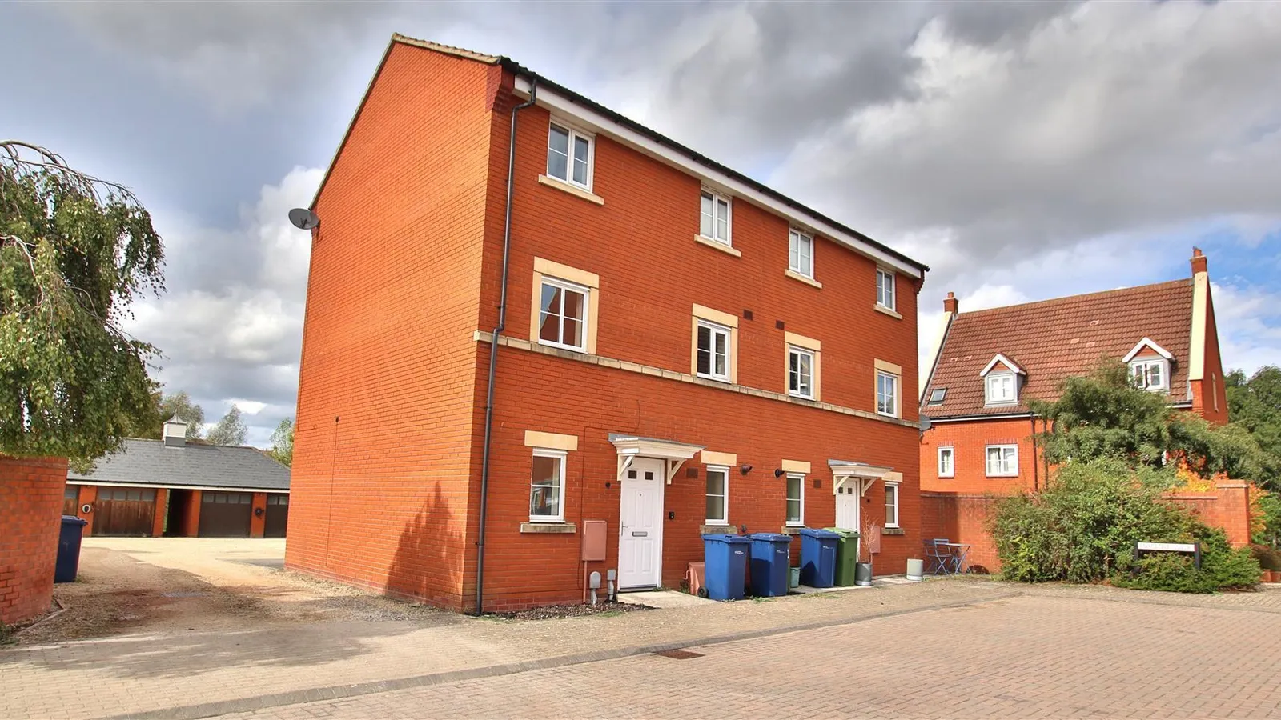
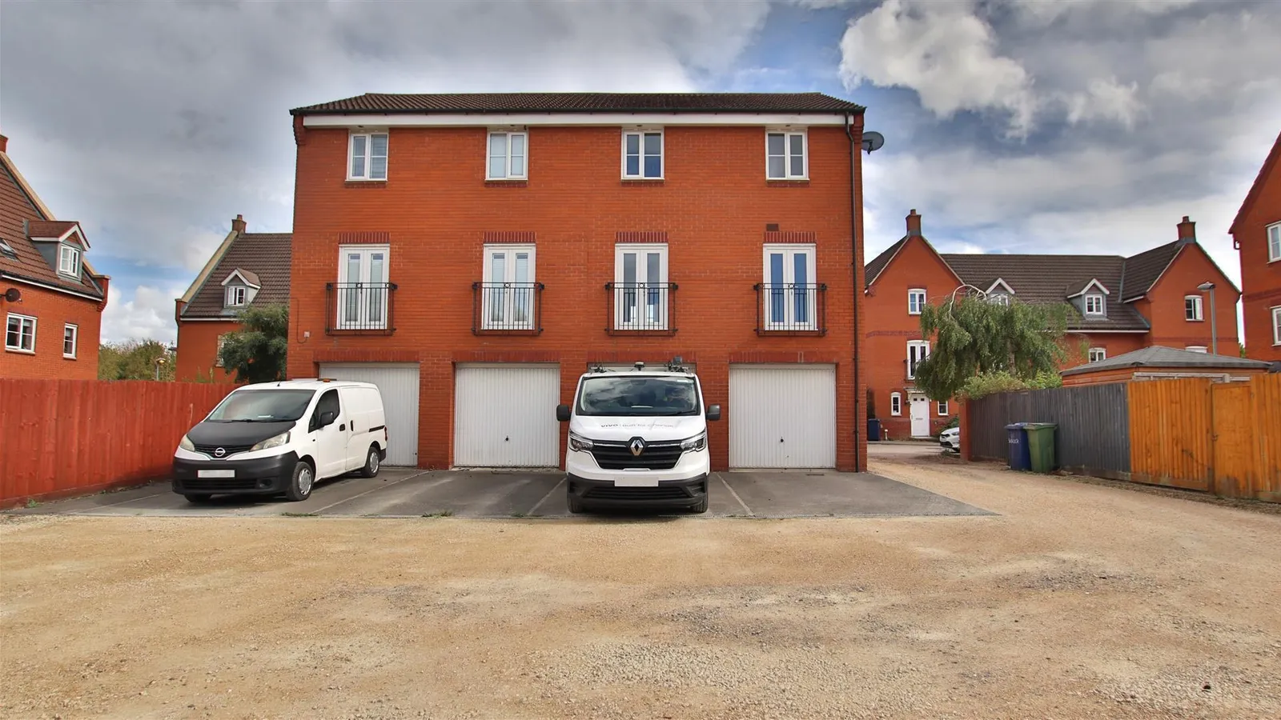
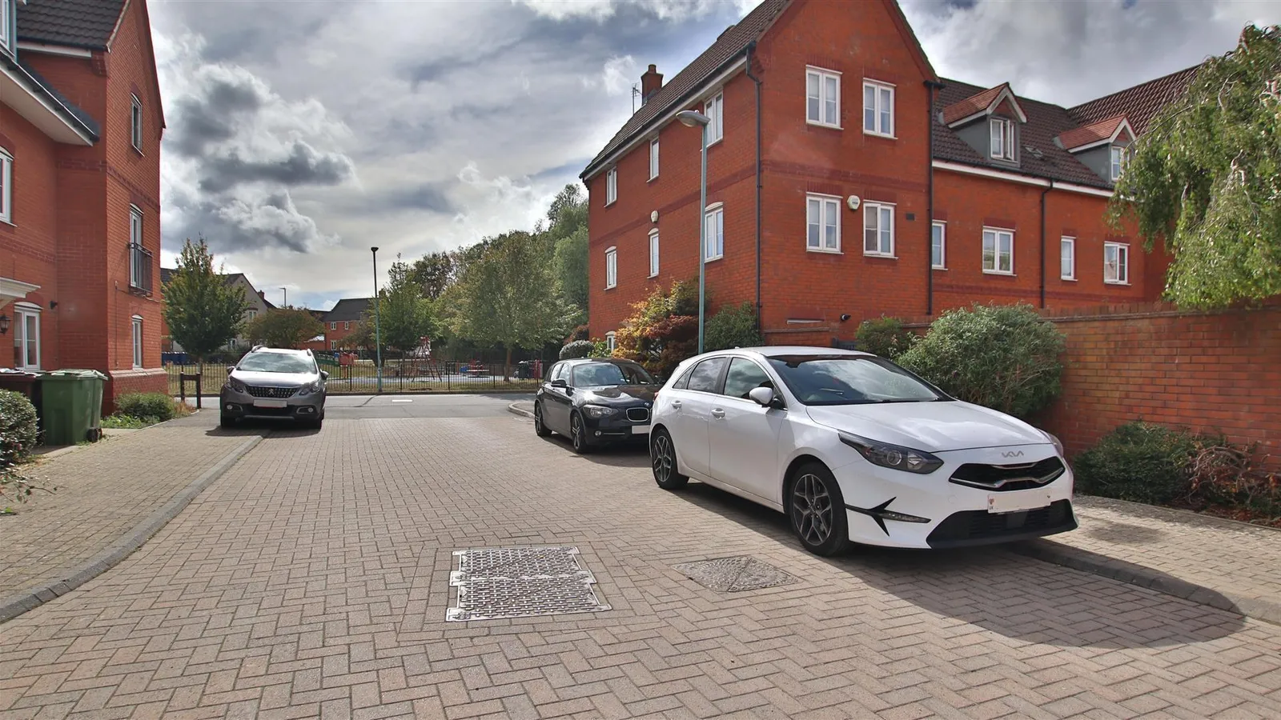
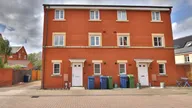





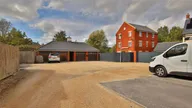
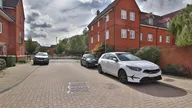


This three bedroom, three storey town house, was built by Bovis Homes and is offered with no onward chain.
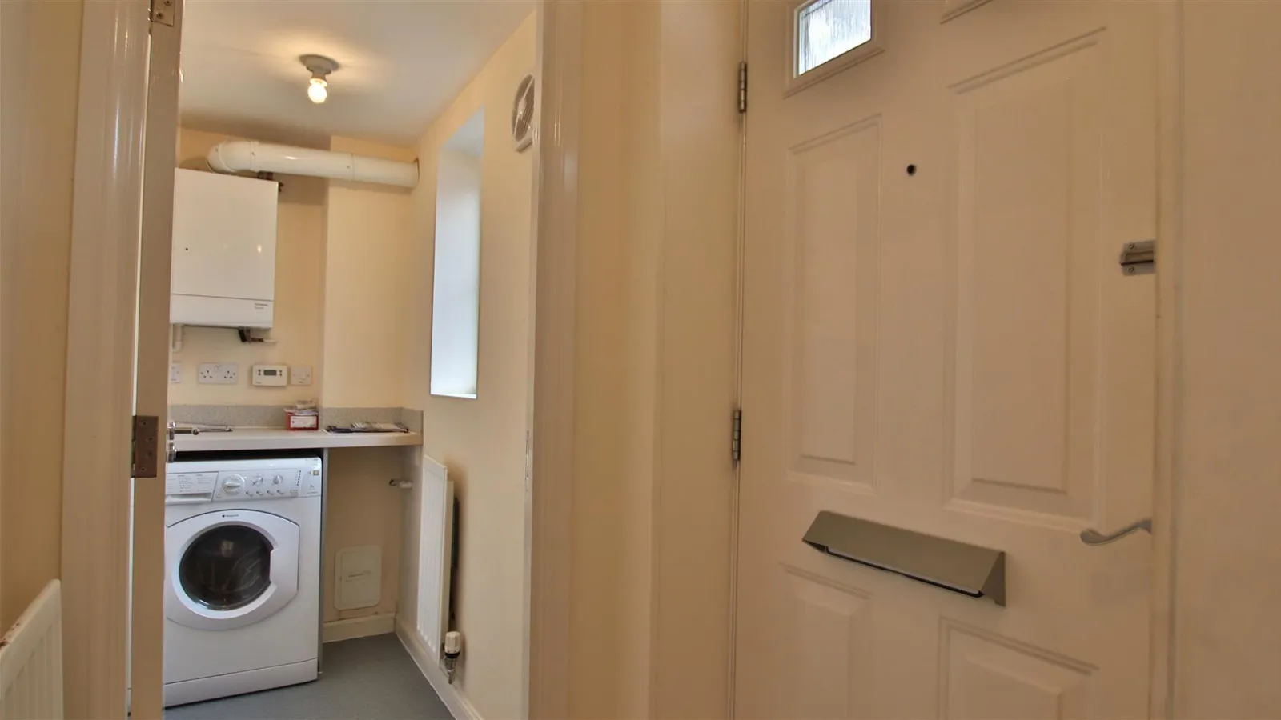
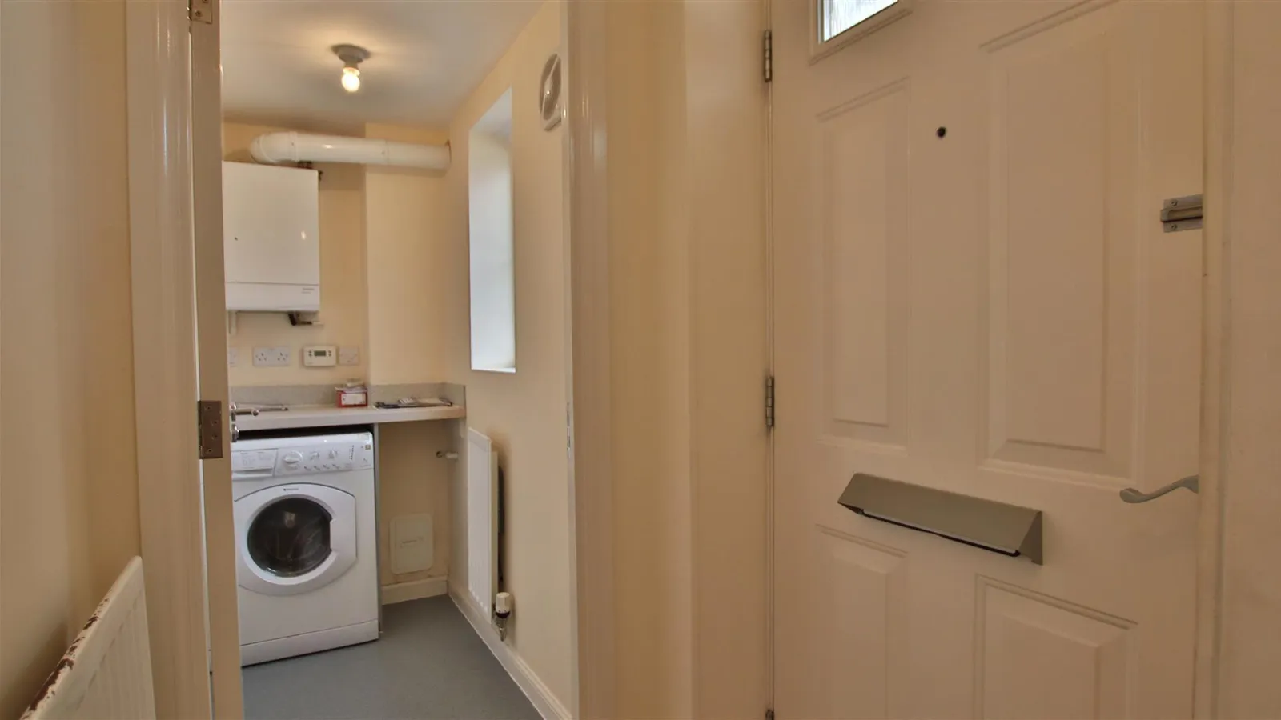
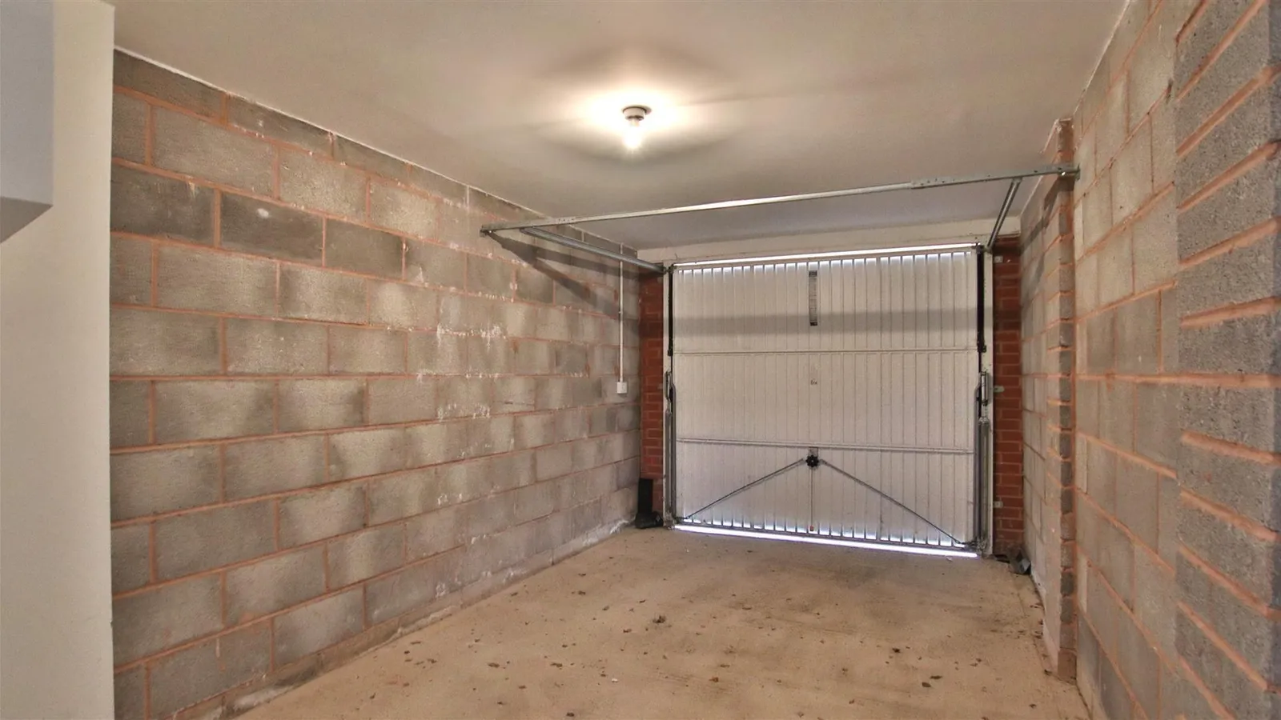
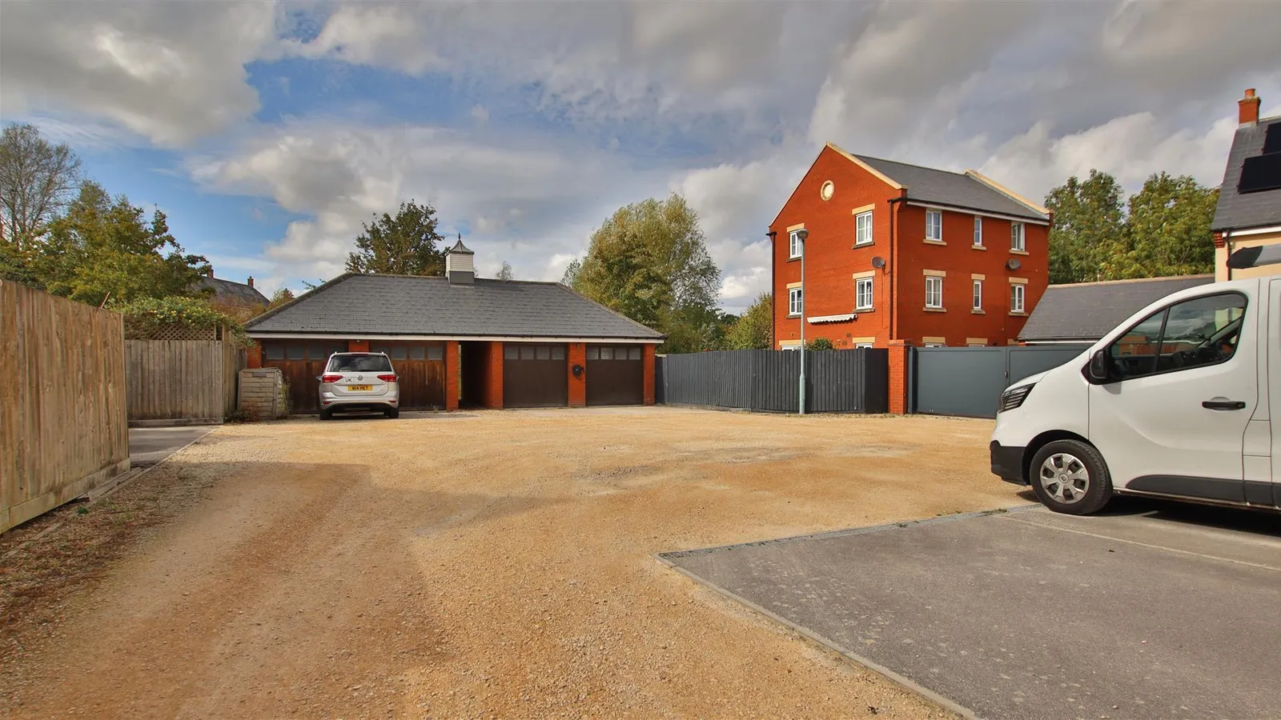
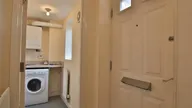
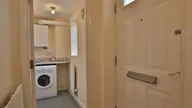
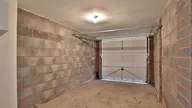
Internally, the entrance hall leads into the ground floor, where a useful utility can be found and access to a single garage, which leads out to private off road parking.
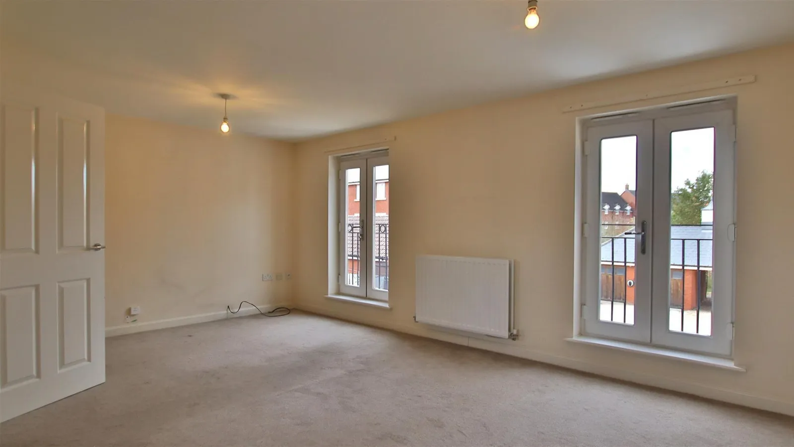
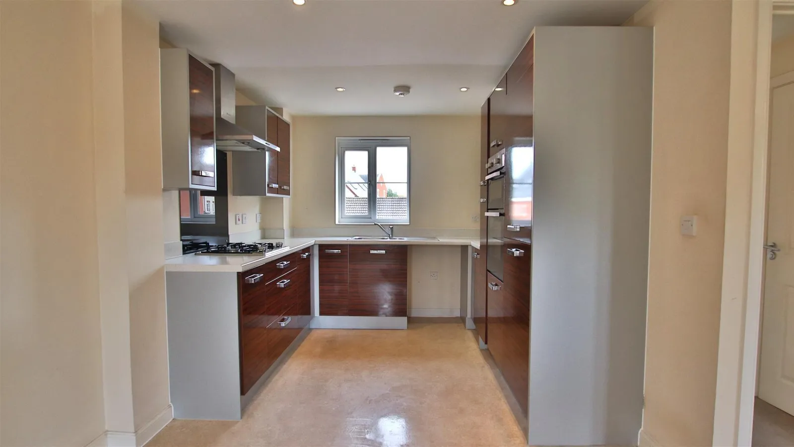
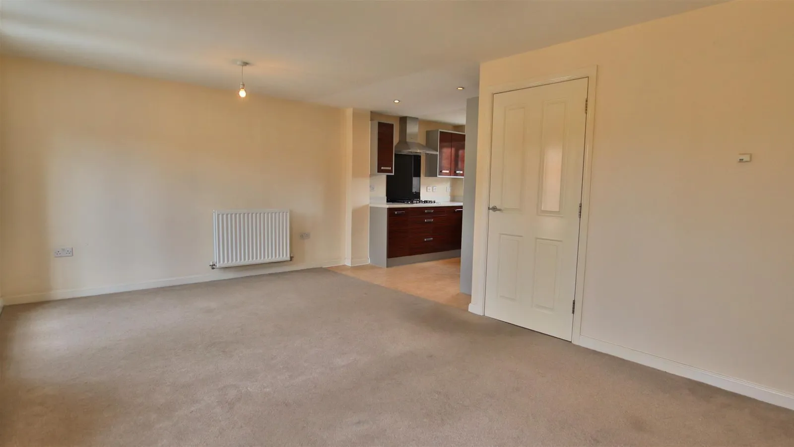
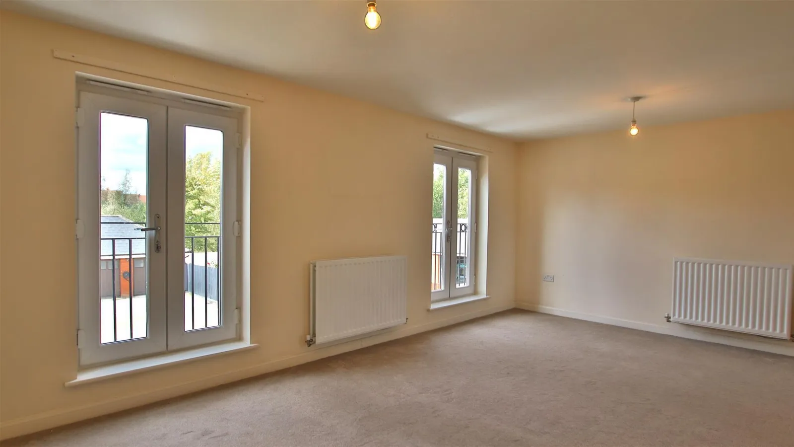
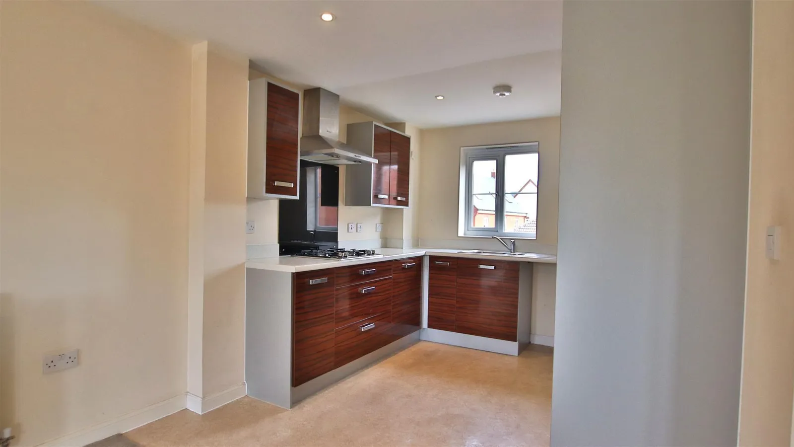
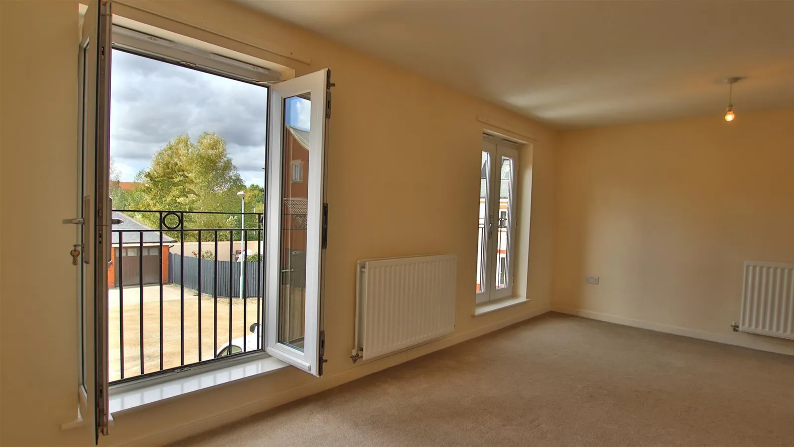
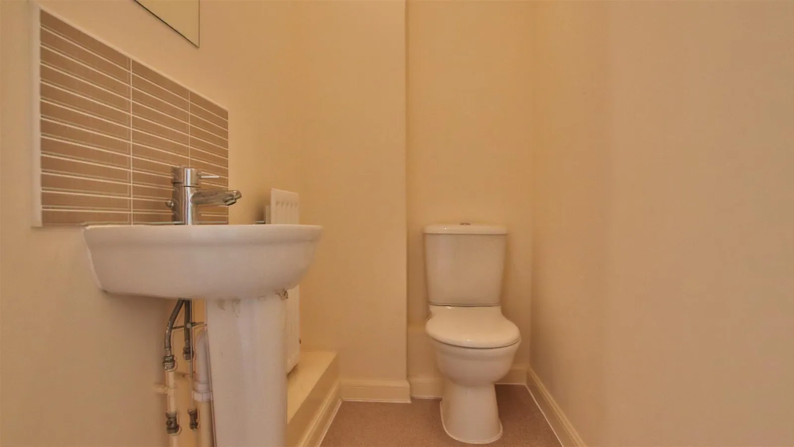
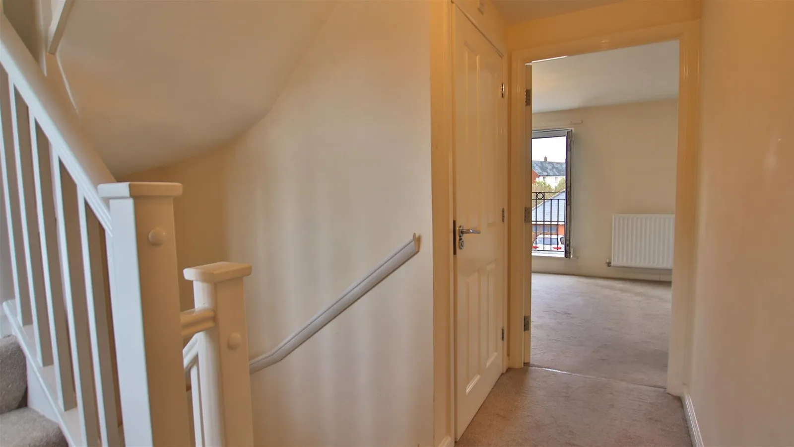
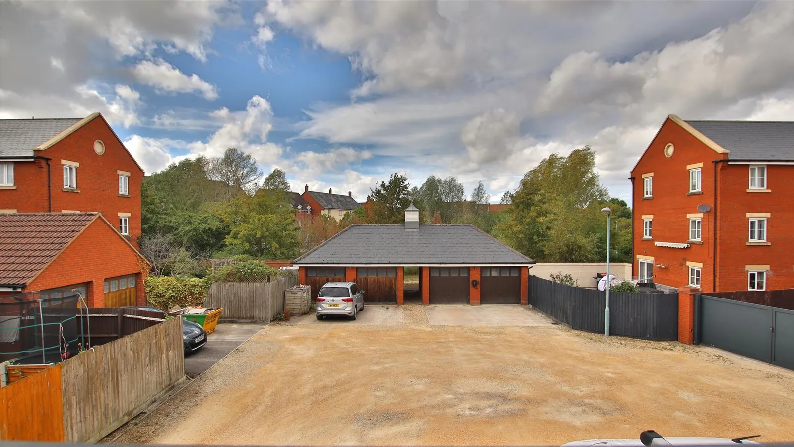
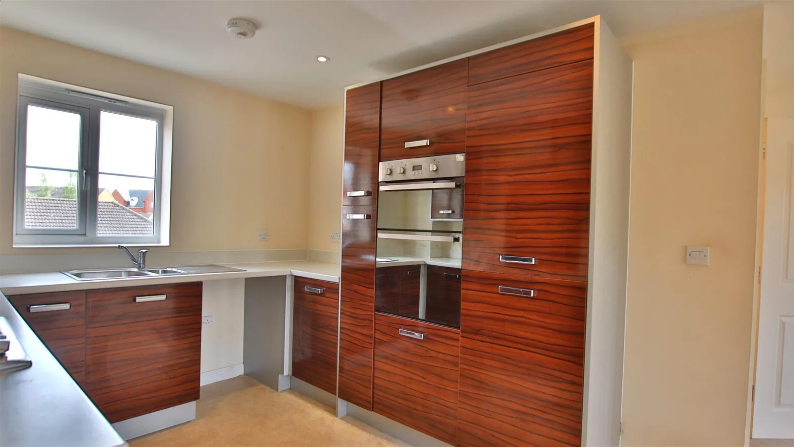
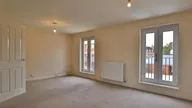
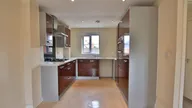
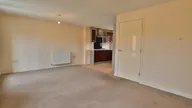
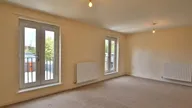
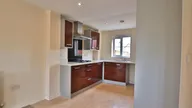
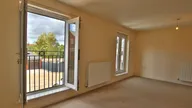
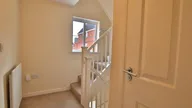
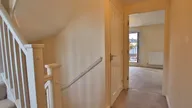
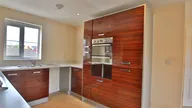
Stairs lead to the first floor, welcomed by a light and bright open plan living/dining area, two large patio doors, with Juliet style balconies overlook the rear aspect, allowing plenty of natural light to flood in. A very modern and stylish fitted kitchen, with window overlooking the front, integrated electric oven, gas hob and dishwasher. A cloakroom further compliments this floor.
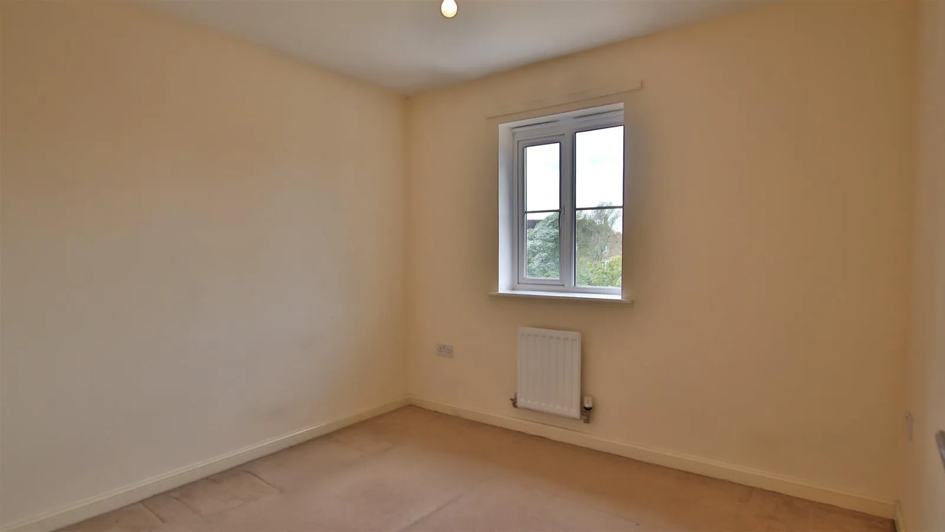
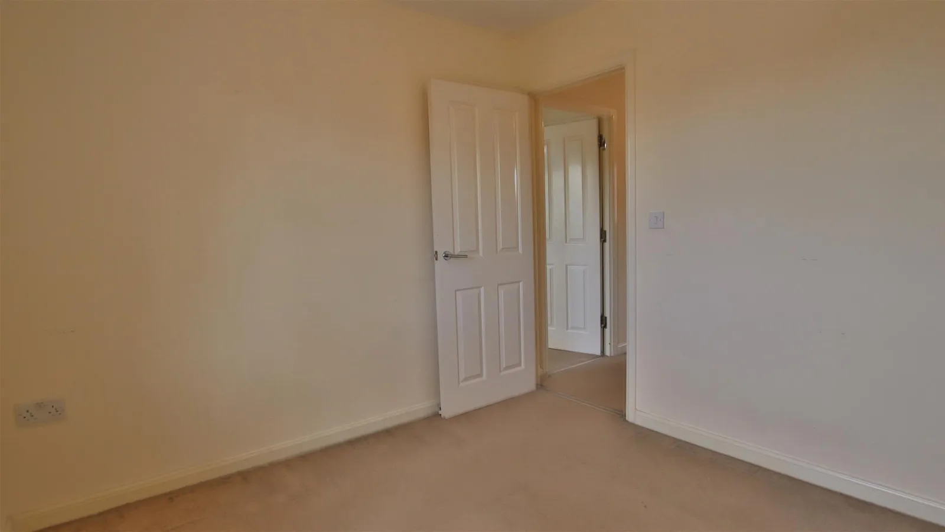
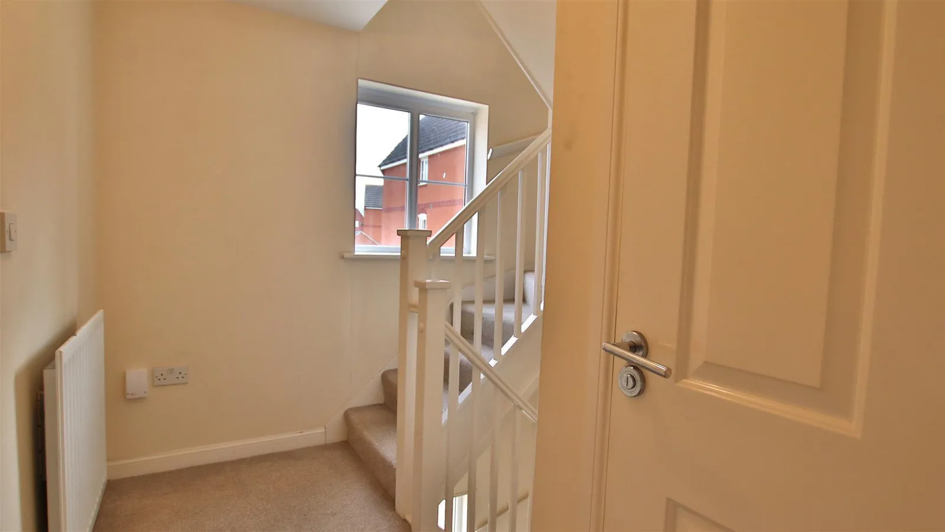
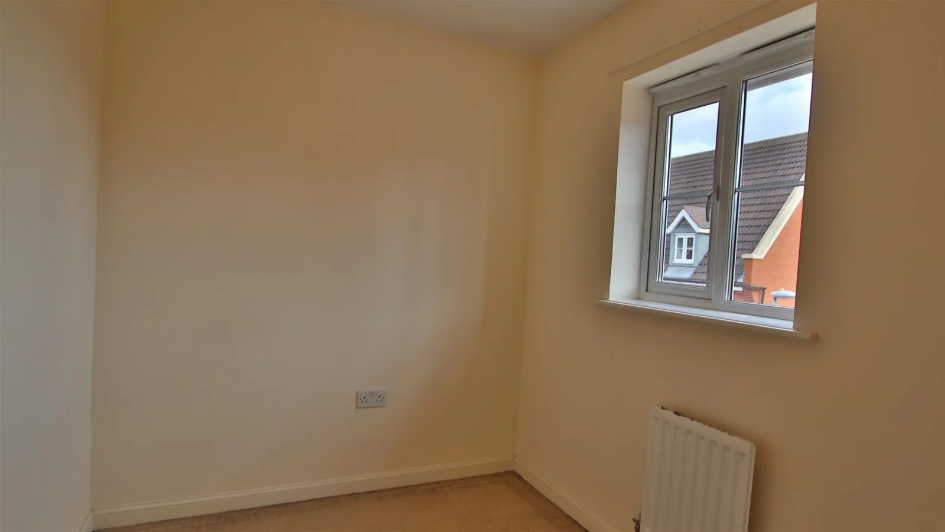
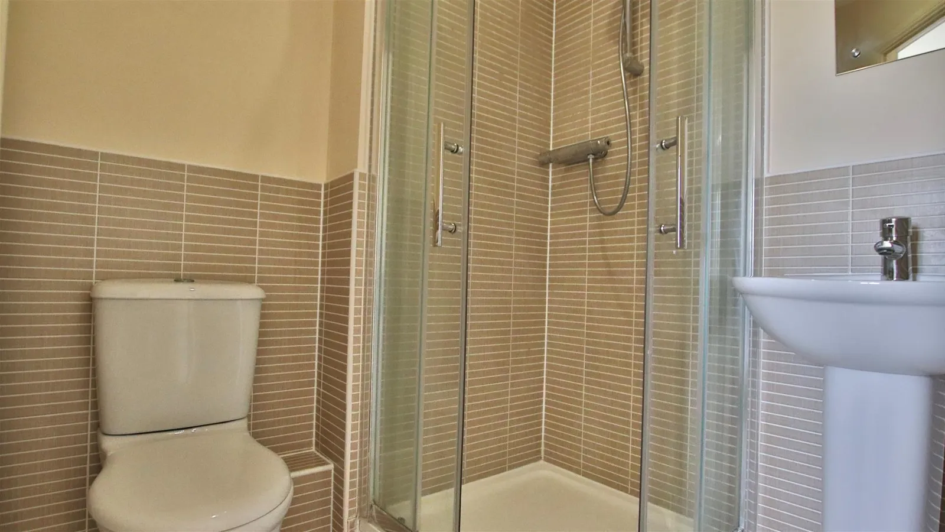
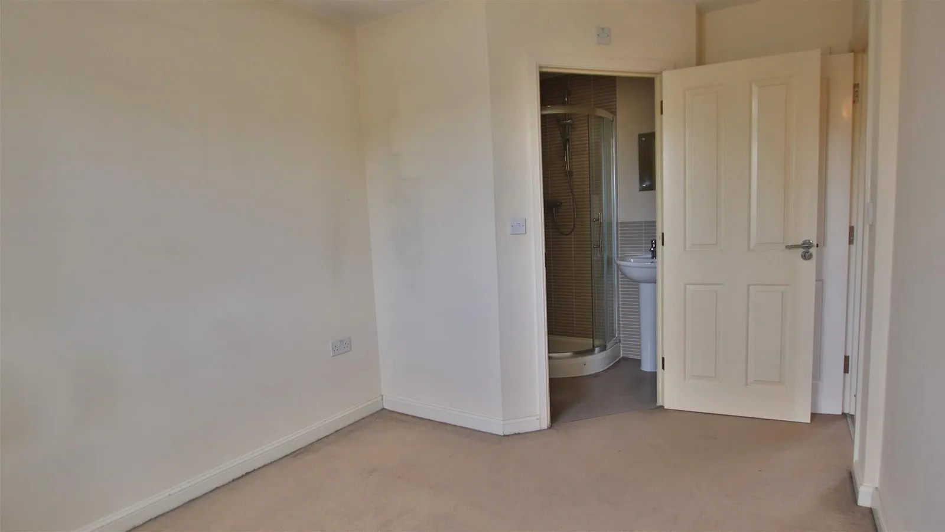
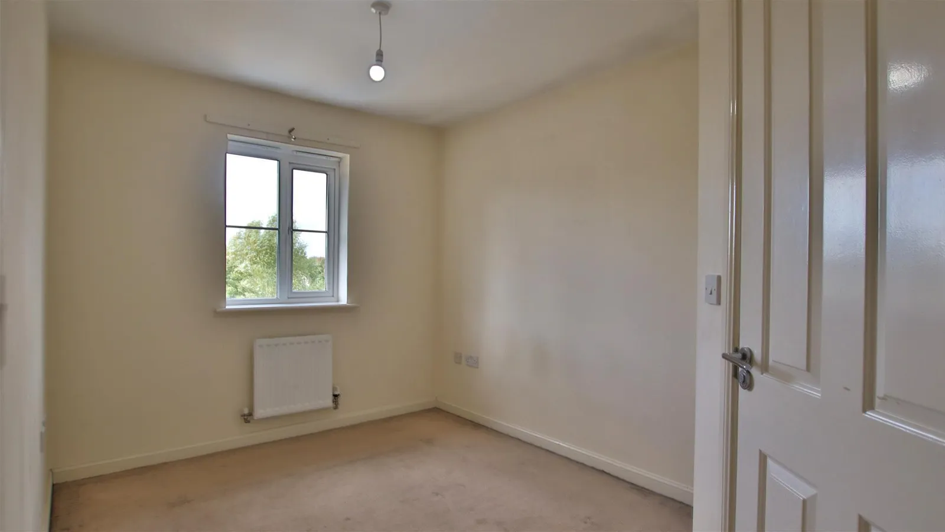
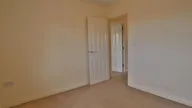
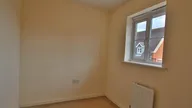
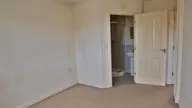
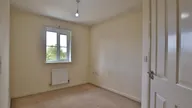
The second floor has three bedrooms, the Principal with built in wardrobe and its own en suite shower room, a further double bedroom and a single bedroom can also be found on this floor, along with a family bathroom.
Please note there is no garden and there is a maintenance charge of £23.77 pcm payable to First Port for the upkeep of the communal area.
Living/ Dining Room 5.77m x 3.40m (18'11 x 11'2)
Kitchen 3.23m x 2.87m (10'7 x 9'5)
WC 1.09m x 1.47m (3'07 x 4'10)
Bedroom One 3.91m x 2.67m (12'10 x 8'9)
Bedroom Two 3.10m x 2.84m (10'2 x 9'4)
Bedroom Three 2.67m x 2.03m (8'9 x 6'8)
Family Bathroom 1.78m x 1.73m (5'10 x 5'08)
Garage 2.72m x 5.08m (8'11 x 16'08)
En- Suite 1.68m x 1.70m (5'06 x 5'07)


