
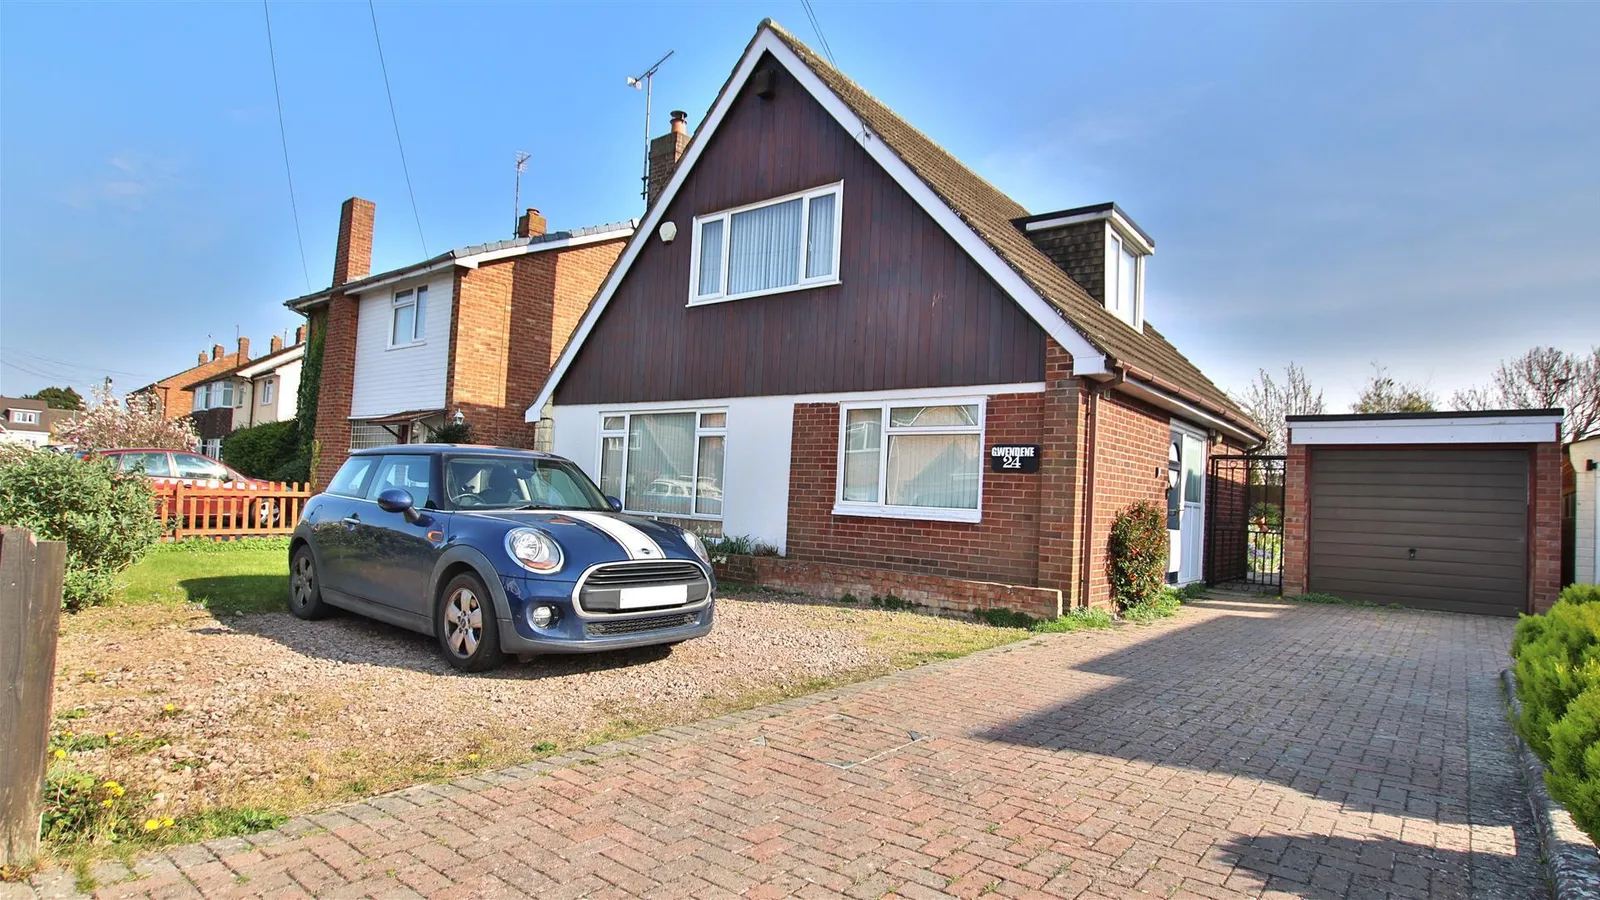
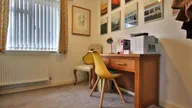
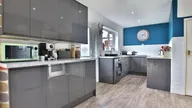
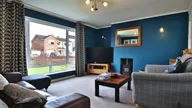
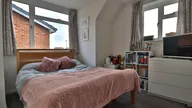


A Beautifully presented, detached Chalet style Home, located in the ever popular residential area of Newtown.
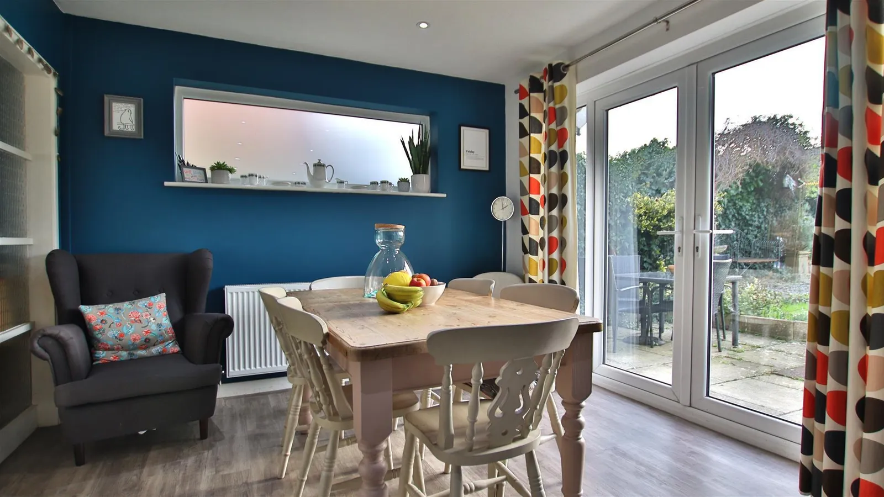
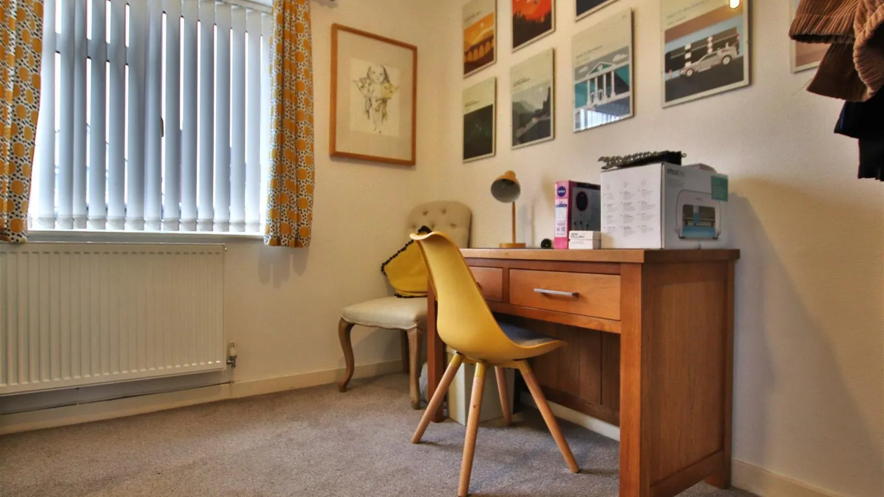
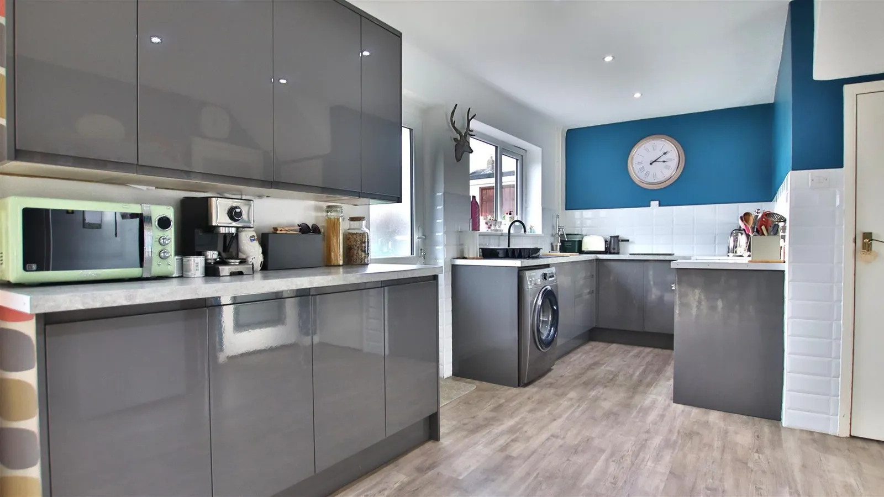
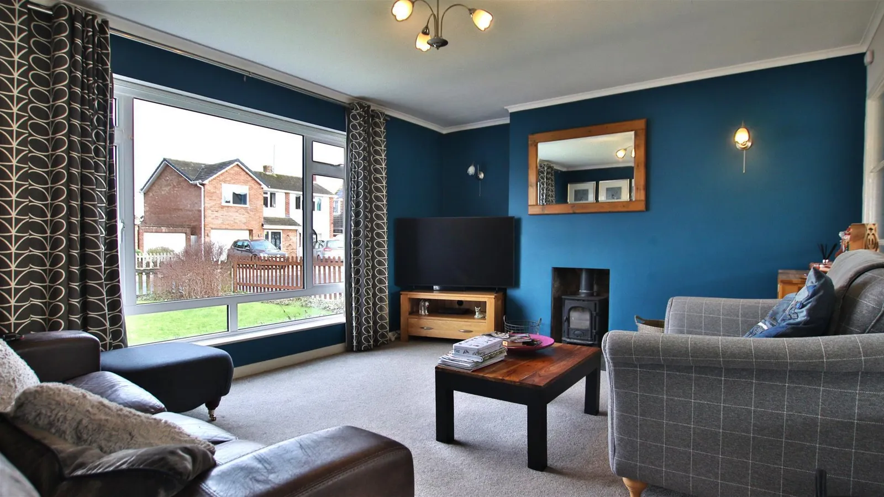
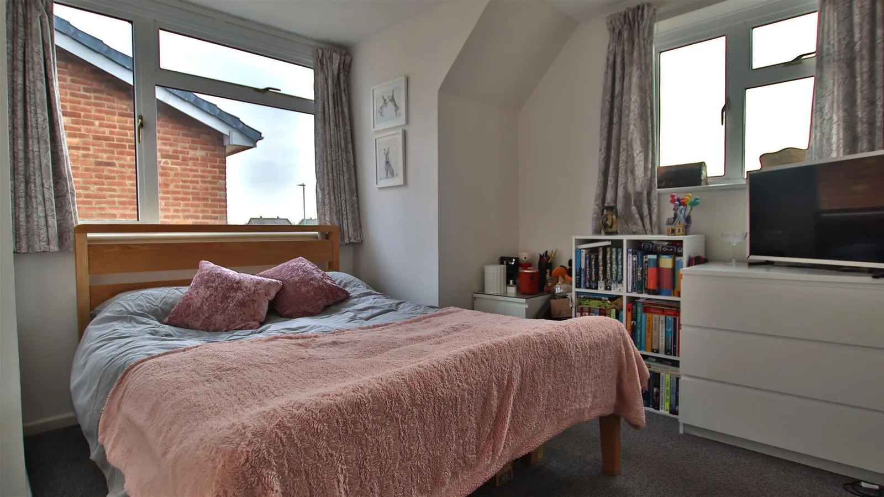
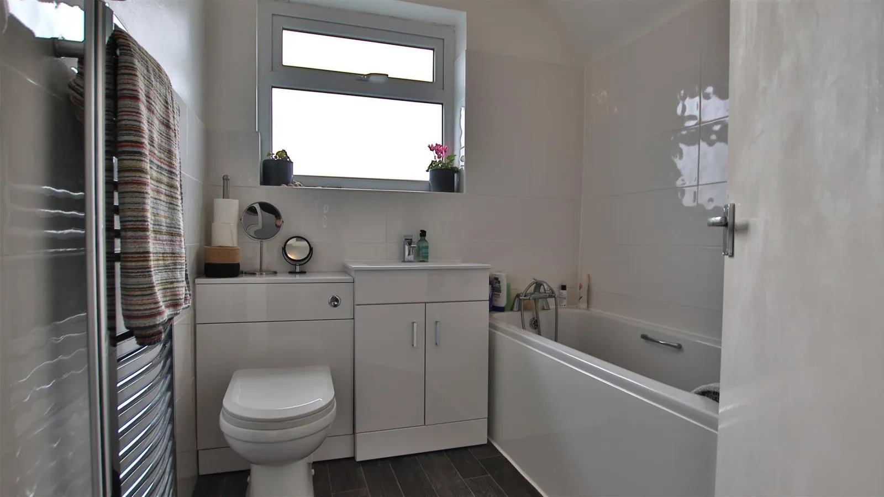
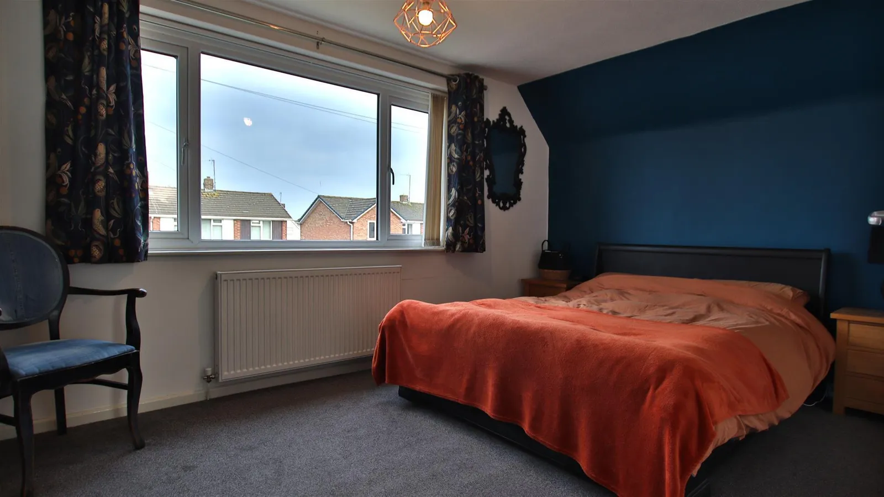
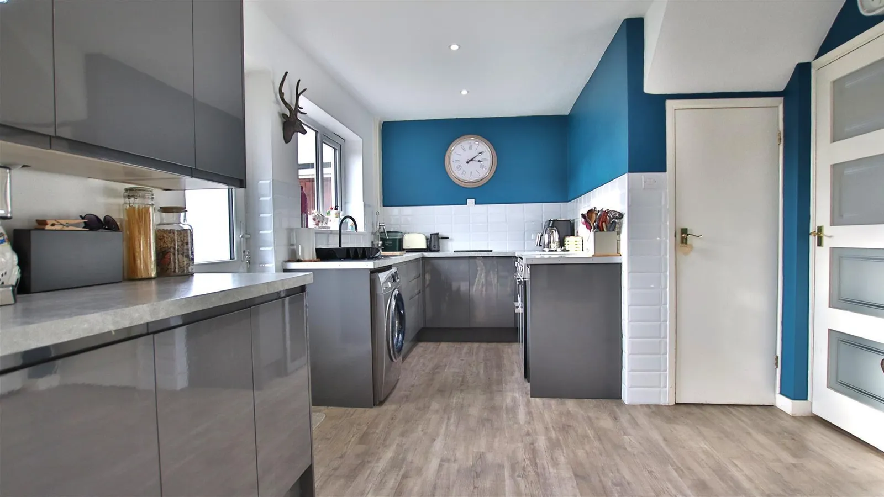
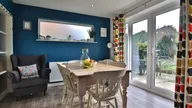
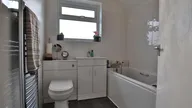
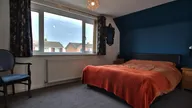
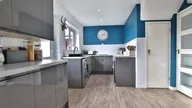
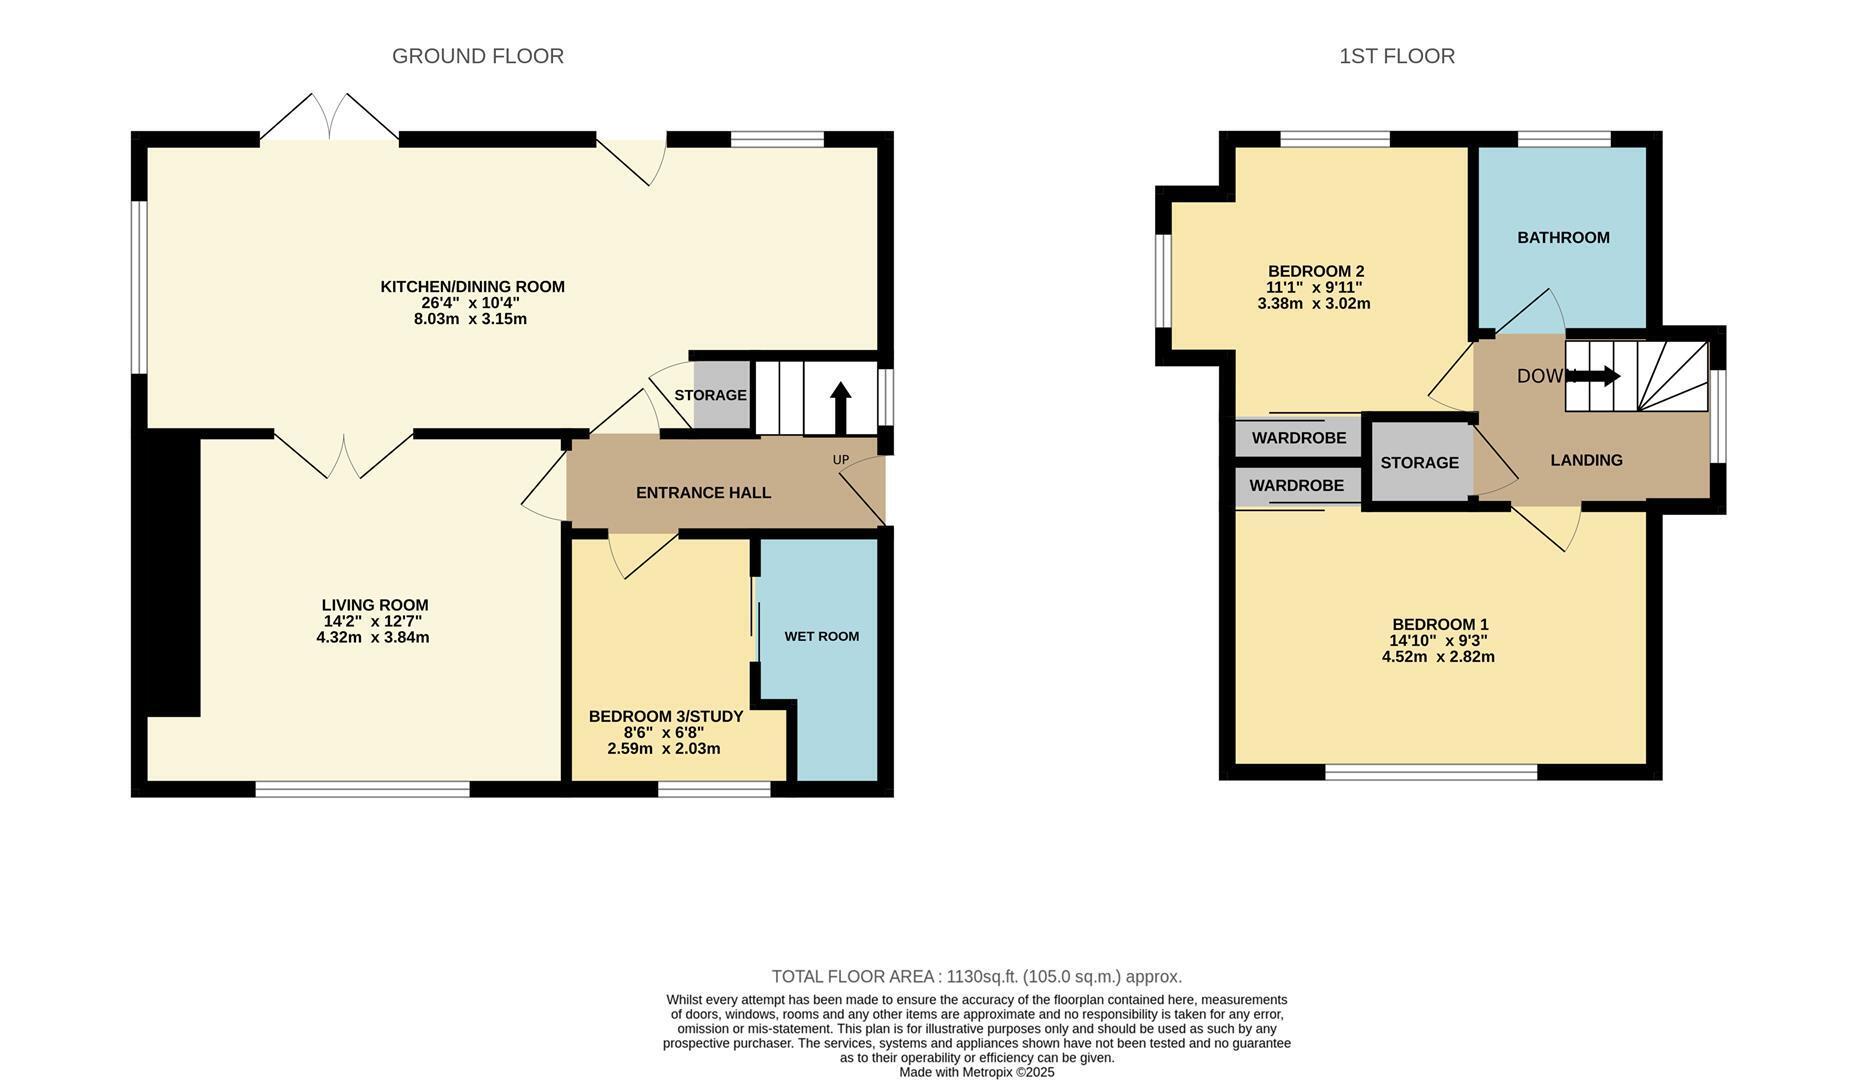
The spacious accommodation comprises, entrance hall, leading through to the Living Room, with a wood burning stove, access from here, through glazed double doors to the impressive Kitchen/Dining Room, also on this floor is Bedroom 3 with an En Suite wet room. Upstairs there are a further two double bedrooms and a family bathroom, with bath and shower attachment over, low level W/C and wash hand basin.
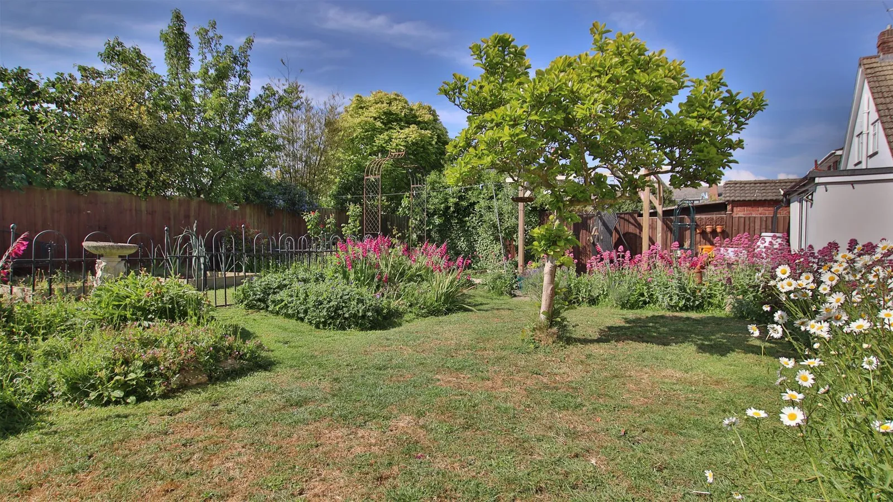
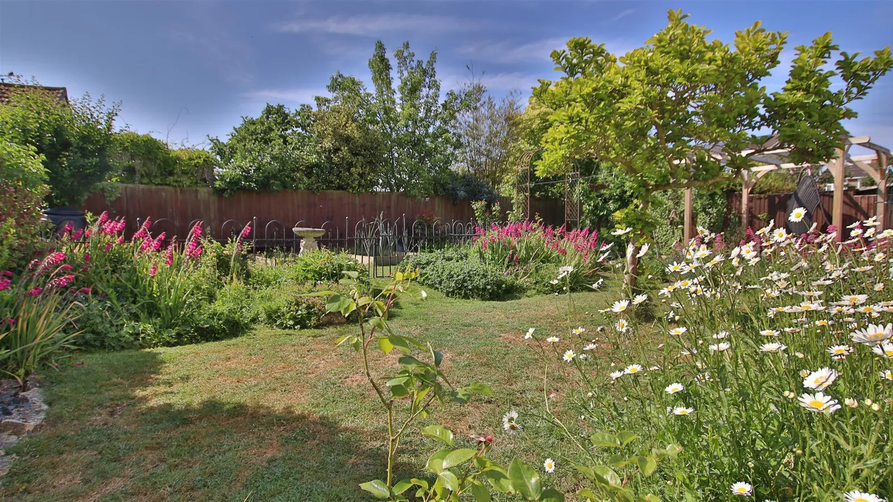
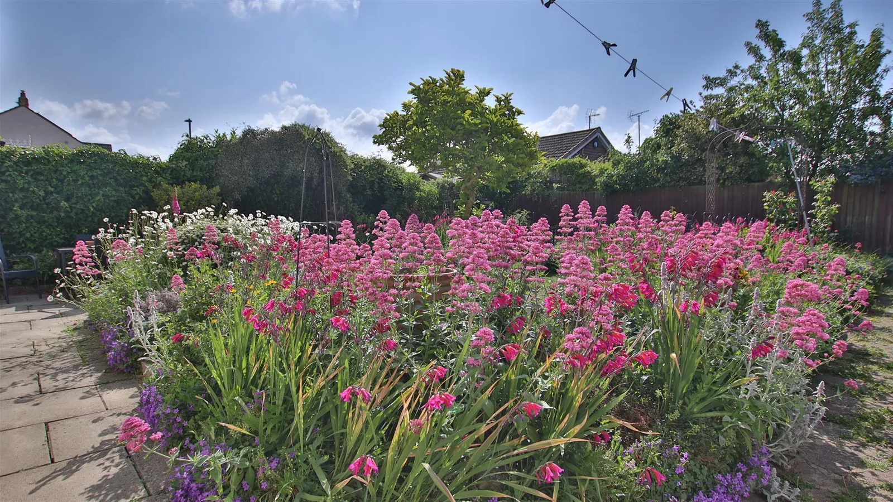
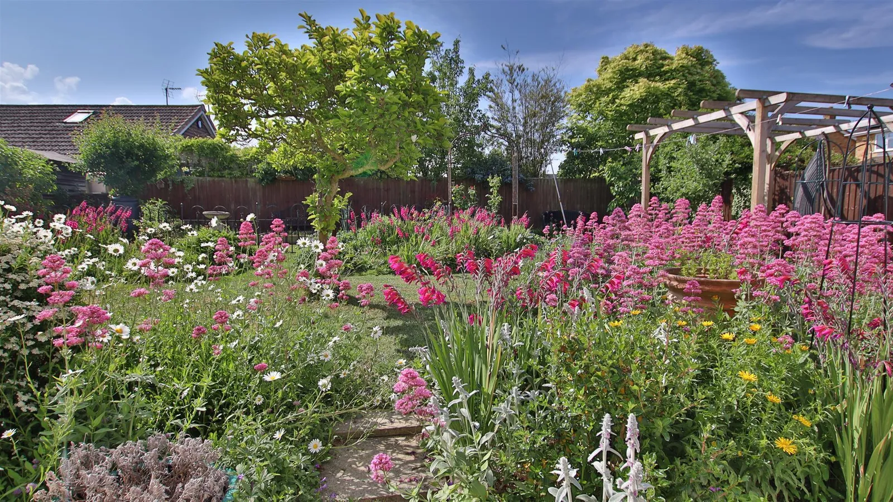
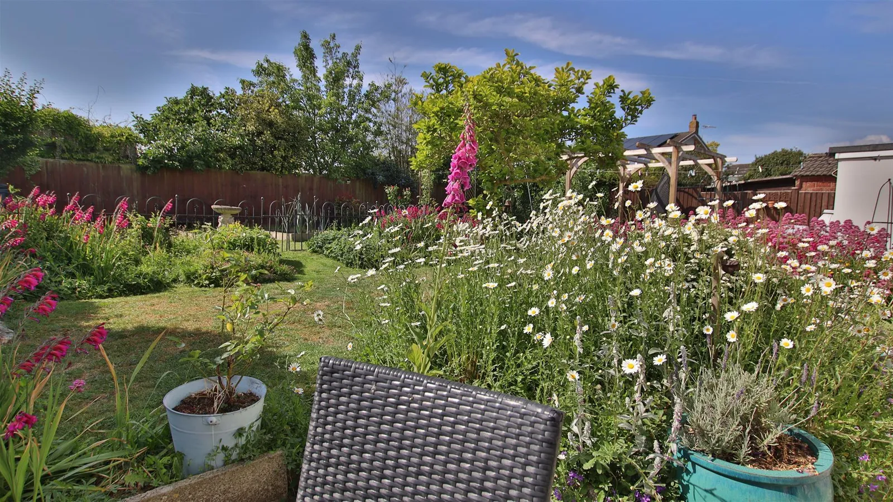
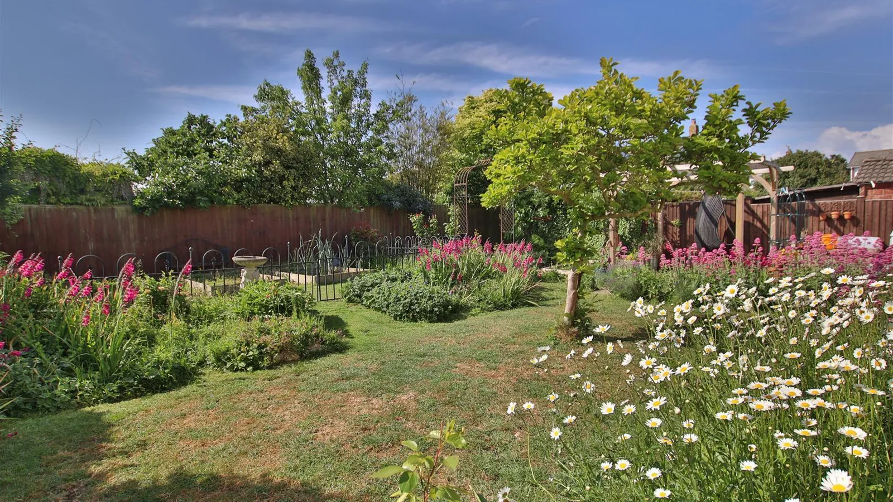
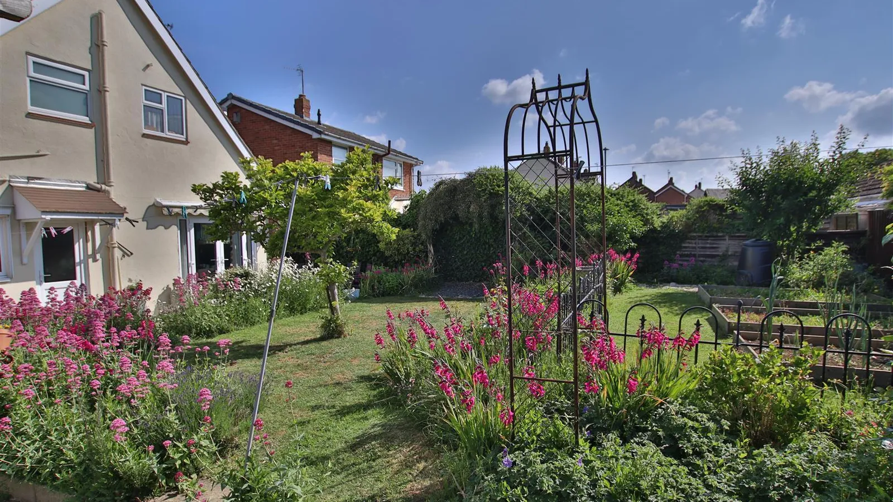
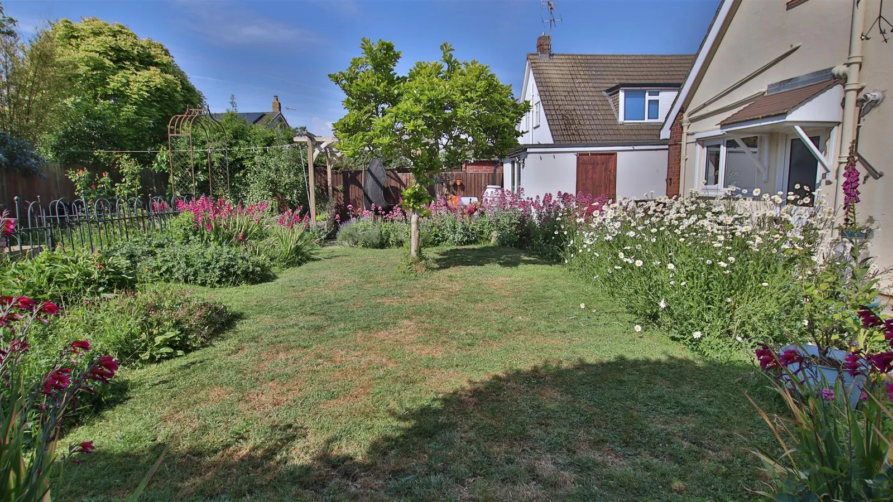
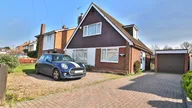
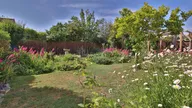
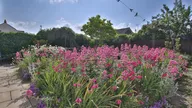
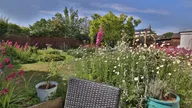
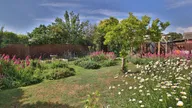
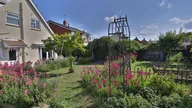
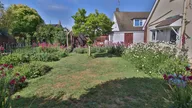
Externally the property has ample parking for at least four vehicles and a garage. The large private rear garden has a southerly aspect, there is an array of mature shrubs and flowers, multiple seating areas and raised beds for your very own good life.
Many improvement have been made by the current owner to create this most desirable home. There is further scope to extend to the side and rear, if required, as this is such a good size plot, subject to the necessary planning consents. The property is further complimented by Gas Central Heating and Double Glazing.
Viewing comes highly recommended.
Entrance Hall
Living Room 3.84m x 4.32m (12'7 x 14'2)
Kitchen/Dining Room 8.03m x 3.15m (max) (26'4 x 10'4 (max))
Bedroom 3 2.59m x 2.03m (8'6 x 6'8)
En Suite Wet Room
Bedroom 1 4.52m x 2.82m (14'10 x 9'3)
Bedroom 2 3.38m x 3.02m (11'1 x 9'11)
Bathroom


