
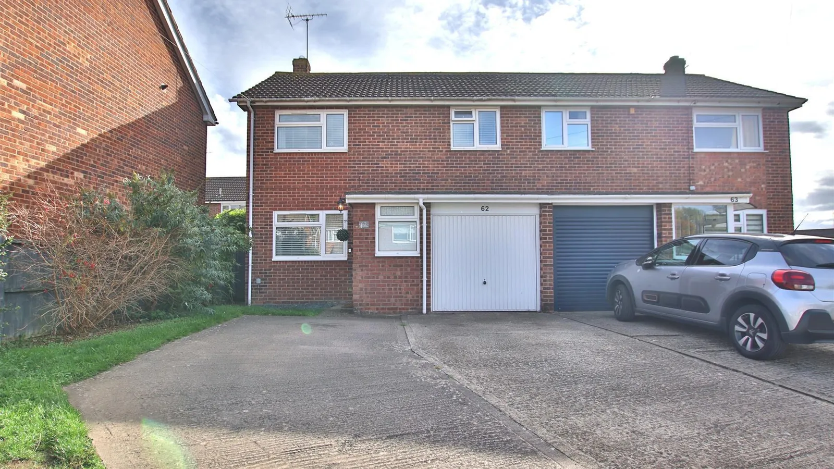
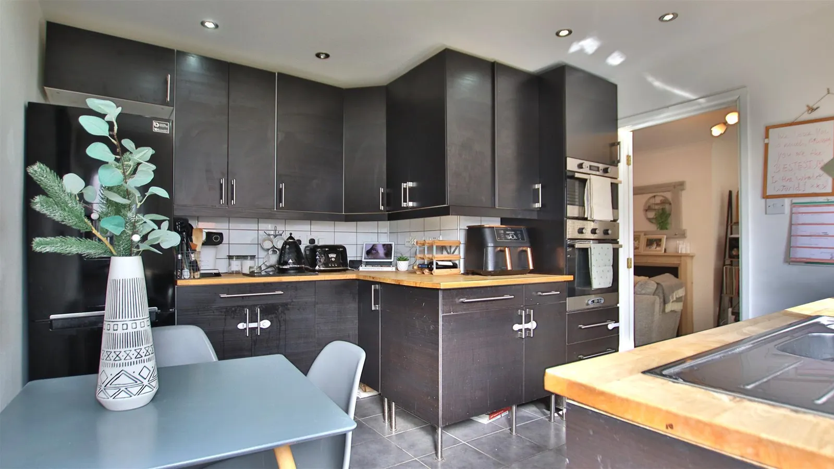
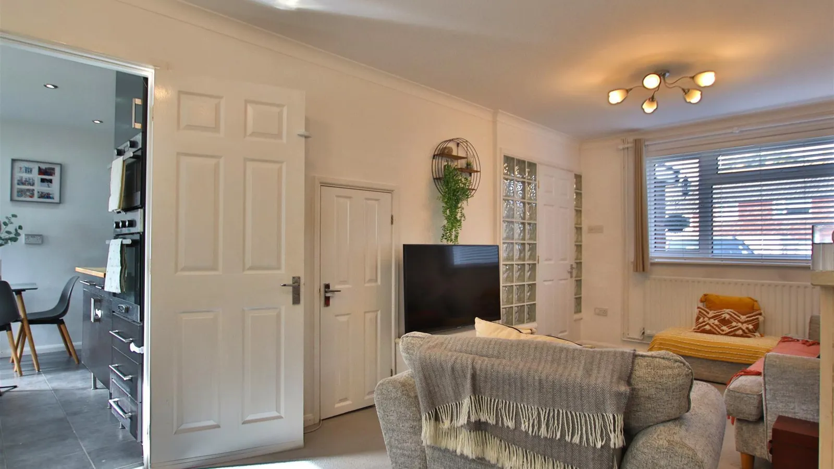
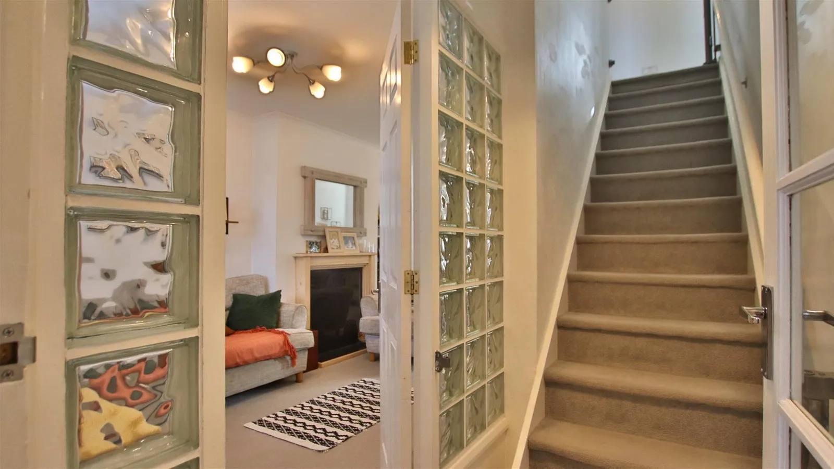
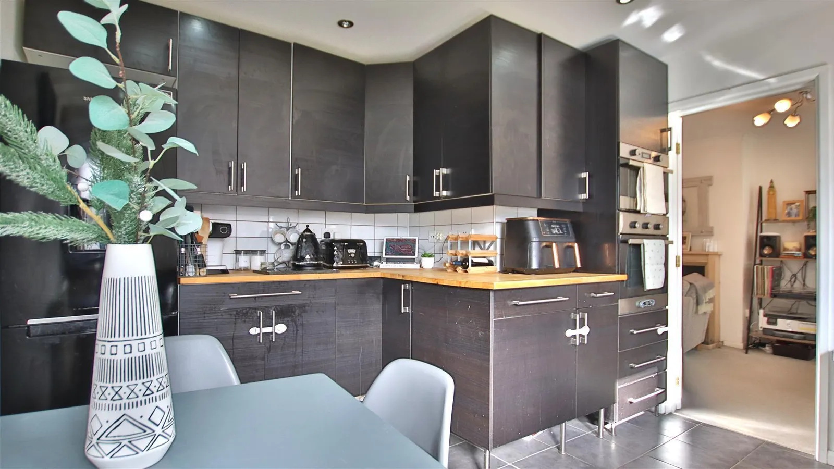
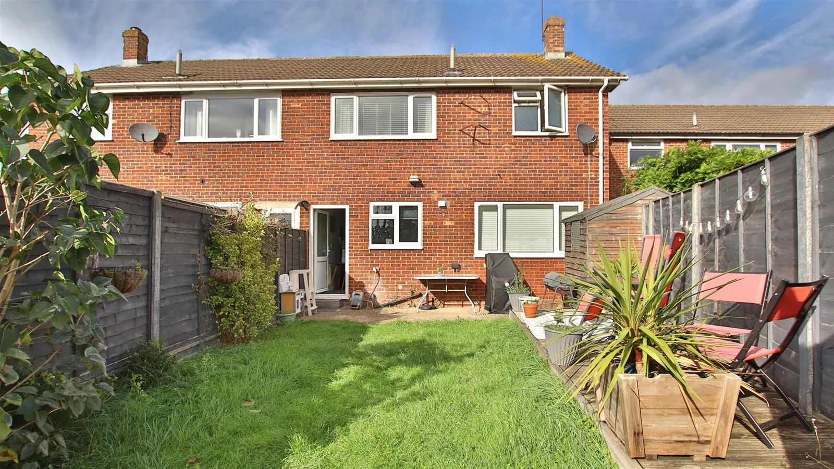
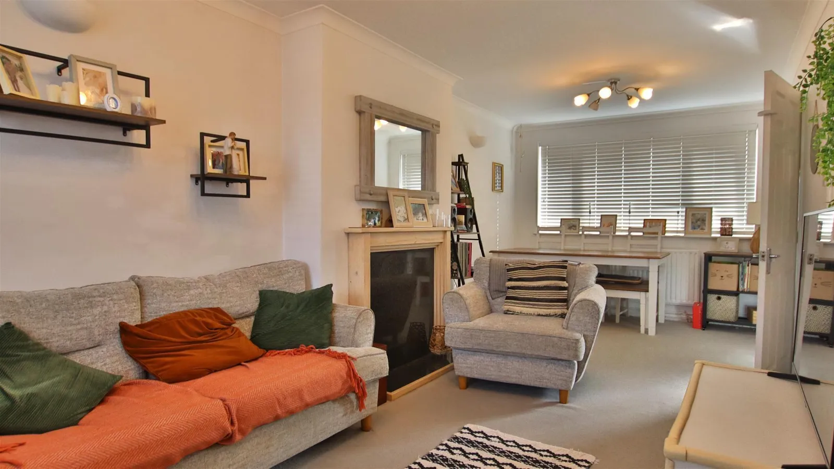
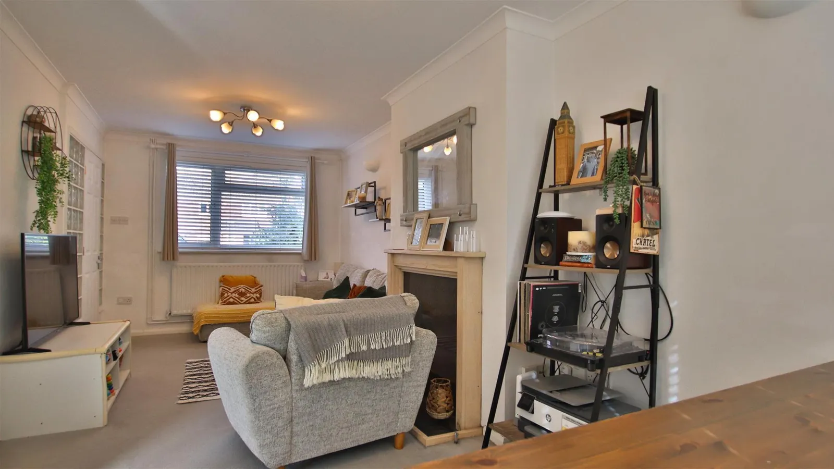
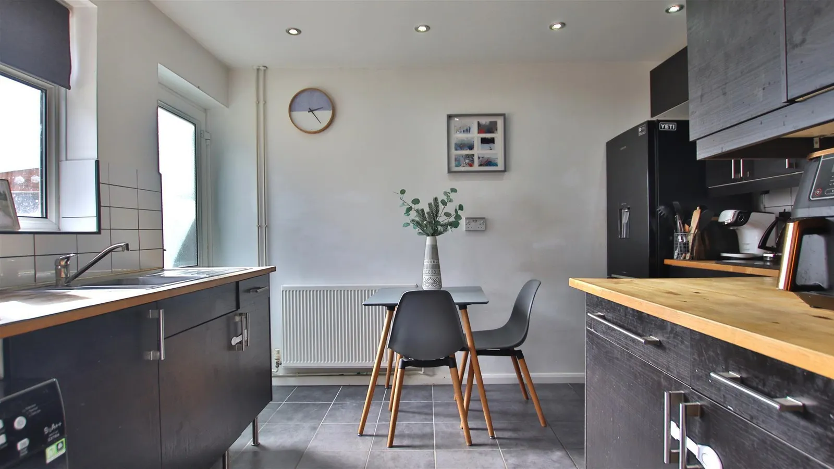
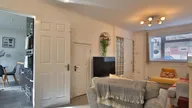

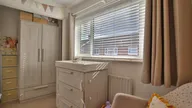
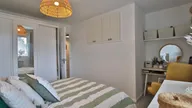
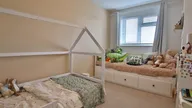
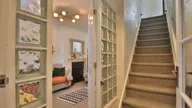
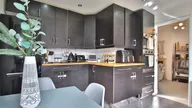

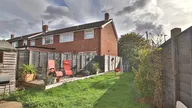
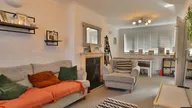

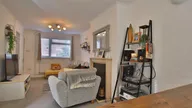
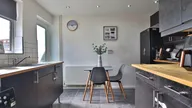

Nestled on Westfield Avenue in Tewkesbury, this well-proportioned three-bedroom semi-detached house presents an excellent opportunity for families. The property boasts a welcoming front and back living room that seamlessly flows into a dining area and a modern kitchen that is equipped to meet all your culinary needs.
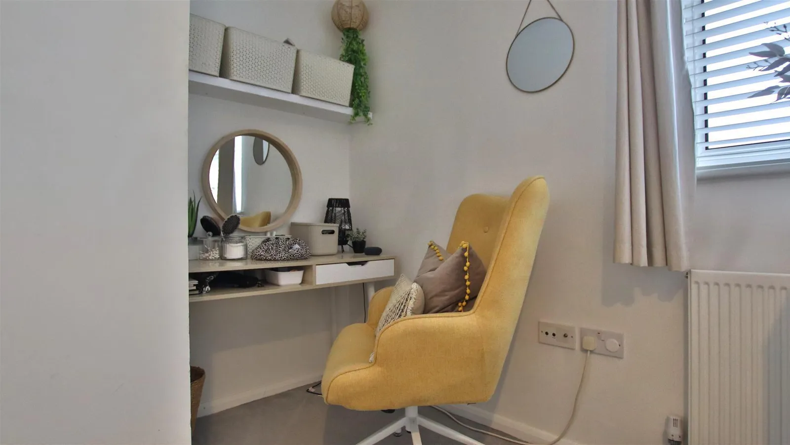
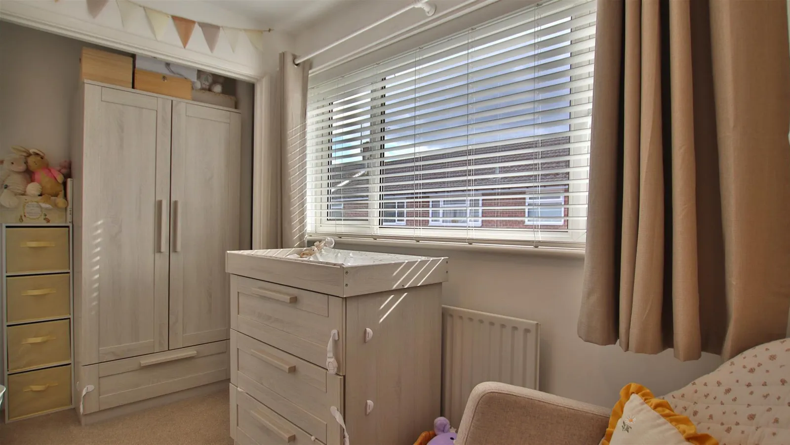
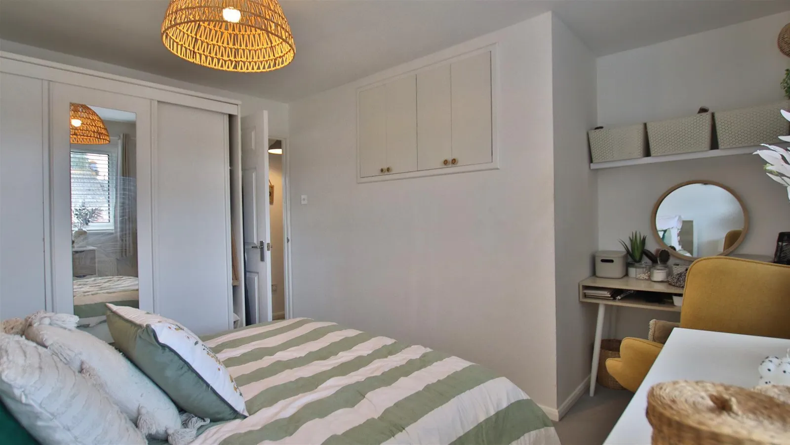
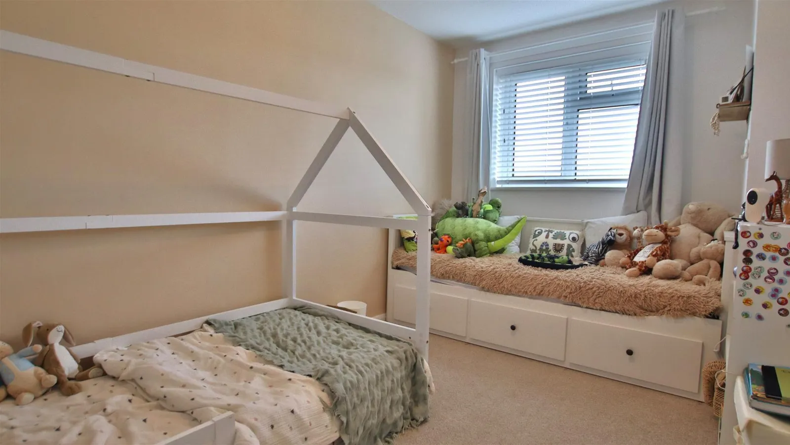
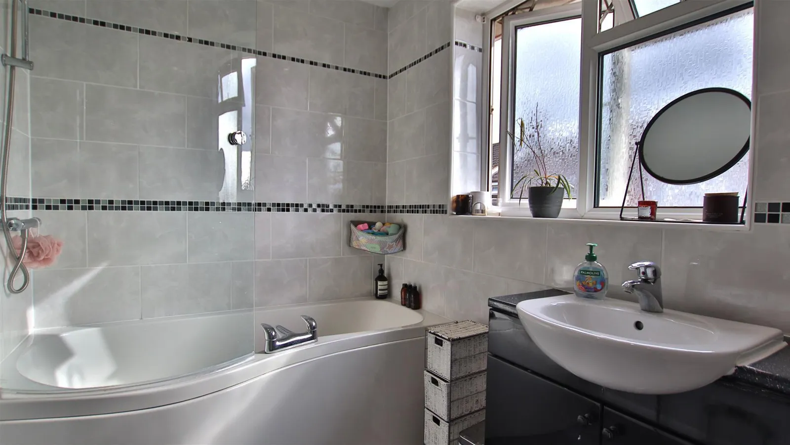
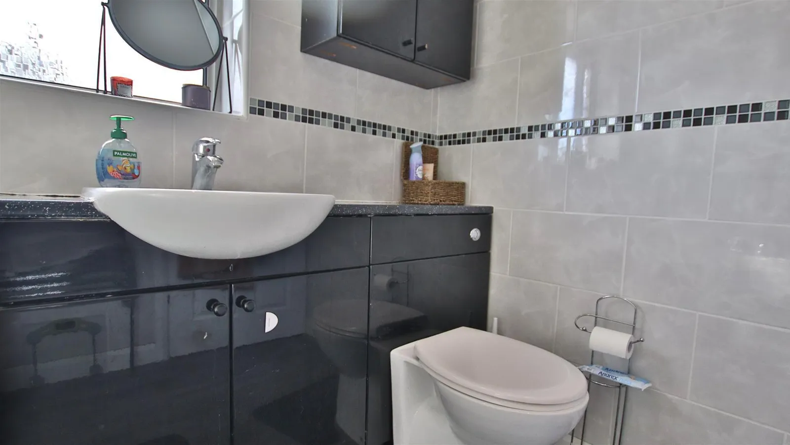
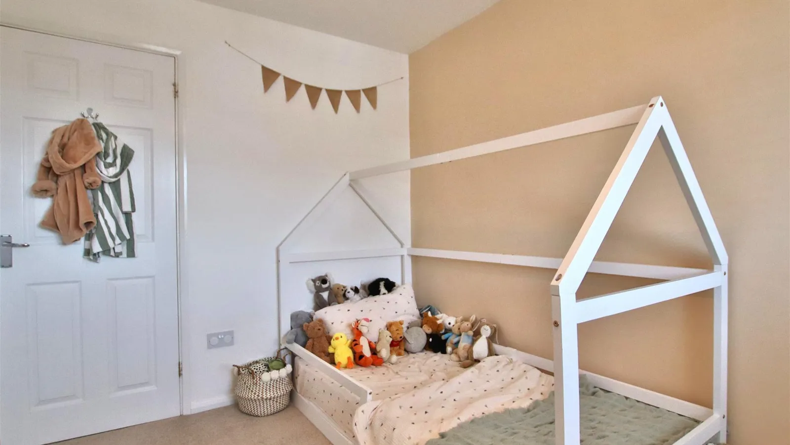
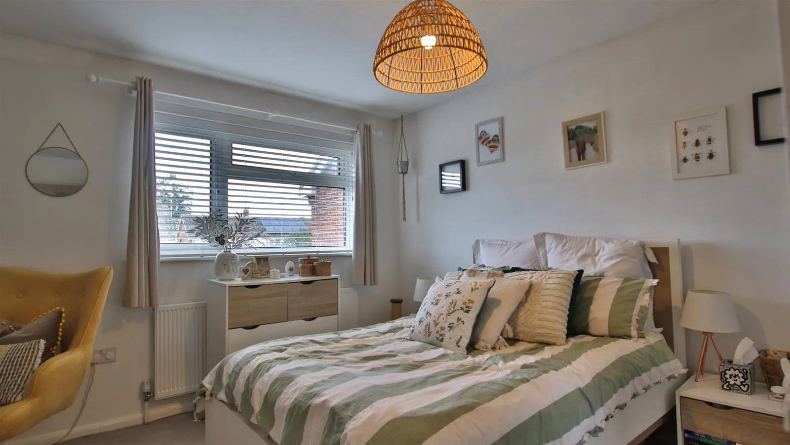
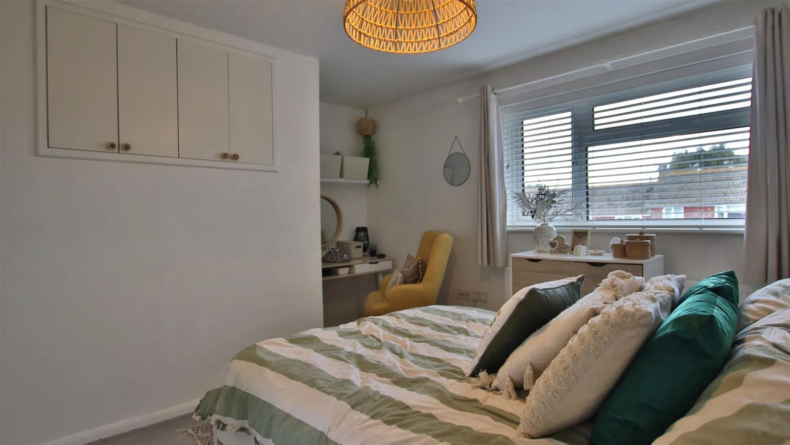
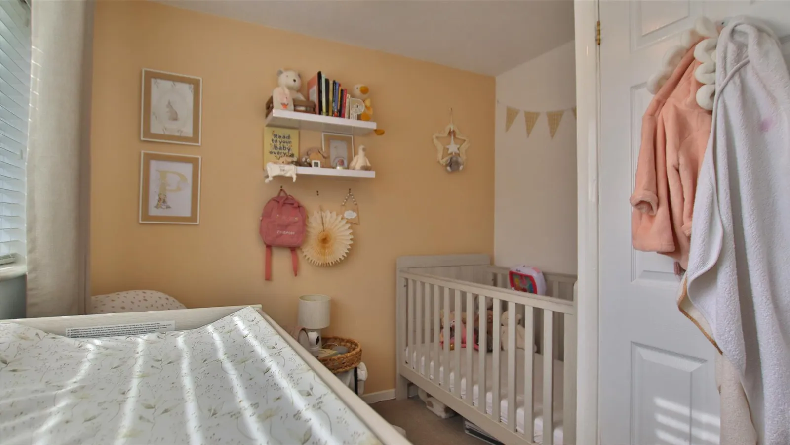
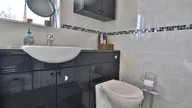
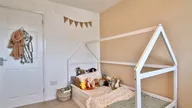
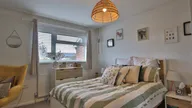
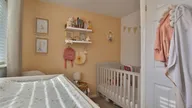
Upstairs, you will discover three comfortable bedrooms, each offering ample space and natural light. A handy storage cupboard adds to the practicality of the layout along with a spacious family bathroom.
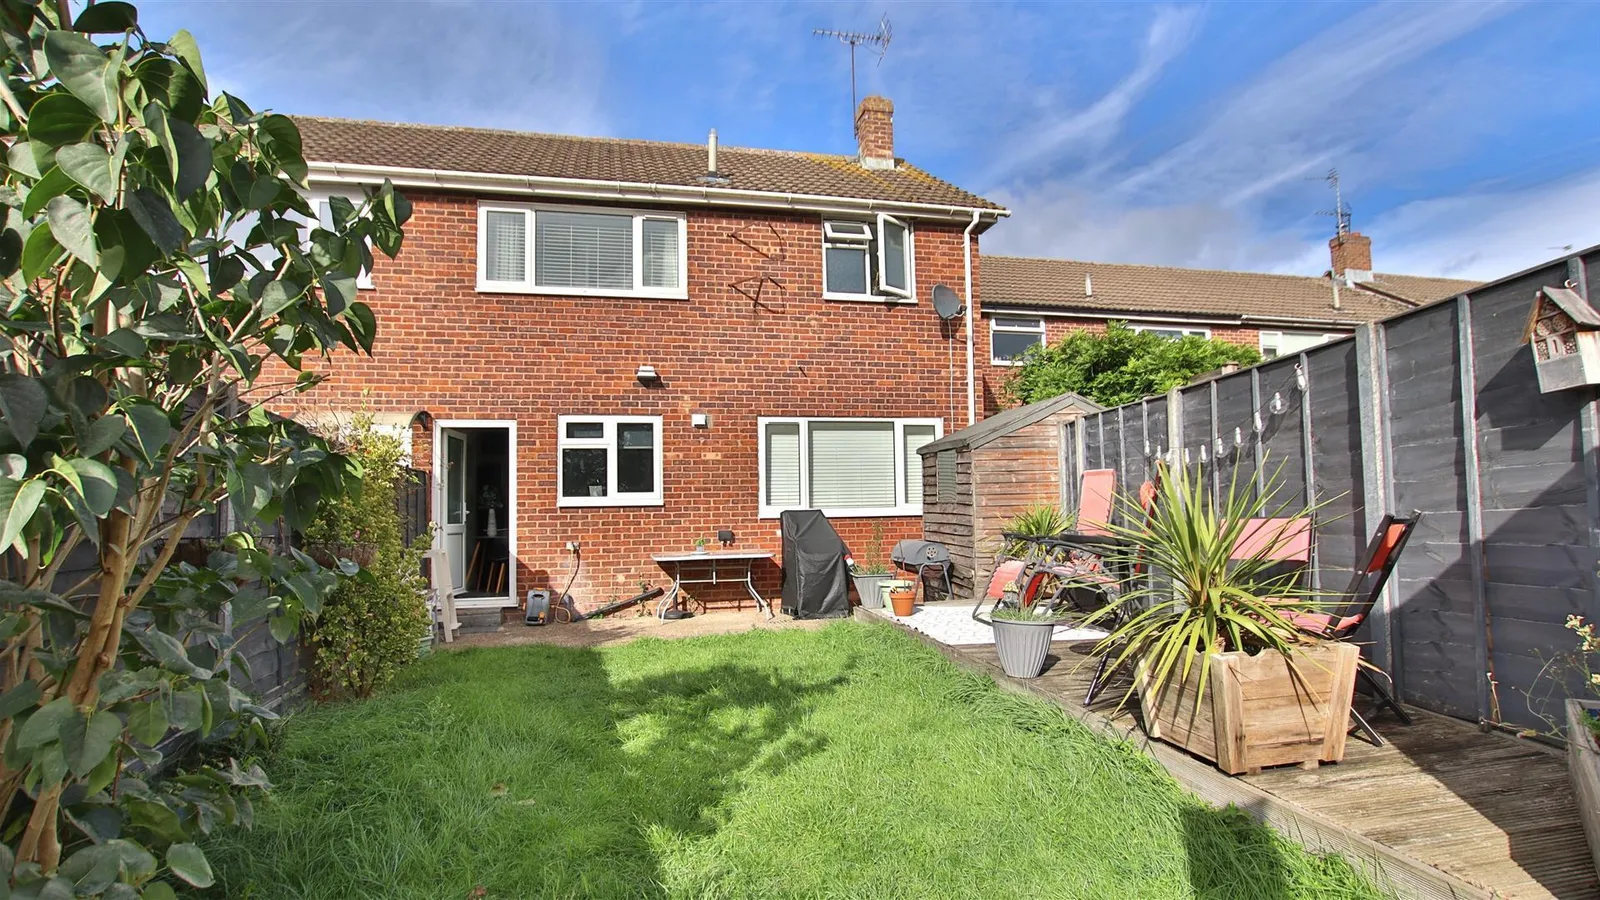
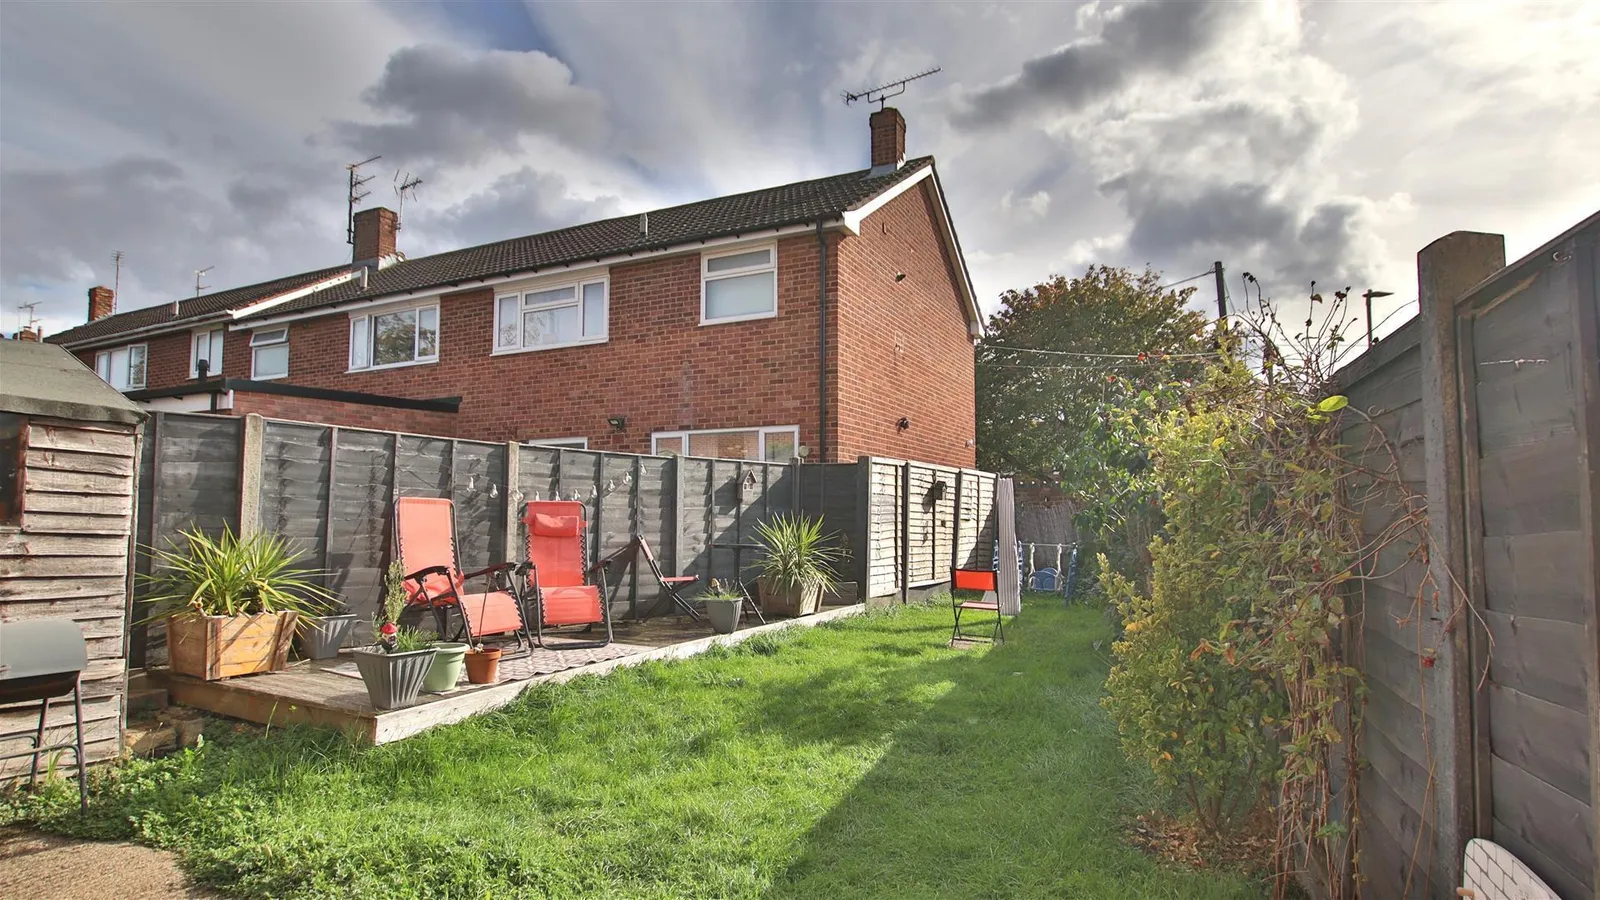
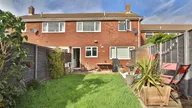
The outdoor space is equally impressive, featuring a well-maintained back garden. Additionally, the property includes a driveway that accommodates two cars, ensuring convenience for you and your guests and side access to the rear garden.
For those who require a reliable internet connection, this home is fully wired for internet access, providing excellent connection speeds in every room, including the garage. This feature is particularly advantageous for individuals working from home or those with high connectivity needs.
In summary, this delightful semi-detached house on Westfield Avenue offers a harmonious blend of modern living and practical amenities, making it an ideal choice for anyone seeking a comfortable and connected home in Tewkesbury.
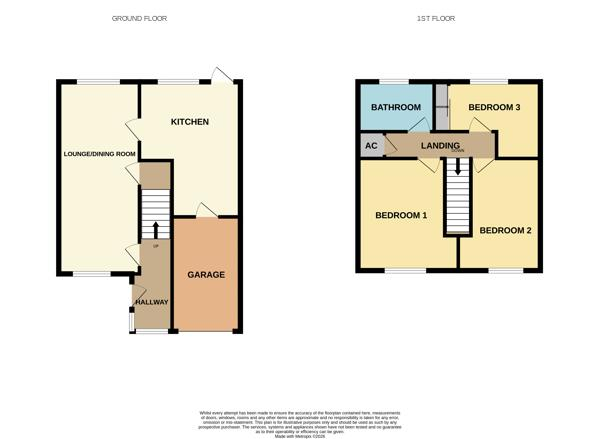
Lounge/Dining Room 6.55m x 2.87m ( 21'6" x 9'5)
Kitchen 3.48m x 3.33m (11'5" x 10'11")
Bedroom One 3.81m x 3.00m ( 12'6" x 9'10" )
Bedroom Two 3.81m x 2.36m (12'6" x 7'9" )
Bedroom Three 2.64m x 2.77m (8'8" x 9'1")
Bathroom 2.64m x 2.77m (8'8" x 9'1")
Garage 4.75m x 2.31m (15'7" x 7'7")


